9944 Hennings Street
Irving, TX 75063
$460,000
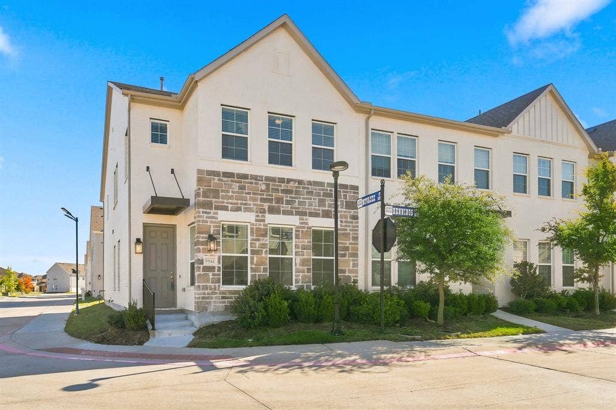
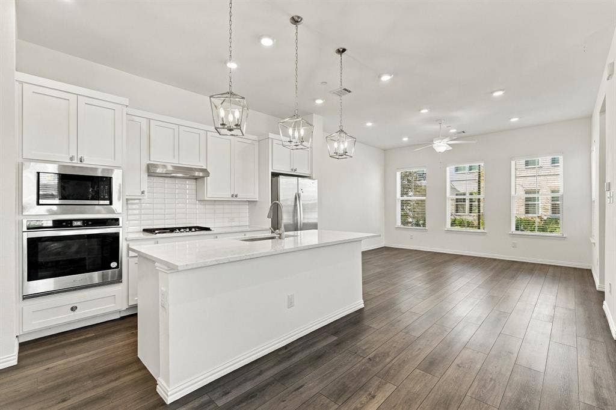
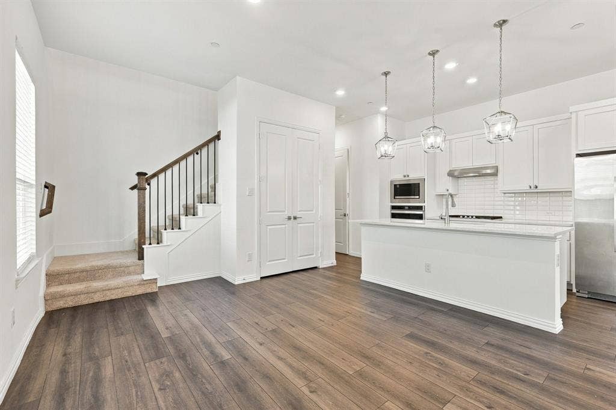
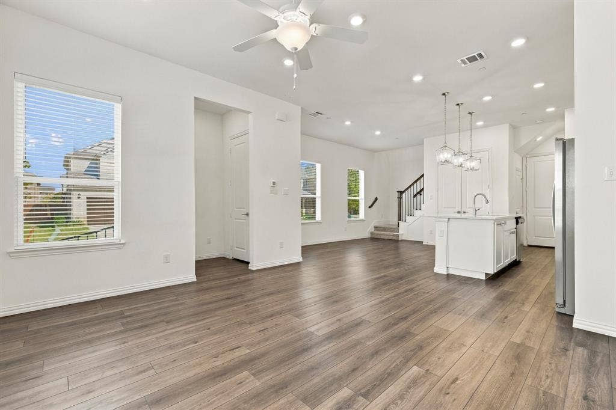
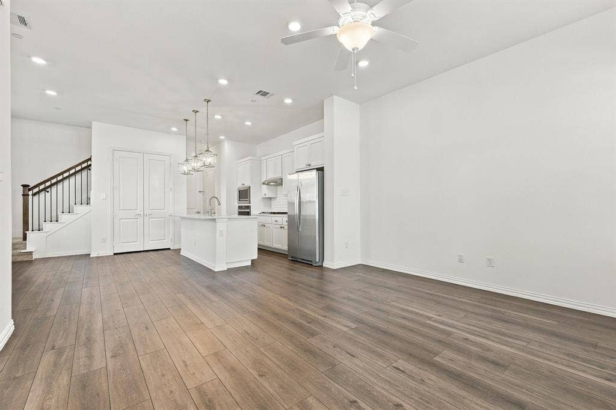
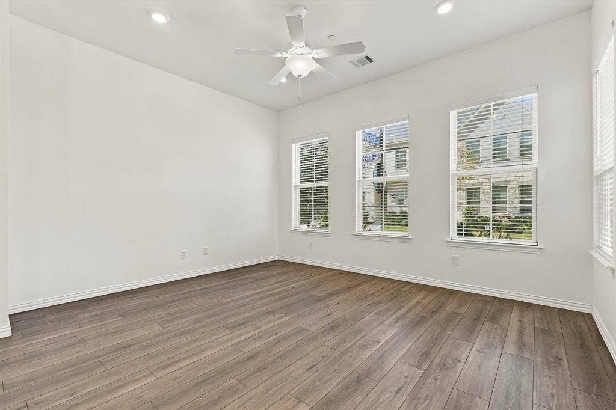
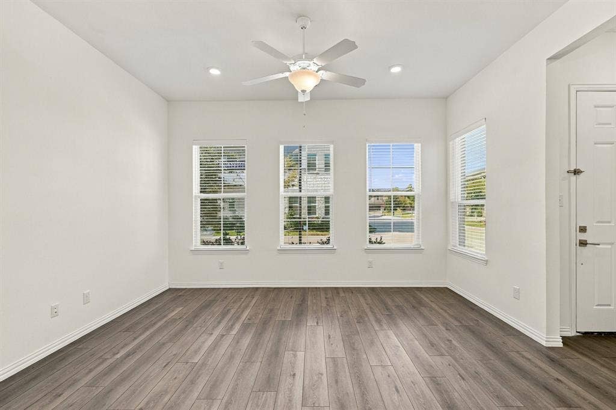
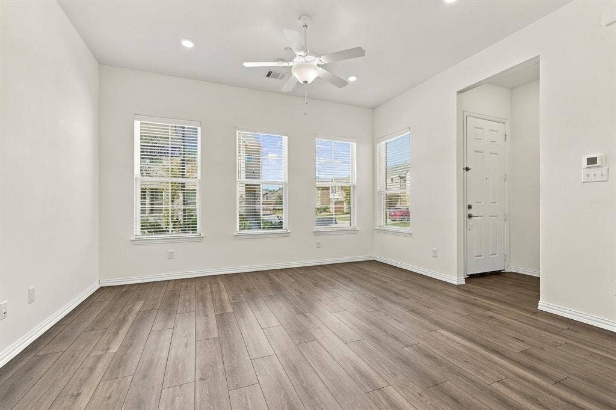
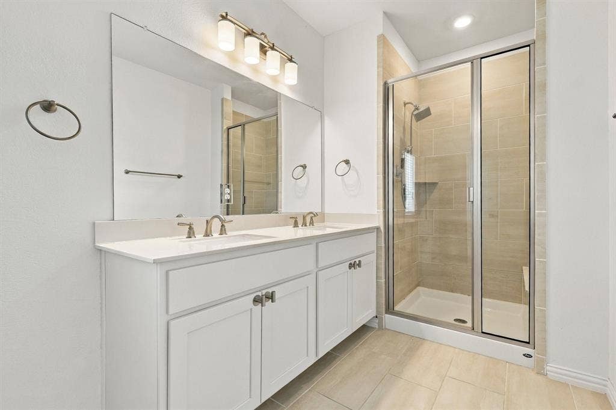
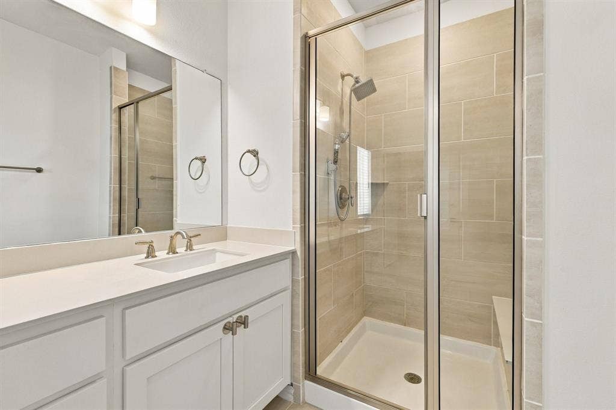
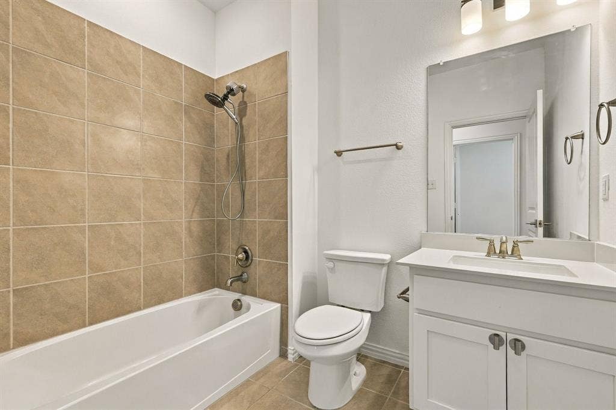
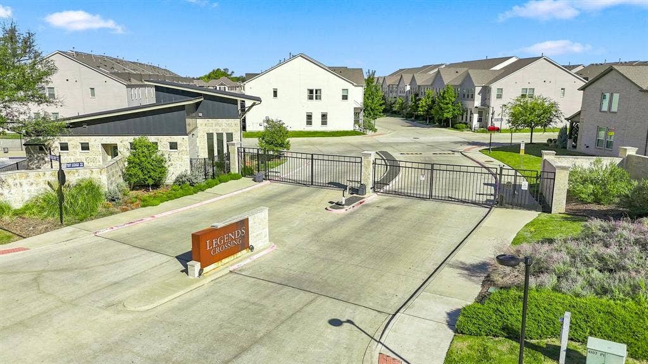
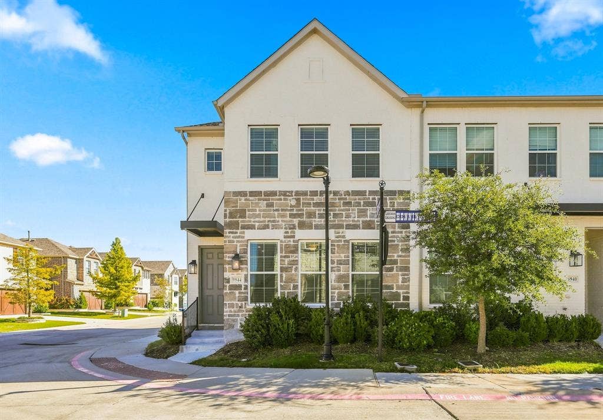
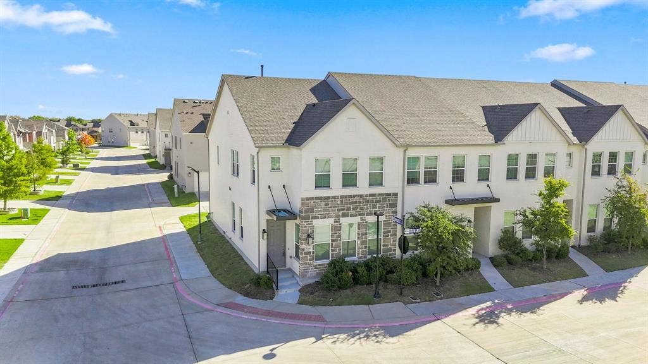
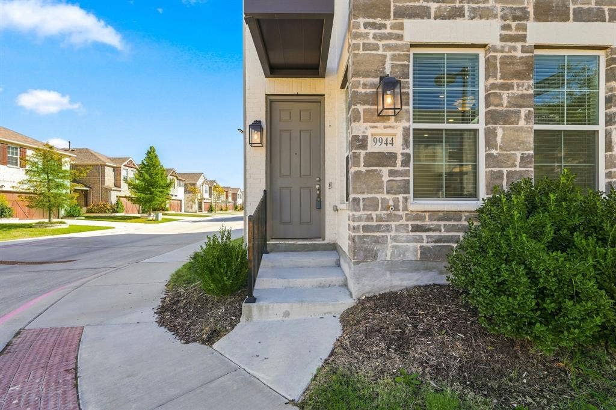
CORNER UNIT with an abundance of natural light! Located in a desirable gated community, this beautiful, barely lived-in townhome is ready to welcome its next owner! Spacious, bright, and thoughtfully designed, this 2-story home offers 3 bedrooms, 2 full bathrooms (upstairs), guest half bathroom (downstrais), 2 living areas, and 1,777 square feet of modern living space.
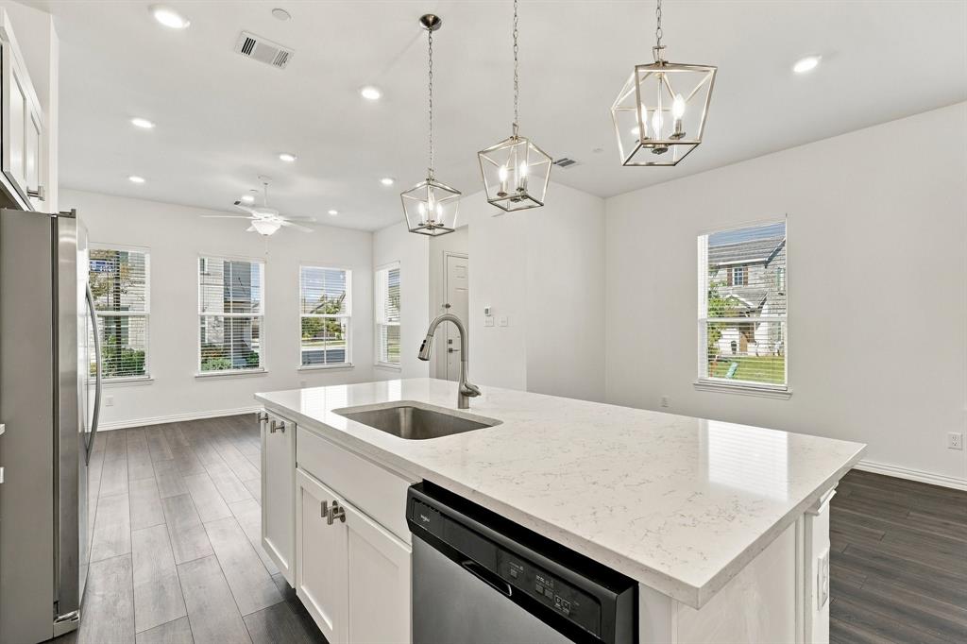
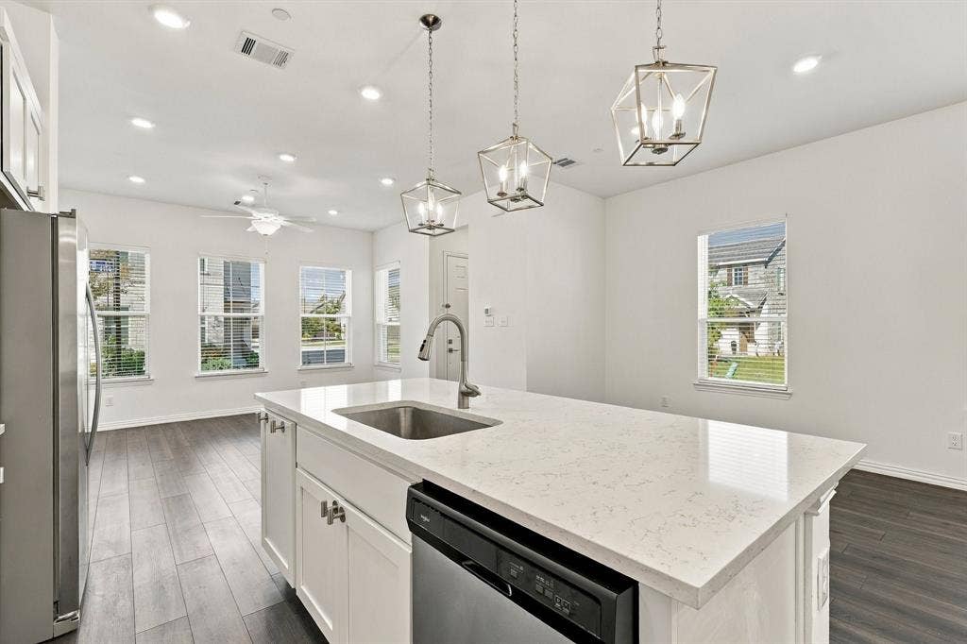
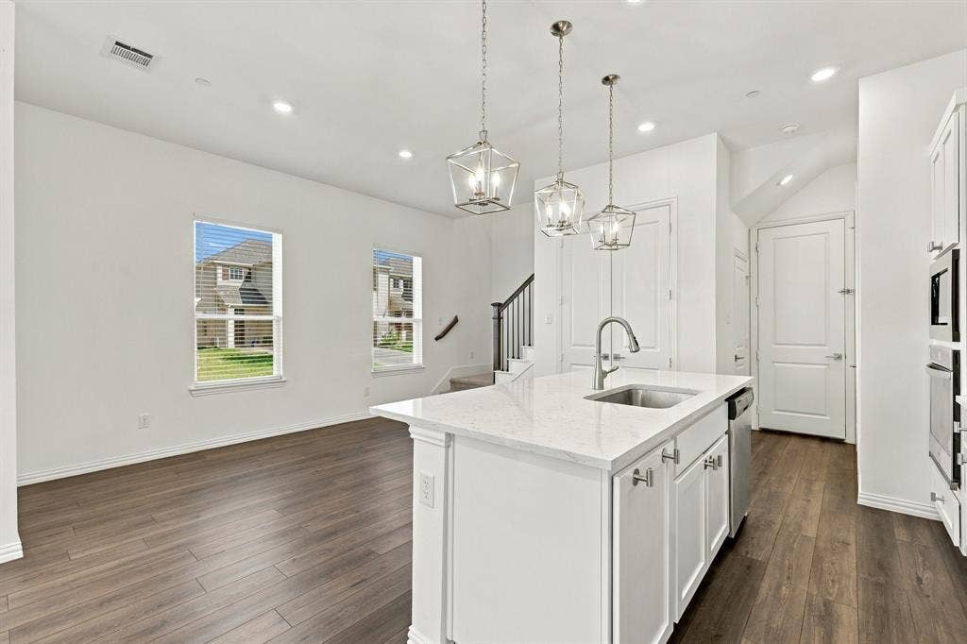
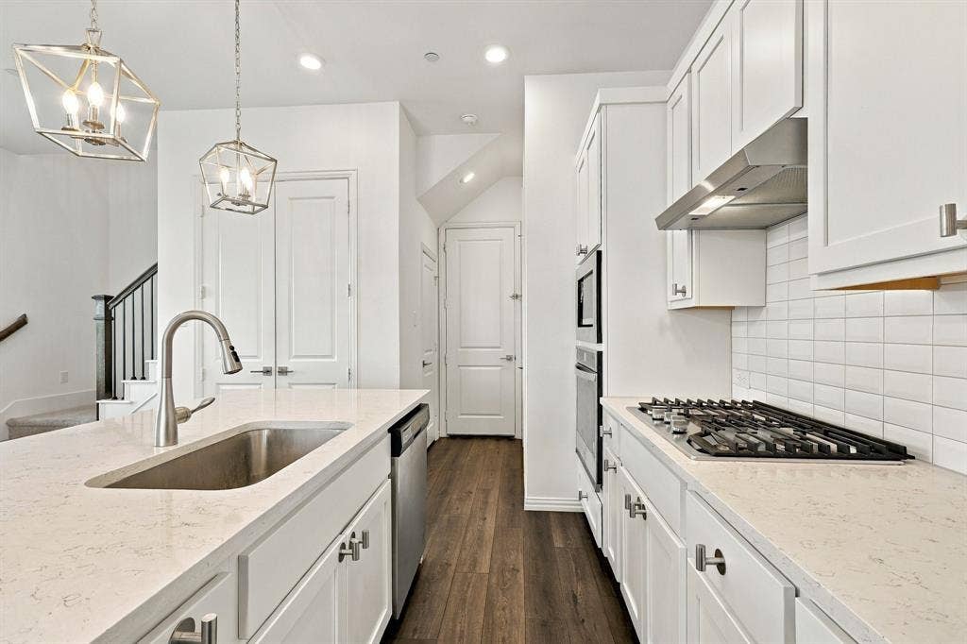
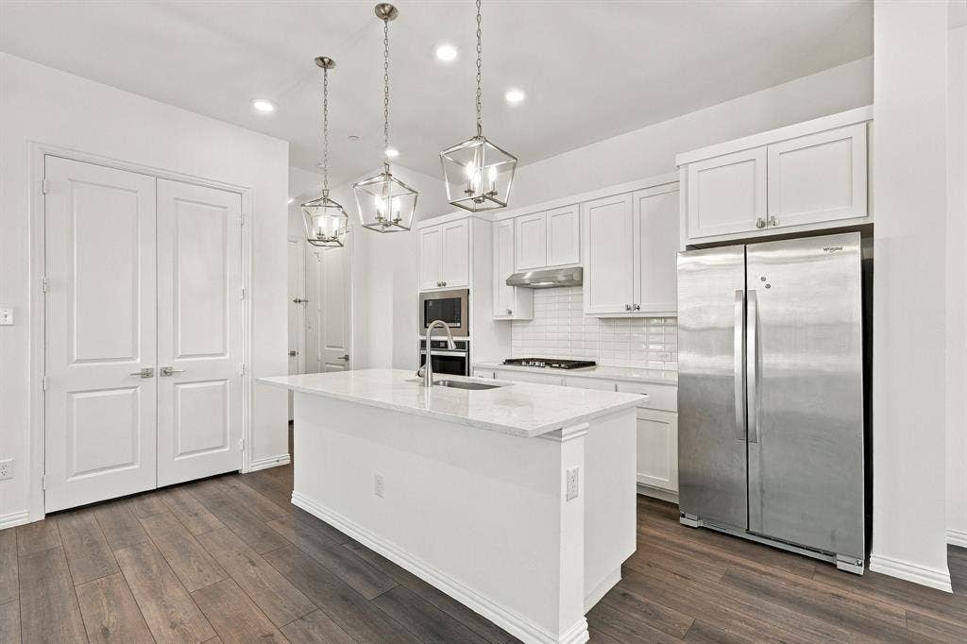
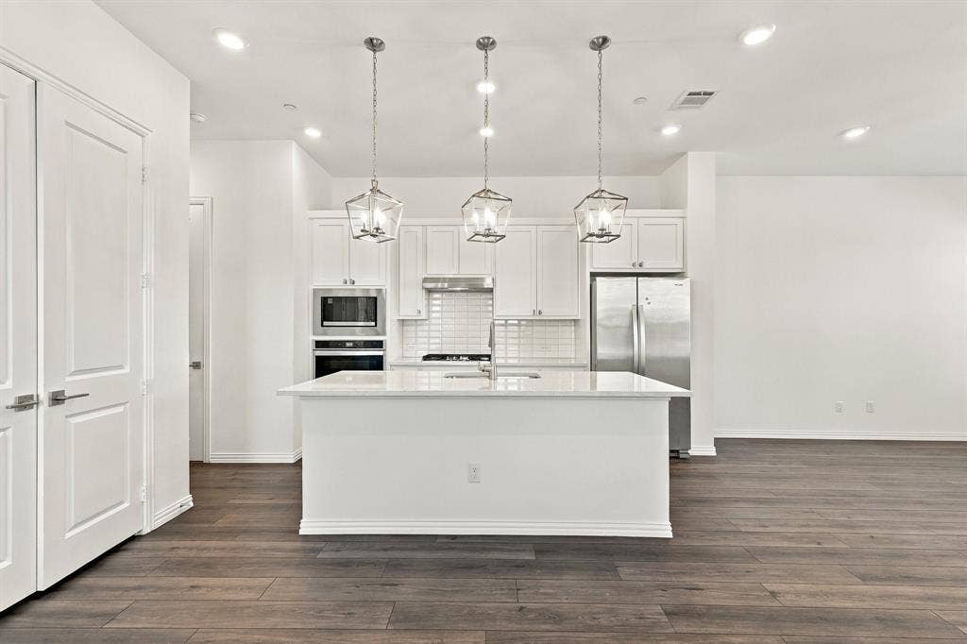
The open-concept floor plan creates a seamless flow between the living, dining, and kitchen areas. Enjoy upgraded luxury vinyl plank flooring throughout the first level, elegant quartz countertops, stainless steel appliances, a gas cooktop, and plenty of storage. The chef-inspired kitchen features a designer tile backsplash, 42-inch cabinetry, and stylish LED and pendant lighting, all overlooking the bright and inviting living and dining spaces.
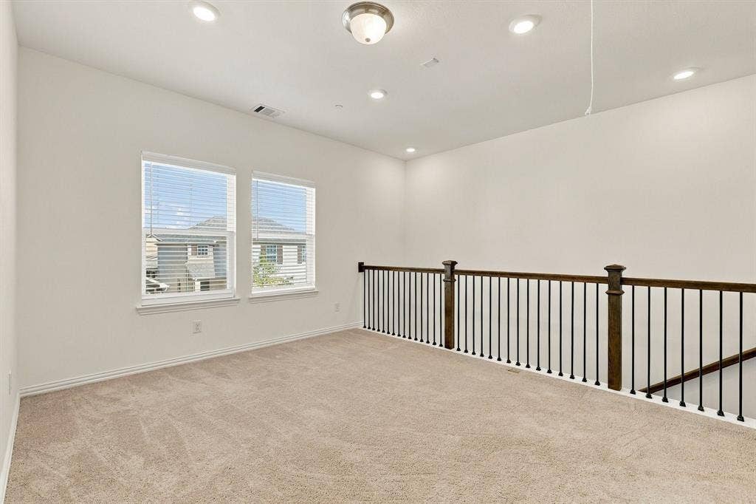
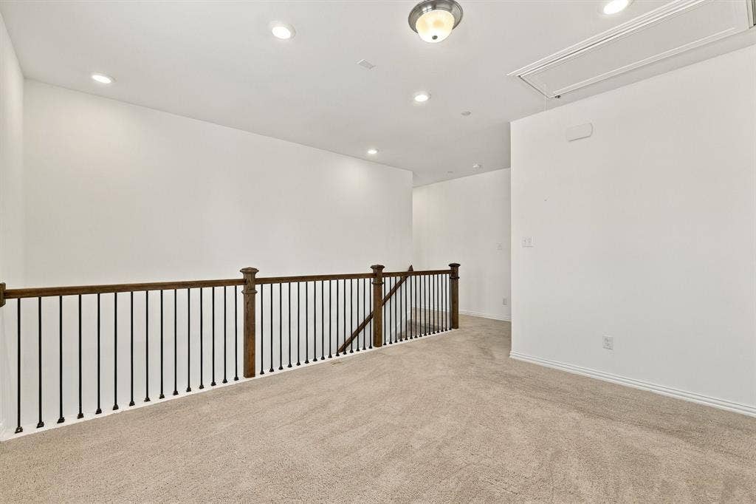
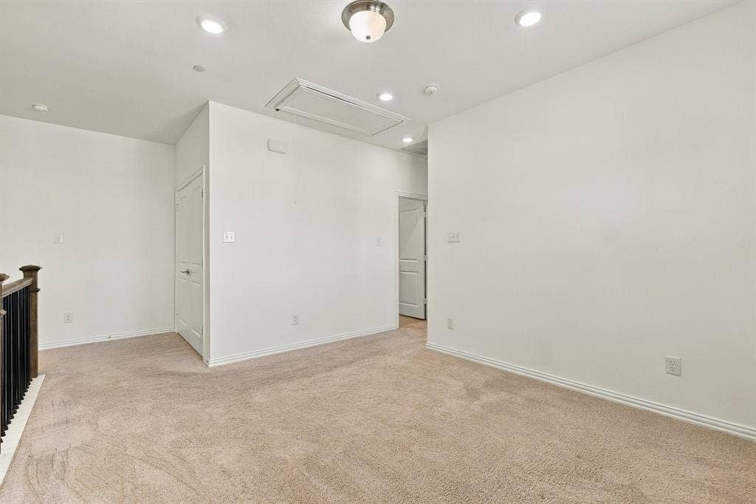
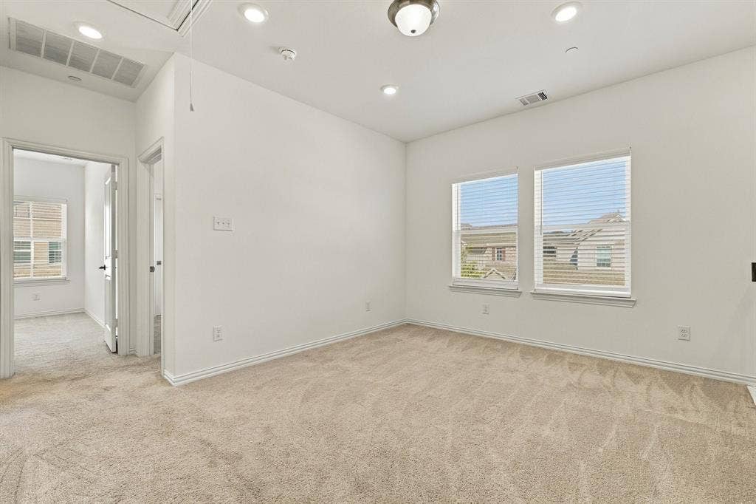
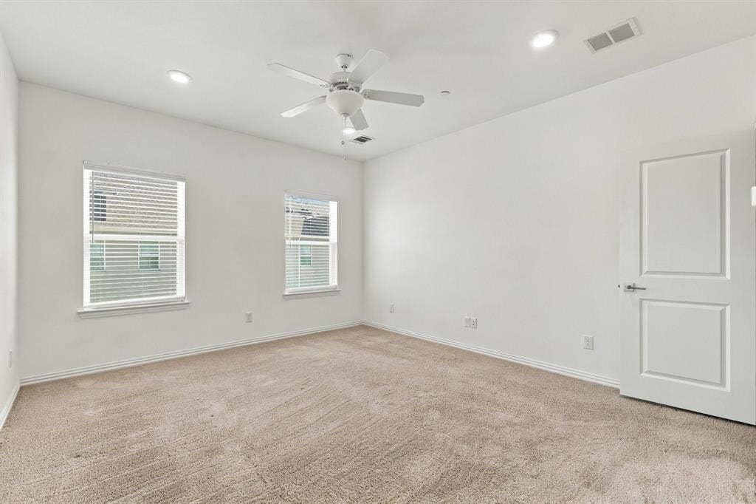
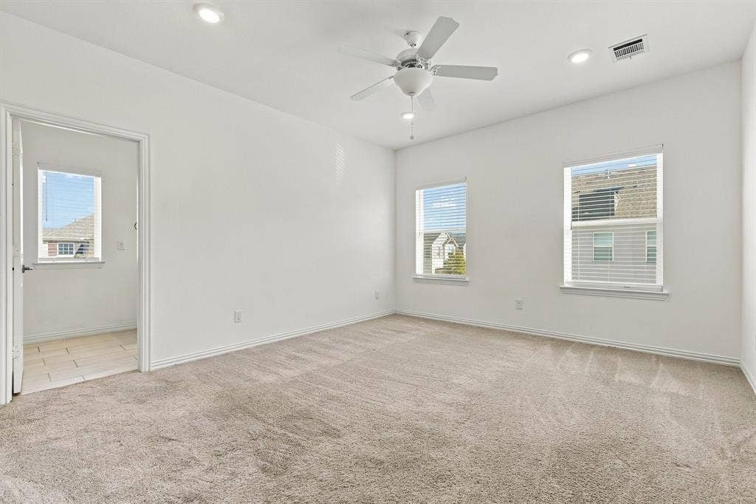
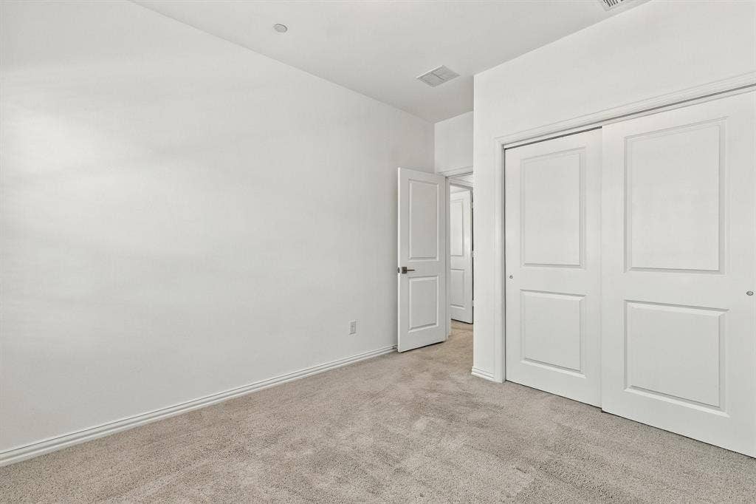
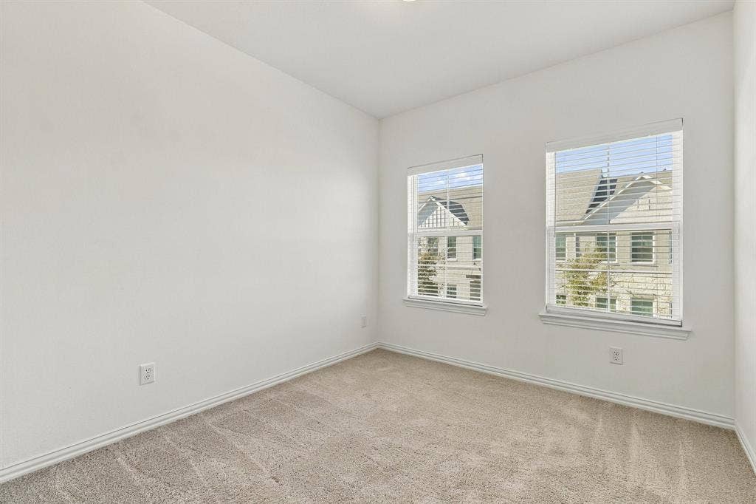
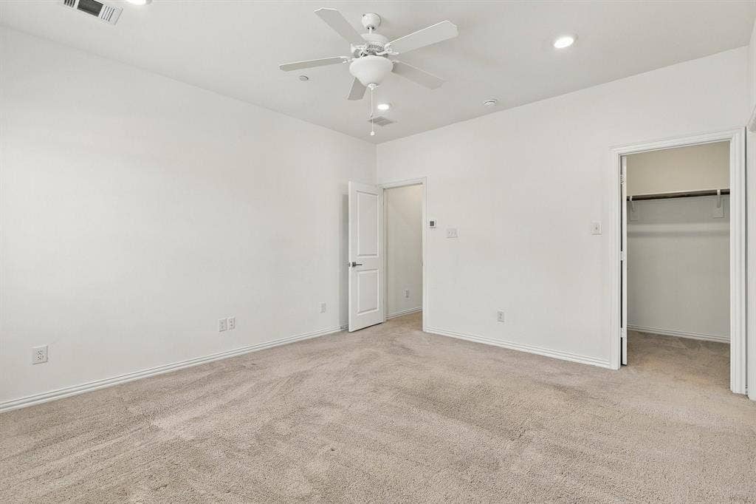
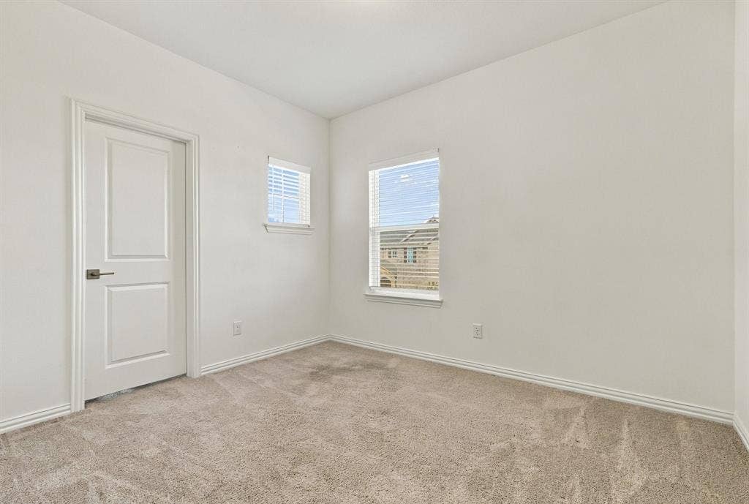
Upstairs, you'll find a spacious primary suite featuring a generous walk-in closet. Secondary bedrooms are thoughtfully situated on the opposite side of the game room, offering added privacy and flexibility. The additional living area is perfect for a game room, media space, home office, or second family room.
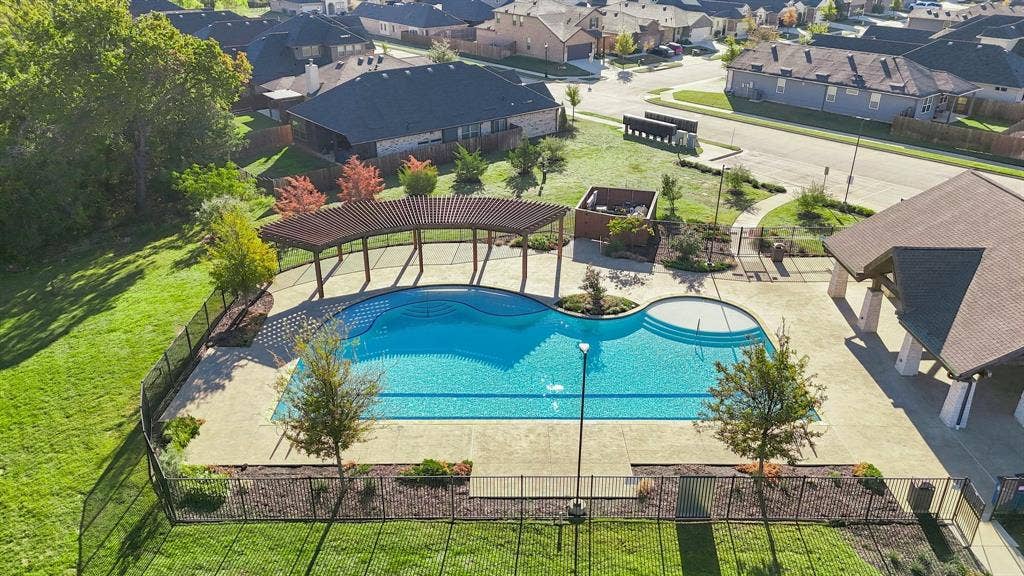
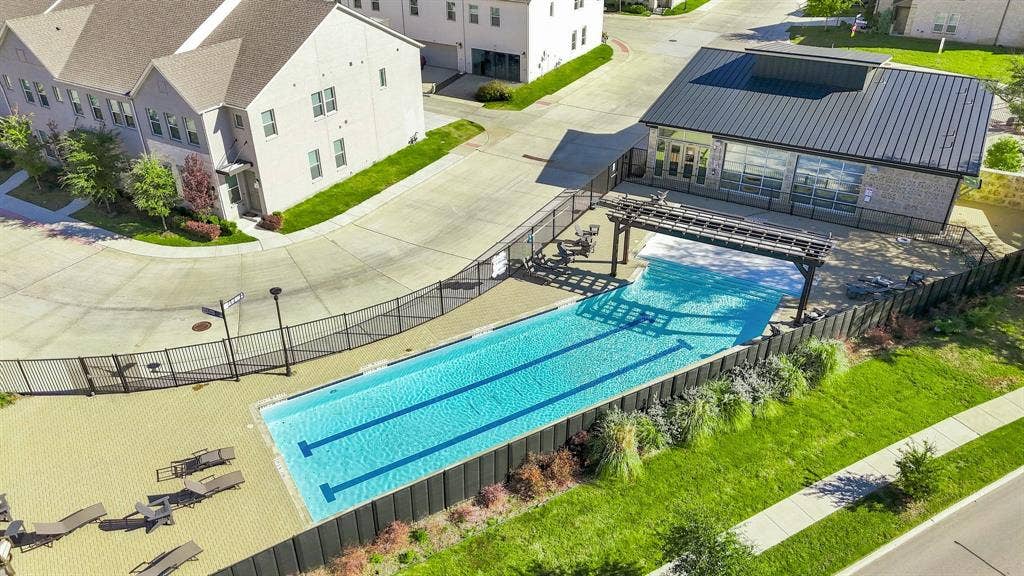
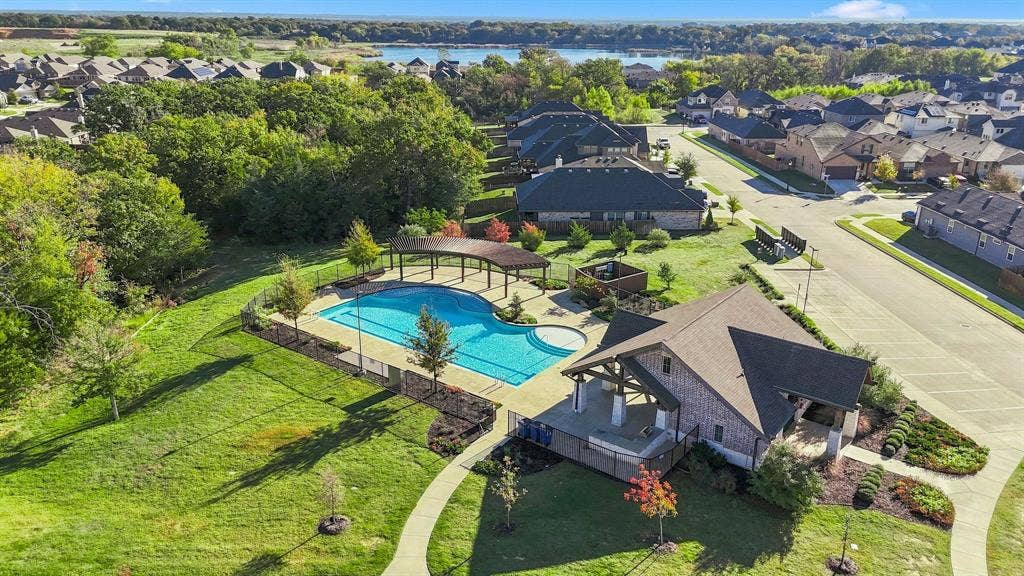
Energy-efficient and designed for easy living, this charming home is ideal for a growing family, first-time buyer, or investor. Enjoy the convenience of gated community living and a low-maintenance lifestyle with front-yard landscaping and maintenance included through the HOA. Perfect for busy professionals or frequent travelers! Community amenities include a swimming pool and clubhouse.
Modern style, abundant natural light, desirable corner-lot positioning, and move-in-ready convenience make this home a must-see.
| Listing Id: | 21436225 |
|---|---|
| List Price: | $460,000 |
| Property Type: | Residential |
| Property Sub Type: | Single Family Residence |
| Status: | Active |
| Bedrooms Total: | 3 |
| Bathrooms Full: | 2 |
| Bathrooms Half: | 1 |
| Living Area: | 1,726 |
| Association Fee: | $950 |
| Unexempt Taxes: | $9,726 |
| Lot Size Square Feet: | 2,221.5600 |
| Lot Size Acres: | 0.051 |
| Architectural Style: | Traditional,Other |
| Waterfront?: | No |
| City: | Irving |
| County Or Parish: | Dallas |
| Subdivision Name: | Legends Xing |
| Postal Code: | 75063 |
| Year Built: | 2022 |
| Accessibility Features Yn: | No |
| Appliances: | Dishwasher,Disposal,Electric Oven,Electric Water Heater,Gas Cooktop,Microwave,Refrigerator |
| Association Fee Frequency: | Quarterly |
| Association Fee Includes: | Front Yard Maintenance, Full Use of Facilities, Maintenance Grounds, Maintenance Structure, Management Fees |
| Association Type: | Mandatory |
| Attached Garage?: | Yes |
| Basement Yn: | No |
| Bathrooms Total Decimal: | 2.10 |
| Bathrooms Total Integer: | 3 |
| Community Features: | Club House, Community Pool |
| Construction Materials: | Brick |
| Cooling: | Ceiling Fan(s), Central Air, Electric, Zoned |
| Covered Spaces: | 2 |
| Directions: | GPS Friendly |
| Elementary School: | Riverchase |
| Elementary School Name: | Riverchase |
| Flooring: | Carpet, Luxury Vinyl Plank, Tile |
| Foundation Details: | Slab |
| Garage Dimensions: | 20x19 |
| Garage Spaces: | 2 |
| Garage?: | Yes |
| Heating: | Central, Zoned |
| High School Name: | Ranchview |
| Hoa Management Company: | See Private Remarks |
| Hoa Management Company Phone: | 855-435-4596 |
| Interior Features: | Built-in Features, Cable TV Available, Decorative Lighting, Eat-in Kitchen, High Speed Internet Available, Kitchen Island, Loft, Open Floorplan, Pantry, Smart Home System, Sound System Wiring, Walk-In Closet(s) |
| Laundry Features: | Electric Dryer Hookup, Utility Room, Full Size W/D Area, Dryer Hookup, Washer Hookup |
| Levels: | Two |
| Listing Terms: | Cash, Conventional, FHA, VA Loan |
| Room Count: | 9 |
| Lot Features: | Corner Lot, Landscaped, Sprinkler System |
| Lot Size: | Less Than .5 Acre (not Zero) |
| Lot Size Area: | 0.0510 |
| Lot Size Units: | Acres |
| Middle School Name: | Bush |
| Multi Parcel ID: | No |
| Municipal Utility District?: | No |
| Notice Surveillance Devices Pres: | Audio, Video |
| Number Of Dining Areas: | 1 |
| Number Of Living Areas: | 2 |
| Number Of Parking Spaces: | 2 |
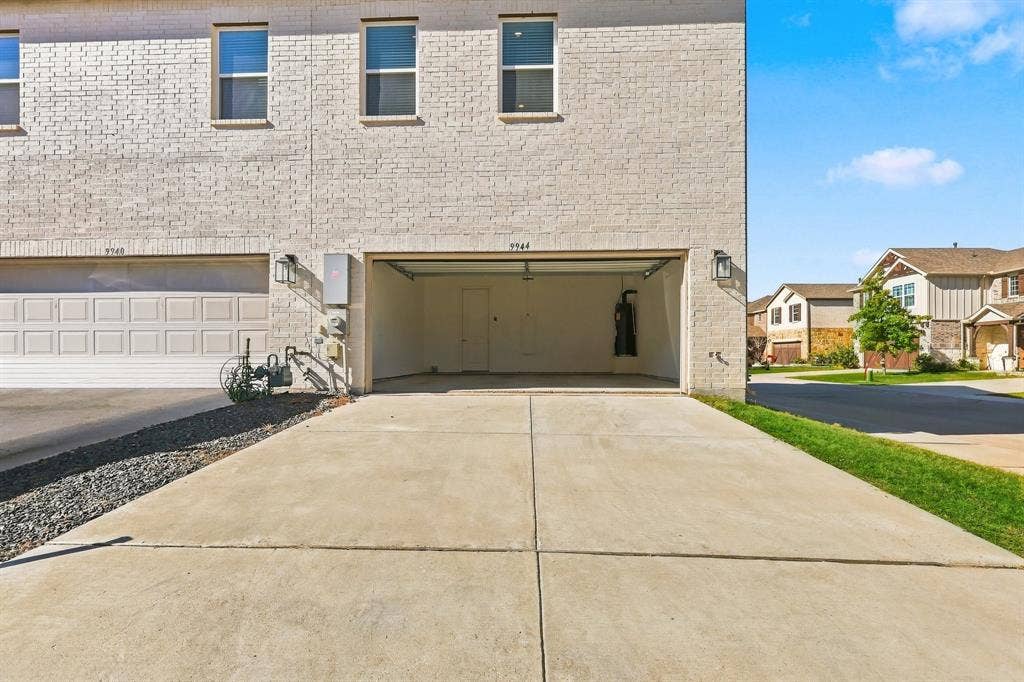
| Parking Features: | Alley Access, Covered, Garage, Garage Door Opener, Garage Faces Rear, Garage Single Door, Gated |
| Pool?: | No |
| Possession: | Closing/Funding |
| Postal Code Plus 4: | 0085 |
| Property Attached?: | Yes |
| Restrictions: | Deed |
| Roof: | Composition |
| School District: | Carrollton-Farmers Branch ISD |
| Security Features: | Carbon Monoxide Detector(s), Gated Community, Smoke Detector(s) |
| Smart Home Features Appor Pass Y: | 1 |
| Soil Type: | Unknown |
| Structural Style: | Condo/Townhome |
| Transaction Type: | For Sale |
| Utilities: | Alley, Cable Available, City Sewer, City Water, Community Mailbox, Concrete, Curbs, Electricity Available, Electricity Connected, Individual Gas Meter, Individual Water Meter, Sidewalk, Underground Utilities |
| Will Subdivide: | No |
| Year Built Details: | Preowned |
Listing Courtesy of: Real Broker, LLC
Listing Agent: Julie Acker
214-226-6702
Mortgage Calculator
All listings featuring the  icon are provided courtesy of North Texas Real Estate Information Systems, Inc. (NTREIS), Copyright 2026. All rights reserved.
All information is believed accurate but not guaranteed. The properties displayed may not be all of the properties available through the IDX Program. Any use of this site other than by potential buyers or sellers is strictly prohibited.
North Texas Real Estate Information Systems, Inc. data last updated on November 19, 2026 07:56 PM - CT
Property Last Updated: November 19, 2026 07:56 PM - CT
