9939 Amberwoods Lane
Frisco, TX 75035
$745,000
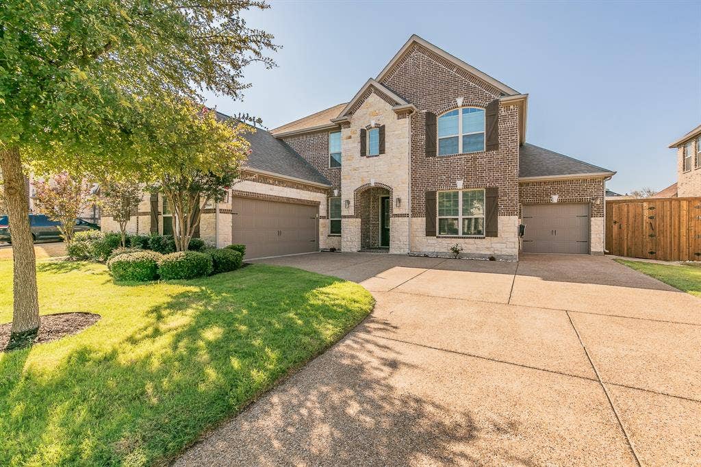
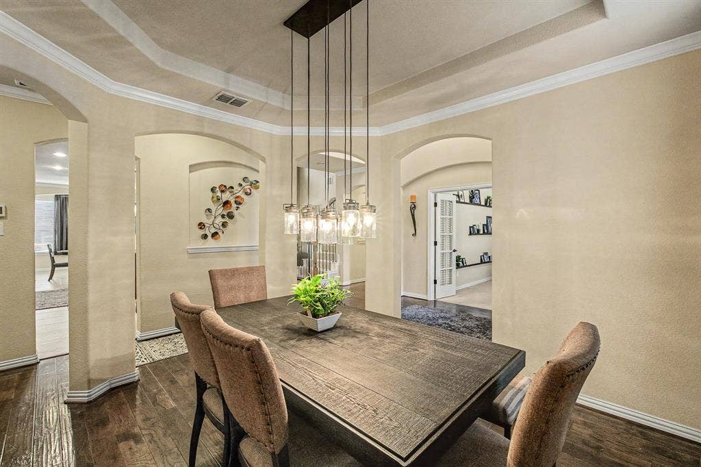
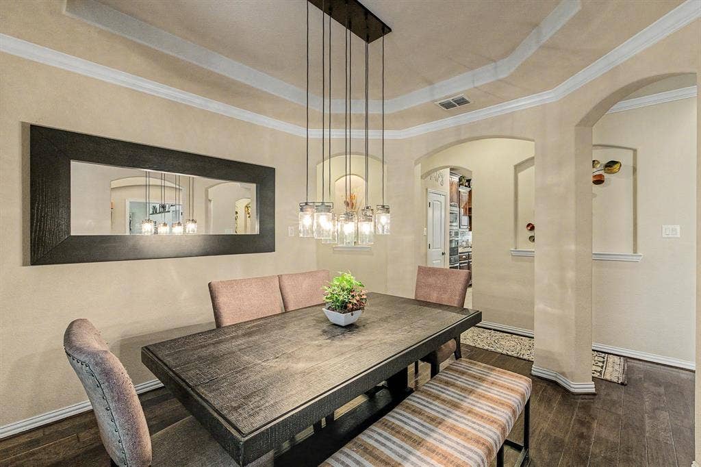
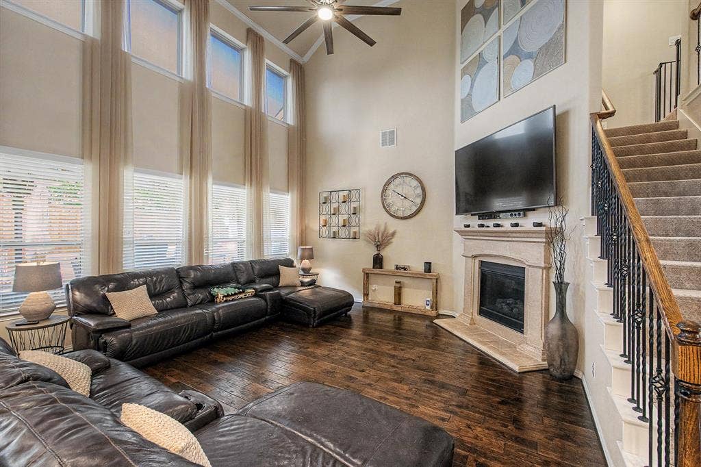
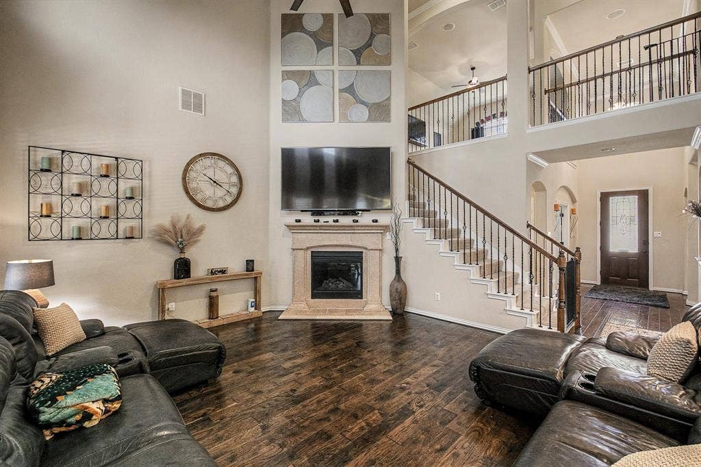
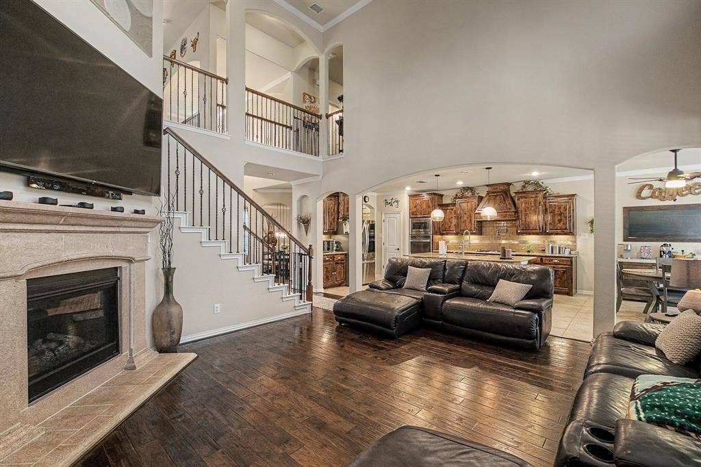
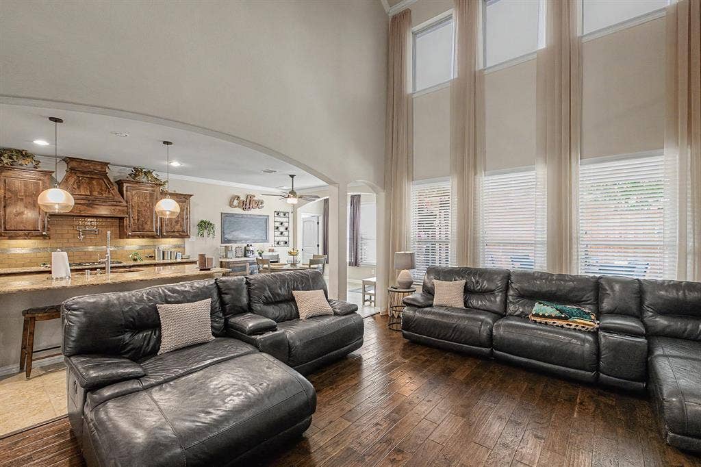
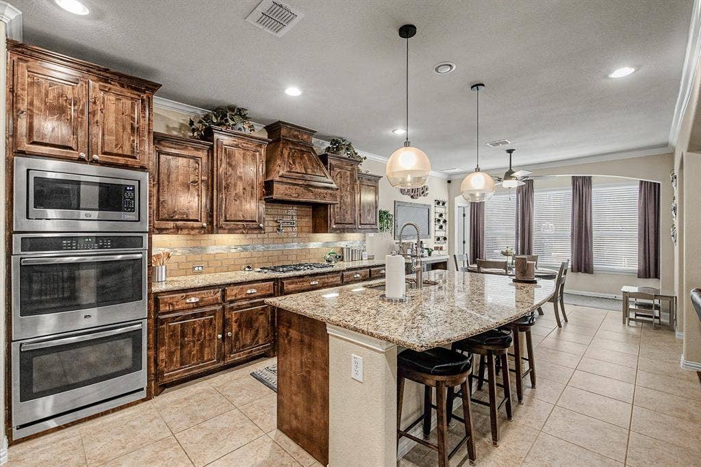
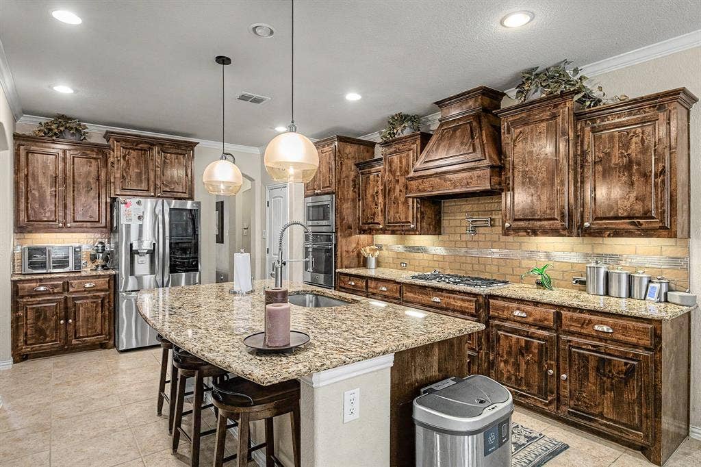
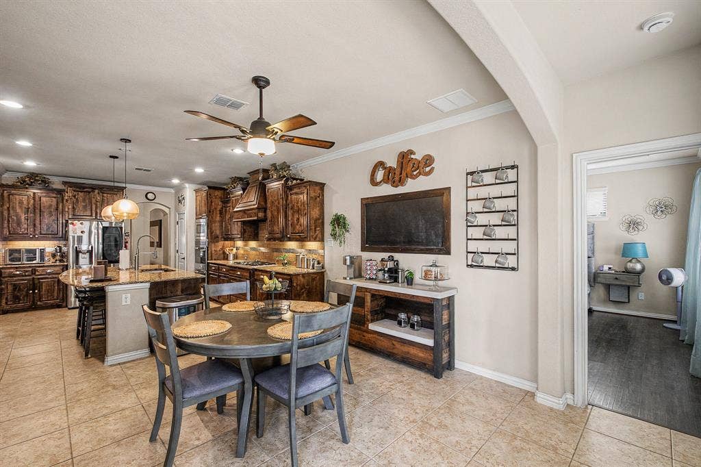
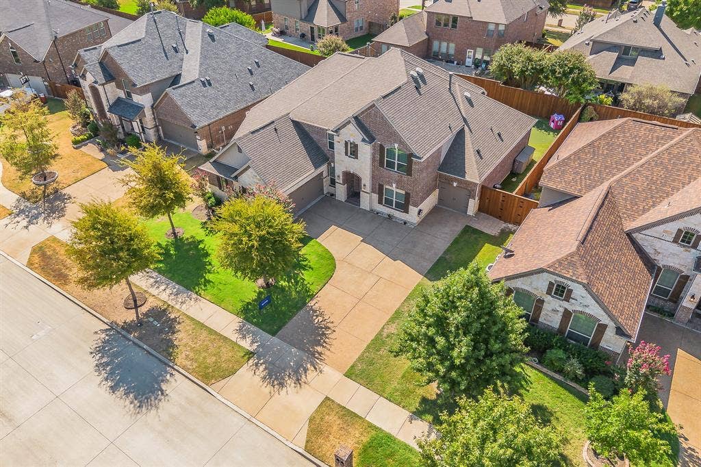
Welcome to a remarkable North-facing residence where exceptional living spaces meet resort-style outdoor living. From the moment you enter, soaring ceilings and an impressive sense of scale set the tone for this beautifully appointed home.
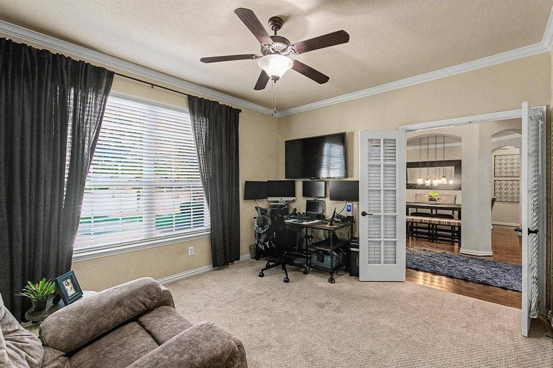
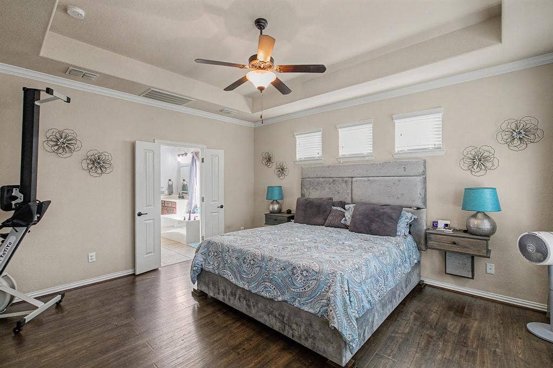
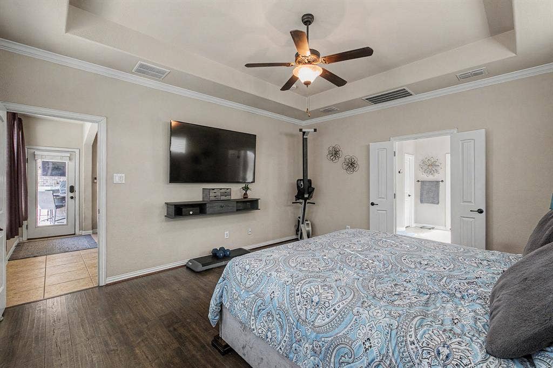
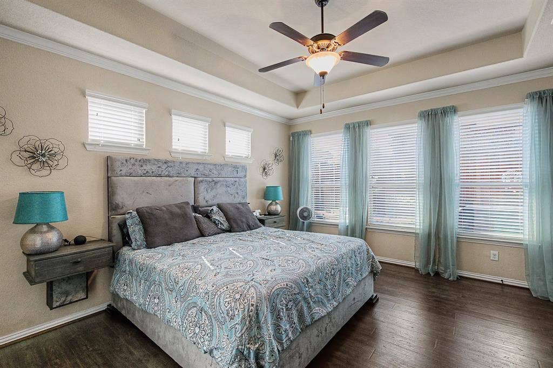
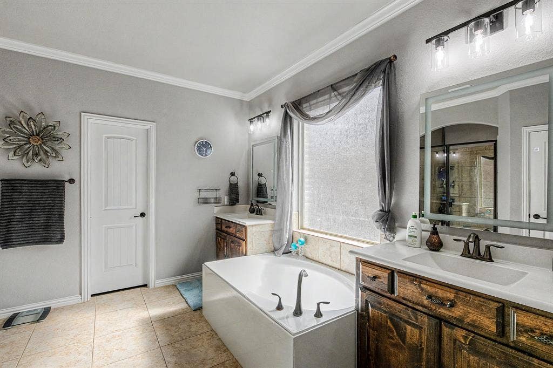
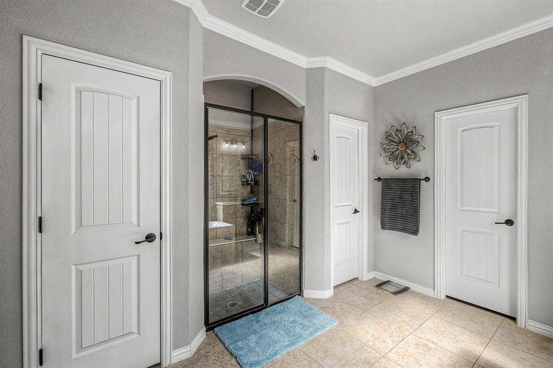
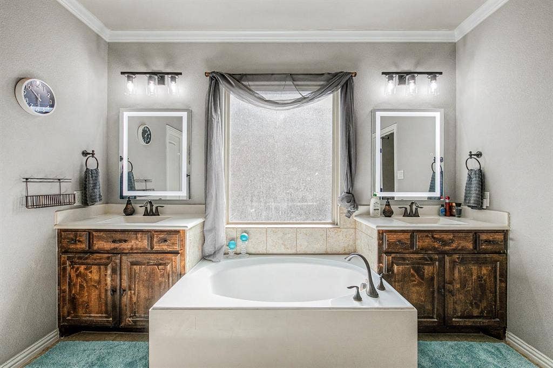
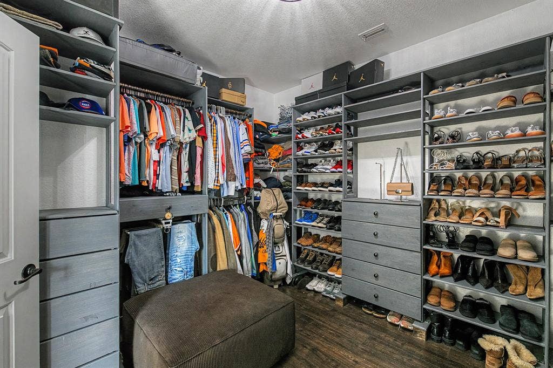
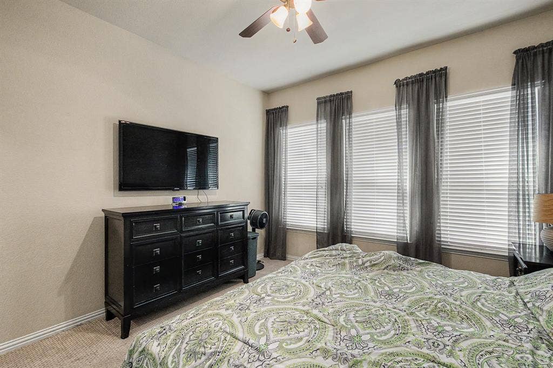
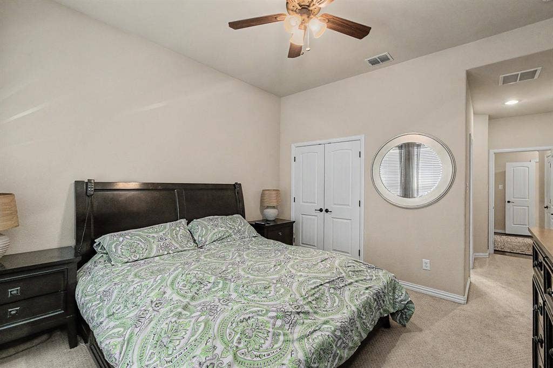
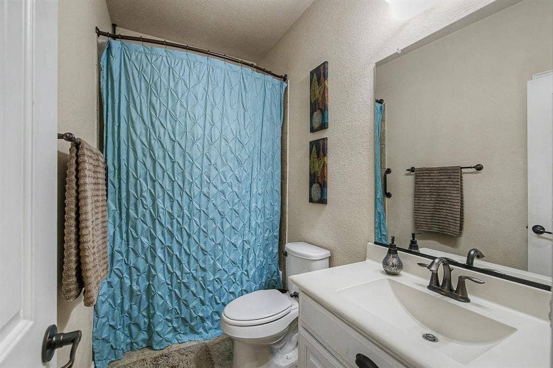
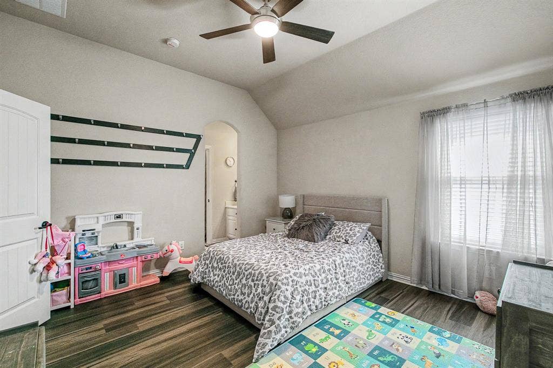
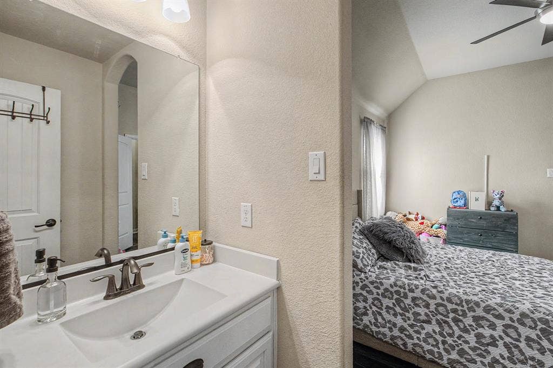
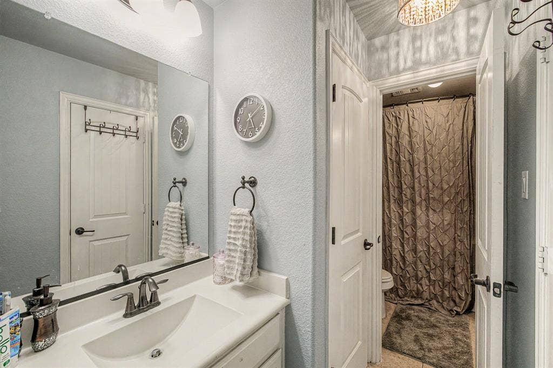
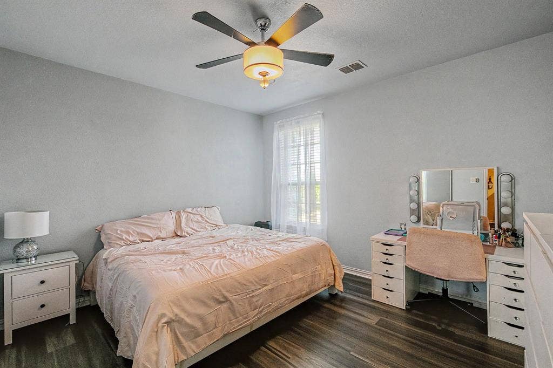
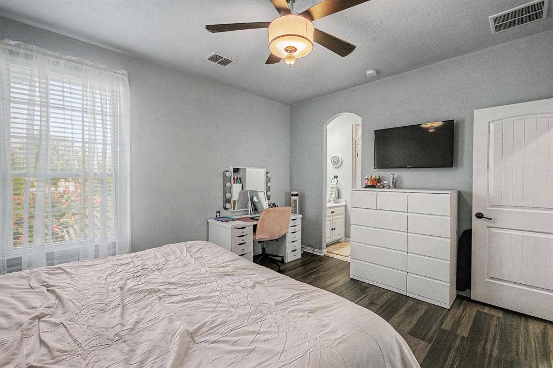
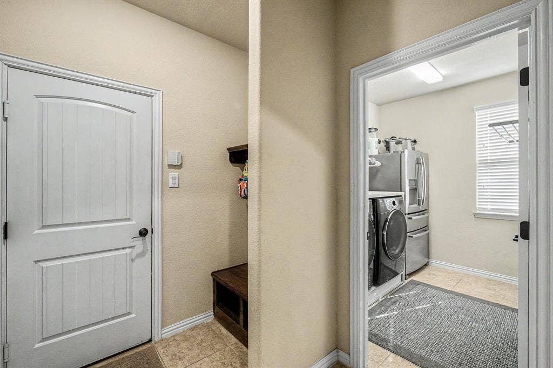
Designed with versatility and comfort in mind, the home features two private primary suites downstairs, offering exceptional flexibility for homeowners and guests or multi-generational living. Upstairs, two spacious secondary bedrooms share a convenient Jack-and-Jill bath, while two separate half baths provide added convenience for family and entertaining. The custom features are evident throughout the home; form the custom master closet to the built-ins in the laundry room and mud room area.
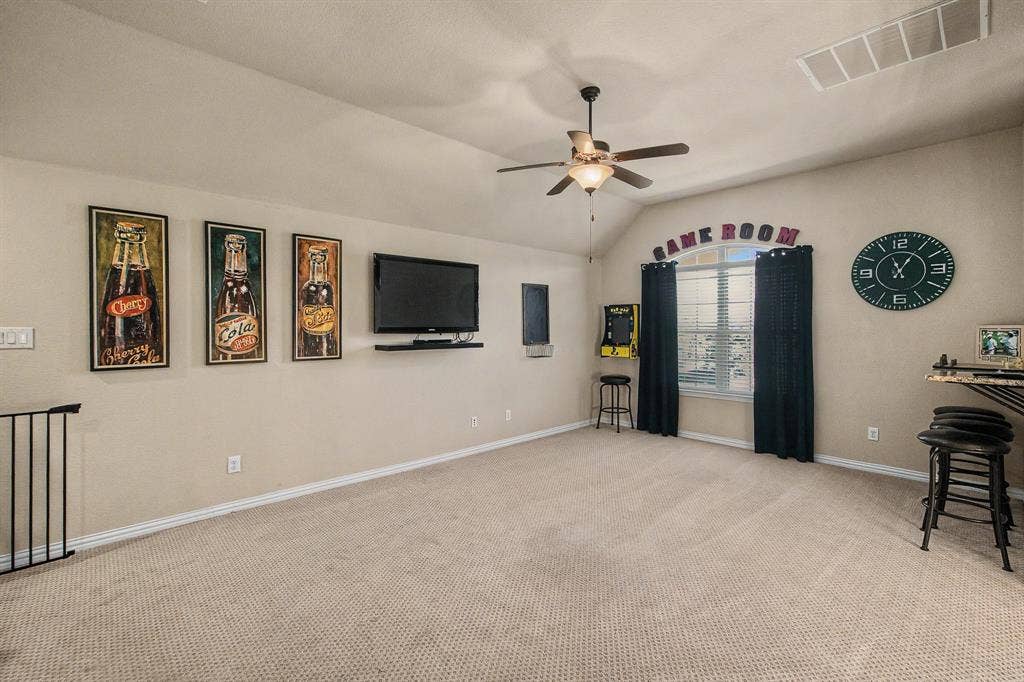
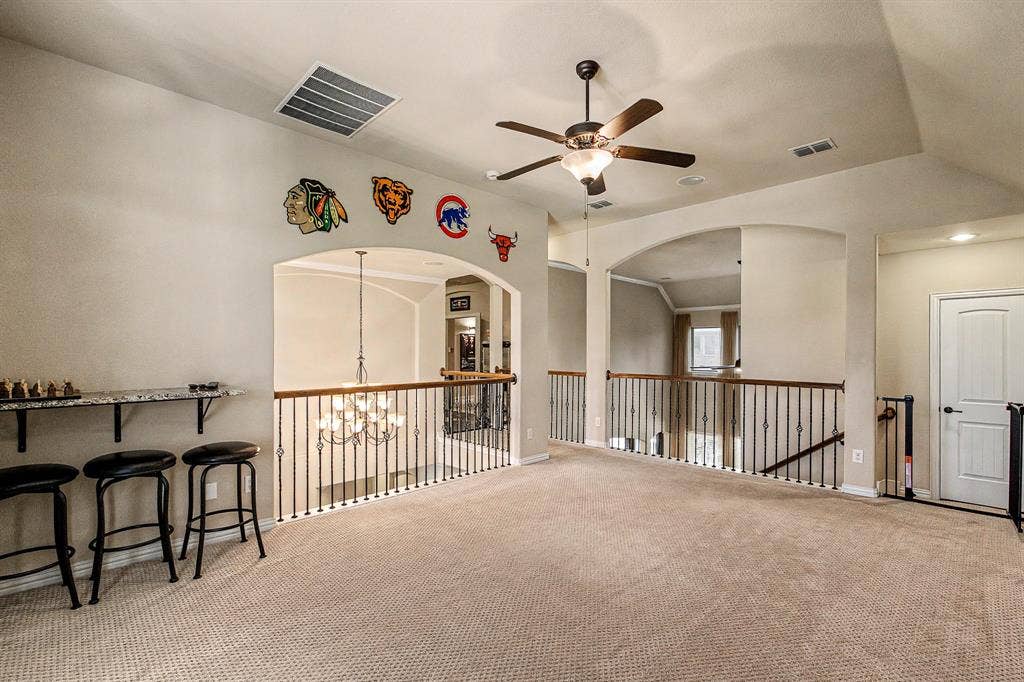
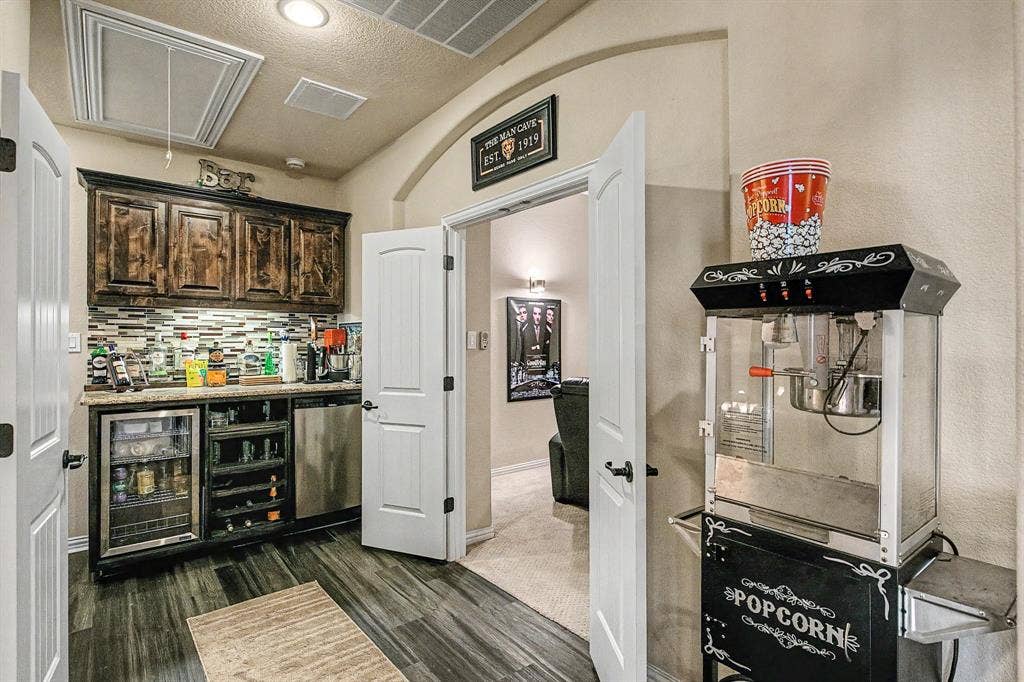
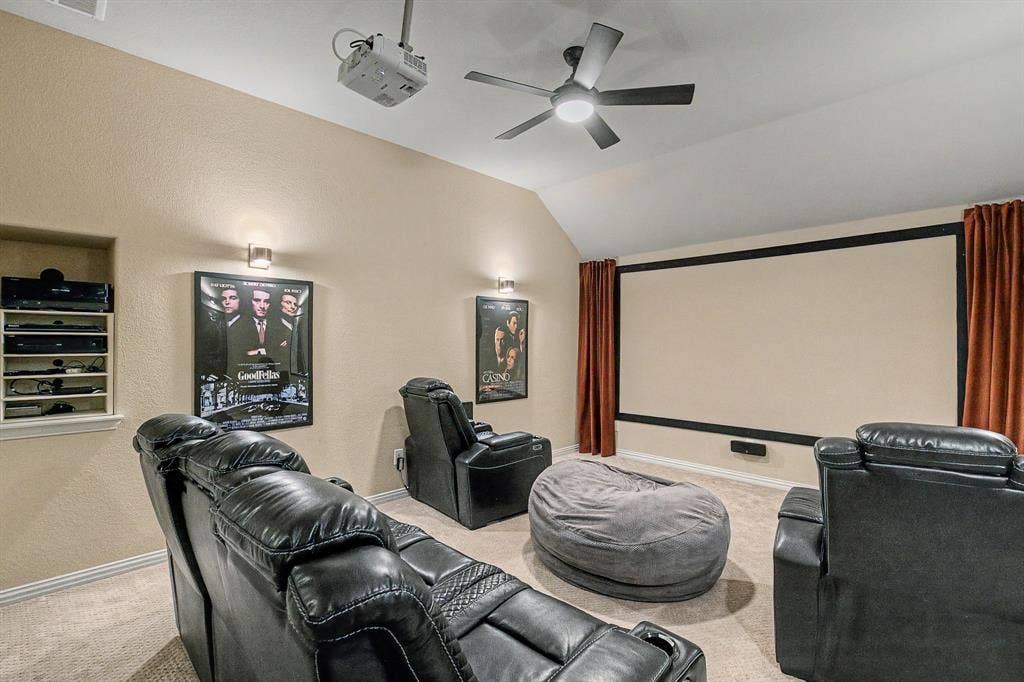
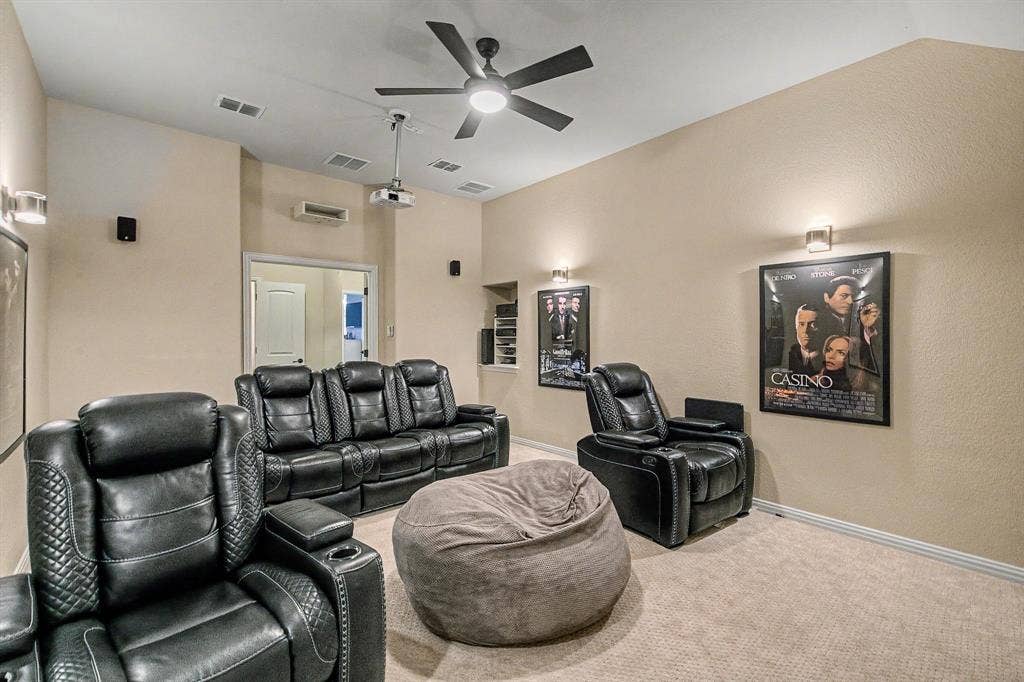
The expansive upstairs game room offers endless possibilities and flows seamlessly into a stunning media room that rivals any private theater, complete with a built-in bar—an entertainer's dream for movie nights, game days and gatherings with friends.
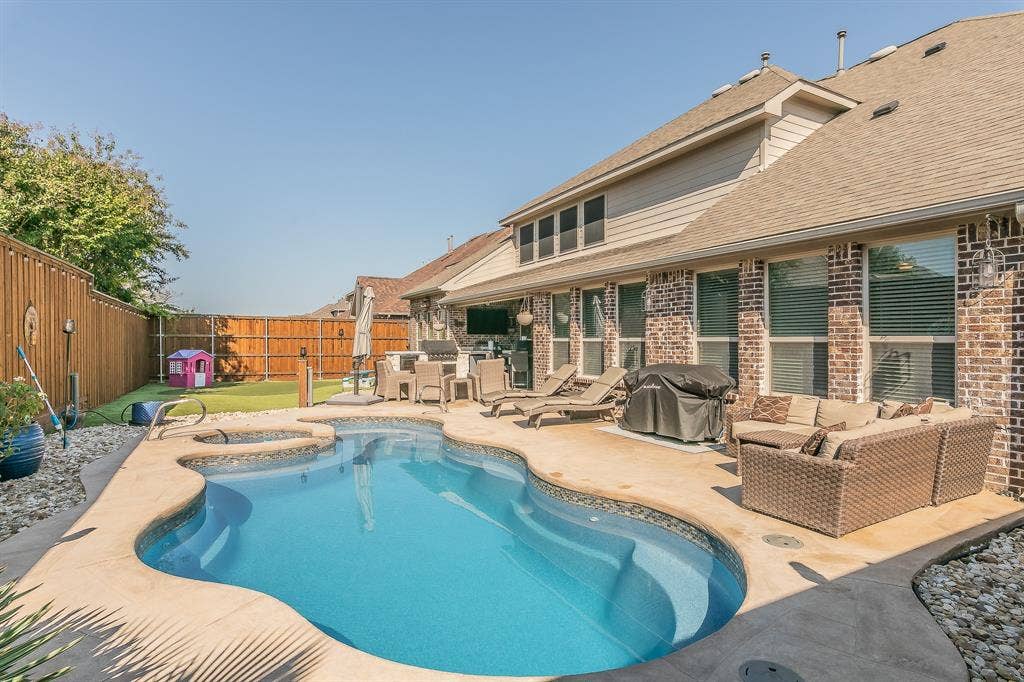
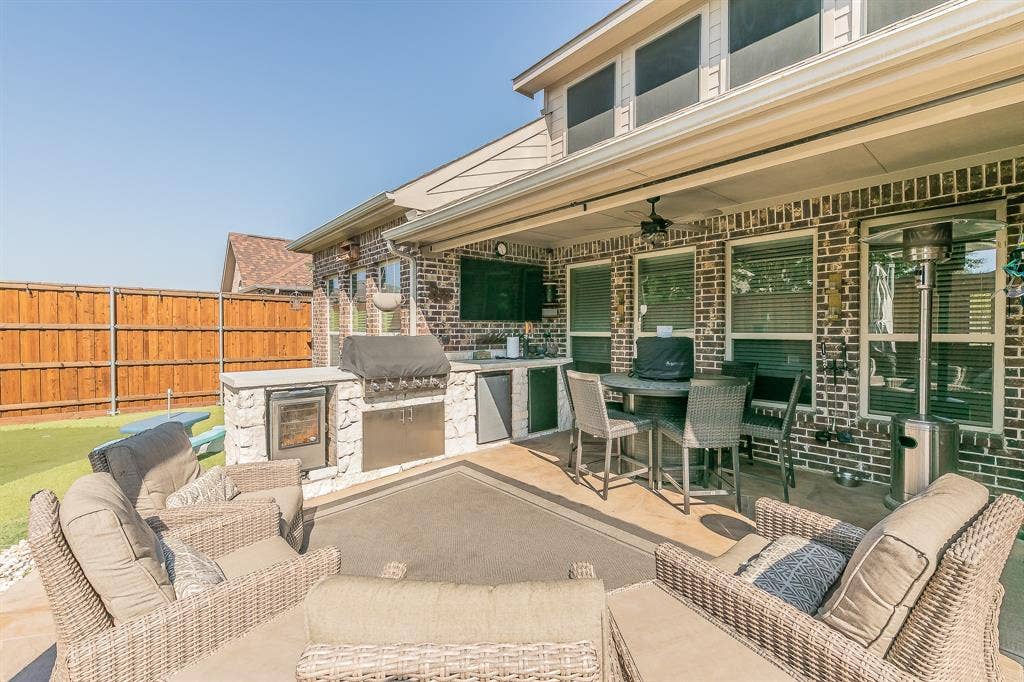
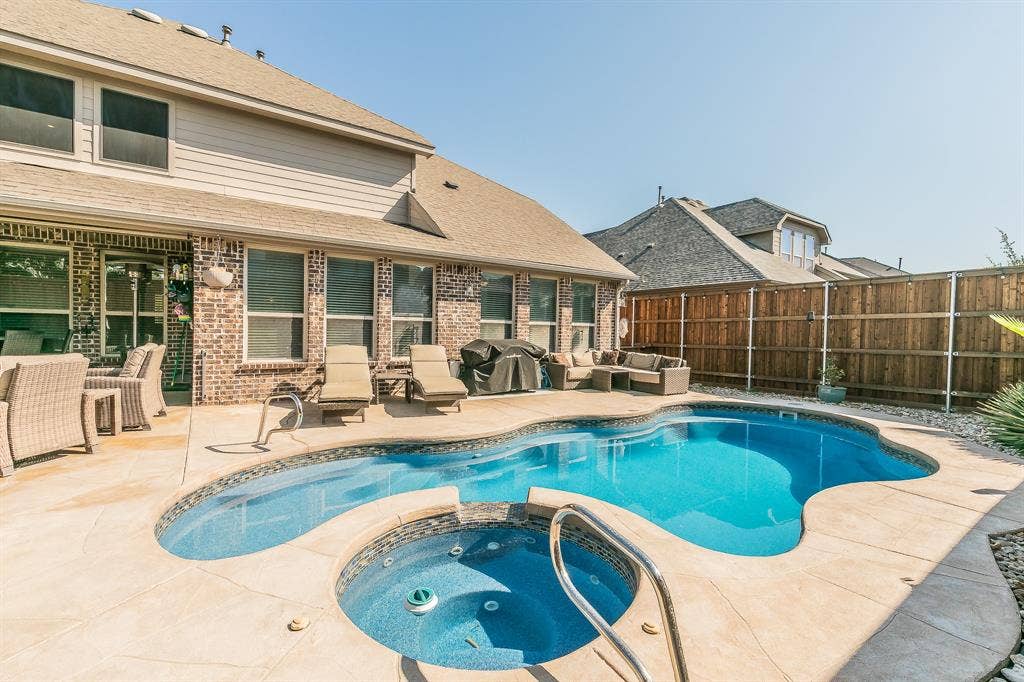
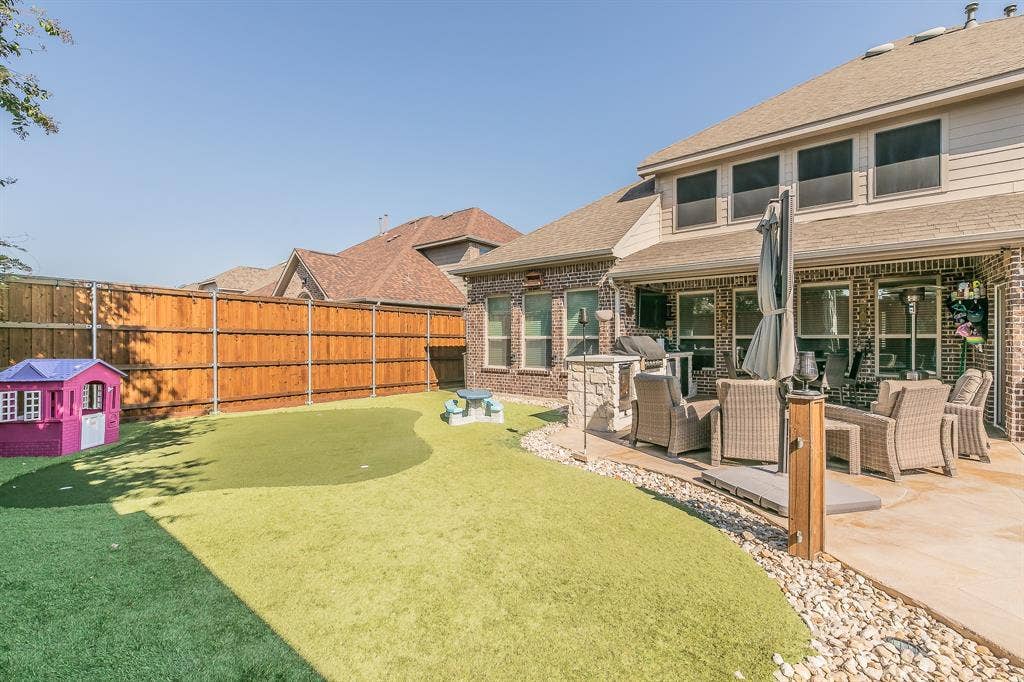
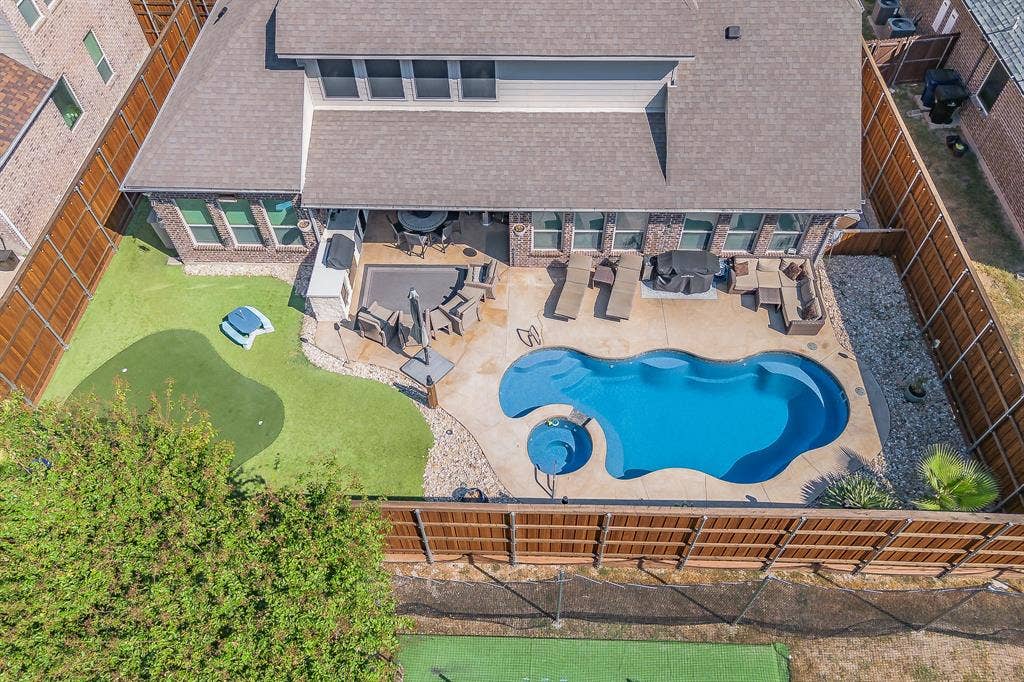
Step outside and discover your own private resort. A beautifully designed in-ground pool and spa take center stage, surrounded by generous lounging and entertaining areas. The outdoor kitchen makes al fresco dining effortless, while a private putting green and turf create a space designed for both recreation and relaxation. A substantial cedar privacy fence completes the backyard retreat.
With its exceptional indoor-outdoor flow, flexible bedroom configuration, spectacular entertainment spaces and highly sought-after Prosper ISD zoning, this home offers an elevated lifestyle with room for everyone to enjoy.
| Listing Id: | 21383693 |
|---|---|
| List Price: | $745,000 |
| Property Type: | Residential |
| Property Sub Type: | Single Family Residence |
| Status: | Closed |
| Bedrooms Total: | 4 |
| Bathrooms Full: | 3 |
| Bathrooms Half: | 2 |
| Living Area: | 3,800 |
| Association Fee: | $225 |
| Lot Size Square Feet: | 9,060.4800 |
| Lot Size Acres: | 0.208 |
| Waterfront?: | No |
| City: | Frisco |
| County Or Parish: | Collin |
| Subdivision Name: | Crown Ridge Ph 3b |
| Postal Code: | 75035 |
| Year Built: | 2014 |
| Accessibility Features Yn: | No |
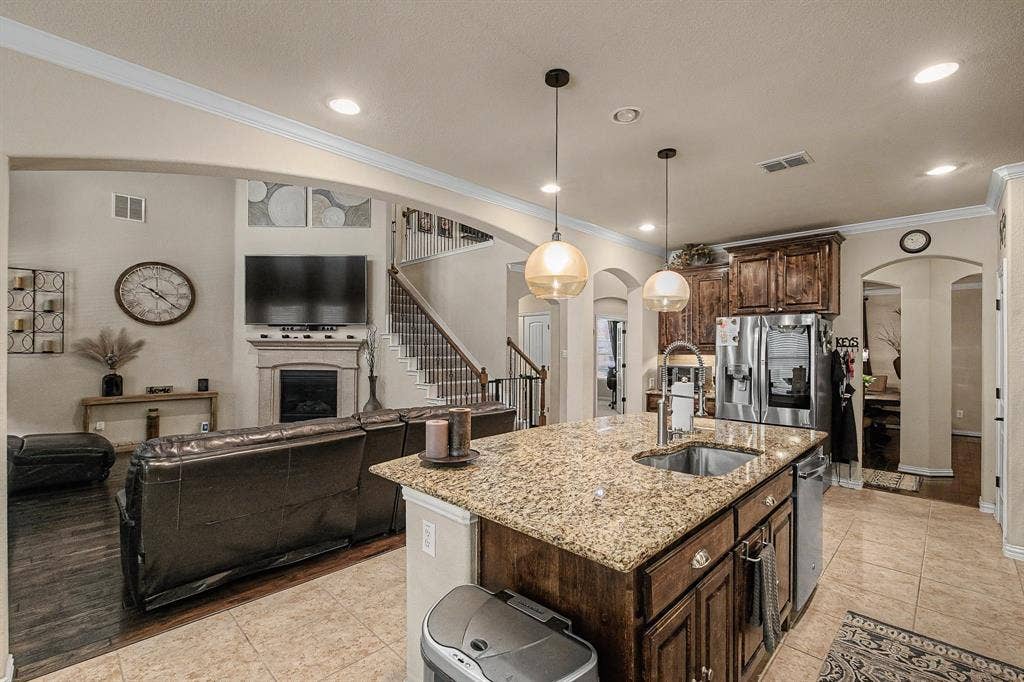
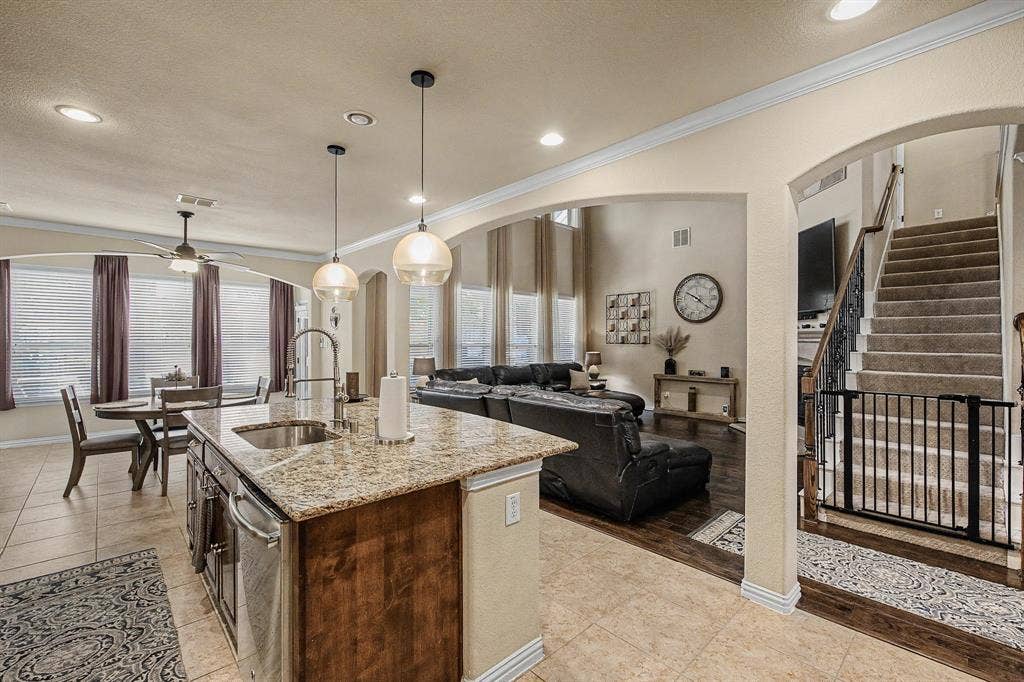
| Appliances: | Built-in Gas Range,Dishwasher,Disposal,Electric Oven,Microwave,Double Oven,Plumbed For Gas in Kitchen,Tankless Water Heater |
| Association Fee Frequency: | Quarterly |
| Association Fee Includes: | Maintenance Grounds, Management Fees |
| Association Type: | Mandatory |
| Attached Garage?: | Yes |
| Basement Yn: | No |
| Bathrooms Total Decimal: | 3.20 |
| Bathrooms Total Integer: | 5 |
| Buyer Financing: | Conventional |
| Consent for Visitors to Record: | Audio, Video |
| Cooling: | Central Air |
| Covered Spaces: | 3 |
| Directions: | Please use GPS |
| Easements: | Utilities |
| Elementary School: | Jackson |
| Elementary School Name: | Jackson |
| Exclusions: | See list of Exclusions in Transaction Desk |
| Exterior Features: | Attached Grill, Covered Patio/Porch, Gas Grill, Lighting, Outdoor Grill, Private Yard, Putting Green, Other |
| Fencing: | Wood |
| Fireplace Features: | Decorative, Gas Logs |
| Fireplaces Total: | 1 |
| Flooring: | Carpet, Ceramic Tile, Engineered Wood |
| Foundation Details: | Slab |
| Garage Spaces: | 3 |
| Garage?: | Yes |
| Heating: | Central |
| High School Name: | Rock Hill |
| Hoa Management Company: | RTI |
| Hoa Management Company Phone: | 972-943-2828 |
| Interior Features: | Built-in Features, Cable TV Available, Chandelier, Decorative Lighting, Double Vanity, Dry Bar, Eat-in Kitchen, Granite Counters, High Speed Internet Available, Kitchen Island, Open Floorplan, Pantry, Vaulted Ceiling(s), Walk-In Closet(s), Second Primary Bedroom |
| Laundry Features: | Electric Dryer Hookup, Utility Room, Full Size W/D Area, Dryer Hookup, Washer Hookup |
| Levels: | Two |
| Listing Terms: | Cash, Conventional, FHA, VA Loan, Other |
| Room Count: | 11 |
| Lot Features: | Interior Lot, No Backyard Grass, Sprinkler System, Subdivision |
| Lot Size: | Less Than .5 Acre (not Zero) |
| Lot Size Area: | 0.2080 |
| Lot Size Units: | Acres |
| Middle School Name: | Bill Hays |
| Multi Parcel ID: | No |
| Municipal Utility District?: | No |
| Notice Surveillance Devices Pres: | Audio, Video |
| Number Of Dining Areas: | 2 |
| Number Of Living Areas: | 3 |
| Number Of Parking Spaces: | 3 |
| Other Equipment: | Home Theater, Irrigation Equipment |
| Parking Features: | Driveway, Garage, Garage Door Opener, Garage Double Door, Garage Faces Front, Garage Faces Side, Garage Single Door |
| Patio And Porch Features: | Covered |
| Pool Features: | Gunite, Heated, In Ground, Outdoor Pool, Private, Separate Spa/Hot Tub, Water Feature |
| Pool?: | Yes |
| Possession: | Closing/Funding, Negotiable |
| Postal Code Plus 4: | 0298 |
| Property Attached?: | No |
| Restrictions: | Deed |
| Roof: | Shingle |
| School District: | Prosper ISD |
| Smart Home Features Appor Pass Y: | 1 |
| Soil Type: | Unknown |
| Structural Style: | Single Detached |
| Transaction Type: | For Sale |
| Utilities: | Cable Available, City Sewer, City Water, Curbs, Individual Gas Meter, Individual Water Meter, Sidewalk, Underground Utilities |
| Will Subdivide: | No |
| Window Features: | Window Coverings |
| Year Built Details: | Preowned |
Listing Courtesy of: Align Realty
Listing Agent: Geniya Talsky
214-799-1930
Mortgage Calculator
All listings featuring the  icon are provided courtesy of North Texas Real Estate Information Systems, Inc. (NTREIS), Copyright 2026. All rights reserved.
All information is believed accurate but not guaranteed. The properties displayed may not be all of the properties available through the IDX Program. Any use of this site other than by potential buyers or sellers is strictly prohibited.
North Texas Real Estate Information Systems, Inc. data last updated on October 18, 2026 03:13 AM - CT
Property Last Updated: October 18, 2026 03:13 AM - CT
