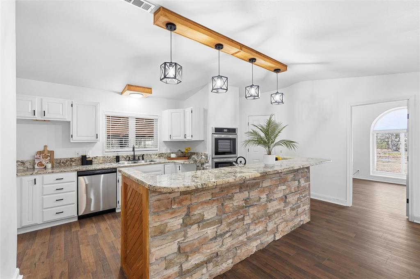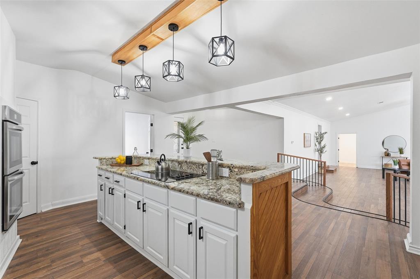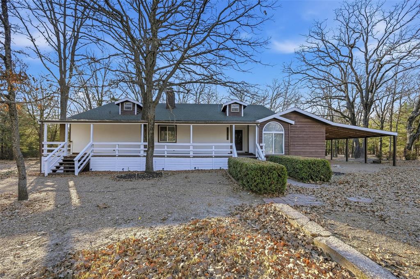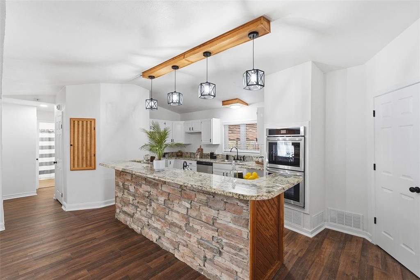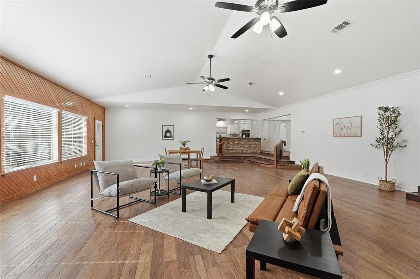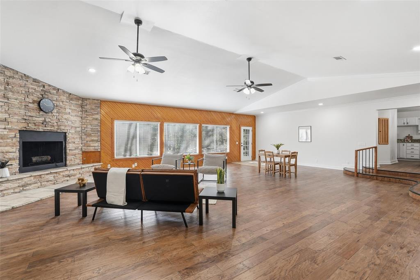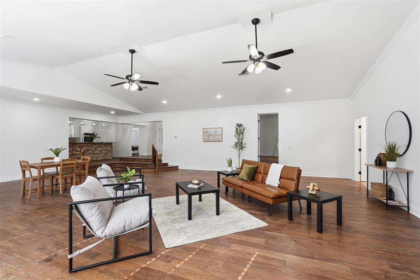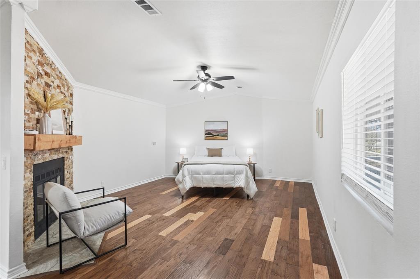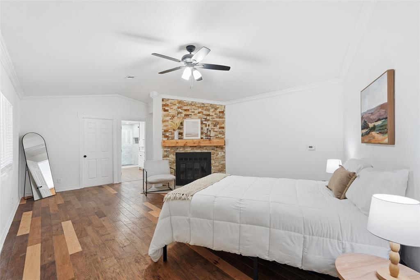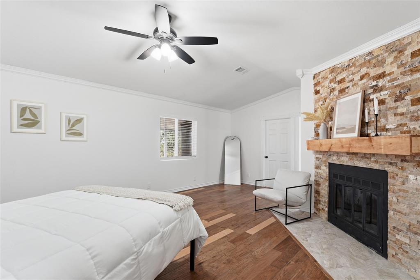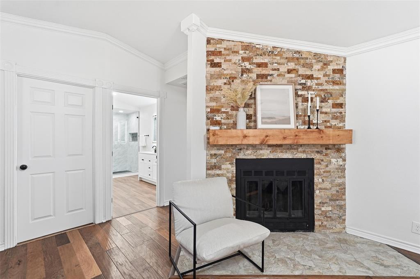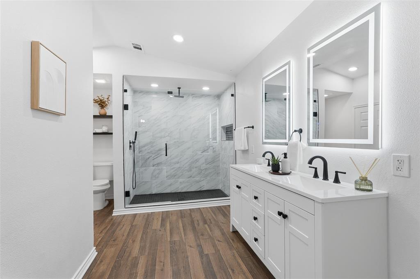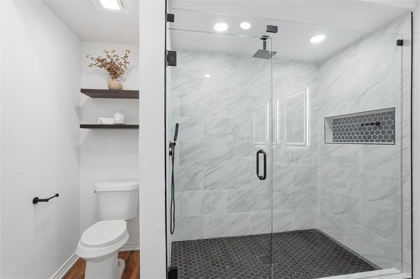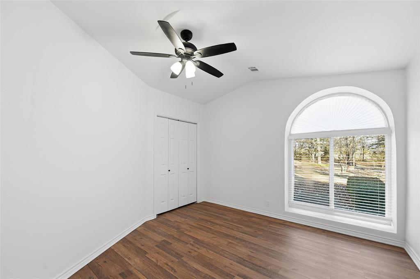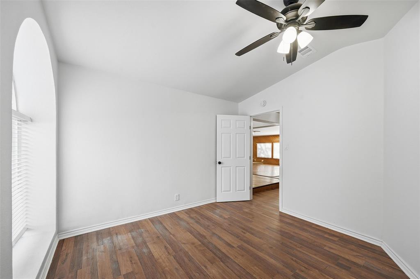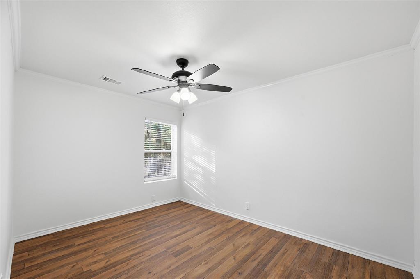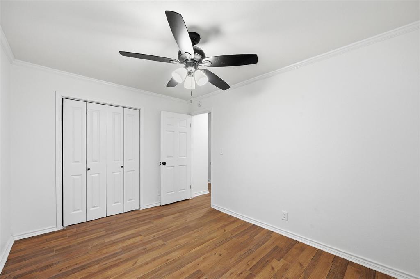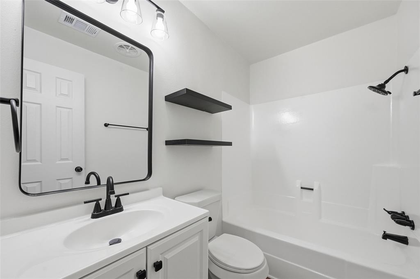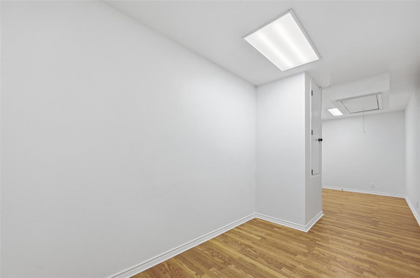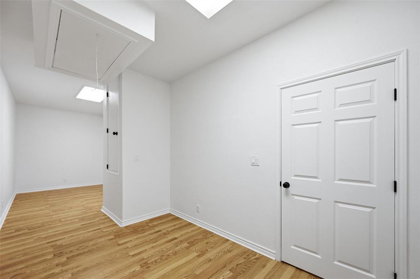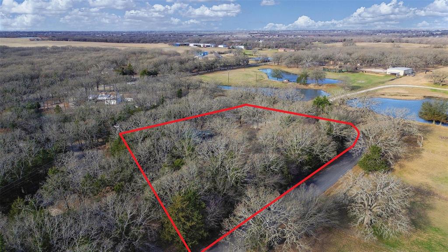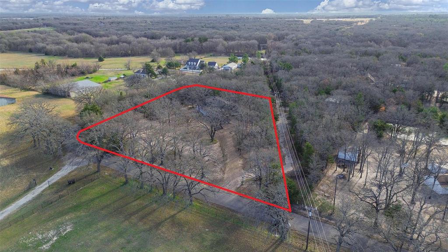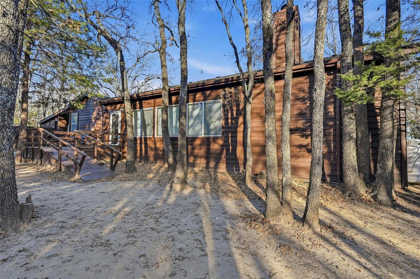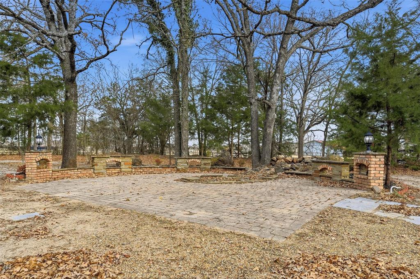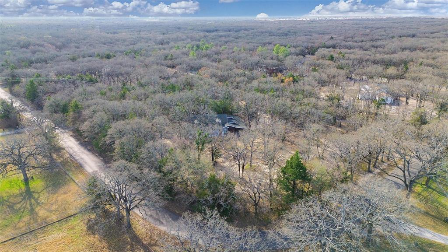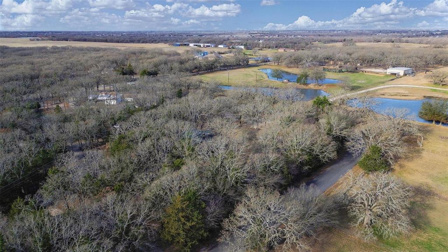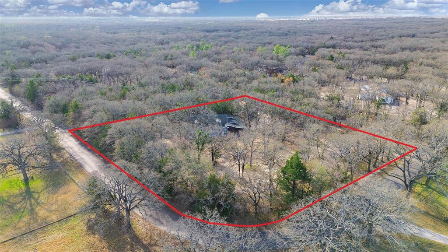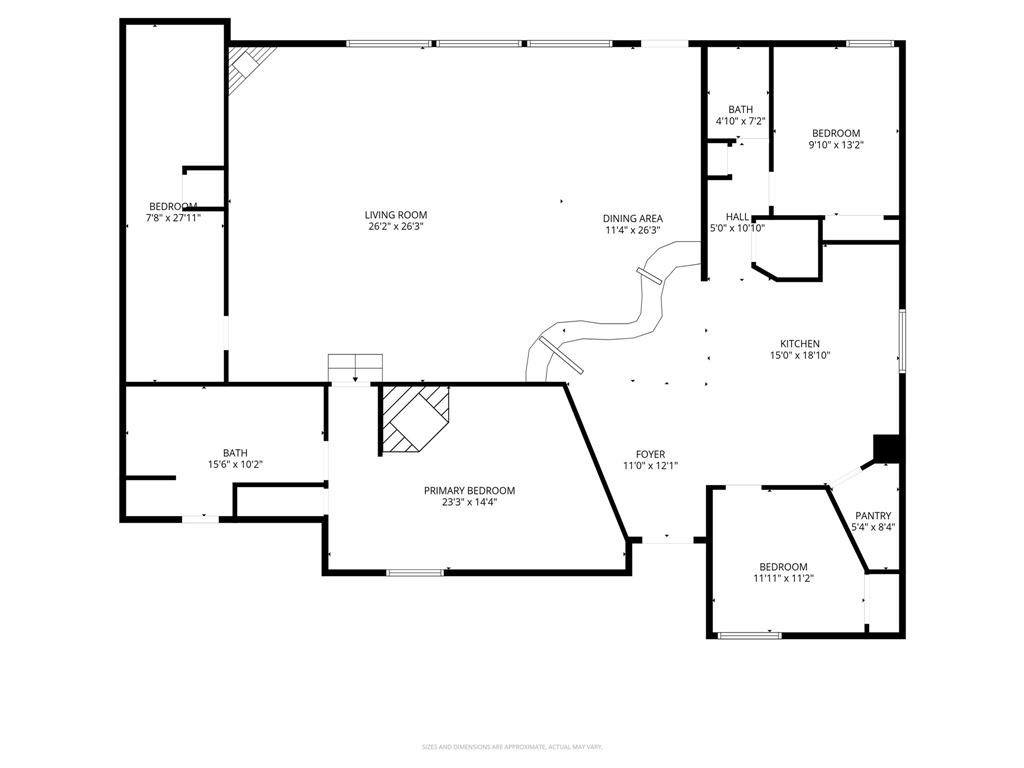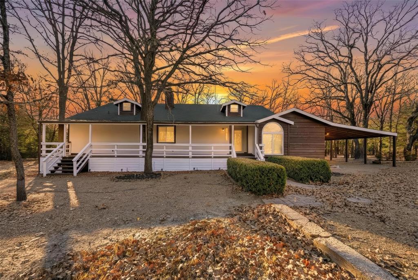
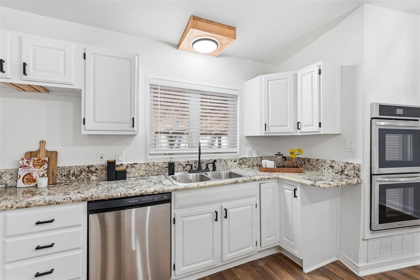
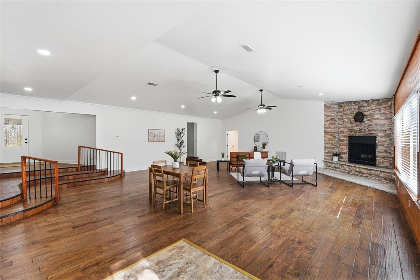
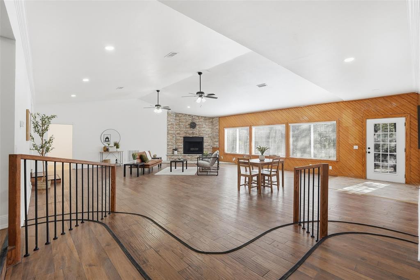
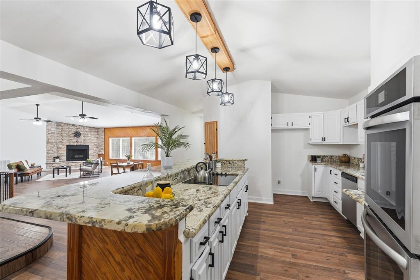
Situated on nearly 2 tree-filled acres, welcome to your private retreat in Terrell! This beautifully updated 3-bedroom, 2-bath home also features a versatile bonus room—perfect for a home office, media room, playroom, or flex space to fit your needs. Thoughtfully refreshed from top to bottom, the home showcases fresh interior and exterior paint, updated bathrooms, and a stylish kitchen complete with granite countertops, updated appliances, and a double oven. The inviting layout offers warm, comfortable living spaces filled with natural light—ideal for both everyday living and entertaining. Step outside to the large covered front porch and take in the peaceful views of mature trees, offering privacy and a true country feel. With plenty of space to roam, garden, or simply enjoy the outdoors—all while being conveniently located near town amenities. Move-in ready and full of charm, this property offers the perfect blend of modern updates and serene acreage living. Don’t miss your opportunity to make it yours!
| Listing Id: | 21226038 |
|---|---|
| List Price: | $400,000 |
| Property Type: | Residential |
| Property Sub Type: | Single Family Residence |
| Status: | Closed |
| Bedrooms Total: | 3 |
| Bathrooms Full: | 2 |
| Living Area: | 2,679 |
| Unexempt Taxes: | $6,486 |
| Lot Size Square Feet: | 79,932.6000 |
| Lot Size Acres: | 1.835 |
| Architectural Style: | Traditional |
| Waterfront?: | No |
| City: | Terrell |
| County Or Parish: | Hunt |
| Subdivision Name: | Hidden Oaks Estates # I |
| Postal Code: | 75160 |
| Year Built: | 1984 |
| Accessibility Features Yn: | No |
| Appliances: | Dishwasher,Disposal,Electric Cooktop,Electric Oven,Double Oven |
| Association Type: | None |
| Attached Garage?: | No |
| Basement Yn: | No |
| Bathrooms Total Decimal: | 2.00 |
| Bathrooms Total Integer: | 2 |
| Buyer Financing: | Conventional |
| Carport Spaces: | 1 |
| Construction Materials: | Siding |
| Cooling: | Electric |
| Covered Spaces: | 1 |
| Directions: | GPS |
| Easements: | Utilities |
| Elementary School: | Cannon |
| Elementary School Name: | Cannon |
| Exterior Features: | Covered Patio/Porch |
| Fencing: | None |
| Fireplace Features: | Brick, Wood Burning |
| Fireplaces Total: | 2 |
| Foundation Details: | Pillar/Post/Pier |
| Garage Spaces: | 0 |
| Garage?: | No |
| Heating: | Electric |
| High School Name: | Ford |
| Interior Features: | Granite Counters, Kitchen Island, Open Floorplan, Pantry, Walk-In Closet(s) |
| Intermediate School Name: | Butler |
| Levels: | One |
| Listing Terms: | Cash, Conventional, FHA, VA Loan |
| Room Count: | 7 |
| Lot Features: | Acreage, Cleared, Many Trees |
| Lot Size: | 1 to < 3 Acres |
| Lot Size Area: | 1.8350 |
| Lot Size Units: | Acres |
| Middle School Name: | Thompson |
| Multi Parcel ID: | No |
| Municipal Utility District?: | No |
| Number Of Dining Areas: | 1 |
| Number Of Living Areas: | 1 |
| Parking Features: | Additional Parking, Attached Carport, Concrete, Covered, Driveway |
| Pool?: | No |
| Possession: | Closing/Funding |
| Postal Code Plus 4: | 8504 |
| Property Attached?: | No |
| Restrictions: | No Known Restriction(s) |
| Roof: | Composition |
| School District: | Quinlan ISD |
| Smart Home Features Appor Pass Y: | 0 |
| Soil Type: | Unknown |
| Special Taxing Entities: | 0 |
| Structural Style: | Single Detached |
| Transaction Type: | For Sale |
| Utilities: | Cable Available, Electricity Available |
| Vegetation: | Cleared, Heavily Wooded |
| Will Subdivide: | No |
Listing Courtesy of: All City Real Estate, Ltd Co
Listing Agent: Britney Hamilton
866-277-6005
Mortgage Calculator
All listings featuring the  icon are provided courtesy of North Texas Real Estate Information Systems, Inc. (NTREIS), Copyright 2026. All rights reserved.
All information is believed accurate but not guaranteed. The properties displayed may not be all of the properties available through the IDX Program. Any use of this site other than by potential buyers or sellers is strictly prohibited.
North Texas Real Estate Information Systems, Inc. data last updated on October 25, 2026 02:32 AM - CT
Property Last Updated: October 25, 2026 02:32 AM - CT