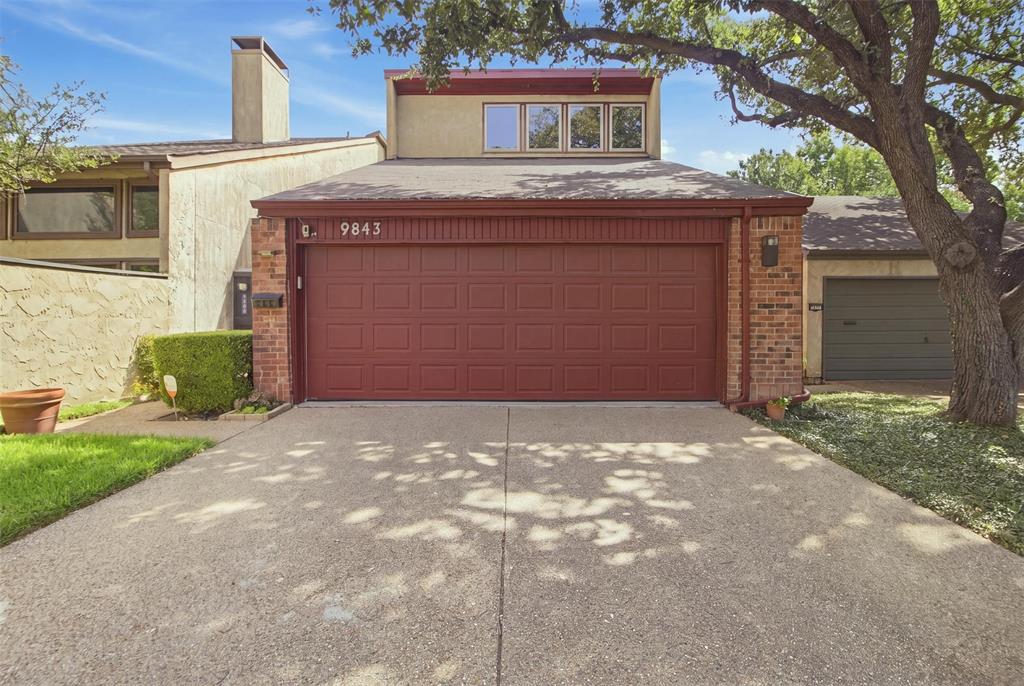
9843 Baseline Drive
Dallas, TX 75243
$300,000
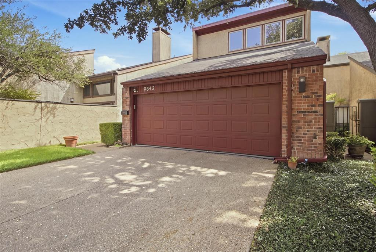
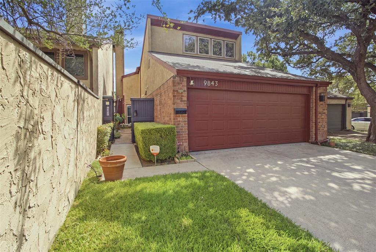
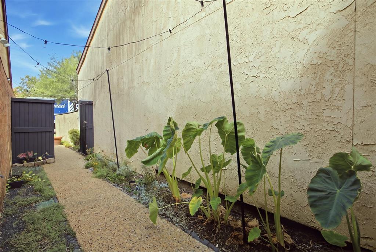
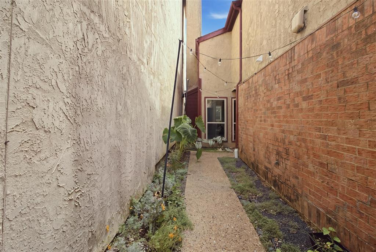
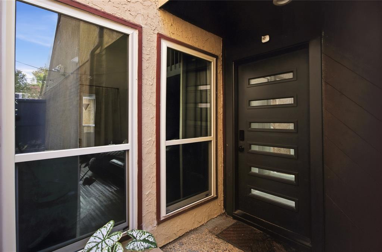
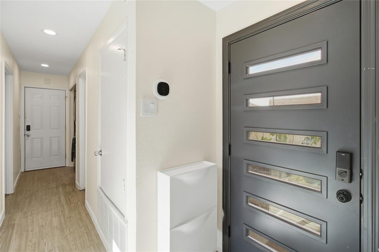
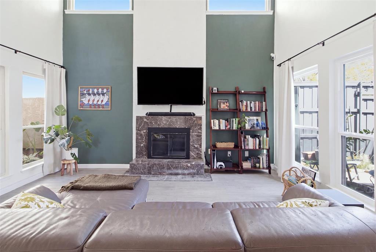
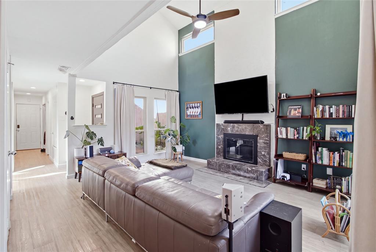
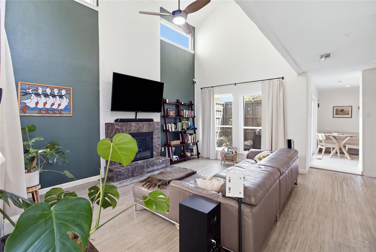
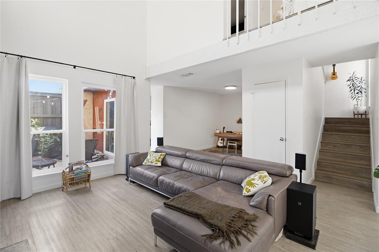
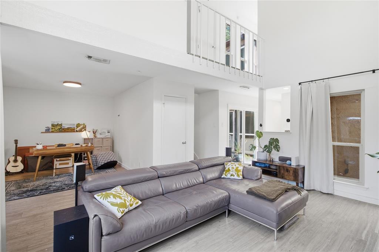
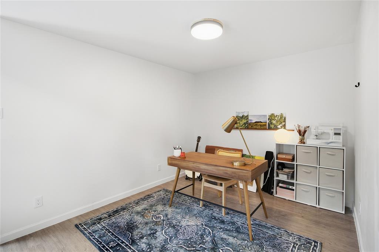
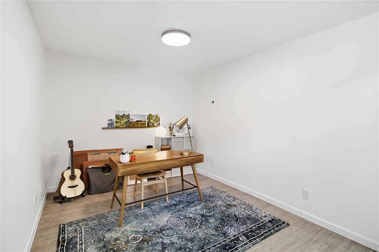
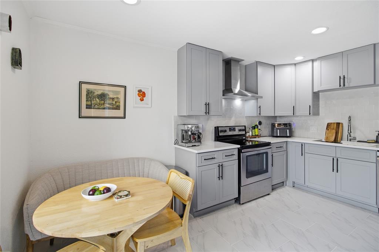
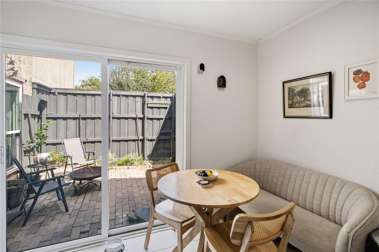
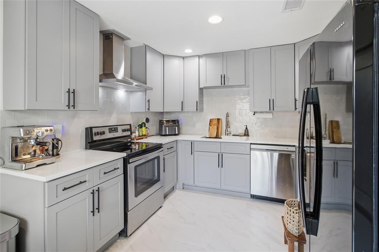
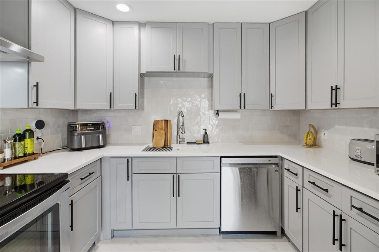
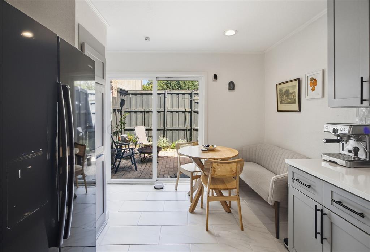
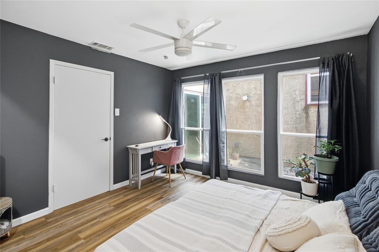
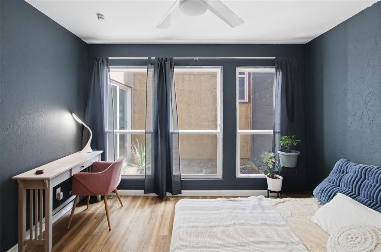
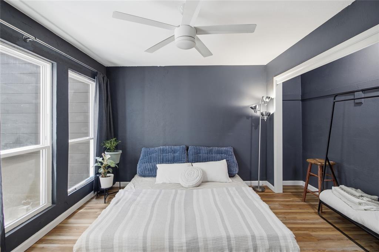
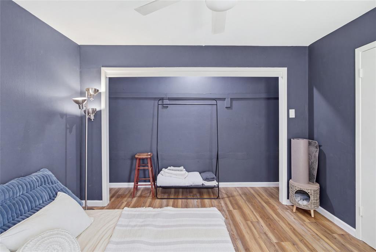
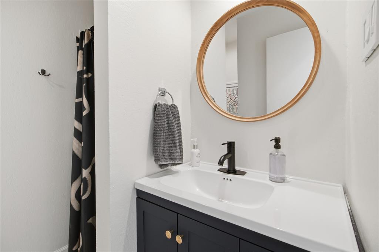
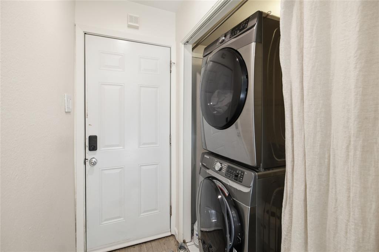
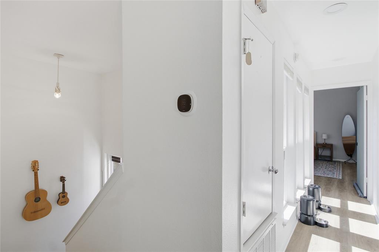
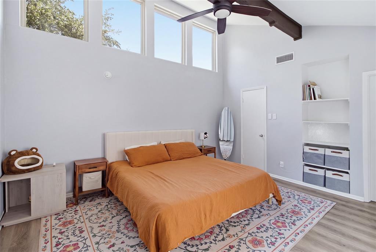
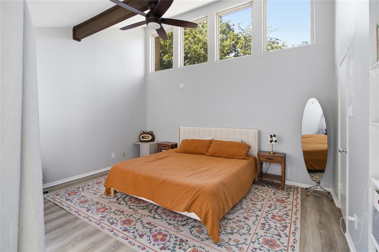
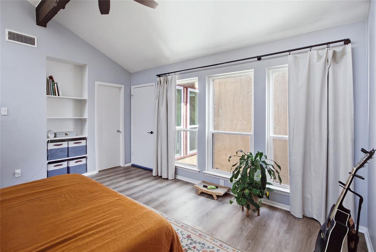
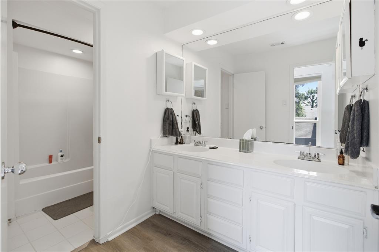
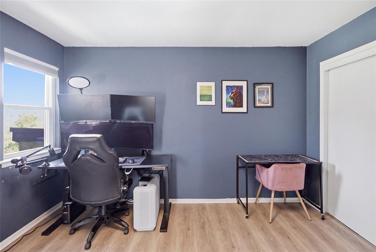
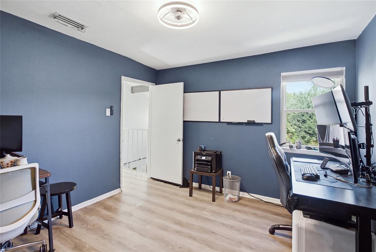
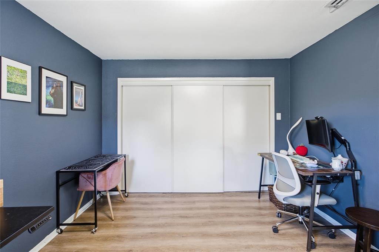
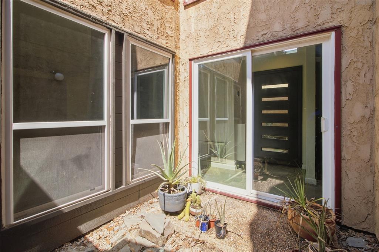
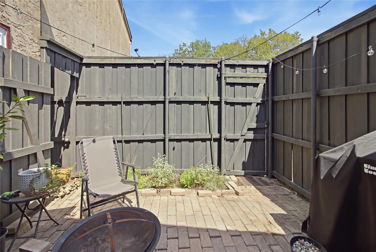
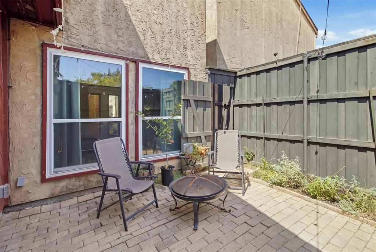
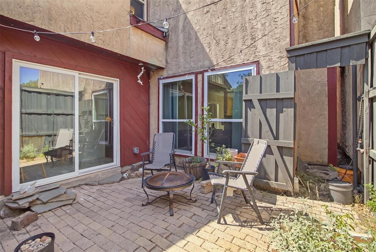
This beautiful North Lake Highlands home is waiting for you. Located in the highly sought after, Patio Homes Chimney Hill neighborhood with an abundance of beautiful and mature trees throughout. This 3 bed 2 bath home, boast an open and spacious living area, with plenty of natural light, a spacious dining room, that could also be used as a second living area, and an eat in kitchen. Home offers 2 bedrooms upstairs, and 1 downstairs. If you like to enjoy outside, this home boast 3 outdoor areas perfect for your entertaining or gardening needs. Also has private access to the spacious and beautiful green belt, directly behind the home. This neighborhood offers a beautiful pool, and quick access to the Richland College walking trails and tennis courts. You are very close to Richland Community College, and a quick drive to Southern Methodist University and University of Texas at Dallas.
| Listing Id: | 21393188 |
|---|---|
| List Price: | $300,000 |
| Property Type: | Residential |
| Property Sub Type: | Single Family Residence |
| Status: | Closed |
| Bedrooms Total: | 3 |
| Bathrooms Full: | 2 |
| Living Area: | 1,685 |
| Association Fee: | $231 |
| Unexempt Taxes: | $8,210 |
| Lot Size Square Feet: | 3,092.7600 |
| Lot Size Acres: | 0.071 |
| Waterfront?: | No |
| City: | Dallas |
| County Or Parish: | Dallas |
| Subdivision Name: | Patio Homes Chimney Hill 01 Inst |
| Postal Code: | 75243 |
| Year Built: | 1976 |
| Accessibility Features Yn: | No |
| Appliances: | Dishwasher,Disposal,Electric Cooktop,Electric Oven |
| Association Fee Frequency: | Monthly |
| Association Fee Includes: | Full Use of Facilities |
| Association Type: | Mandatory |
| Attached Garage?: | Yes |
| Basement Yn: | No |
| Bathrooms Total Decimal: | 2.00 |
| Bathrooms Total Integer: | 2 |
| Buyer Financing: | FHA |
| Covered Spaces: | 2 |
| Directions: | From 635 exit abrams, turn north onto abrams, then right onto Chimney Hill. Turn right onto Wightman Pl, and left onto Baseline. Home will be towards the very back, on the left. No sign in the yard. |
| Elementary School: | Aikin |
| Elementary School Name: | Aikin |
| Fireplace Features: | Wood Burning |
| Fireplaces Total: | 1 |
| Garage Spaces: | 2 |
| Garage?: | Yes |
| Heating: | Central |
| High School Name: | Lake Highlands |
| Hoa Management Company: | SBB Managment |
| Hoa Management Company Phone: | 972-960-2800 |
| Interior Features: | Cable TV Available, Decorative Lighting, Eat-in Kitchen, Flat Screen Wiring, High Speed Internet Available, Pantry |
| Levels: | Two |
| Listing Terms: | Cash, Conventional, FHA, VA Loan |
| Room Count: | 4 |
| Lot Size: | Less Than .5 Acre (not Zero) |
| Lot Size Area: | 0.0710 |
| Lot Size Units: | Acres |
| Middle School Name: | Forest Meadow |
| Multi Parcel ID: | No |
| Municipal Utility District?: | No |
| Number Of Dining Areas: | 2 |
| Number Of Living Areas: | 1 |
| Number Of Parking Spaces: | 2 |
| Parking Features: | Additional Parking, Driveway |
| Pool?: | Yes |
| Possession: | Closing/Funding |
| Postal Code Plus 4: | 4513 |
| Property Attached?: | No |
| School District: | Richardson ISD |
| Smart Home Features Appor Pass Y: | 0 |
| Structural Style: | Single Detached |
| Transaction Type: | For Sale |
| Utilities: | All Weather Road, Cable Available, City Sewer, City Water |
| Will Subdivide: | No |
| Year Built Details: | Preowned |
Listing Courtesy of: Coldwell Banker Realty
Listing Agent: George Hawkins
214-453-1850
Mortgage Calculator
All listings featuring the  icon are provided courtesy of North Texas Real Estate Information Systems, Inc. (NTREIS), Copyright 2026. All rights reserved.
All information is believed accurate but not guaranteed. The properties displayed may not be all of the properties available through the IDX Program. Any use of this site other than by potential buyers or sellers is strictly prohibited.
North Texas Real Estate Information Systems, Inc. data last updated on November 18, 2026 02:42 AM - CT
Property Last Updated: November 18, 2026 02:42 AM - CT