9840 Wyndbrook Drive
Frisco, TX 75035
$1,100,000
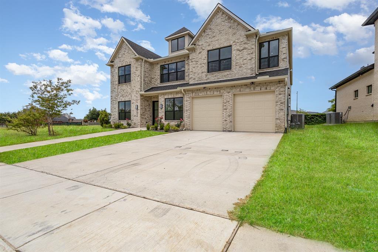
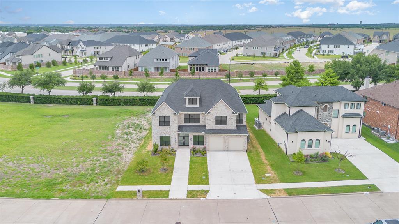
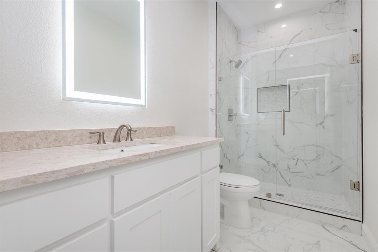
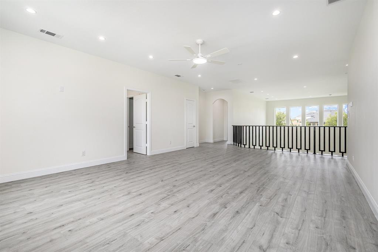
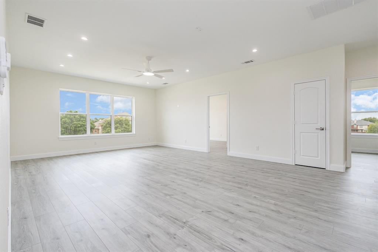
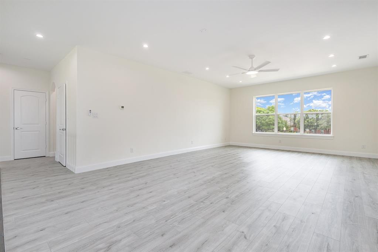
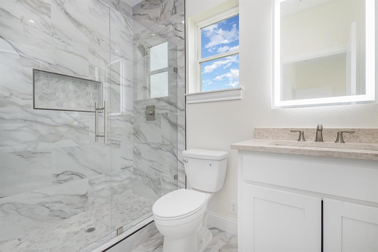
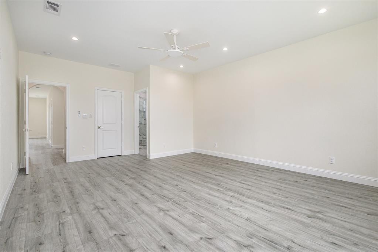
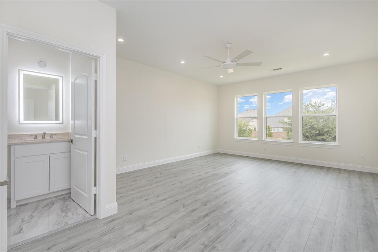
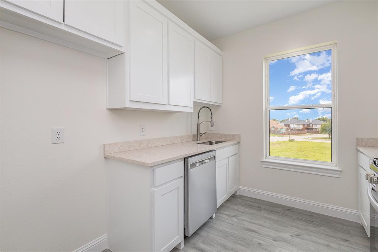
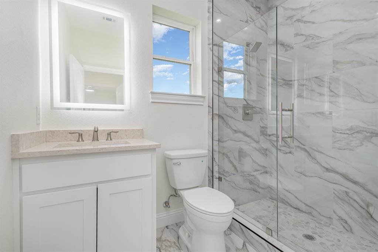
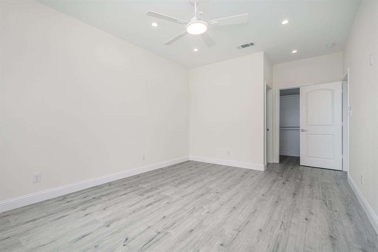
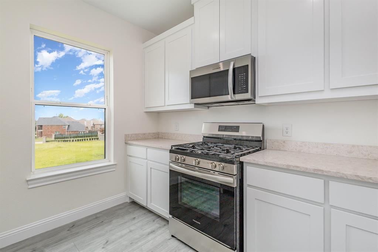
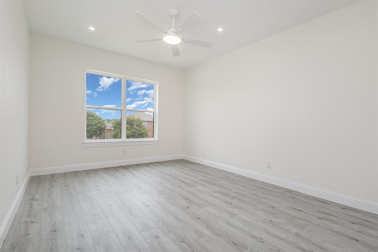
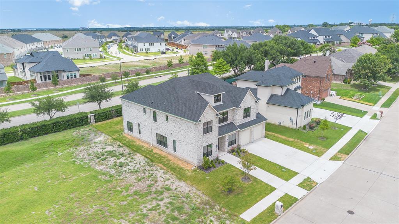
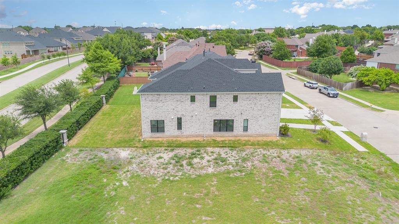
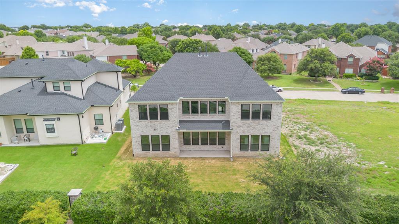
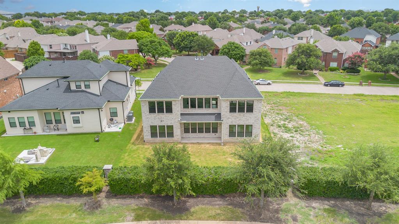
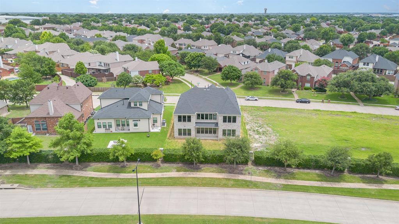
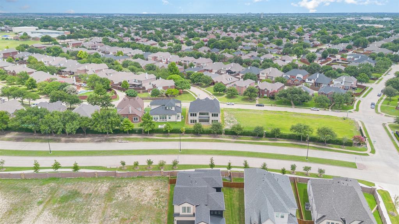
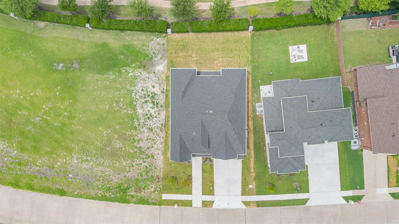
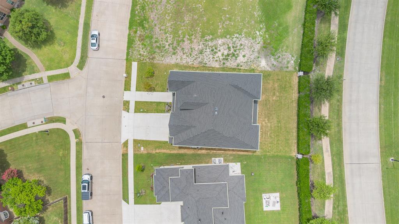
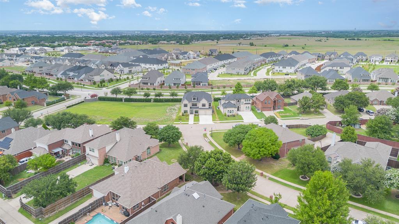
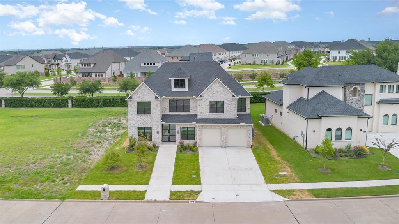
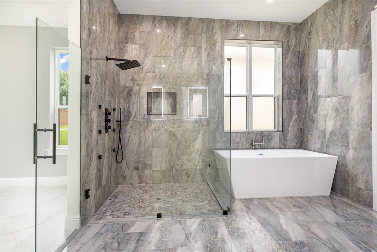
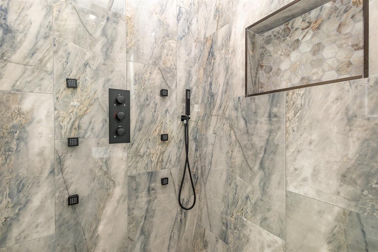
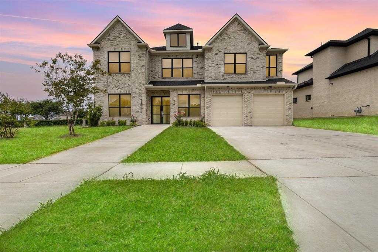
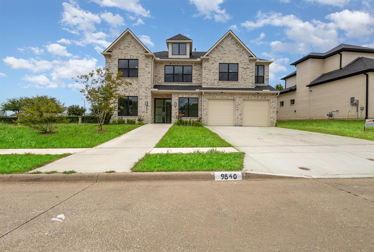
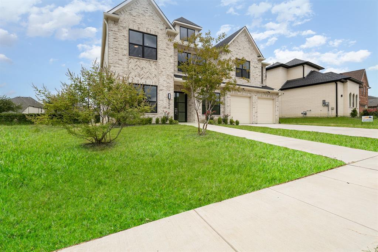
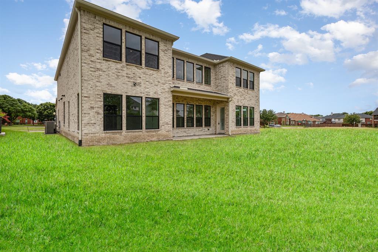
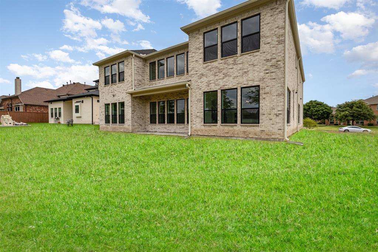
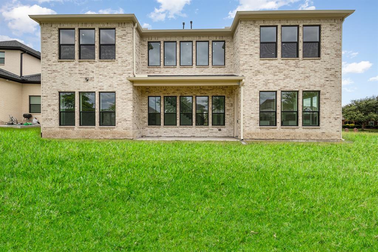
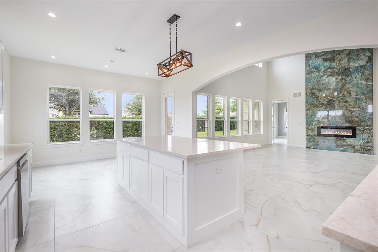
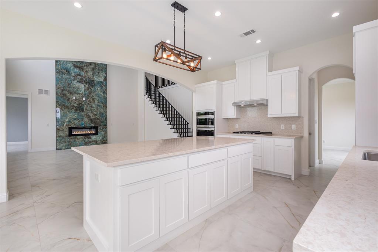
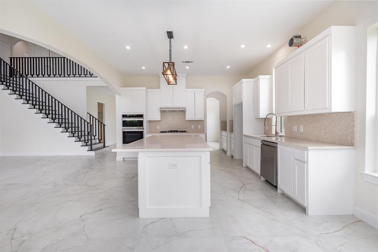
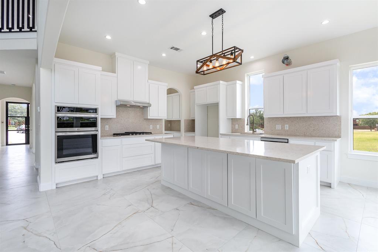
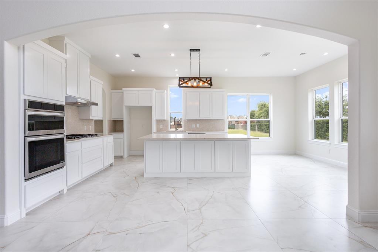
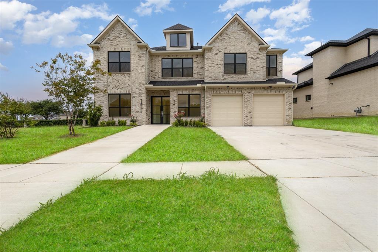
Never-lived-in 2024 custom home in the Meadows of Preston community in Frisco, offering 6 bedrooms, 7 full baths, and 4,703 sqft of living space. A grand 20-ft entry with a sweeping staircase and marble-inspired fireplace creates a striking first impression. The main level features two bedrooms, including a private guest suite with an ensuite bath, a flexible room suited for a home office, and an open kitchen with granite countertops, a large island, butler’s pantry, and walk-in pantry. Ceramic tile flooring extends throughout the main level. The primary suite includes a Hollywood-style bath with dual sinks and shower body sprays. Upstairs, an expansive game room, a second primary suite with its own fireplace, three additional bedrooms, multiple full baths, and a second full kitchen provide flexibility for multigenerational living or extended household needs. Luxury vinyl plank flooring finishes the upper level. Additional features include a covered patio, two-car garage, rain gutters, vaulted ceilings, and a sprinkler system.
It is also available for rent for $5999.00 per month.
| Listing Id: | 21412816 |
|---|---|
| List Price: | $1,100,000 |
| Property Type: | Residential |
| Property Sub Type: | Single Family Residence |
| Status: | Active |
| Bedrooms Total: | 6 |
| Bathrooms Full: | 6 |
| Bathrooms Half: | 1 |
| Living Area: | 4,703 |
| Association Fee: | $75 |
| Lot Size Square Feet: | 7,753.6800 |
| Lot Size Acres: | 0.178 |
| Waterfront?: | No |
| City: | Frisco |
| County Or Parish: | Collin |
| Subdivision Name: | Meadows Of Preston Ph II |
| Postal Code: | 75035 |
| Year Built: | 2024 |
| Accessibility Features Yn: | No |
| Appliances: | Dishwasher,Gas Cooktop,Gas Oven,Gas Range |
| Association Fee Frequency: | Quarterly |
| Association Fee Includes: | Concierge, Maintenance Grounds |
| Association Type: | Mandatory |
| Attached Garage?: | Yes |
| Basement Yn: | No |
| Bathrooms Total Decimal: | 6.10 |
| Bathrooms Total Integer: | 7 |
| Covered Spaces: | 2 |
| Directions: | From Dallas North Tollway, exit Panther Creek Pkwy and head east. Turn left onto Coit Rd, then right onto Wyndbrook Drive. The property will be on the right. |
| Elementary School: | Christie |
| Elementary School Name: | Christie |
| Fireplace Features: | Family Room |
| Fireplaces Total: | 2 |
| Garage Spaces: | 2 |
| Garage?: | Yes |
| High School Name: | Lebanon Trail |
| Hoa Management Company: | Real Manage |
| Hoa Management Company Phone: | 866-473-2573 |
| Interior Features: | Kitchen Island, Vaulted Ceiling(s) |
| Levels: | Two |
| Room Count: | 8 |
| Lot Size: | Less Than .5 Acre (not Zero) |
| Lot Size Area: | 0.1780 |
| Lot Size Units: | Acres |
| Middle School Name: | Clark |
| Multi Parcel ID: | No |
| Municipal Utility District?: | No |
| Number Of Dining Areas: | 2 |
| Number Of Living Areas: | 2 |
| Number Of Parking Spaces: | 2 |
| Parking Features: | Garage |
| Pool?: | No |
| Possession: | Closing/Funding |
| Property Attached?: | No |
| School District: | Frisco ISD |
| Smart Home Features Appor Pass Y: | 0 |
| Structural Style: | Single Detached |
| Transaction Type: | For Sale |
| Utilities: | City Sewer, City Water |
| Will Subdivide: | No |
Listing Courtesy of: All Starz Realty
Listing Agent: Babar Hussain
972-537-7529
Mortgage Calculator
All listings featuring the  icon are provided courtesy of North Texas Real Estate Information Systems, Inc. (NTREIS), Copyright 2026. All rights reserved.
All information is believed accurate but not guaranteed. The properties displayed may not be all of the properties available through the IDX Program. Any use of this site other than by potential buyers or sellers is strictly prohibited.
North Texas Real Estate Information Systems, Inc. data last updated on October 20, 2026 04:11 AM - CT
Property Last Updated: October 20, 2026 04:11 AM - CT