9829 Sharps Drive
Frisco, TX 75035
$749,000
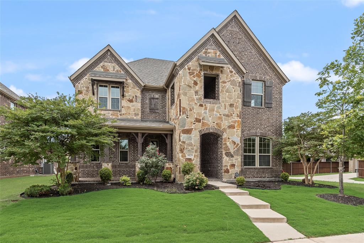
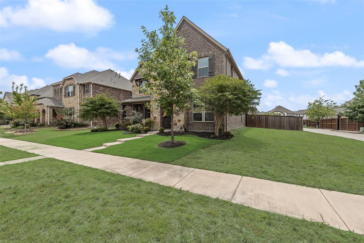
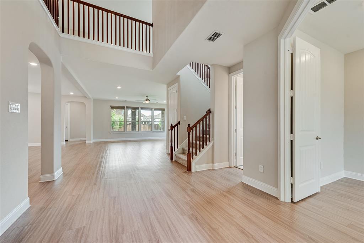
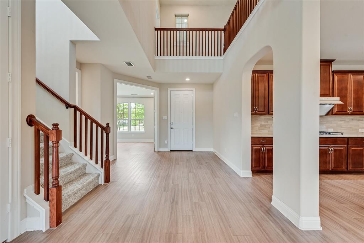
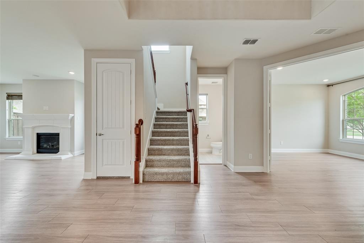
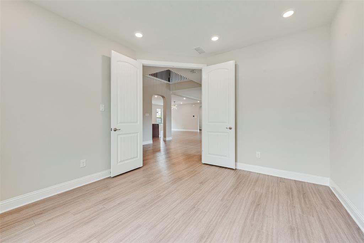
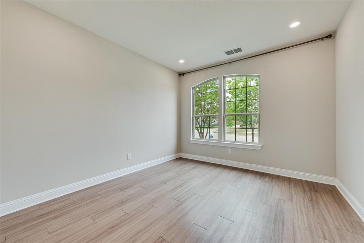
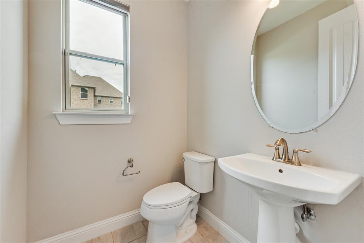
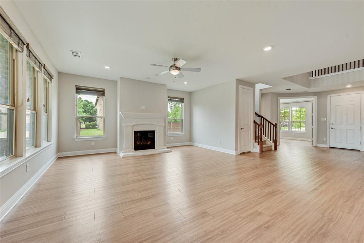
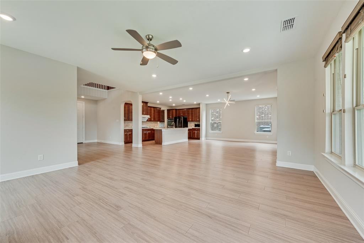
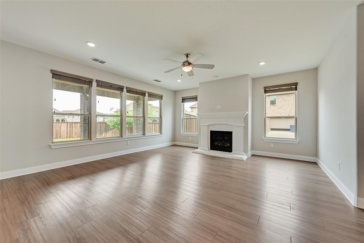
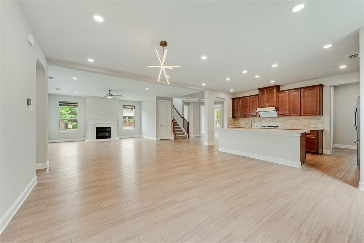
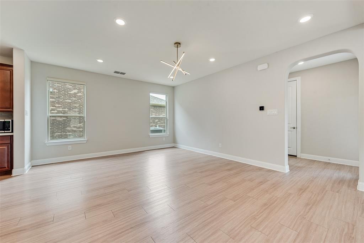
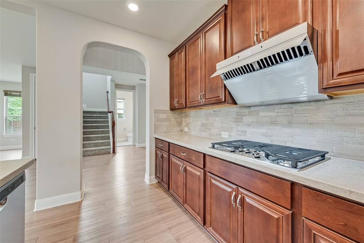
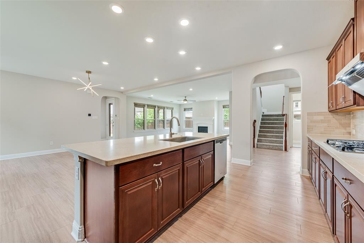
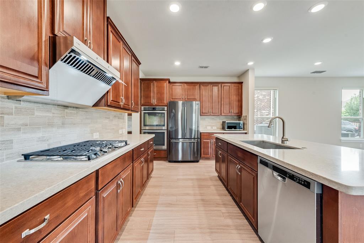
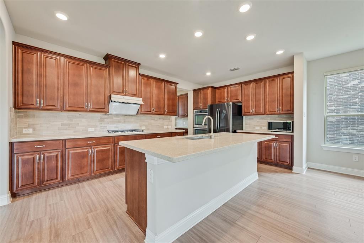
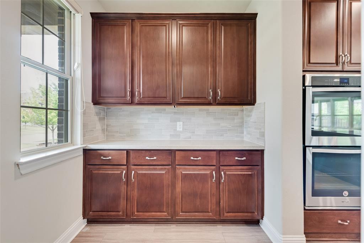
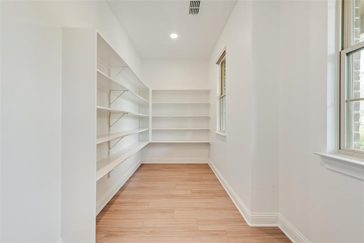
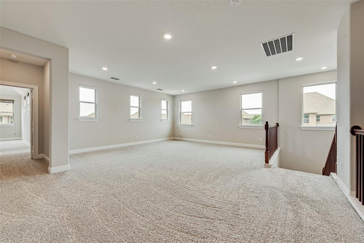
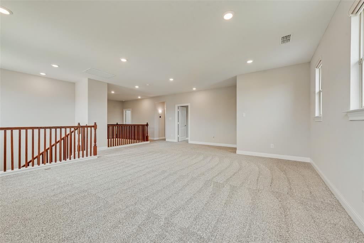
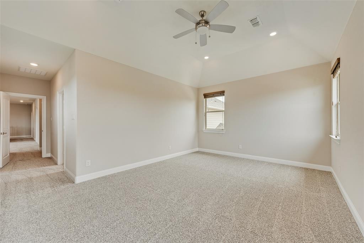
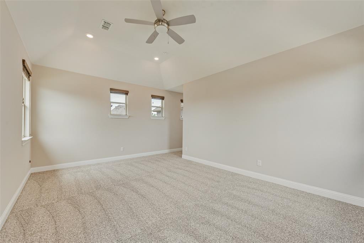
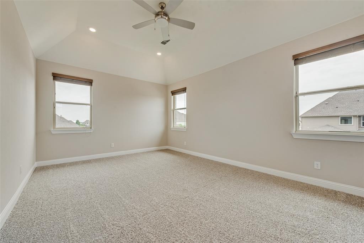
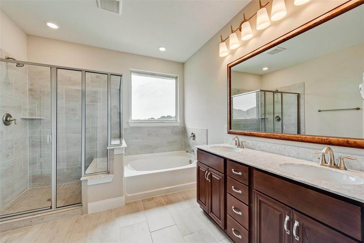
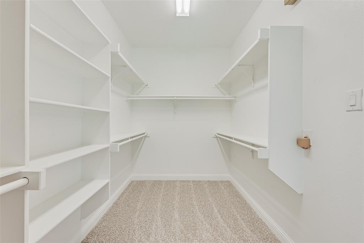
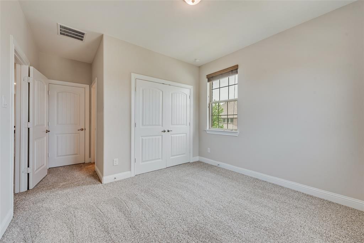
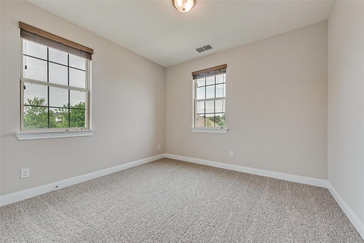
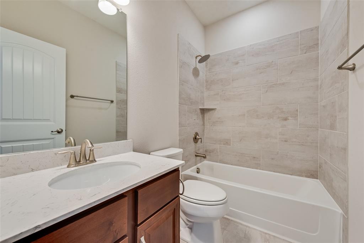
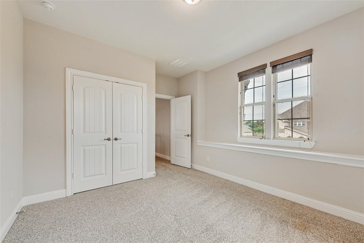
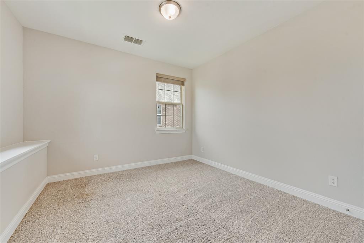
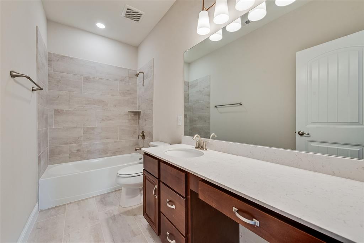
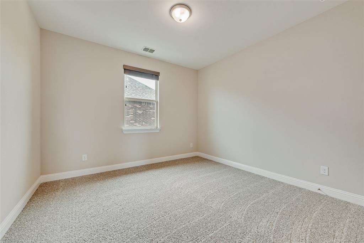
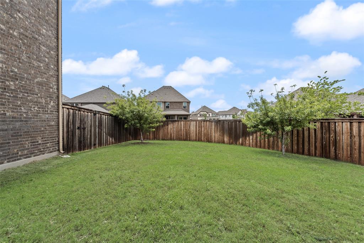
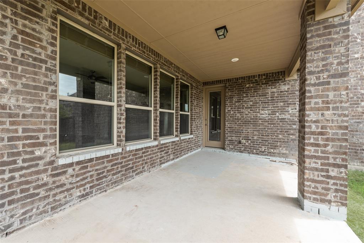
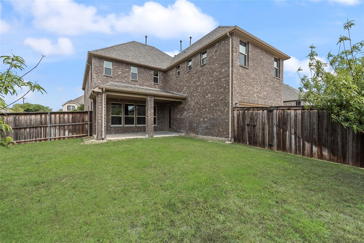
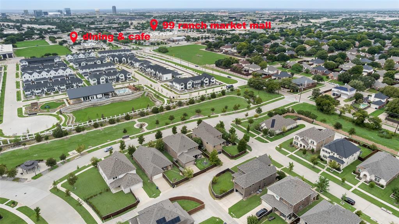
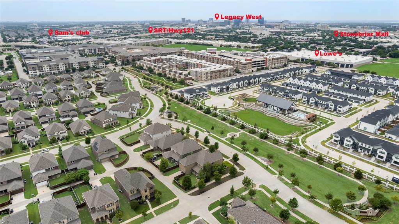
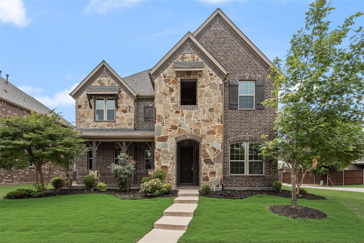
One of the largest lots in Retreat at Stonebriar—this beautifully maintained home offers space, flexibility, and exceptional natural light throughout. A grand two-story foyer welcomes you in, with a private study at the entry—ideal for working from home. The open-concept layout is bright and inviting, featuring a spacious kitchen with a large walk-in pantry facing the front of the home, providing both functionality and charm. Expansive living and dining areas make everyday living and entertaining effortless. All four bedrooms are upstairs, offering a practical and private layout. Situated on a premium lot, future owners can extend the fence to create an even larger backyard. Recent roof replacement (2024) and well-maintained condition add peace of mind, with foundation still under warranty. Conveniently located near Hwy 121 & Preston with quick access to shopping, dining, and major employers. Strong value for size and location—seller ready to review offers.
| Listing Id: | 21422752 |
|---|---|
| List Price: | $749,000 |
| Property Type: | Residential |
| Property Sub Type: | Single Family Residence |
| Status: | Active |
| Bedrooms Total: | 4 |
| Bathrooms Full: | 3 |
| Bathrooms Half: | 1 |
| Living Area: | 3,412 |
| Association Fee: | $1,073 |
| Unexempt Taxes: | $13,384 |
| Lot Size Square Feet: | 7,200.0000 |
| Lot Size Acres: | 0.1653 |
| Waterfront?: | No |
| City: | Frisco |
| County Or Parish: | Collin |
| Subdivision Name: | Retreat At Stonebriar |
| Postal Code: | 75035 |
| Year Built: | 2018 |
| Accessibility Features Yn: | No |
| Accessory Unit?: | No |
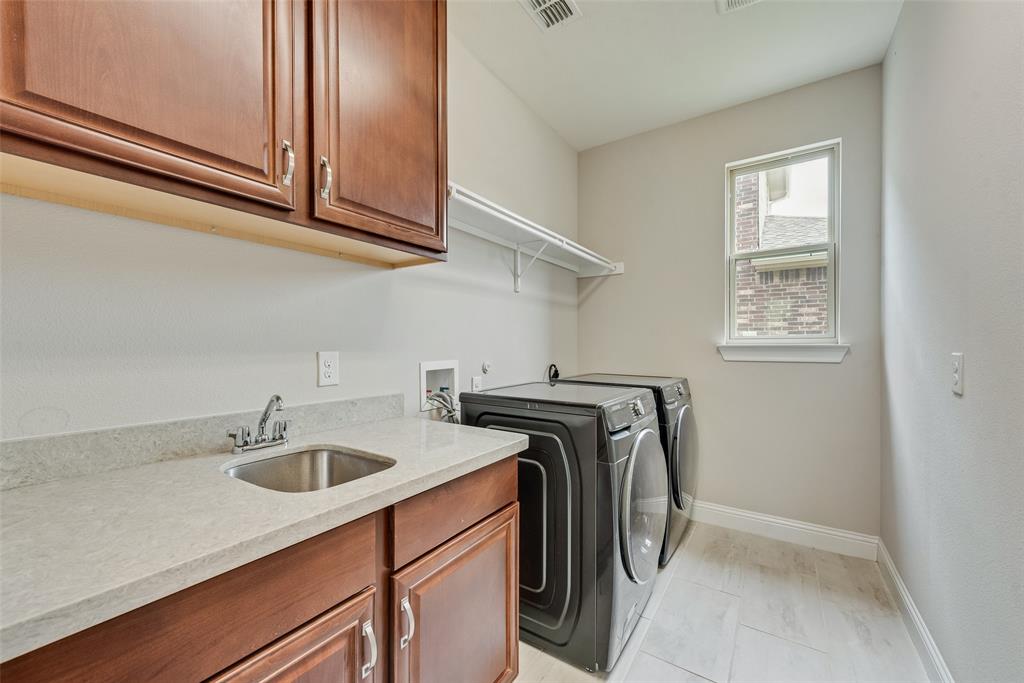
| Appliances: | Dishwasher,Disposal,Dryer,Gas Cooktop,Gas Water Heater,Microwave,Refrigerator,Washer |
| Association Fee Frequency: | Annually |
| Association Fee Includes: | Full Use of Facilities |
| Association Type: | Mandatory |
| Attached Garage?: | Yes |
| Basement Yn: | No |
| Bathrooms Total Decimal: | 3.10 |
| Bathrooms Total Integer: | 4 |
| Cooling: | Ceiling Fan(s), Central Air, ENERGY STAR Qualified Equipment |
| Covered Spaces: | 2 |
| Directions: | Follow GPS |
| Elementary School: | Smith |
| Elementary School Name: | Smith |
| Fireplace Features: | Living Room |
| Fireplaces Total: | 1 |
| Flooring: | Carpet, Engineered Wood, Tile |
| Foundation Details: | Slab |
| Garage Length: | 21 |
| Garage Spaces: | 2 |
| Garage Width: | 20 |
| Garage?: | Yes |
| Heating: | Central, ENERGY STAR Qualified Equipment, Fireplace(s) |
| High School Name: | Lebanon Trail |
| Hoa Management Company: | Essex Association Management L.P. |
| Hoa Management Company Phone: | 972-428-2030 |
| Interior Features: | Kitchen Island, Pantry |
| Lake Pump Yn: | No |
| Levels: | Two |
| Listing Terms: | Cash, Conventional, FHA, VA Loan |
| Room Count: | 12 |
| Lot Size: | Less Than .5 Acre (not Zero) |
| Lot Size Area: | 7,200.0000 |
| Lot Size Units: | Square Feet |
| Middle School Name: | Clark |
| Multi Parcel ID: | No |
| Municipal Utility District?: | No |
| Number Of Dining Areas: | 1 |
| Number Of Living Areas: | 2 |
| Number Of Parking Spaces: | 2 |
| Parking Features: | Covered, Garage |
| Pool?: | No |
| Possession: | Closing/Funding |
| Property Attached?: | No |
| Roof: | Composition |
| School District: | Frisco ISD |
| Senior Community Yn: | No |
| Smart Home Features Appor Pass Y: | 0 |
| Special Taxing Entities: | 0 |
| Structural Style: | Single Detached |
| Transaction Type: | For Sale |
| Utilities: | Cable Available, City Sewer, City Water |
| Will Subdivide: | No |
Listing Courtesy of: Brilliant USA Real Estate LLC
Listing Agent: Weicong Hu
469-777-9438
Mortgage Calculator
All listings featuring the  icon are provided courtesy of North Texas Real Estate Information Systems, Inc. (NTREIS), Copyright 2026. All rights reserved.
All information is believed accurate but not guaranteed. The properties displayed may not be all of the properties available through the IDX Program. Any use of this site other than by potential buyers or sellers is strictly prohibited.
North Texas Real Estate Information Systems, Inc. data last updated on October 29, 2026 03:07 AM - CT
Property Last Updated: October 29, 2026 03:07 AM - CT