 1 / 18
9807 Walnut Street, #107
Dallas, TX 75243
$59,000
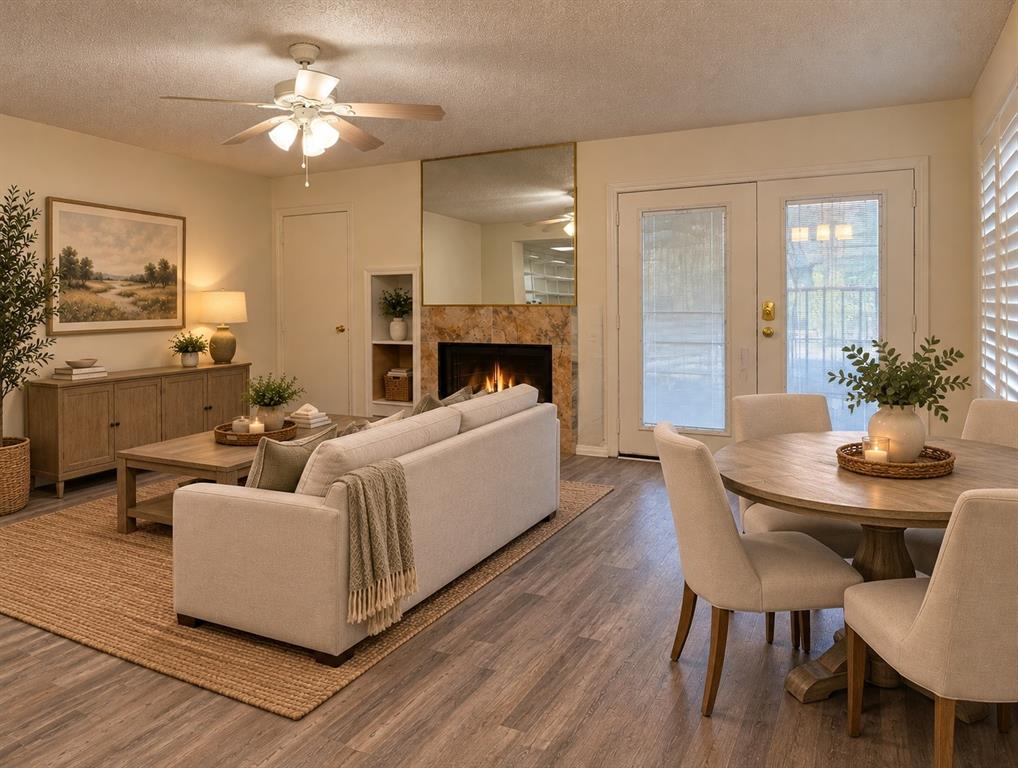
Don't Miss this Cozy move-in Ready 1st Floor- 1 Bedroom, 1 Bath Condo with new luxury vinyl plank flooring, plantation shutters and fresh neutral paint throughout! All newer white KitchenAid Appliances in unit to convey with acceptable offer: Refrigerator, Double Electric Oven, Dishwasher. Newer Maytag full size, stacked Washer and Dryer. Front door opens to spacious living room and dining room combination with wood burning fireplace. Kitchen has gorgeous newer appliances and new professionally installed open shelving for added convenience. Bar seating at kitchen counter provides additional space. Bedroom with ensuite bath and walk in closet has a newer UBlockout electric shade with remote control, which is designed to blockout 100% of light. Condo is conveniently located in the heart of Dallas, mins from 635 and I-75, Richardson Schools. 2-Ton HVAC installed July 2025, Rheem Water Heater 2025, HOA replaced Roof of Building D in 2025, Disposal 2024, Windows 2025, Water filter installed under sink in kitchen.
| Listing Id: | 21423908 |
|---|---|
| List Price: | $59,000 |
| Property Type: | Residential |
| Property Sub Type: | Condominium |
| Status: | Active |
| Bedrooms Total: | 1 |
| Bathrooms Full: | 1 |
| Living Area: | 662 |
| Association Fee: | $276 |
| Unexempt Taxes: | $1,974 |
| Lot Size Square Feet: | 383,937.8400 |
| Lot Size Acres: | 8.814 |
| Waterfront?: | No |
| City: | Dallas |
| County Or Parish: | Dallas |
| Subdivision Name: | Richland Trace Condos |
| Postal Code: | 75243 |
| Year Built: | 1981 |
| Floor Location Number: | 1 |
| Accessibility Features Yn: | No |
| Appliances: | Dishwasher,Disposal |
| Association Fee Frequency: | Monthly |
| Association Fee Includes: | Maintenance Grounds, Management Fees, Sewer, Trash, Water |
| Association Type: | Mandatory |
| Attached Garage?: | No |
| Basement Yn: | No |
| Bathrooms Total Decimal: | 1.00 |
| Bathrooms Total Integer: | 1 |
| Building Number: | D |
| Complex Name: | Richland Trace Condos |
| Construction Materials: | Board & Batten Siding, Brick |
| Cooling: | Ceiling Fan(s), Central Air, Electric |
| Directions: | From I-635, Exit at Greenville in Dallas and drive North. Right onto Walnut St. The Condo Complex is just past Audelia Rd on the Left. Turn onto Richland Place and vear right at the fork. Condo is D107 and will be directly in front of you. The building color is green. |
| Elementary School: | Richland |
| Elementary School Name: | Richland |
| Exclusions: | Some photos show virtual staging. Actual photos of each room are also shown. |
| Exterior Features: | Covered Patio/Porch |
| Fireplace Features: | Living Room, Wood Burning |
| Fireplaces Total: | 1 |
| Flooring: | Luxury Vinyl Plank |
| Floor Location Number: | 1 |
| Foundation Details: | Slab |
| Garage Spaces: | 0 |
| Garage?: | No |
| Heating: | Central, Electric |
| High School Name: | Berkner |
| Hoa Management Company: | Richland Trace Owners Assoc. |
| Hoa Management Company Phone: | 972-349-9555 |
| Interior Features: | Built-in Features, Cable TV Available, Decorative Lighting, High Speed Internet Available, Pantry, Walk-In Closet(s) |
| Junior High School Name: | Liberty |
| Levels: | One |
| Listing Terms: | 1031 Exchange, Cash, Conventional |
| Room Count: | 5 |
| Lot Size: | Condo/Townhome Lot |
| Lot Size Area: | 8.8140 |
| Lot Size Units: | Acres |
| Multi Parcel ID: | Yes |
| Municipal Utility District?: | No |
| Number Of Dining Areas: | 1 |
| Number Of Living Areas: | 1 |
| Parking Features: | Assigned, Parking Lot |
| Pool?: | No |
| Possession: | Closing/Funding |
| Postal Code Plus 4: | 8855 |
| Property Attached?: | Yes |
| Roof: | Composition |
| School District: | Richardson ISD |
| Senior Community Yn: | No |
| Smart Home Features Appor Pass Y: | 0 |
| Special Taxing Entities: | 0 |
| Stories Total: | 3 |
| Structural Style: | Condo/Townhome |
| Transaction Type: | For Sale |
| Utilities: | Asphalt, City Sewer, City Water, Community Mailbox, Curbs, Sidewalk |
| Will Subdivide: | No |
| Year Built Details: | Preowned |
Listing Courtesy of: Ebby Halliday, REALTORS
Listing Agent: Paula Clark
972-783-0000
Mortgage Calculator
All listings featuring the  icon are provided courtesy of North Texas Real Estate Information Systems, Inc. (NTREIS), Copyright 2026. All rights reserved.
All information is believed accurate but not guaranteed. The properties displayed may not be all of the properties available through the IDX Program. Any use of this site other than by potential buyers or sellers is strictly prohibited.
North Texas Real Estate Information Systems, Inc. data last updated on October 30, 2026 03:57 AM - CT
Property Last Updated: October 30, 2026 03:57 AM - CT
