9803 Walnut Street, #B208
Dallas, TX 75243
$1,500
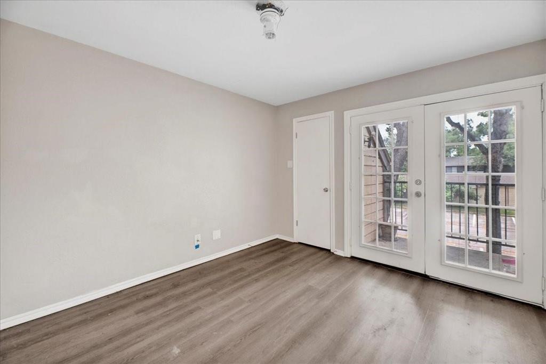
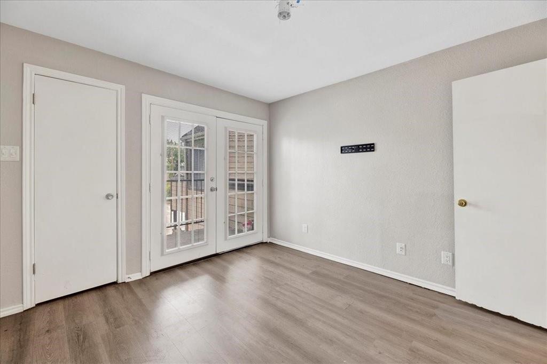
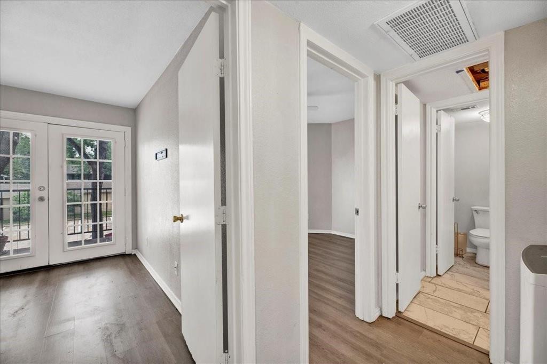
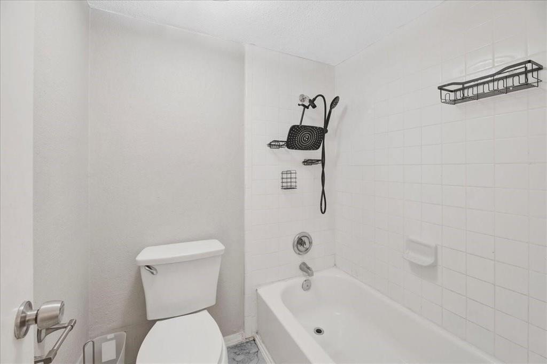
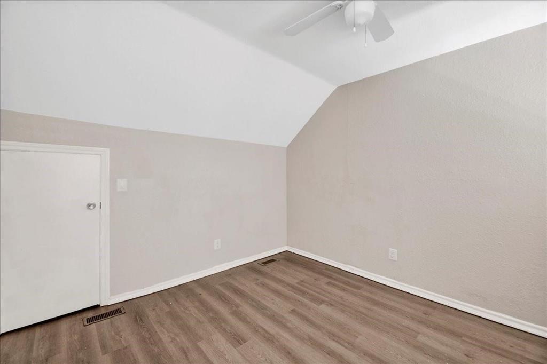
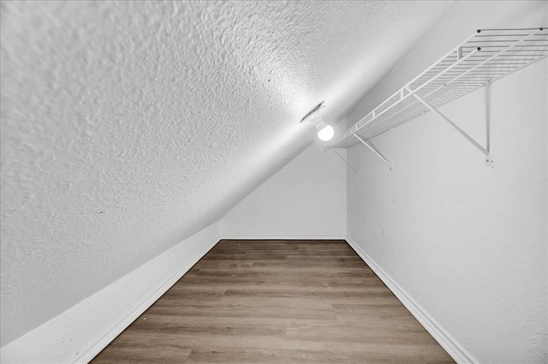
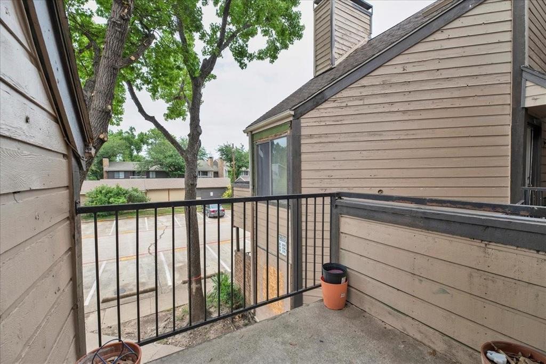
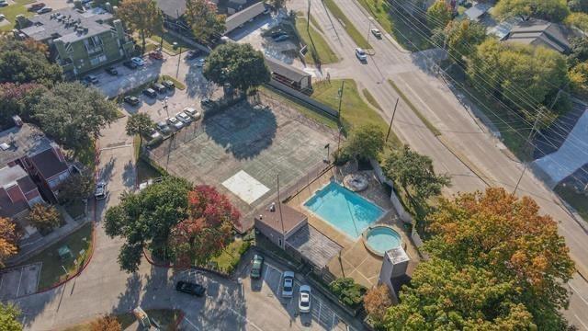
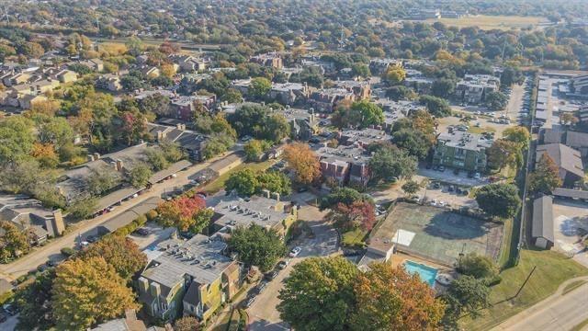
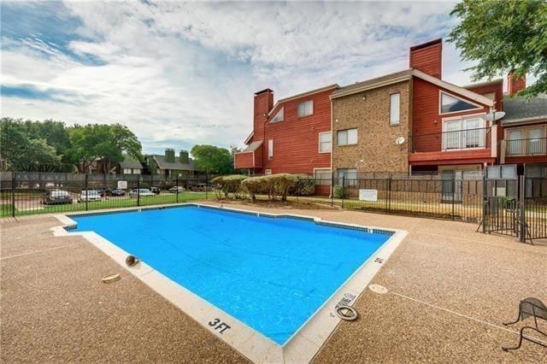
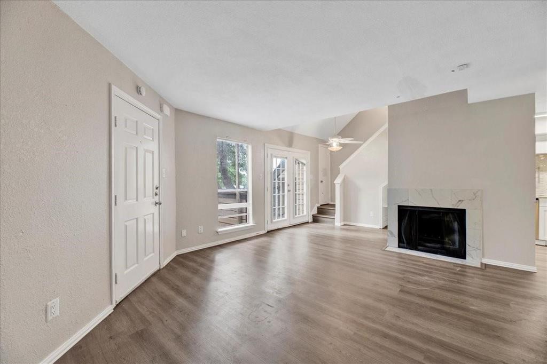
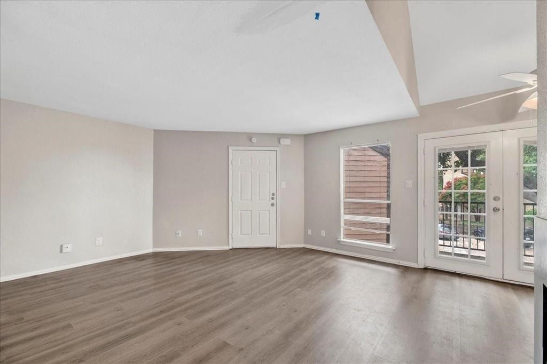
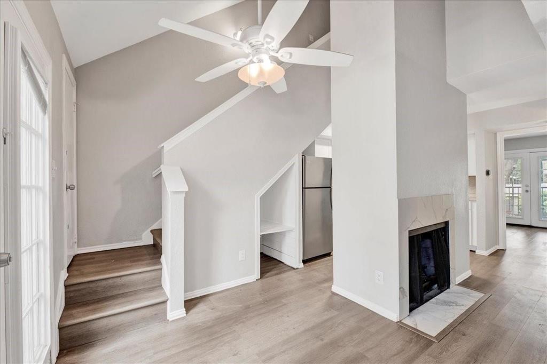
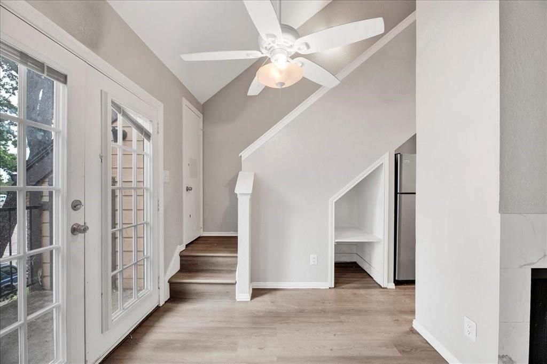
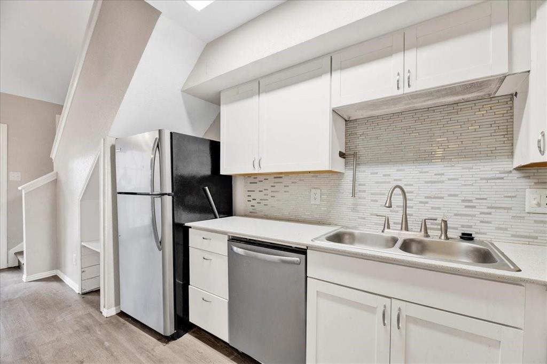
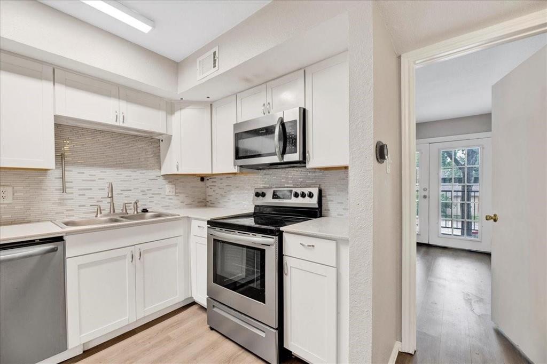
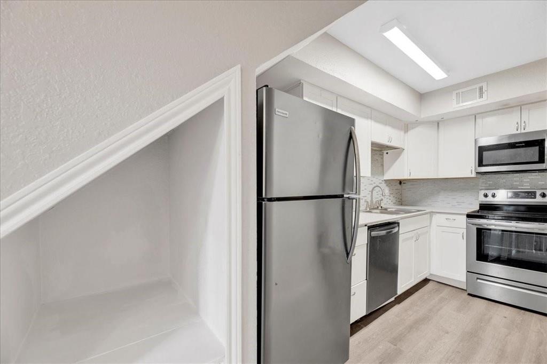
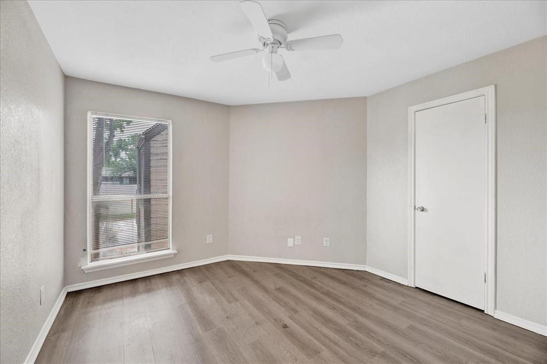
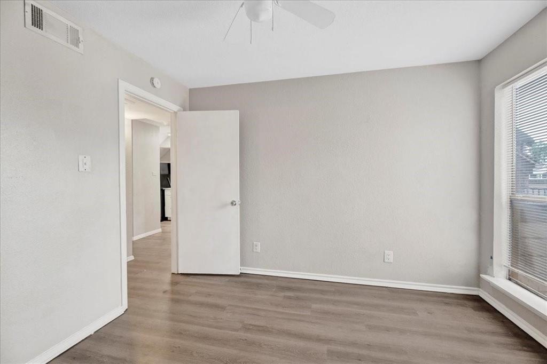
AVAILABLE MID-NOVEMBER! HOUSING VOUCHERS CONSIDERED! Welcome home to this spacious 3 bedroom, 1 bath, two story townhome style condo in the Richland Trace community! Located on the second floor, this condo features a versatile upstairs loft that can serve as a third bedroom, home office, or bonus living space. Enjoy an inviting living room with a wood-burning fireplace, luxury vinyl plank flooring, and two private balconies. The updated kitchen features beautiful quartz countertops, white cabinetry, decorative backsplash, and stainless steel appliances. Community amenities include a swimming pool, gated access, and covered parking. Conveniently located near US-75 and I-635, shopping, restaurants, and Richardson ISD schools. Housing Choice Vouchers and rental assistance programs considered! Applicants with previous evictions may be considered on a case by case basis, subject to rental qualifications and an additional security deposit of up to two months' rent, where permitted by law. Currently tenant occupied. Available approximately November 15, 2026. Showings by appointment only with advance notice.
| Listing Id: | 21410691 |
|---|---|
| List Price: | $1,500 |
| Property Type: | Residential Lease |
| Property Sub Type: | Townhouse |
| Status: | Active |
| Bedrooms Total: | 3 |
| Bathrooms Full: | 1 |
| Living Area: | 931 |
| Association Fee: | $292 |
| Lot Size Square Feet: | 383,937.8400 |
| Lot Size Acres: | 8.814 |
| Architectural Style: | Traditional |
| Waterfront?: | No |
| City: | Dallas |
| County Or Parish: | Dallas |
| Subdivision Name: | Richland Trace Condos |
| Postal Code: | 75243 |
| Year Built: | 1981 |
| Floor Location Number: | 2 |
| Accessibility Features Yn: | No |
| Accessory Unit?: | No |
| Appliances: | Dishwasher,Disposal,Electric Cooktop,Electric Oven,Microwave,Refrigerator |
| Application Fee Amount: | $65 |
| Association Fee Frequency: | Monthly |
| Association Fee Includes: | Maintenance Grounds |
| Association Type: | Mandatory |
| Attached Garage?: | No |
| Availability Date: | 2026-11-15 |
| Basement Yn: | No |
| Bathrooms Total Decimal: | 1.00 |
| Bathrooms Total Integer: | 1 |
| Carport Spaces: | 2 |
| Consent for Visitors to Record: | None |
| Construction Materials: | Brick, Siding |
| Cooling: | Ceiling Fan(s), Central Air, Electric |
| Covered Spaces: | 2 |
| Deposit Amount: | $1,500 |
| Deposit Pet: | $500 |
| Directions: | Please use GPS! |
| Dock Permitted?: | No |
| Elementary School: | Audelia Creek |
| Elementary School Name: | Audelia Creek |
| Exclusions: | N/A |
| Exterior Features: | Balcony |
| Fencing: | Wood |
| Fireplace Features: | Living Room, Wood Burning |
| Fireplaces Total: | 1 |
| Flooring: | Ceramic Tile, Luxury Vinyl Plank, Simulated Wood, Vinyl, Wood |
| Floor Location Number: | 2 |
| Foundation Details: | Slab |
| Furnished?: | No |
| Garage Spaces: | 0 |
| Garage?: | No |
| Heating: | Central, Electric |
| High School Name: | Berkner |
| Hoa Management Company: | Richland Trace |
| Hoa Management Company Phone: | 972-349-9555 |
| Horse Permitted Yn: | No |
| Interior Features: | Cable TV Available, Decorative Lighting, Granite Counters, High Speed Internet Available |
| Junior High School Name: | Liberty |
| Lake Pump Yn: | No |
| Lease Conditions: | Application Fee, References Required, Written Application Only |
| Lease Term: | 12 Months |
| Lease Type: | Yearly, Govt. Subsidy Considered |
| Levels: | Two |
| Room Count: | 5 |
| Lot Size: | Condo/Townhome Lot |
| Lot Size Area: | 8.8140 |
| Lot Size Units: | Acres |
| Monies Required: | First Months Rent, Pet Deposit, Security Deposit |
| Multi Parcel ID: | No |
| Municipal Utility District?: | No |
| Non Refundable Pet Fee?: | Yes |
| Notice Surveillance Devices Pres: | Audio, Video |
| Number Of Days Guests Allowed: | 7 |
| Number Of Dining Areas: | 1 |
| Number Of Living Areas: | 2 |
| Number Of Pets Allowed: | 2 |
| Number Of Vehicles: | 2 |
| Parking Features: | Assigned, Detached Carport, Guest, Parking Lot |
| Pets Allowed: | Yes Pets Allowed |
| Pool Features: | Fenced, In Ground, Outdoor Pool |
| Pool?: | Yes |
| Postal Code Plus 4: | 8800 |
| Property Attached?: | Yes |
| Restrictions: | No Smoking, No Sublease, No Waterbeds, Pet Restrictions |
| Roof: | Composition |
| School District: | Richardson ISD |
| Security Features: | Burglar, Carbon Monoxide Detector(s), Fire Sprinkler System, Gated Community, Security Gate, Security Guard, Security Lights, Smoke Detector(s) |
| Senior Community Yn: | No |
| Smart Home Features Appor Pass Y: | 1 |
| Soil Type: | Unknown |
| Stories Total: | 2 |
| Structural Style: | Condo/Townhome |
| Tenant Pays: | Electricity, Gas |
| Transaction Type: | For Lease |
| Utilities: | City Sewer, City Water, Community Mailbox |
| Will Subdivide: | No |
| Year Built Details: | Preowned |
Listing Courtesy of: Compass RE Texas, LLC.
Listing Agent: Lisa Richardson
469-233-3241
All listings featuring the  icon are provided courtesy of North Texas Real Estate Information Systems, Inc. (NTREIS), Copyright 2026. All rights reserved.
All information is believed accurate but not guaranteed. The properties displayed may not be all of the properties available through the IDX Program. Any use of this site other than by potential buyers or sellers is strictly prohibited.
North Texas Real Estate Information Systems, Inc. data last updated on October 31, 2026 03:02 AM - CT
Property Last Updated: October 31, 2026 03:02 AM - CT