9780 Minister Lane
Frisco, TX 75035
$1,149,000
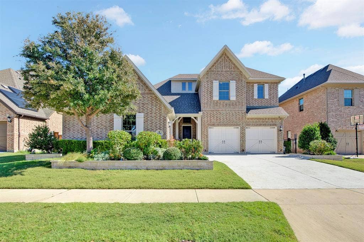
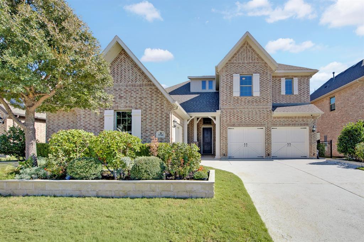
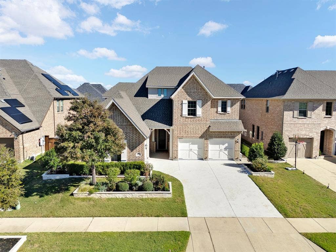
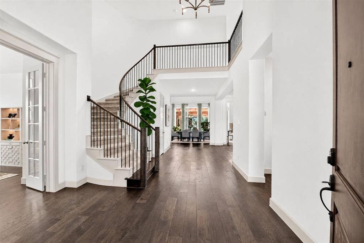
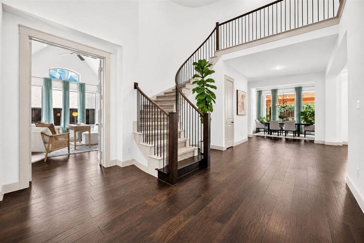
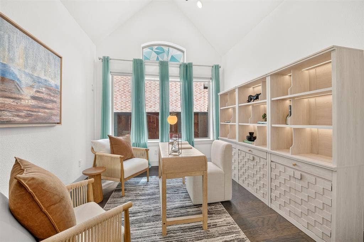
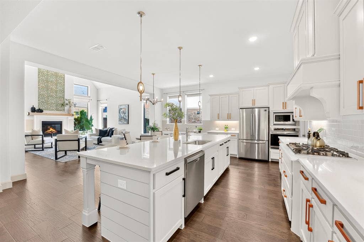
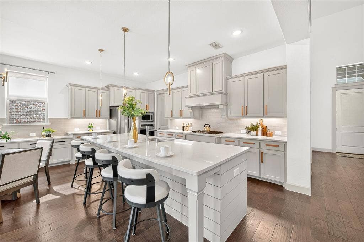
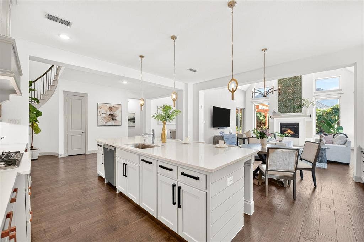
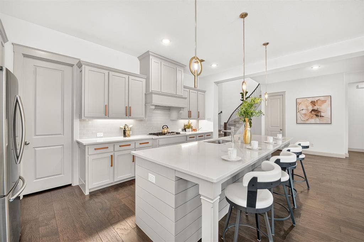
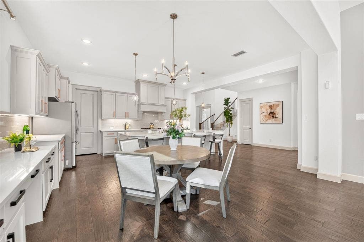
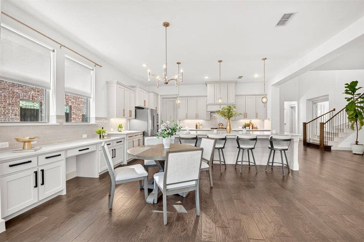
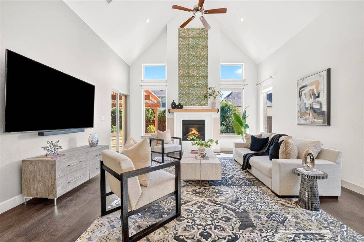
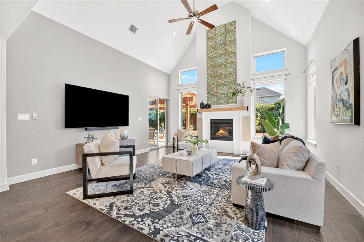
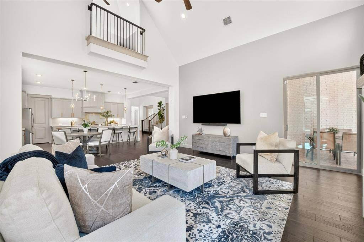
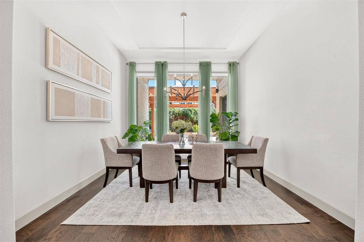
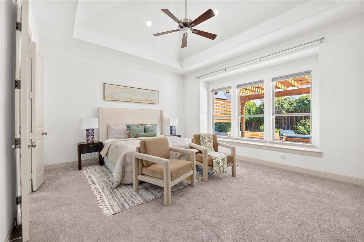
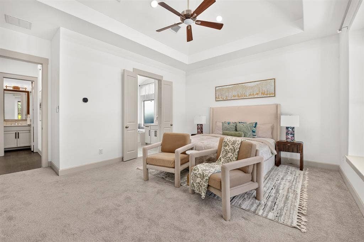
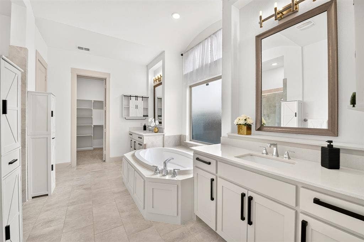
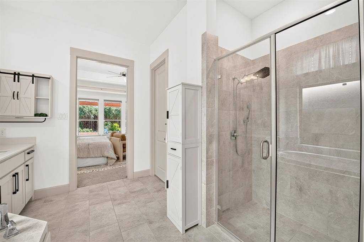
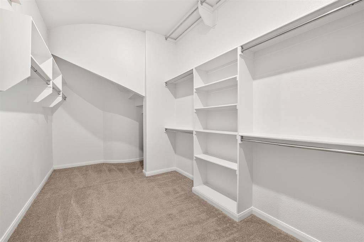
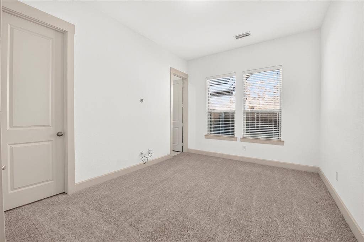
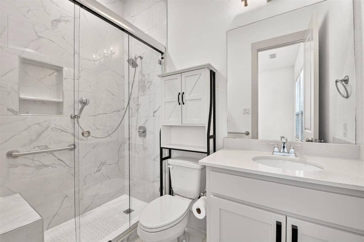
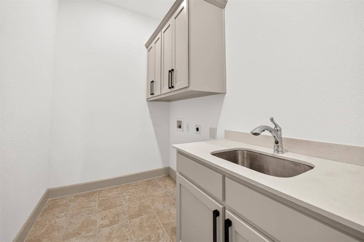
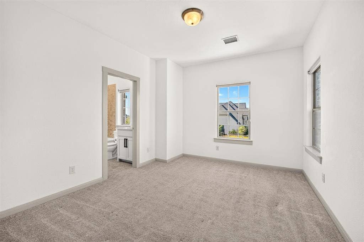
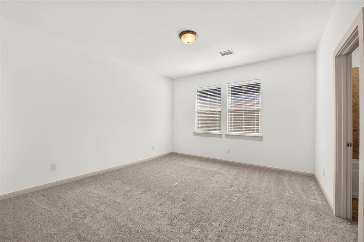
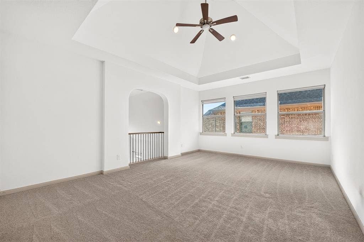
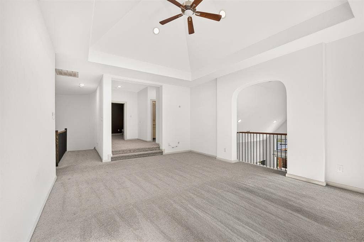
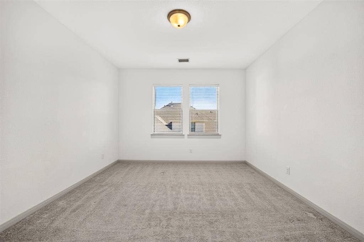
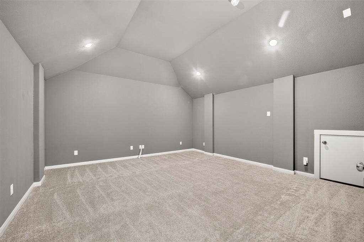
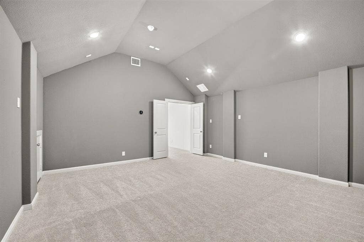
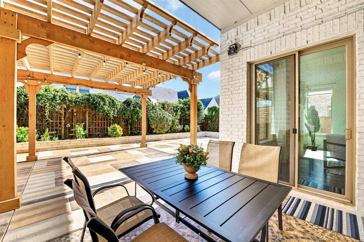
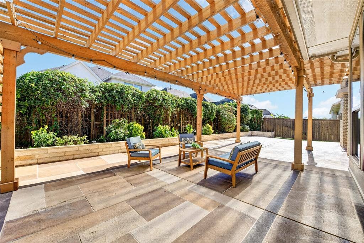
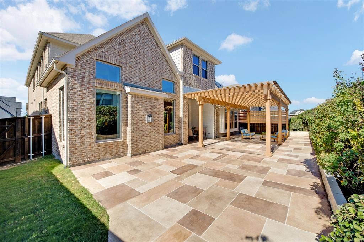
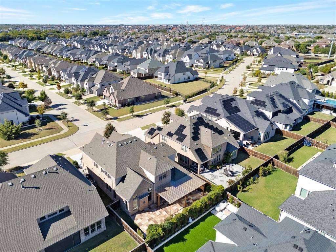
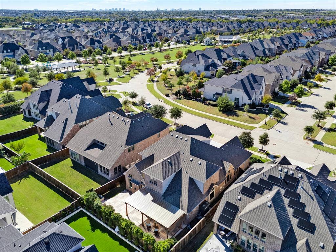
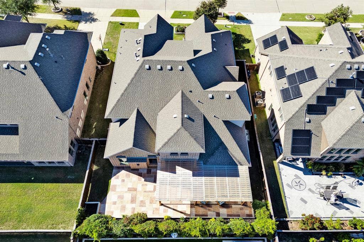
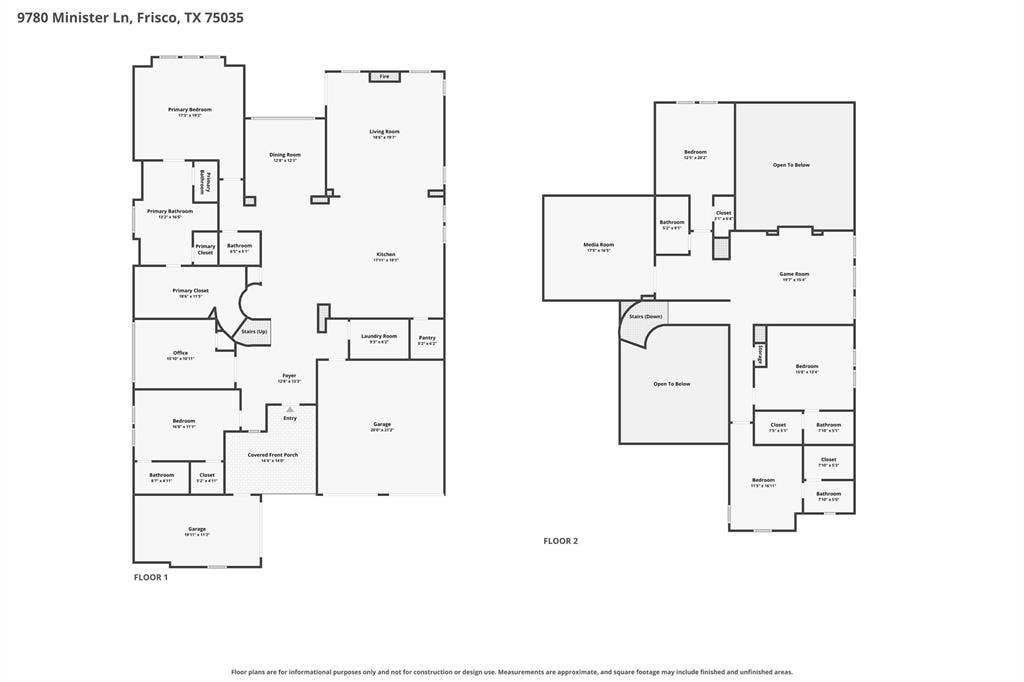
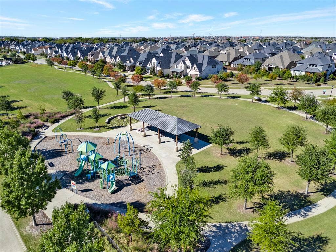
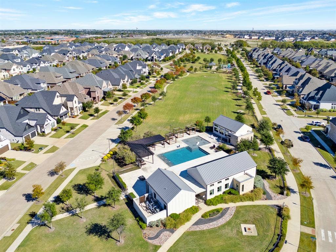
Located within the prestigious Estates of Shaddock Park in Frisco, this exceptional Normandy Homes residence offers a rare opportunity to experience refined luxury in a meticulously curated, better than new home. Featuring builder upgrades, this distinguished five-bedroom, five-and-a-half-bath estate seamlessly blends timeless architectural elegance with sophisticated modern living. The two-story foyer welcomes you into beautifully appointed living spaces with soaring ceilings, tall windows, architectural details, hard wood floors, a gas fireplace, and of natural light. The gourmet kitchen makes a bold statement with custom white cabinetry, a quartz island, premium appliances, a walk-in pantry and a breakfast nook that opens to the main living and dining areas. The primary suite serves as a private retreat, offering a tranquil escape complemented by a spa-inspired bath and walk-in closet. A second ensuite bedroom downstairs. The home also features a dedicated private downstairs office. A curved staircase with alcove for special decor takes you upstairs to a spacious game room with a Juliet balcony overlooking the downstairs living areas, a private media room and three large bedrooms, two of which are ensuite, plus an additional full bath. The front of the home offers an upgraded, extended covered entryway, surrounded by an array of plants and roses. The rear covered patio with pergola overlooks a spacious yard and full-length flora covered trellis. A 3 car garage with EV charger adds extra convenience. The Estates of Shaddock Park offers a distinguished lifestyle within a mature, ...
+ Read More| Listing Id: | 21432041 |
|---|---|
| List Price: | $1,149,000 |
| Property Type: | Residential |
| Property Sub Type: | Single Family Residence |
| Status: | Active |
| Bedrooms Total: | 5 |
| Bathrooms Full: | 5 |
| Bathrooms Half: | 1 |
| Living Area: | 4,396 |
| Association Fee: | $1,080 |
| Unexempt Taxes: | $15,106 |
| Lot Size Square Feet: | 8,189.2800 |
| Lot Size Acres: | 0.188 |
| Architectural Style: | Traditional |
| Waterfront?: | No |
| City: | Frisco |
| County Or Parish: | Collin |
| Subdivision Name: | Estates At Shaddock Park Ph 1 |
| Postal Code: | 75035 |
| Year Built: | 2019 |
| Accessibility Features Yn: | No |
| Accessory Unit?: | No |
| Appliances: | Built-in Gas Range,Dishwasher,Disposal,Gas Cooktop,Microwave,Plumbed For Gas in Kitchen,Refrigerator |
| Association Fee Frequency: | Annually |
| Association Fee Includes: | Full Use of Facilities, Maintenance Grounds, Management Fees |
| Association Type: | Mandatory |
| Attached Garage?: | Yes |
| Basement Yn: | No |
| Bathrooms Total Decimal: | 5.10 |
| Bathrooms Total Integer: | 6 |
| Community Features: | Club House, Curbs, Electric Car Charging Station, Jogging Path/Bike Path, Pool, Sidewalks |
| Construction Materials: | Brick |
| Cooling: | Electric |
| Covered Spaces: | 3 |
| Directions: | State Highway 121 Access Rd to Sam Rayburn Tollway N to Independence Pkwy to Main St to Roman Ln to Woodford Ln. |
| Elementary School: | Norris |
| Elementary School Name: | Norris |
| Exterior Features: | Covered Patio/Porch, Garden(s), Lighting, Outdoor Living Center, Private Yard |
| Fencing: | Wood |
| Fireplace Features: | Gas, Gas Logs, Living Room |
| Fireplaces Total: | 1 |
| Flooring: | Carpet, Wood |
| Foundation Details: | Slab |
| Garage Dimensions: | 20x21 |
| Garage Spaces: | 3 |
| Garage?: | Yes |
| Heating: | Central |
| High School Name: | Independence |
| Hoa Management Company: | Goodwin and Company |
| Hoa Management Company Phone: | 855-289-6007 |
| Horse Permitted Yn: | No |
| Interior Features: | Built-in Features, Chandelier, Decorative Lighting, Double Vanity, Eat-in Kitchen, High Speed Internet Available, In-Law Suite Floorplan, Kitchen Island, Open Floorplan, Other, Pantry, Vaulted Ceiling(s), Walk-In Closet(s), Wired for Data |
| Lake Pump Yn: | No |
| Laundry Features: | Utility Room, Full Size W/D Area, Dryer Hookup, Washer Hookup |
| Levels: | Two |
| Listing Terms: | Cash, Conventional, FHA, VA Loan |
| Room Count: | 14 |
| Lot Features: | Interior Lot, Landscaped |
| Lot Size: | Less Than .5 Acre (not Zero) |
| Lot Size Area: | 0.1880 |
| Lot Size Source: | Appraiser |
| Lot Size Units: | Acres |
| Middle School Name: | Nelson |
| Multi Parcel ID: | No |
| Municipal Utility District?: | No |
| Number Of Dining Areas: | 2 |
| Number Of Living Areas: | 4 |
| Number Of Parking Spaces: | 3 |
| Parking Features: | Epoxy Flooring, Garage, Garage Door Opener, Garage Faces Front, Inside Entrance, Kitchen Level, Lighted, Oversized |
| Patio And Porch Features: | Awning(s), Covered, Deck, Front Porch, Rear Porch |
| Pool?: | No |
| Possession: | Closing/Funding |
| Postal Code Plus 4: | 1315 |
| Property Attached?: | No |
| Restrictions: | Deed |
| Roof: | Composition |
| School District: | Frisco ISD |
| Security Features: | Smoke Detector(s) |
| Smart Home Features Appor Pass Y: | 0 |
| Special Taxing Entities: | 0 |
| Structural Style: | Single Detached |
| Transaction Type: | For Sale |
| Utilities: | City Sewer, City Water, Curbs, Electricity Available, Sidewalk |
| Will Subdivide: | No |
| Year Built Details: | Preowned |
Listing Courtesy of: Coldwell Banker Realty Frisco
Listing Agent: Tonya Peek
972-674-3871
Mortgage Calculator
All listings featuring the  icon are provided courtesy of North Texas Real Estate Information Systems, Inc. (NTREIS), Copyright 2026. All rights reserved.
All information is believed accurate but not guaranteed. The properties displayed may not be all of the properties available through the IDX Program. Any use of this site other than by potential buyers or sellers is strictly prohibited.
North Texas Real Estate Information Systems, Inc. data last updated on November 15, 2026 06:58 PM - CT
Property Last Updated: November 15, 2026 06:58 PM - CT
