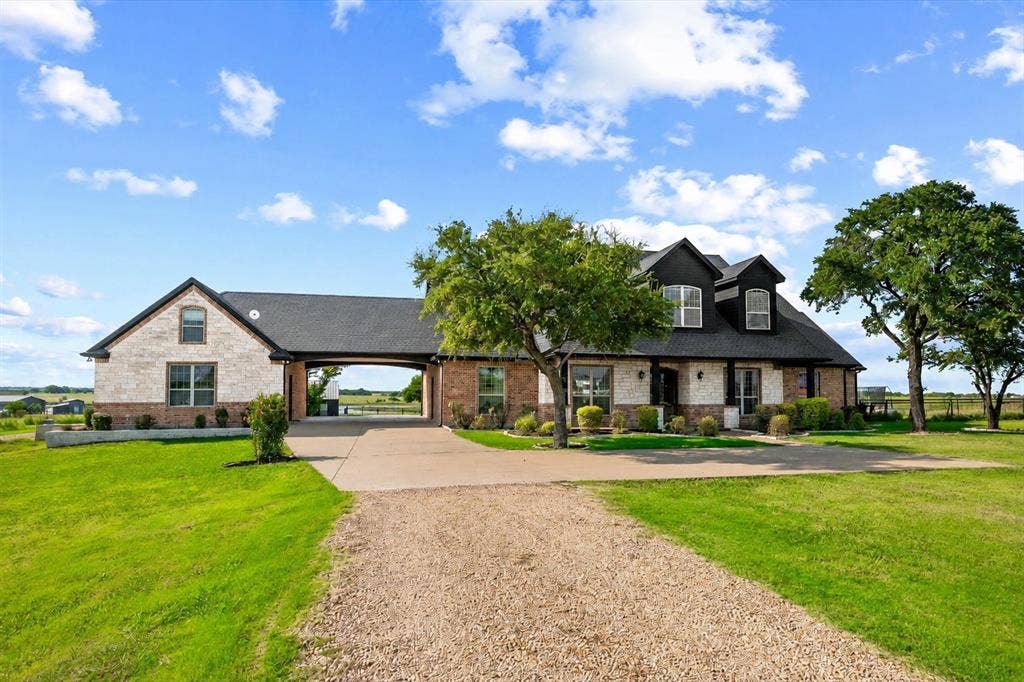
Gated entrance opens to an exceptional country estate offering space, privacy, & an impressive collection of amenities just minutes from Ennis with easy freeway accessibility & ONLY 35 minutes from DALLAS with AG Exemption. 5-bedroom, 4.5-bath main residence spans 5,698 square feet & is designed for comfortable everyday living & memorable entertaining. Recent updates include luxury vinyl flooring, custom cabinetry throughout the downstairs, quartz countertops, decorative lighting, fresh interior and exterior paint, two fireplaces, & a more open layout connecting the kitchen, living, & dining areas. Kitchen features exceptional upgrades including the new QUARTZ Countertops, a large island, gas cooktop, abundant storage, & FABULOUS NEW cabinetry! Beautiful New cabinetry also extending into the downstairs laundry, guest bath, & primary suite. Upgraded primary retreat includes a sitting area, see-through fireplace, patio access, NEW oversized tiled shower with dual shower heads, NEW quartz-topped vanities & cabinetry, & a remarkable walk-in closet with built-ins. Upstairs offers four bedrooms, a private office or oversized game room, a second laundry room, & generous storage. Outdoors, enjoy a heated pool & spa with waterfall and tanning ledges, covered outdoor living area with kitchen, fire pit, & sweeping acreage views. Property also includes an approximately 3-acre stocked pond, fruit trees, Chicken Coop, pipe rail & cross fencing, a 6-stall 2505 SF barn with tack room, RV & equipment parking, storm shelter, & an automatic propane generator serving both homes & turns on immediately if loss of ...
+ Read More| Listing Id: | 21339959 |
|---|---|
| List Price: | $1,799,999 |
| Property Type: | Residential |
| Property Sub Type: | Single Family Residence |
| Status: | Closed |
| Bedrooms Total: | 5 |
| Bathrooms Full: | 4 |
| Bathrooms Half: | 1 |
| Living Area: | 5,698 |
| Unexempt Taxes: | $13,953 |
| Lot Size Square Feet: | 909,968.4000 |
| Lot Size Acres: | 20.89 |
| Architectural Style: | Ranch,Traditional |
| Waterfront?: | No |
| City: | Ennis |
| County Or Parish: | Ellis |
| Subdivision Name: | G A Kincaid |
| Postal Code: | 75119 |
| Year Built: | 2010 |
| Accessibility Features Yn: | No |
| Accessory Unit Sf: | 2,381 |
| Accessory Unit Type: | Accessory Dwelling Unit (ADU) |
| Accessory Unit?: | Yes |
| Appliances: | Dishwasher,Disposal,Gas Cooktop,Microwave,Washer,Water Filter,Water Purifier |
| Association Type: | None |
| Attached Garage?: | Yes |
| Basement Yn: | No |
| Bathrooms Total Decimal: | 4.10 |
| Bathrooms Total Integer: | 5 |
| Buyer Financing: | Conventional |
| Carport Spaces: | 3 |
| Construction Materials: | Brick, Stone Veneer |
| Cooling: | Ceiling Fan(s), Central Air |
| Covered Spaces: | 5 |
| Directions: | From I-45, take Exit 249 toward FM 85 and travel east. Continue as FM 85 curves right and then left. The property will be approximately one-quarter mile ahead on the left. |
| Elementary School: | Travis |
| Elementary School Name: | Travis |
| Exterior Features: | Awning(s), Covered Patio/Porch, Rain Gutters, Lighting, Misting System, Mosquito Mist System, Outdoor Kitchen, Outdoor Living Center, RV Hookup, RV/Boat Parking, Stable/Barn, Storage |
| Fencing: | Back Yard, Barbed Wire, Cross Fenced, Electric, Fenced, Front Yard, Full, Gate, Pipe, Wood, Wrought Iron |
| Fireplace Features: | Bath, Bedroom, Double Sided, Gas, Gas Logs, Gas Starter, Living Room, Propane |
| Fireplaces Total: | 2 |
| Flooring: | Carpet, Ceramic Tile, Vinyl |
| Foundation Details: | Slab |
| Garage Spaces: | 2 |
| Garage?: | Yes |
| Heating: | Central, Electric |
| High School Name: | Ennis |
| Interior Features: | Decorative Lighting, Double Vanity, Eat-in Kitchen, Flat Screen Wiring, High Speed Internet Available, In-Law Suite Floorplan, Kitchen Island, Multiple Staircases, Open Floorplan, Vaulted Ceiling(s), Walk-In Closet(s) |
| Junior High School Name: | Ennis |
| Levels: | Two |
| Listing Terms: | Cash, Conventional, VA Loan |
| Room Count: | 7 |
| Lot Features: | Acreage, Landscaped, Lrg. Backyard Grass, Many Trees, Tank/ Pond |
| Lot Size: | 10 to < 50 Acres |
| Lot Size Area: | 20.8900 |
| Lot Size Units: | Acres |
| Multi Parcel ID: | Yes |
| Municipal Utility District?: | No |
| Number Of Dining Areas: | 2 |
| Number Of Living Areas: | 2 |
| Number Of Parking Spaces: | 2 |
| Other Equipment: | Generator, Negotiable |
| Other Structures: | Barn(s), Guest House, RV/Boat Storage, Separate Entry Quarters, Stable(s), Workshop w/Electric |
| Parking Features: | Attached Carport, Drive Through, Driveway, Electric Gate, Garage, Garage Door Opener, Garage Faces Rear, Kitchen Level, RV Access/Parking, RV Carport |
| Patio And Porch Features: | Awning(s), Covered, Deck, Front Porch, Rear Porch |
| Pool Features: | In Ground, Outdoor Pool, Separate Spa/Hot Tub, Water Feature, Waterfall |
| Pool?: | Yes |
| Possession: | Negotiable |
| Postal Code Plus 4: | 0476 |
| Property Attached?: | Yes |
| Restrictions: | Agricultural |
| Roof: | Composition |
| School District: | Ennis ISD |
| Security Features: | Burglar, Prewired, Smoke Detector(s) |
| Smart Home Features Appor Pass Y: | 0 |
| Special Taxing Entities: | 0 |
| Structural Style: | Single Detached |
| Transaction Type: | For Sale |
| Utilities: | Aerobic Septic, Co-op Water |
| Will Subdivide: | No |
| Window Features: | Window Coverings |
| Year Built Details: | Preowned |
Listing Courtesy of: Legacy Realty Group
Listing Agent: Leslie Majors
972-905-6333
Mortgage Calculator
All listings featuring the  icon are provided courtesy of North Texas Real Estate Information Systems, Inc. (NTREIS), Copyright 2026. All rights reserved.
All information is believed accurate but not guaranteed. The properties displayed may not be all of the properties available through the IDX Program. Any use of this site other than by potential buyers or sellers is strictly prohibited.
North Texas Real Estate Information Systems, Inc. data last updated on October 17, 2026 04:00 AM - CT
Property Last Updated: October 17, 2026 04:00 AM - CT
