9732 Indian Canyon Drive
Plano, TX 75025
$579,000
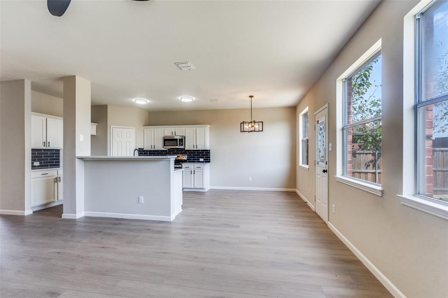
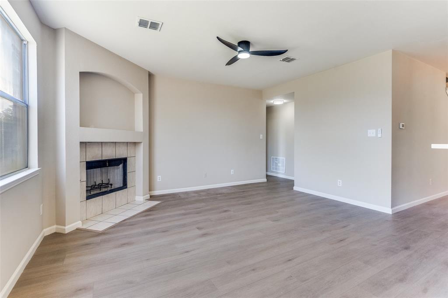
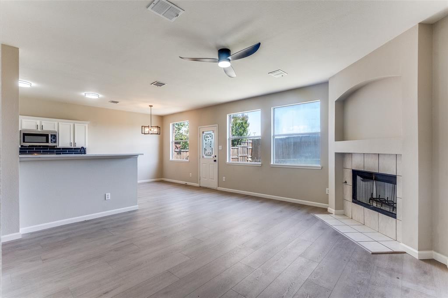
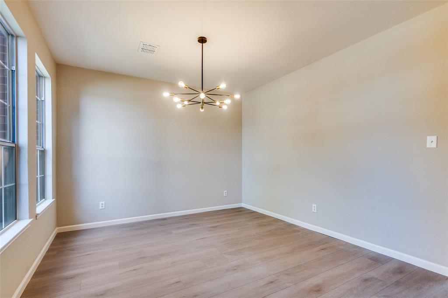
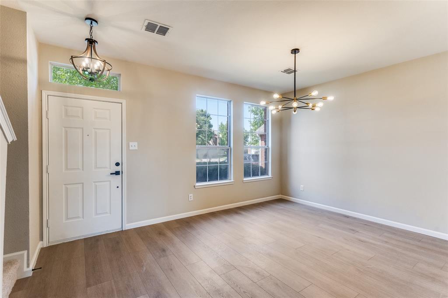
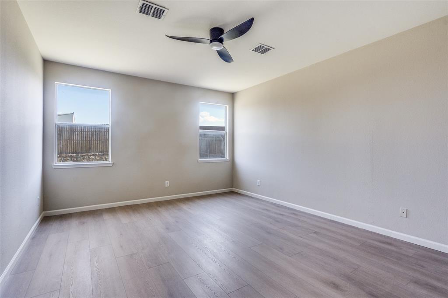
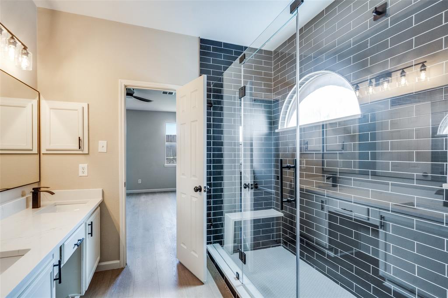
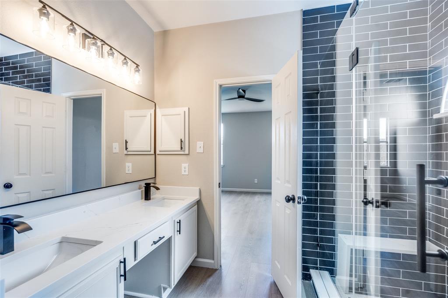
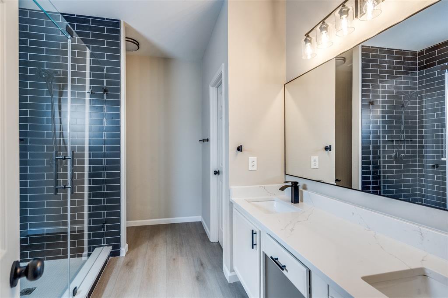
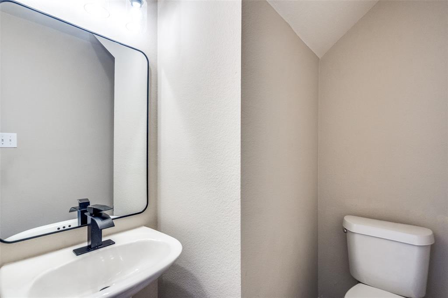
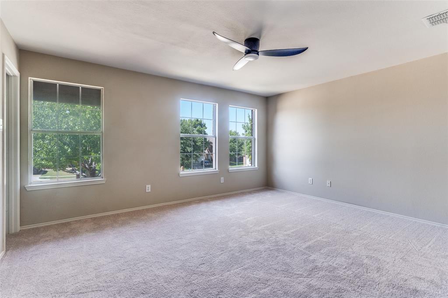
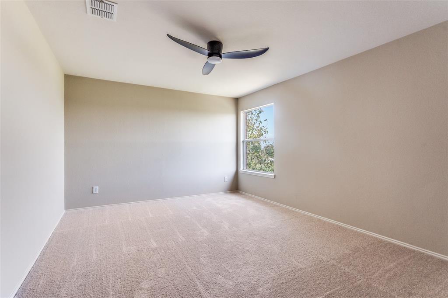
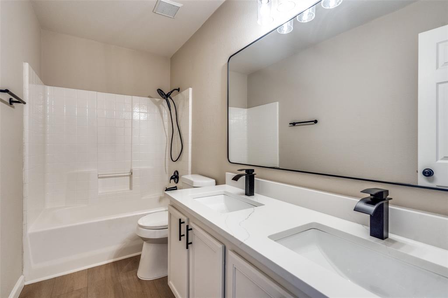
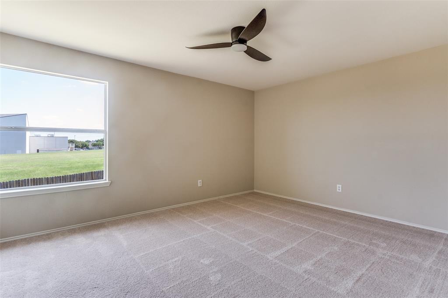
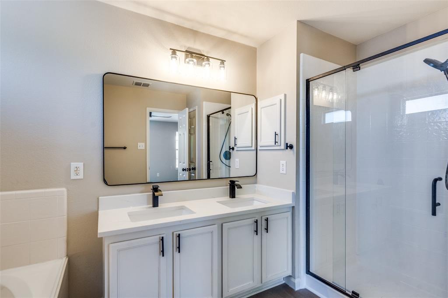
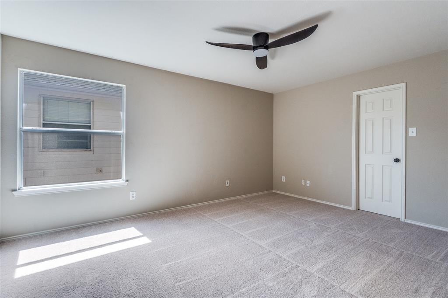
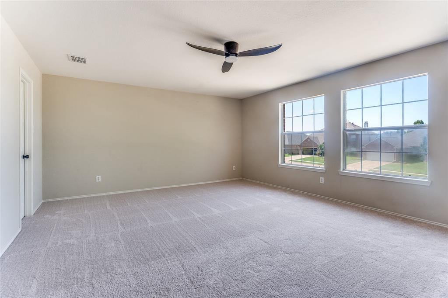
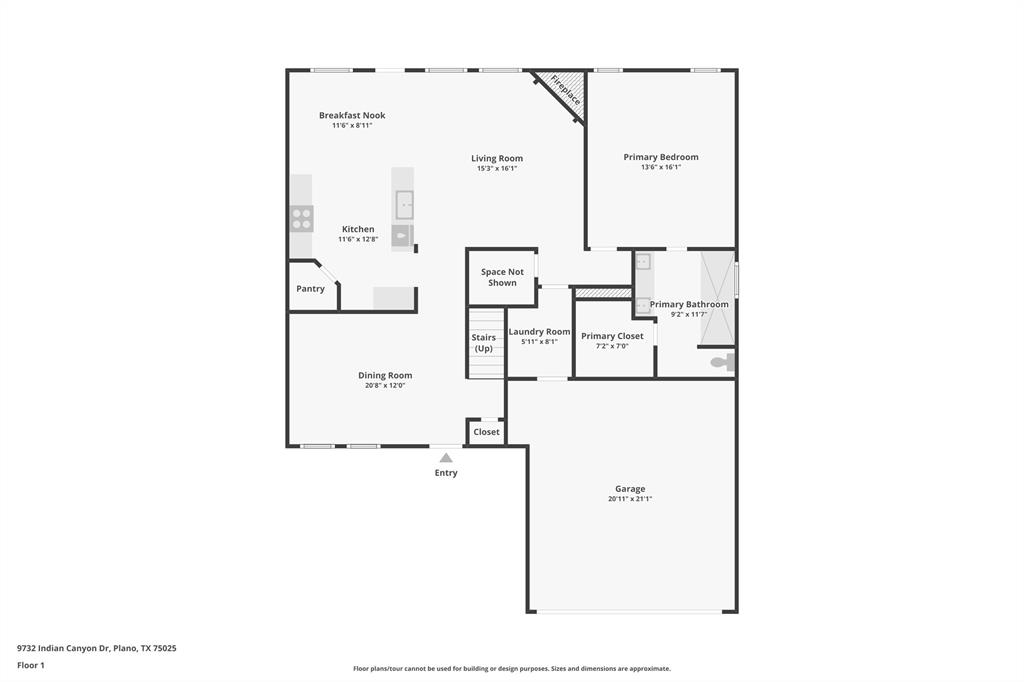
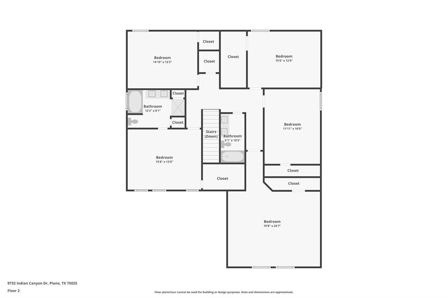
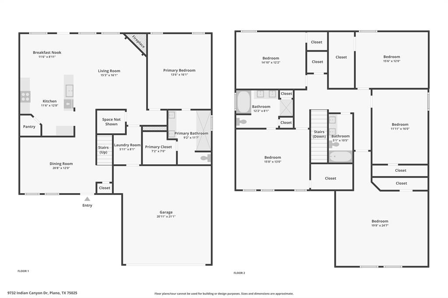
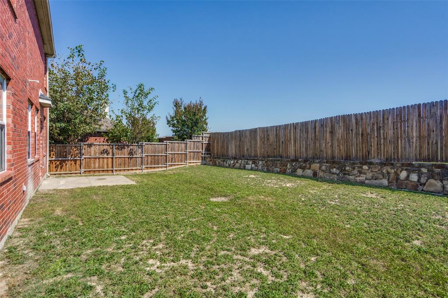
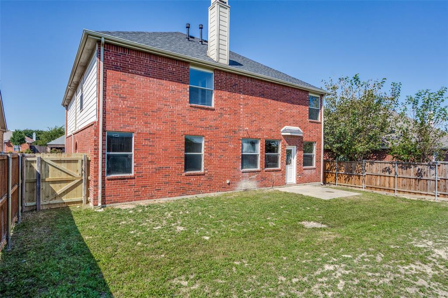
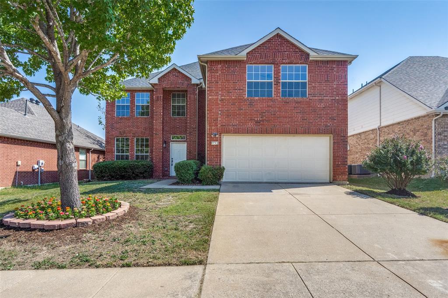
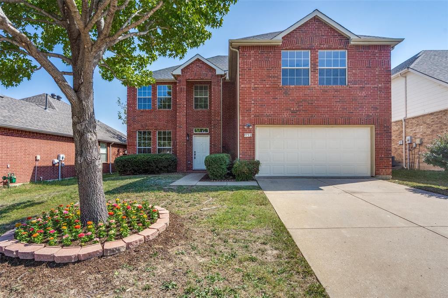
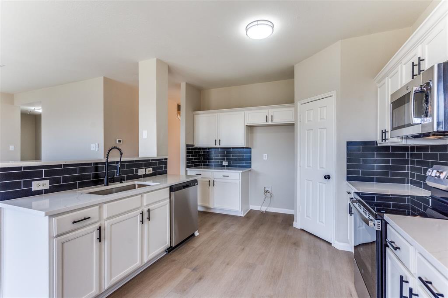
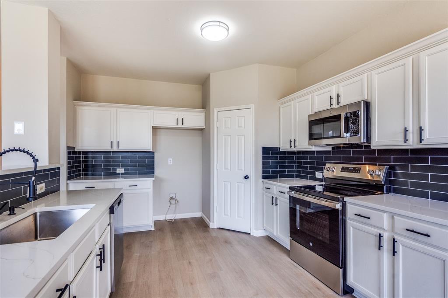
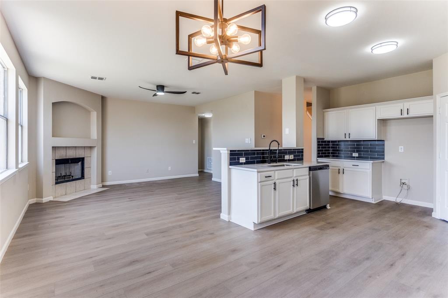
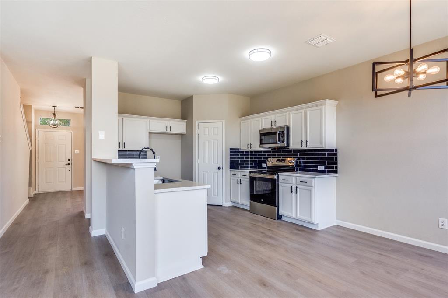
Step into this beautifully updated two-story home **IN PRIME PLANO WITH FRISCO ISD!** offering 6 BEDROOMS and 3 BATHROOMS! Designed with both style and function in mind, this home features an open-concept living and dining area, perfect for gatherings and everyday living. The freshly remodeled kitchen boasts a breakfast bar, stylish backsplash, all-new countertops, hardware, and modern light fixtures. The generous primary suite located downstairs is a true private retreat, complete with an en suite bathroom showcasing dual sinks, a vanity with sitting area, and a walk-in shower complete with walk-in closet. Upstairs you will find 5 additional bedrooms, one with en suite bath with dual sinks, separate shower and garden tub. All secondary bedrooms fitted with fresh carpet for comfort. The third full bathroom offers dual sinks, offering convenience and space for everyone. The 5th and largest room upstairs can easily be used as a game room or media room providing an extra living space for the family or guests! With all-new flooring throughout, updated finishes, and a thoughtful layout, this home blends modern updates with everyday convenience. Outside, enjoy a nice-sized backyard ready for relaxation, play, or entertaining. Located in desirable Plano and zoned to Frisco ISD, this home offers convenient access to Legacy West, Stonebriar Centre, Grandscape, shopping, dining, entertainment, and major highways. Don't miss the opportunity to call this one yours!
| Listing Id: | 21424285 |
|---|---|
| List Price: | $579,000 |
| Property Type: | Residential |
| Property Sub Type: | Single Family Residence |
| Status: | Active |
| Bedrooms Total: | 6 |
| Bathrooms Full: | 3 |
| Living Area: | 3,136 |
| Association Fee: | $254 |
| Unexempt Taxes: | $7,521 |
| Lot Size Square Feet: | 6,098.4000 |
| Lot Size Acres: | 0.14 |
| Architectural Style: | Traditional |
| Waterfront?: | No |
| City: | Plano |
| County Or Parish: | Collin |
| Subdivision Name: | Ridgeview Ranch West Ph 2 |
| Postal Code: | 75025 |
| Year Built: | 2001 |
| Accessibility Features Yn: | No |
| Accessory Unit?: | No |
| Appliances: | Dishwasher,Disposal,Electric Range,Microwave |
| Association Fee Frequency: | Semi-Annual |
| Association Fee Includes: | Management Fees |
| Association Type: | Mandatory |
| Attached Garage?: | Yes |
| Basement Yn: | No |
| Bathrooms Total Decimal: | 3.00 |
| Bathrooms Total Integer: | 3 |
| Consent for Visitors to Record: | Video |
| Construction Materials: | Brick |
| Cooling: | Ceiling Fan(s), Central Air, Electric |
| Covered Spaces: | 2 |
| Directions: | For best results, please use GPS. |
| Elementary School: | Taylor |
| Elementary School Name: | Taylor |
| Fireplace Features: | Gas, Living Room |
| Fireplaces Total: | 1 |
| Flooring: | Carpet, Ceramic Tile, Wood |
| Foundation Details: | Slab |
| Garage Length: | 20 |
| Garage Spaces: | 2 |
| Garage Width: | 21 |
| Garage?: | Yes |
| Heating: | Central, Electric |
| High School Name: | Liberty |
| Hoa Management Company: | Ridgeview Ranch - Real Manage |
| Hoa Management Company Phone: | 214-269-2500 |
| Horse Permitted Yn: | No |
| Interior Features: | Cable TV Available, Decorative Lighting, Eat-in Kitchen, High Speed Internet Available, Kitchen Island, Open Floorplan, Pantry, Walk-In Closet(s) |
| Levels: | Two |
| Listing Terms: | Cash, Conventional, FHA, VA Loan |
| Room Count: | 10 |
| Lot Features: | Few Trees, Interior Lot, Lrg. Backyard Grass, Subdivision |
| Lot Size: | Less Than .5 Acre (not Zero) |
| Lot Size Area: | 0.1400 |
| Lot Size Units: | Acres |
| Middle School Name: | Fowler |
| Multi Parcel ID: | No |
| Municipal Utility District?: | No |
| Notice Surveillance Devices Pres: | None |
| Number Of Dining Areas: | 2 |
| Number Of Living Areas: | 1 |
| Number Of Parking Spaces: | 2 |
| Parking Features: | Garage, Garage Faces Front, Garage Single Door, Kitchen Level, On Street |
| Pool?: | No |
| Possession: | Closing/Funding |
| Postal Code Plus 4: | 5412 |
| Property Attached?: | No |
| Roof: | Composition |
| School District: | Frisco ISD |
| Security Features: | Smoke Detector(s) |
| Senior Community Yn: | No |
| Smart Home Features Appor Pass Y: | 0 |
| Structural Style: | Single Detached |
| Transaction Type: | For Sale |
| Utilities: | Cable Available, City Sewer, City Water, Concrete, Curbs, Electricity Available, Sidewalk |
| Will Subdivide: | No |
| Year Built Details: | Preowned |
Listing Courtesy of: Compass RE Texas, LLC.
Listing Agent: Kelsey Green
956-874-8924
Mortgage Calculator
All listings featuring the  icon are provided courtesy of North Texas Real Estate Information Systems, Inc. (NTREIS), Copyright 2026. All rights reserved.
All information is believed accurate but not guaranteed. The properties displayed may not be all of the properties available through the IDX Program. Any use of this site other than by potential buyers or sellers is strictly prohibited.
North Texas Real Estate Information Systems, Inc. data last updated on October 31, 2026 03:58 AM - CT
Property Last Updated: October 31, 2026 03:58 AM - CT