9710 Windham Drive
Dallas, TX 75243
$475,000
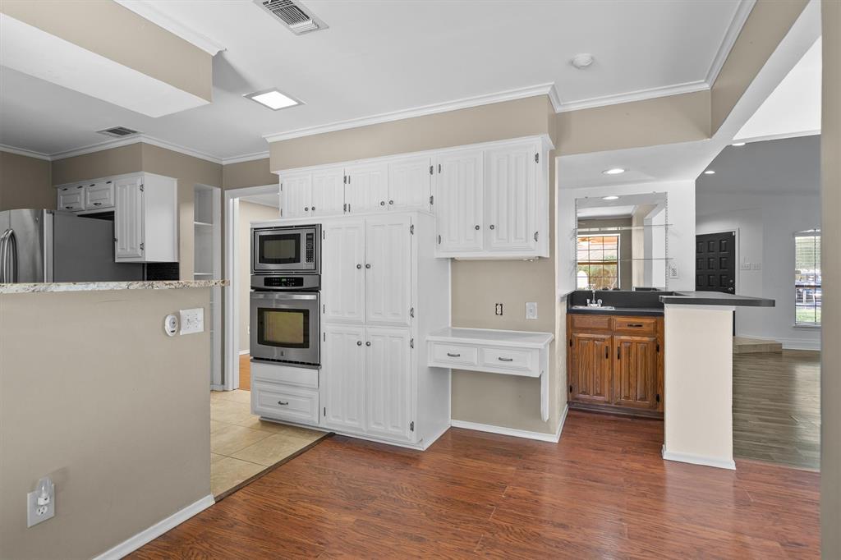
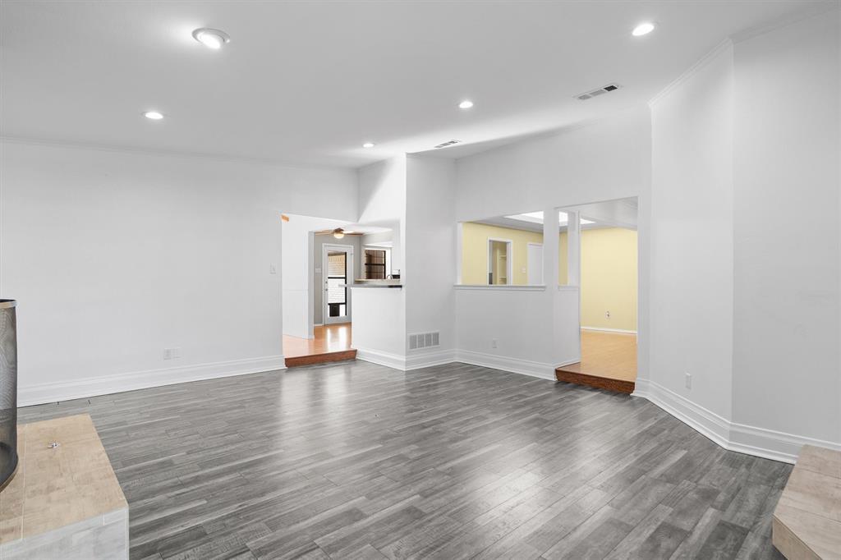
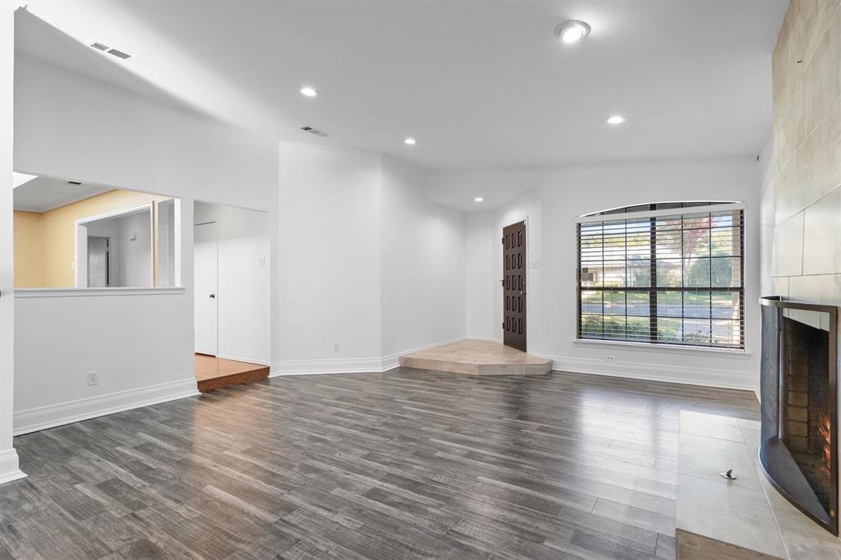
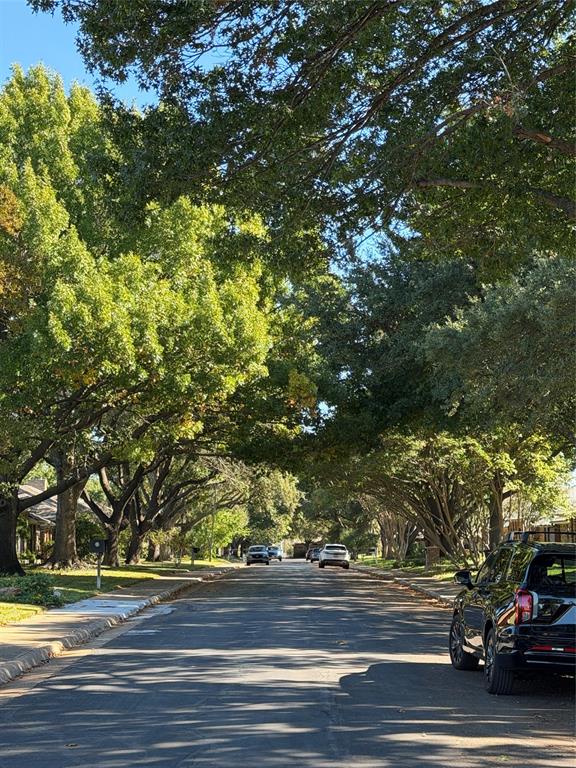
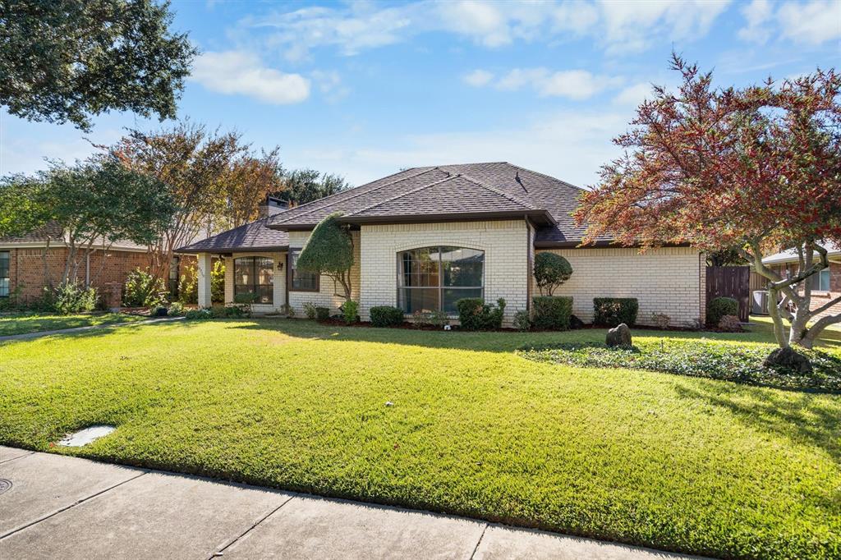
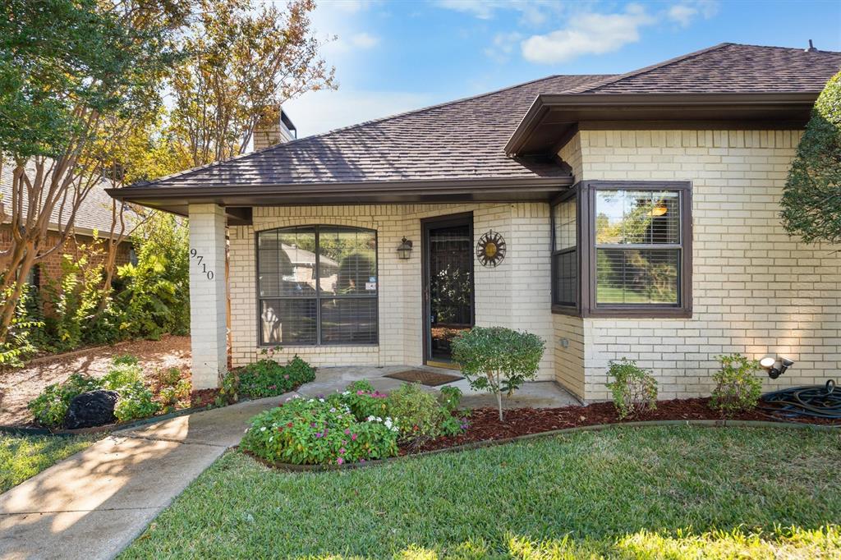
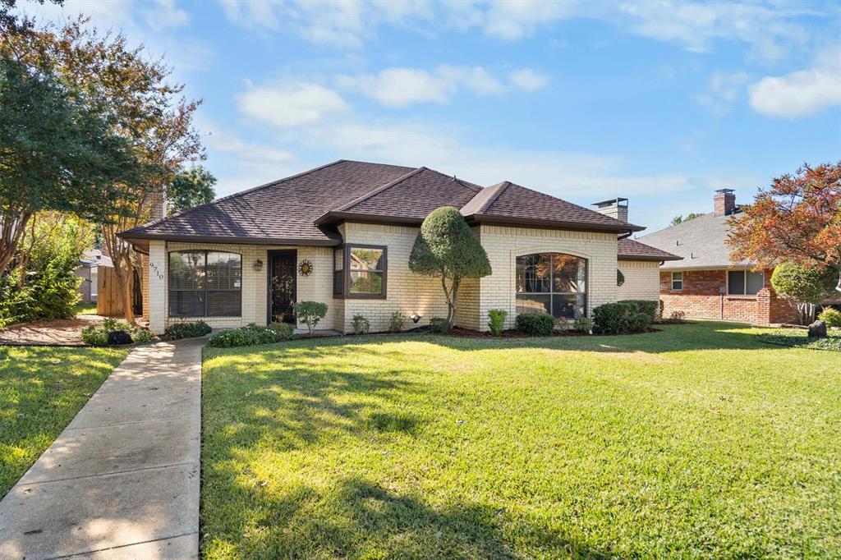
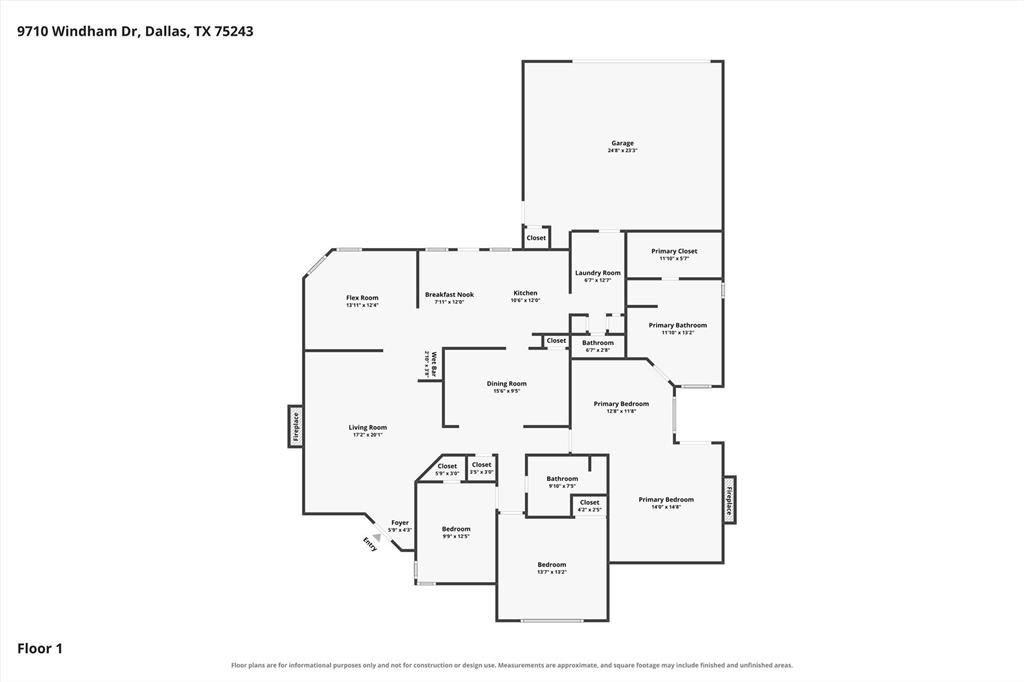
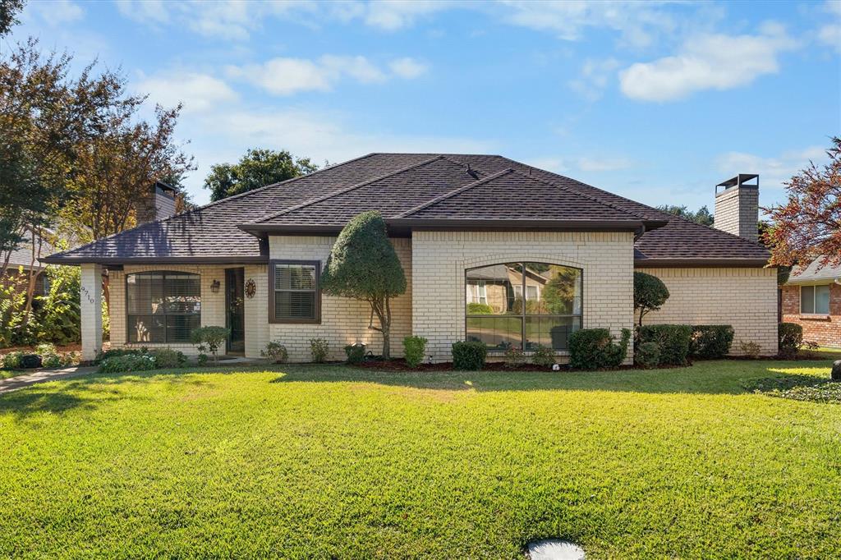
A well-maintained 3-bed, 2.5-bath home, perfectly nestled in a well established North Dallas neighborhood with beautiful mature trees lining the street. Designed for comfort and style, this property presents an ideal blend of modern living with a touch of classic sophistication. Featuring an open-concept layout, the home seamlessly integrates living, dining, and kitchen spaces, promising endless opportunities for entertaining or unwinding with ease.
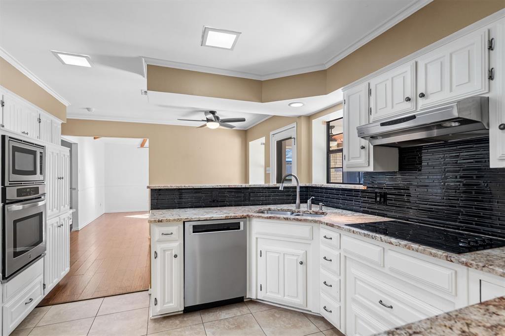
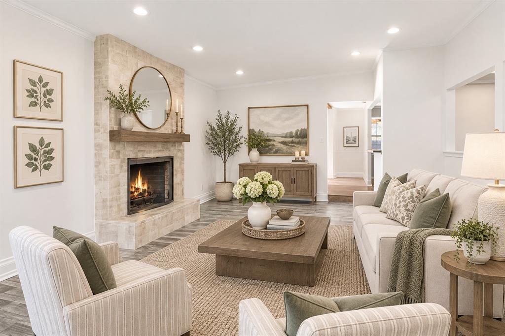
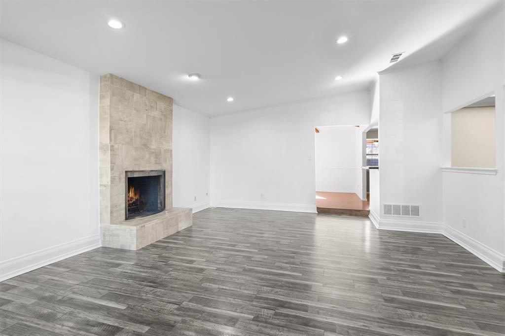
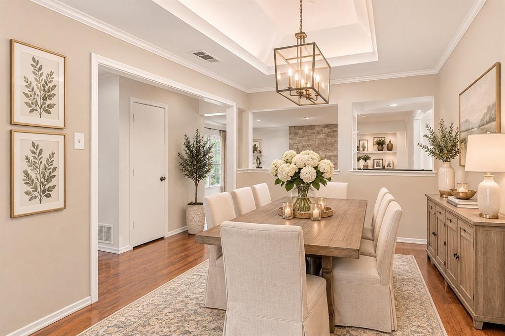
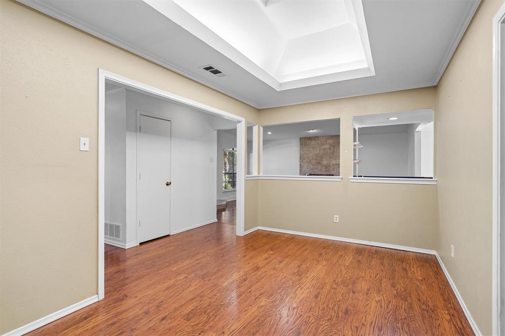
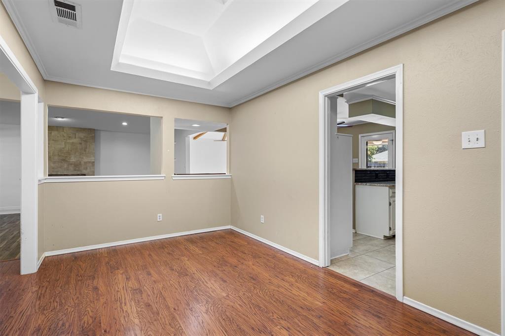
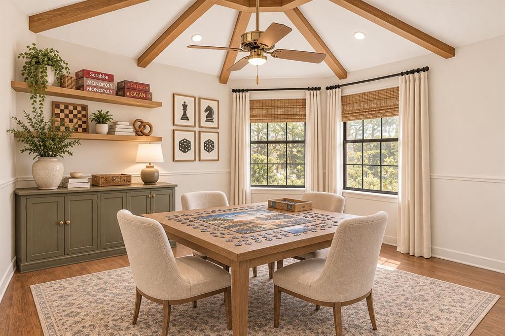
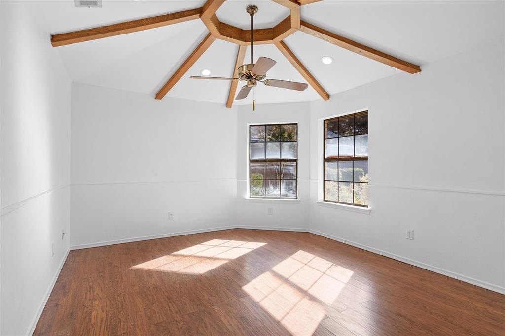
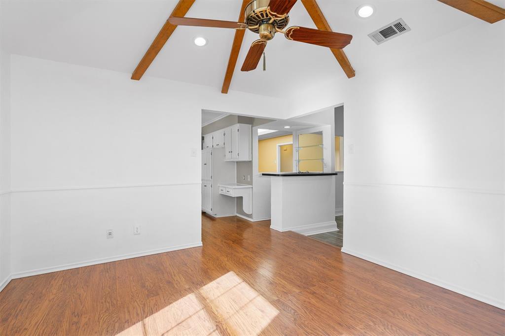
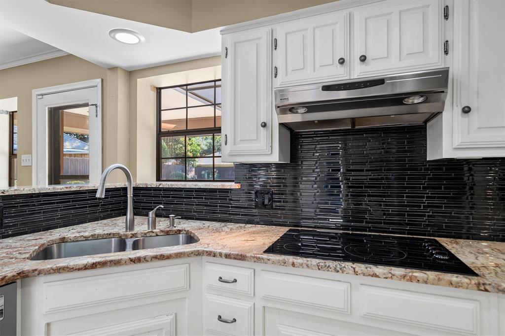
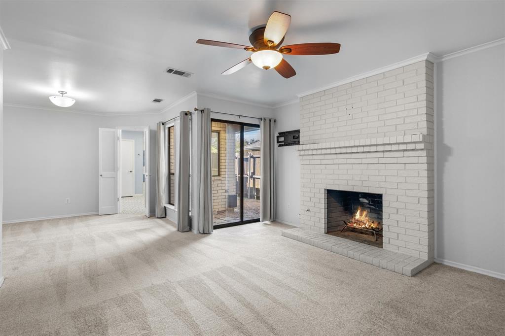
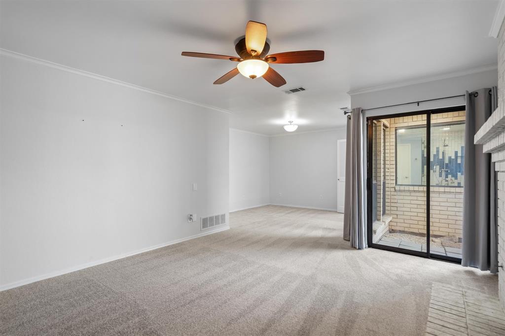
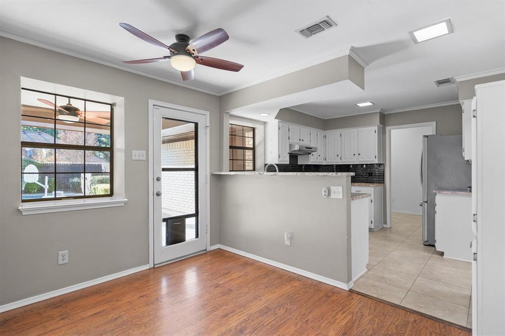
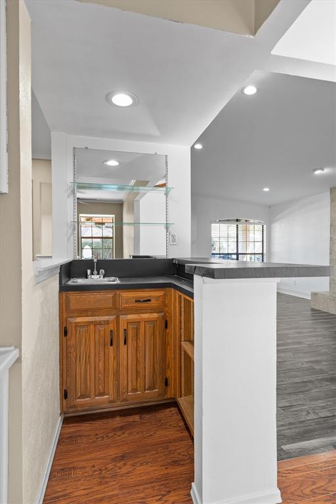
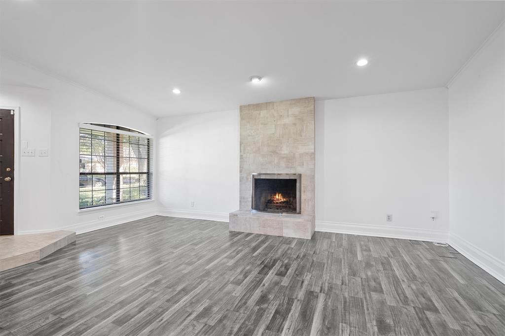
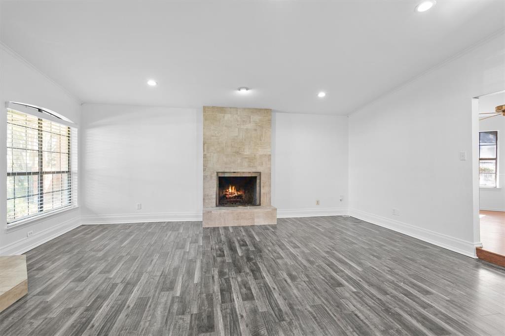
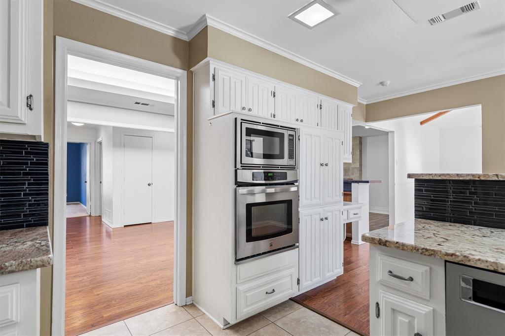
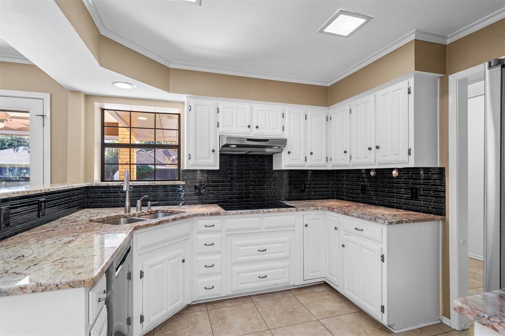
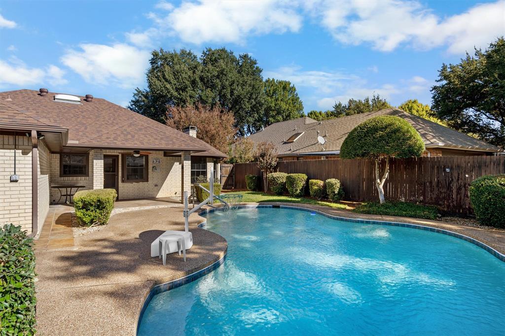
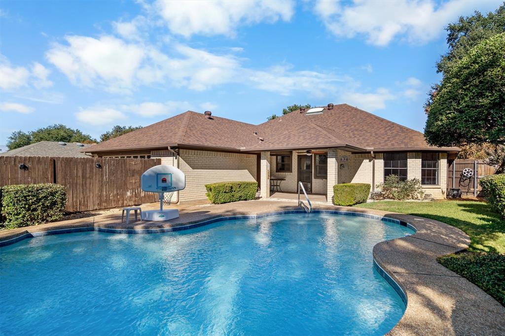
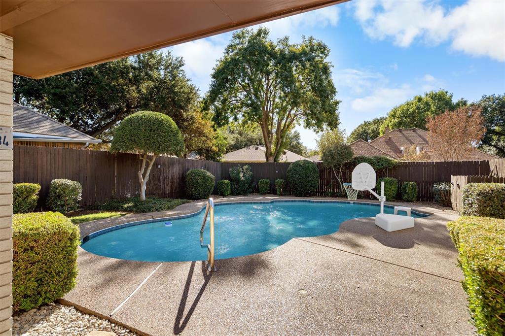
Step inside to be greeted by a light-filled living area featuring a gas fireplace. The kitchen overlooks the beautiful crystal pool and covered back porch. Just off the living room, a cozy breakfast nook and additional flex space offers ample opportunity for relaxation. Don't miss the wet bar and perfectly sized dining room!
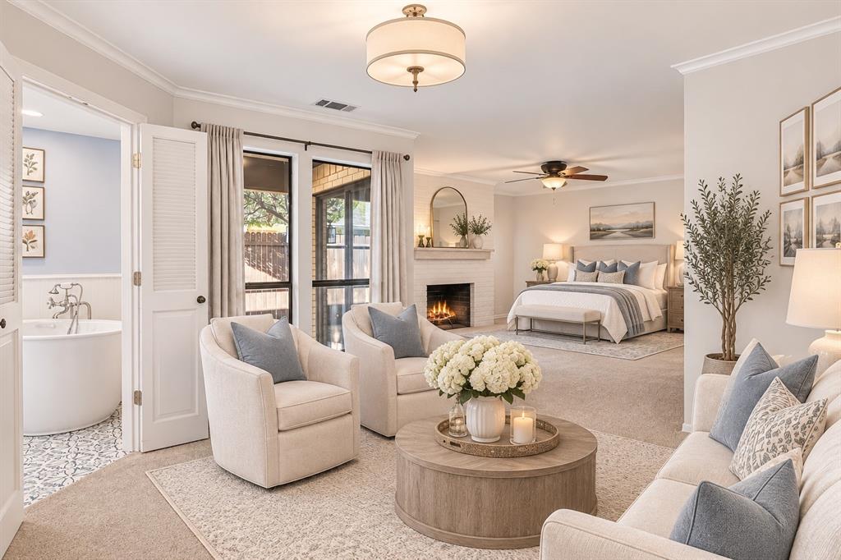
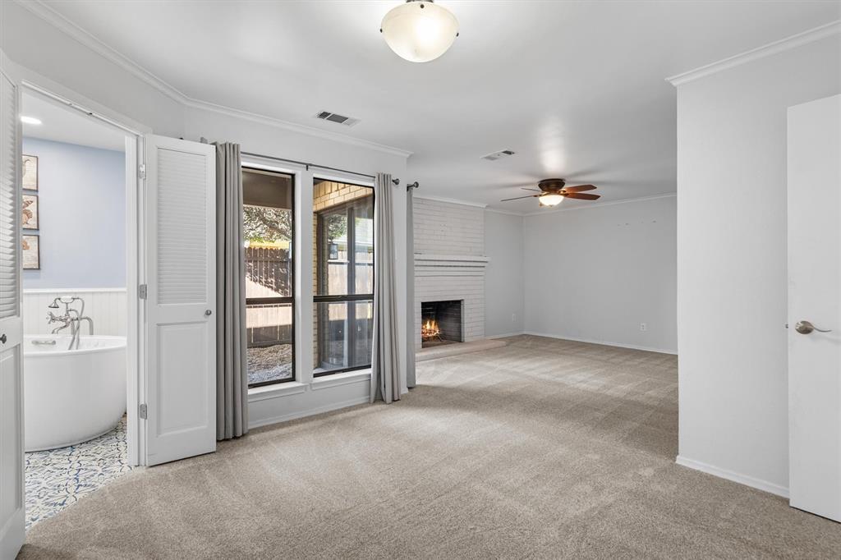
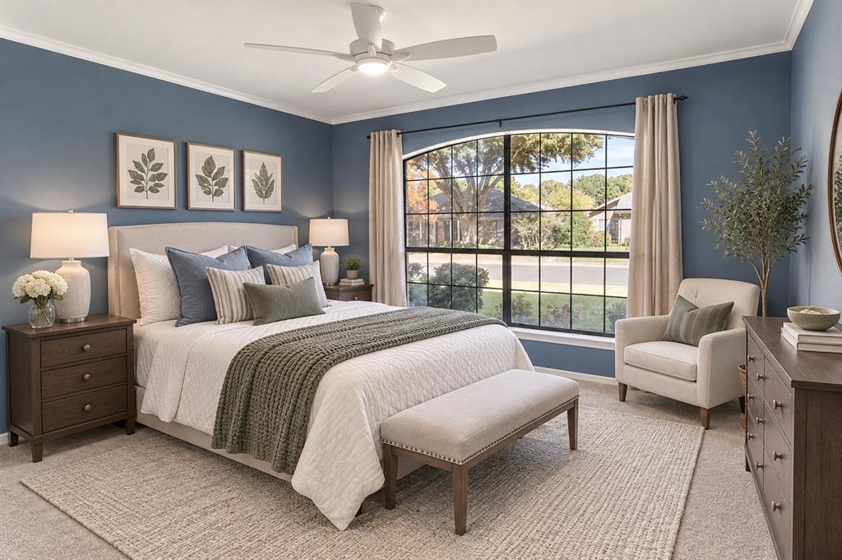
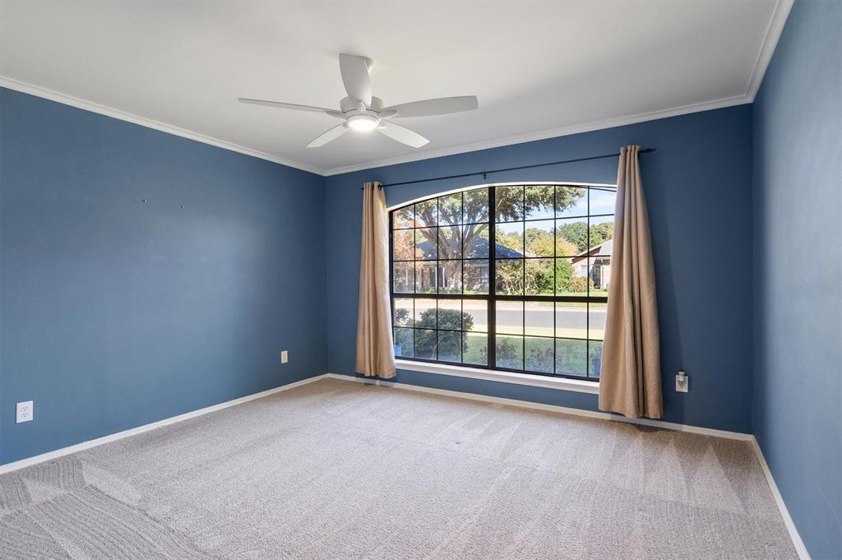
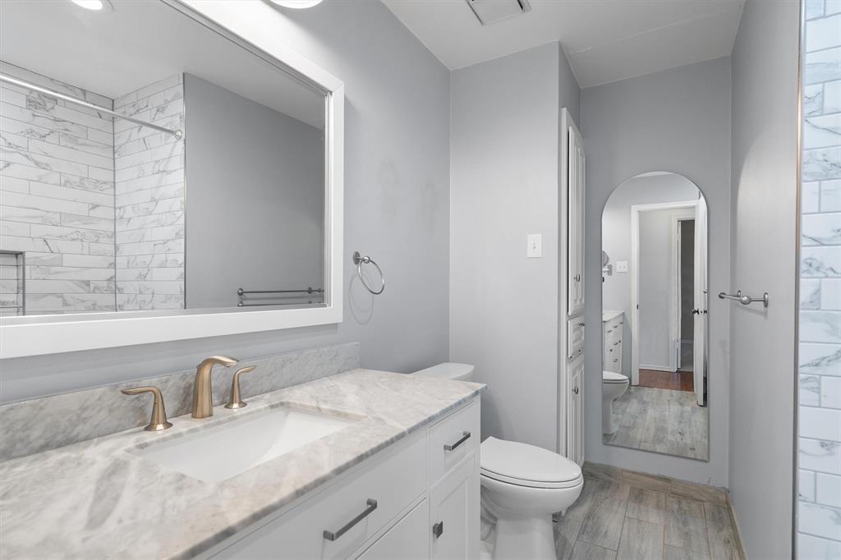
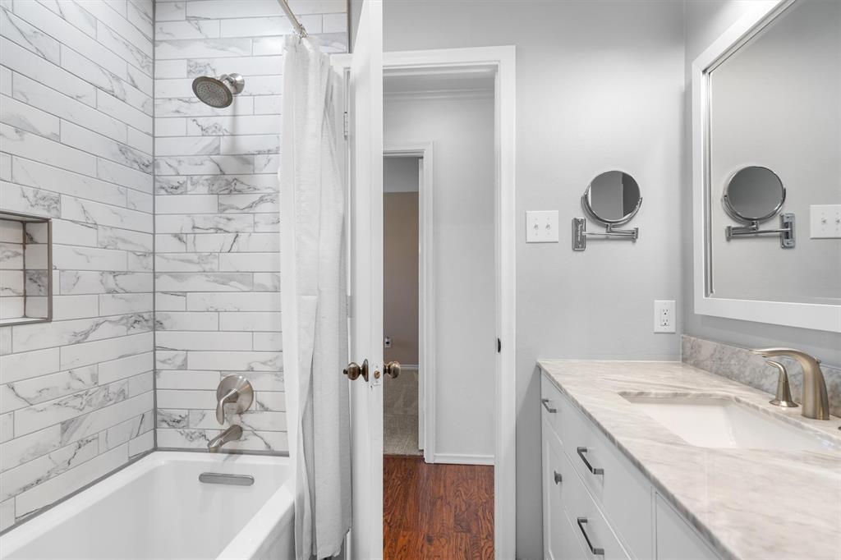
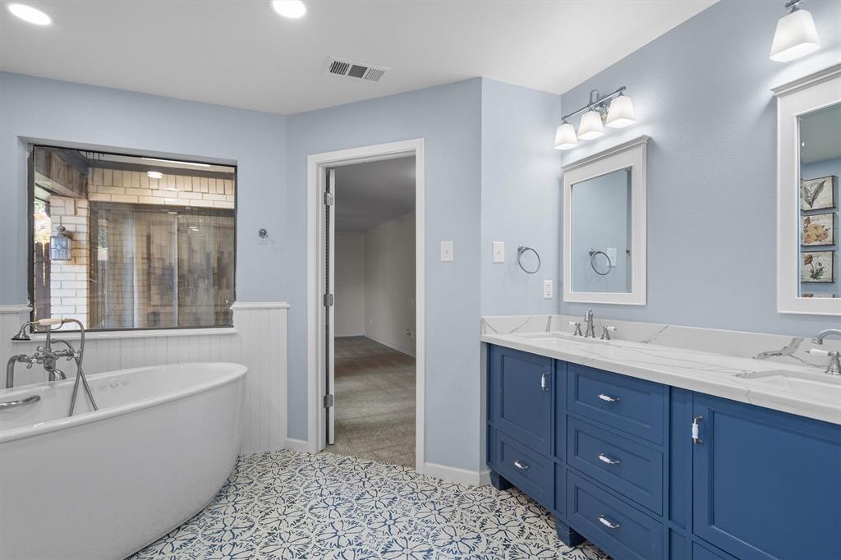
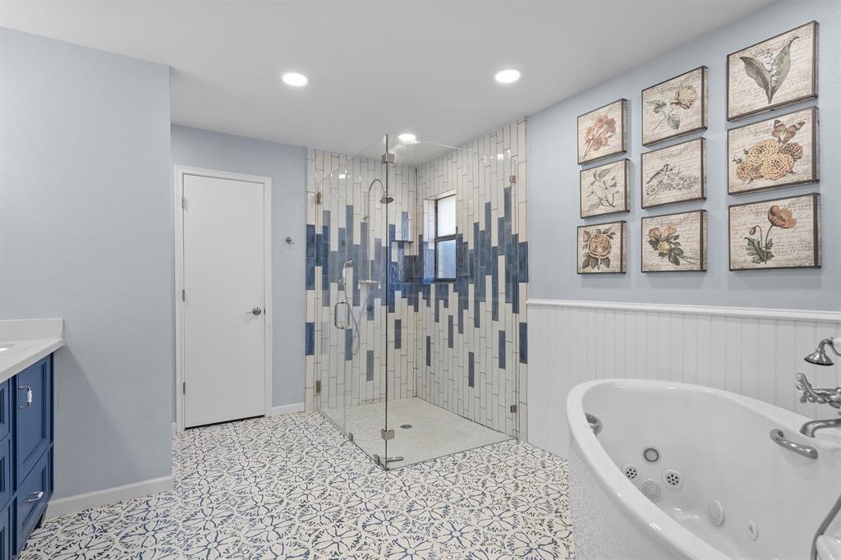
The primary suite is a true retreat, offering generous space, a gas fireplace, a walk-in closet, and a luxurious en-suite bathroom with dual vanities and a spa-like shower. Two additional bedrooms provide versatility for guests or home office needs, complemented by a well-appointed full bathroom.
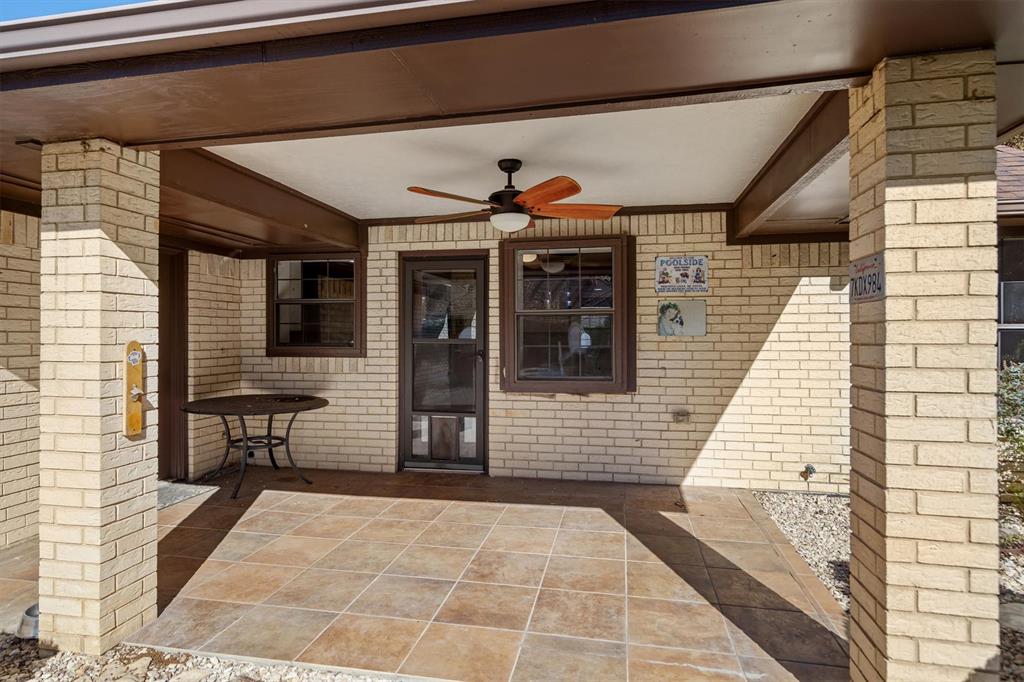
A private backyard oasis awaits, complete with a sparkling pool and patio area perfect for hosting summer gatherings or relaxing under the stars. The property also includes a two-car garage offering ample storage space.
Located in a desirable area with easy access to local parks, dining, and shopping, this home is a rare find in the Dallas market. Great home that feeds into Lake Highlands HS!
| Listing Id: | 21435019 |
|---|---|
| List Price: | $475,000 |
| Property Type: | Residential |
| Property Sub Type: | Single Family Residence |
| Status: | Active |
| Bedrooms Total: | 3 |
| Bathrooms Full: | 2 |
| Bathrooms Half: | 1 |
| Living Area: | 2,228 |
| Unexempt Taxes: | $11,622 |
| Lot Size Square Feet: | 9,060.4800 |
| Lot Size Acres: | 0.208 |
| Architectural Style: | Traditional |
| Waterfront?: | No |
| City: | Dallas |
| County Or Parish: | Dallas |
| Subdivision Name: | Jackson Meadows Sec 02 |
| Postal Code: | 75243 |
| Year Built: | 1981 |
| Accessibility Features Yn: | No |
| Accessory Unit?: | No |
| Appliances: | Dishwasher,Disposal,Refrigerator |
| Association Type: | Voluntary |
| Attached Garage?: | Yes |
| Basement Yn: | No |
| Bathrooms Total Decimal: | 2.10 |
| Bathrooms Total Integer: | 3 |
| Consent for Visitors to Record: | None |
| Construction Materials: | Brick |
| Cooling: | Central Air, Electric |
| Covered Spaces: | 2 |
| Directions: | From 635 traveling east: take Abrams exit north. Turn east on Chimney Hill Ln. Turn north on Wharton Dr. Turn east on Windham Dr. Home will be on your right |
| Elementary School: | Aikin |
| Elementary School Name: | Aikin |
| Fencing: | Wood |
| Fireplace Features: | Gas Logs |
| Fireplaces Total: | 2 |
| Foundation Details: | Slab |
| Garage Spaces: | 2 |
| Garage?: | Yes |
| Heating: | Natural Gas |
| High School Name: | Lake Highlands |
| Hoa Management Company: | none |
| Hoa Management Company Phone: | 999-999-9999 |
| Interior Features: | Wet Bar |
| Levels: | One |
| Listing Terms: | Contact Agent |
| Room Count: | 7 |
| Lot Features: | Interior Lot |
| Lot Size: | Less Than .5 Acre (not Zero) |
| Lot Size Area: | 0.2080 |
| Lot Size Units: | Acres |
| Middle School Name: | Forest Meadow |
| Multi Parcel ID: | No |
| Municipal Utility District?: | No |
| Notice Surveillance Devices Pres: | None |
| Number Of Dining Areas: | 2 |
| Number Of Living Areas: | 1 |
| Number Of Parking Spaces: | 2 |
| Parking Features: | Alley Access |
| Pool Features: | In Ground |
| Pool?: | Yes |
| Possession: | Closing/Funding |
| Postal Code Plus 4: | 2321 |
| Property Attached?: | No |
| Roof: | Composition |
| School District: | Richardson ISD |
| Senior Community Yn: | No |
| Smart Home Features Appor Pass Y: | 0 |
| Special Taxing Entities: | 0 |
| Structural Style: | Single Detached |
| Transaction Type: | For Sale |
| Utilities: | City Sewer, City Water |
| Will Subdivide: | No |
| Year Built Details: | Preowned |
Listing Courtesy of: Coldwell Banker Apex, Realtors
Listing Agent: Ashley Alford
972-741-2647
Mortgage Calculator
All listings featuring the  icon are provided courtesy of North Texas Real Estate Information Systems, Inc. (NTREIS), Copyright 2026. All rights reserved.
All information is believed accurate but not guaranteed. The properties displayed may not be all of the properties available through the IDX Program. Any use of this site other than by potential buyers or sellers is strictly prohibited.
North Texas Real Estate Information Systems, Inc. data last updated on November 22, 2026 04:33 PM - CT
Property Last Updated: November 22, 2026 04:33 PM - CT