9709 Fairway Vista Drive
Rowlett, TX 75089
$635,000
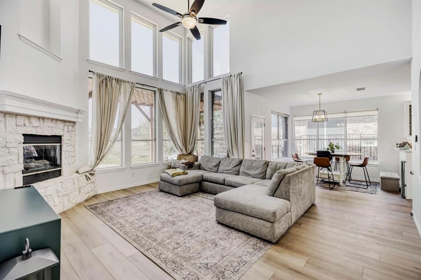
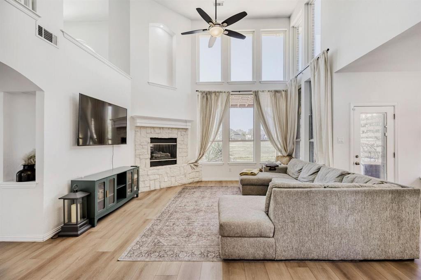
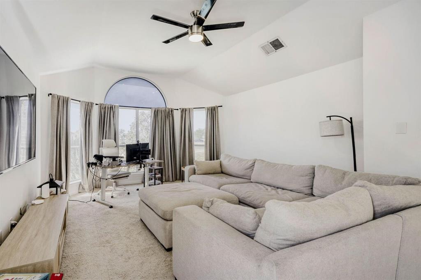
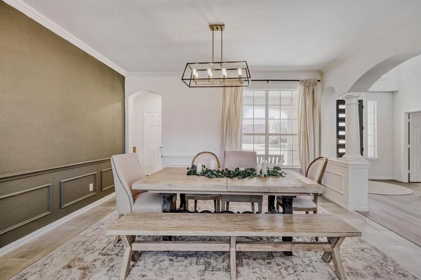
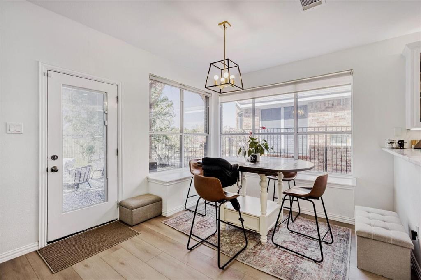
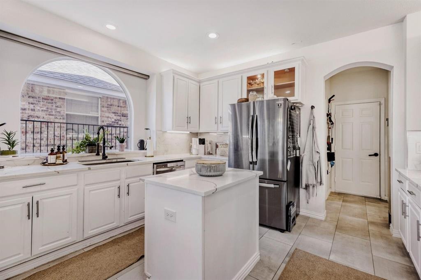
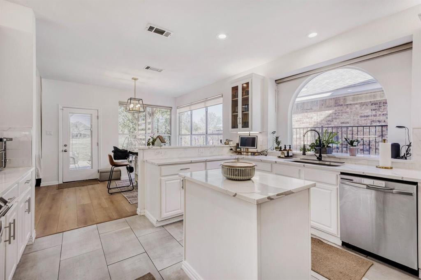
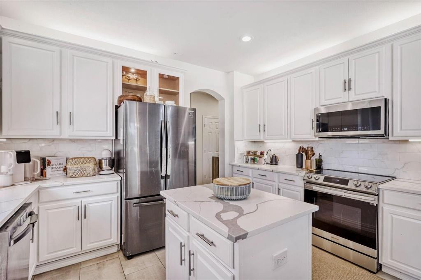
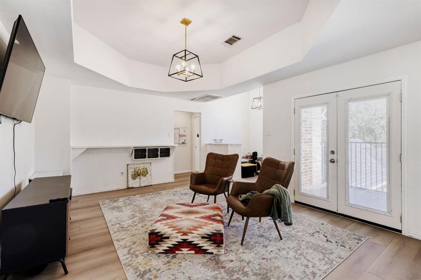
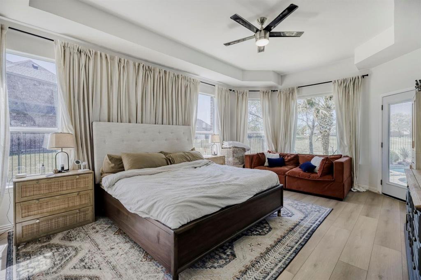
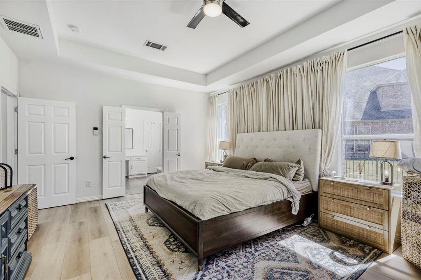
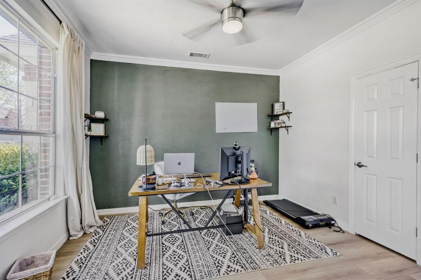
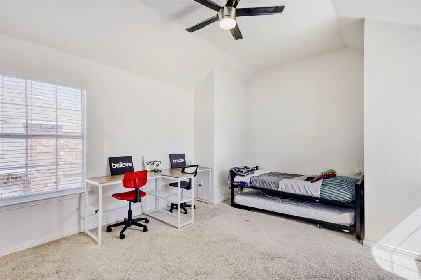
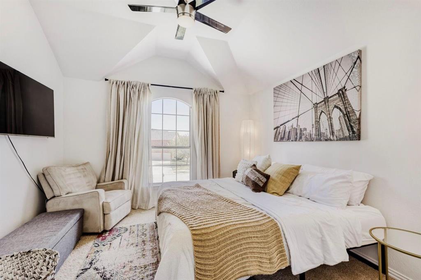
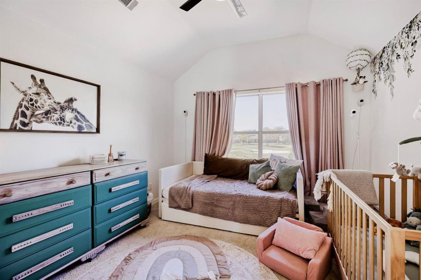
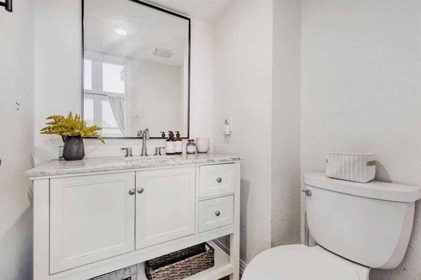
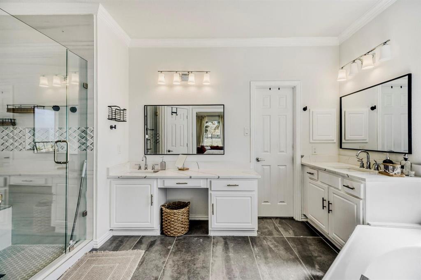
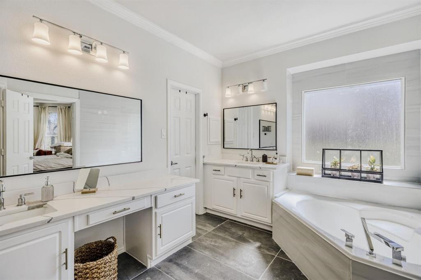
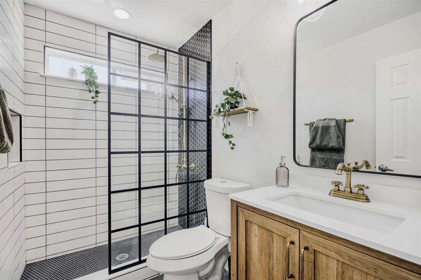
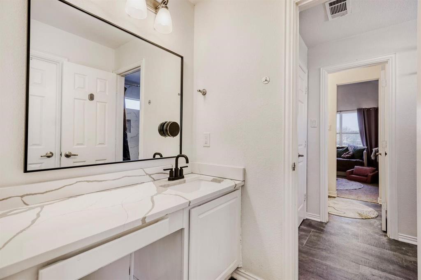
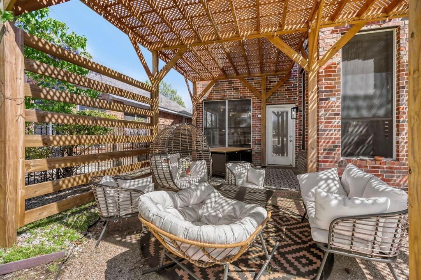
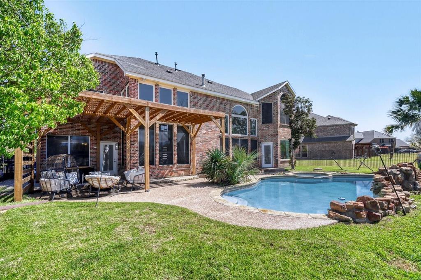
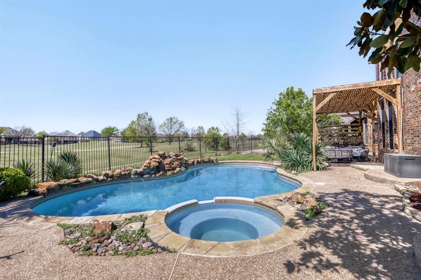
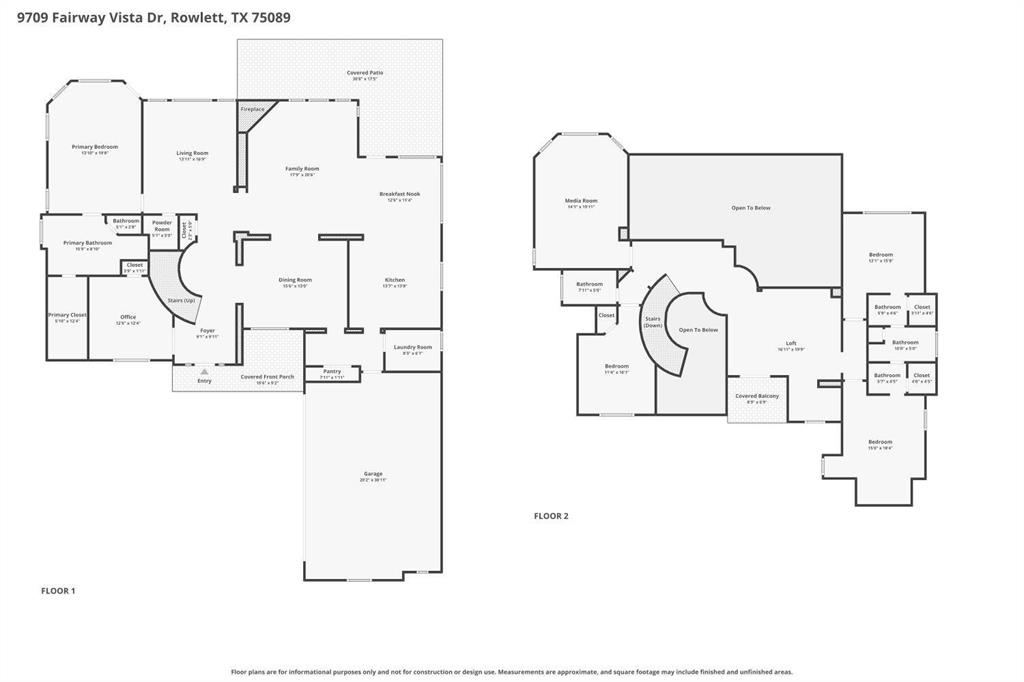
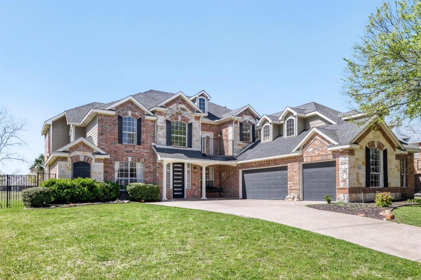
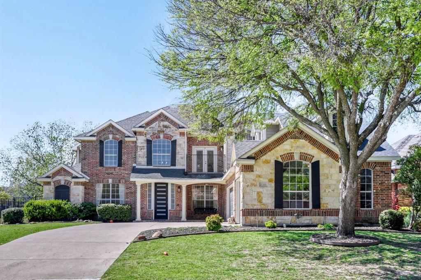
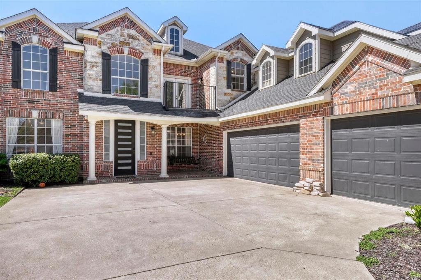
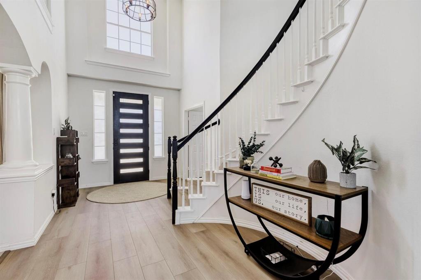
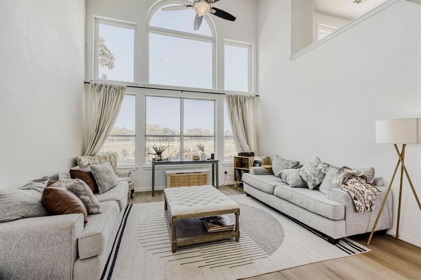
Striking curb appeal and a bold blend of rock and brick façade set the tone for this spacious, thoughtfully designed home in the highly sought-after Waterview community, where lifestyle and amenities elevate everyday living. A grand foyer opens to an impressive layout featuring four living areas, offering exceptional flexibility for entertaining, working, and relaxing. Soaring ceilings, abundant natural light, and a cozy fireplace define the main living room, while the kitchen is designed for both function and flow with a center island, peninsula with breakfast bar seating, classic white cabinetry, pantry, a custom built-in banquette, and upgraded window treatments including automated and Smart Release shades. Over the past five years, the home has been enhanced with over $90K in improvements, including the addition of a dedicated media room and a beautifully remodeled guest bathroom. Eleven new picture windows flood the home with natural light, while luxury vinyl plank flooring adds durability and modern appeal throughout. Major system updates include a full downstairs HVAC replacement, recent roof maintenance, and a pool re-plaster for added peace of mind. Retreat-style living awaits in the main-level primary suite with backyard access and a spa-inspired bath featuring dual sinks, a soaking tub, and a frameless glass shower. Outdoor living shines with a private in-ground pool and a covered patio with a pergola and integrated lighting, creating an inviting space to relax or entertain. Waterview offers a golf course, multiple pools, waterpark, tennis courts, parks, trails, ...
+ Read More| Listing Id: | 21337725 |
|---|---|
| List Price: | $635,000 |
| Property Type: | Residential |
| Property Sub Type: | Single Family Residence |
| Status: | Closed |
| Bedrooms Total: | 4 |
| Bathrooms Full: | 3 |
| Bathrooms Half: | 1 |
| Living Area: | 3,967 |
| Association Fee: | $765 |
| Unexempt Taxes: | $15,429 |
| Lot Size Square Feet: | 8,145.7200 |
| Lot Size Acres: | 0.187 |
| Architectural Style: | Traditional |
| Waterfront?: | No |
| City: | Rowlett |
| County Or Parish: | Dallas |
| Subdivision Name: | Waterview Ph 07 |
| Postal Code: | 75089 |
| Year Built: | 2001 |
| Accessibility Features Yn: | No |
| Appliances: | Dishwasher,Electric Range,Microwave |
| Association Fee Frequency: | Annually |
| Association Fee Includes: | Management Fees |
| Association Type: | Mandatory |
| Attached Garage?: | Yes |
| Basement Yn: | No |
| Bathrooms Total Decimal: | 3.10 |
| Bathrooms Total Integer: | 4 |
| Buyer Financing: | Conventional |
| Consent for Visitors to Record: | None |
| Construction Materials: | Brick, Rock/Stone, Other |
| Cooling: | Ceiling Fan(s), Central Air |
| Covered Spaces: | 3 |
| Directions: | Head east on President George Bush Tpke E and take the Merritt Liberty Grove exit. Continue onto the service road, then turn left onto Liberty Grove Rd. Follow to Riviera Ln, then turn left onto Edgewood Dr and right onto Fairway Vista Dr. Destination will be on the left. |
| Elementary School: | Choice Of School |
| Elementary School Name: | Choice Of School |
| Exclusions: | Personal property. |
| Exterior Features: | Covered Patio/Porch |
| Fencing: | Back Yard |
| Fireplace Features: | Living Room |
| Fireplaces Total: | 1 |
| Flooring: | Carpet, Other |
| Foundation Details: | Slab |
| Garage Spaces: | 3 |
| Garage?: | Yes |
| Heating: | Central |
| High School Name: | Choice Of School |
| Hoa Management Company: | Waterview Homeowners Association |
| Hoa Management Company Phone: | 972-463-4455 |
| Interior Features: | Double Vanity, Eat-in Kitchen, Kitchen Island, Open Floorplan, Pantry, Vaulted Ceiling(s), Walk-In Closet(s) |
| Levels: | Two |
| Listing Terms: | Cash, Conventional, FHA, VA Loan |
| Room Count: | 3 |
| Lot Features: | Interior Lot, Subdivision |
| Lot Size: | Less Than .5 Acre (not Zero) |
| Lot Size Area: | 0.1870 |
| Lot Size Source: | Public Records |
| Lot Size Units: | Acres |
| Middle School Name: | Choice Of School |
| Multi Parcel ID: | No |
| Municipal Utility District?: | No |
| Notice Surveillance Devices Pres: | None |
| Number Of Dining Areas: | 2 |
| Number Of Living Areas: | 2 |
| Number Of Parking Spaces: | 3 |
| Other Structures: | Pergola |
| Parking Features: | Driveway, Garage |
| Pool Features: | In Ground |
| Pool?: | Yes |
| Possession: | Closing/Funding |
| Postal Code Plus 4: | 8417 |
| Property Attached?: | No |
| Restrictions: | Deed |
| Roof: | Composition |
| School District: | Garland ISD |
| Smart Home Features Appor Pass Y: | 0 |
| Structural Style: | Single Detached |
| Transaction Type: | For Sale |
| Utilities: | City Sewer, City Water, Sewer Available |
| Vegetation: | Grassed |
| Will Subdivide: | No |
| Year Built Details: | Preowned |
Listing Courtesy of: Orchard Brokerage
Listing Agent: Stacia Hudson
214-723-2822
Mortgage Calculator
All listings featuring the  icon are provided courtesy of North Texas Real Estate Information Systems, Inc. (NTREIS), Copyright 2026. All rights reserved.
All information is believed accurate but not guaranteed. The properties displayed may not be all of the properties available through the IDX Program. Any use of this site other than by potential buyers or sellers is strictly prohibited.
North Texas Real Estate Information Systems, Inc. data last updated on November 10, 2026 11:06 AM - CT
Property Last Updated: November 10, 2026 11:06 AM - CT