 1 / 25
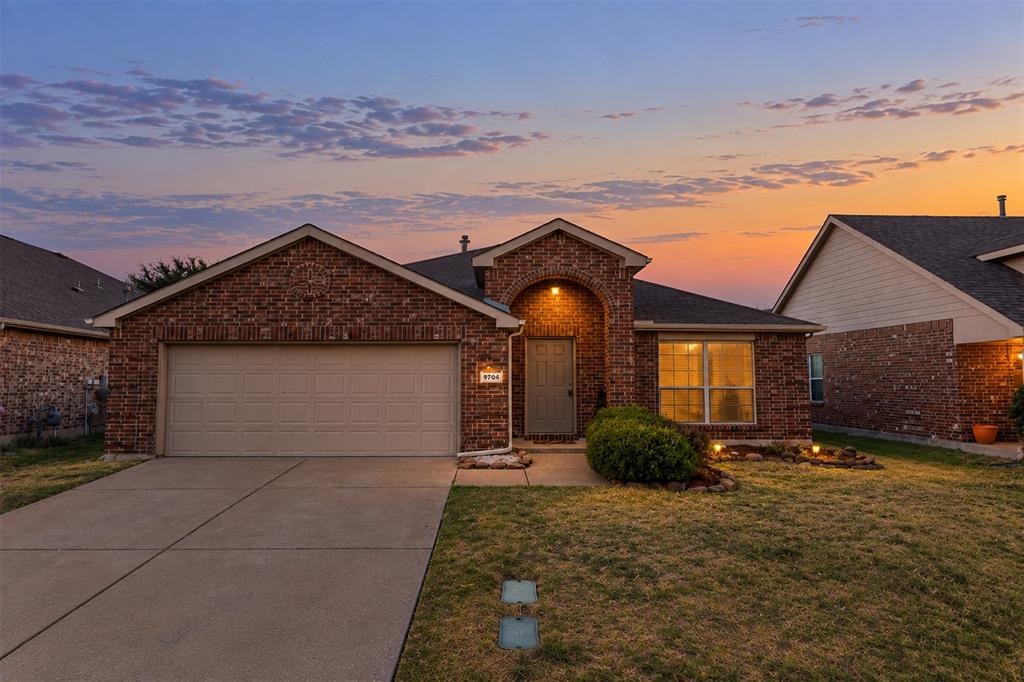
9704 Mulligan Drive
McKinney, TX 75072
$2,350
Welcome to your next home in the highly desirable Westridge community of McKinney, TX! This spacious and thoughtfully designed
three-bedroom home features a dedicated home office for seamless remote work, an elegant formal dining room perfect for
entertaining, and a cozy living room centered around a charming fireplace. The chef’s kitchen comes fully equipped with durable
granite countertops, a gas cooktop, and ample cabinet storage. Tucked away at the back of the house for ultimate privacy, the large
primary suite offers a peaceful retreat complete with a full ensuite bath with large walk in closet, separate shower and dual sinks..
Outside, you'll love the private backyard, as well as easy access to premier HOA amenities including nearby neighborhood parks,
scenic green spaces, and a community pool. Located near top-rated schools, local dining, shopping, and major highways, this
move-in-ready home offers the ideal blend of comfort and convenience—schedule your private tour today!
| Listing Id: | 21412276 |
|---|---|
| List Price: | $2,350 |
| Property Type: | Residential Lease |
| Property Sub Type: | Single Family Residence |
| Status: | Active |
| Bedrooms Total: | 3 |
| Bathrooms Full: | 2 |
| Living Area: | 2,024 |
| Association Fee: | $0 |
| Lot Size Square Feet: | 5,662.8000 |
| Lot Size Acres: | 0.13 |
| Waterfront?: | No |
| City: | McKinney |
| County Or Parish: | Collin |
| Subdivision Name: | Fairways West At Westridge |
| Postal Code: | 75072 |
| Year Built: | 2012 |
| Appliances: | Dishwasher,Disposal,Gas Range |
| Application Fee Amount: | $50 |
| Association Fee Frequency: | Semi-Annual |
| Association Type: | Mandatory |
| Attached Garage?: | Yes |
| Availability Date: | 2026-10-16 |
| Basement Yn: | No |
| Bathrooms Total Decimal: | 2.00 |
| Bathrooms Total Integer: | 2 |
| Covered Spaces: | 2 |
| Deposit Amount: | $2,350 |
| Directions: | Not Available |
| Elementary School: | Scott |
| Elementary School Name: | Scott |
| Fireplace Features: | Wood Burning |
| Fireplaces Total: | 1 |
| Furnished?: | No |
| Garage Spaces: | 2 |
| Garage?: | Yes |
| High School Name: | Heritage |
| Hoa Management Company: | See MGMT |
| Hoa Management Company Phone: | 123-456-7890 |
| Lease Conditions: | Application Fee, Credit Report, Prior Residence Info. |
| Lease Type: | Yearly |
| Levels: | One |
| Room Count: | 2 |
| Lot Size Area: | 0.1300 |
| Lot Size Units: | Acres |
| Middle School Name: | Roach |
| Monies Required: | First Months Rent, Security Deposit |
| Monthly Pet Fee: | $25 |
| Multi Parcel ID: | No |
| Municipal Utility District?: | No |
| Non Refundable Pet Fee?: | Yes |
| Number Of Days Guests Allowed: | 7 |
| Number Of Dining Areas: | 2 |
| Number Of Living Areas: | 1 |
| Number Of Parking Spaces: | 2 |
| Number Of Pets Allowed: | 1 |
| Number Of Vehicles: | 3 |
| Parking Features: | Garage, Garage Faces Front |
| Pets Allowed: | Yes Pets Allowed, Cats OK, Dogs OK |
| Pool?: | Yes |
| Postal Code Plus 4: | 8929 |
| Property Attached?: | No |
| Restrictions: | No Smoking, No Sublease |
| School District: | Frisco ISD |
| Smart Home Features Appor Pass Y: | 0 |
| Stories Total: | 1 |
| Structural Style: | Single Detached |
| Tenant Pays: | All Utilities, Grounds Care, Insurance |
| Transaction Type: | For Lease |
| Utilities: | City Sewer, City Water |
| Will Subdivide: | No |
Listing Courtesy of: SGI Management Dallas
Listing Agent: Ryan Ward
972-746-4557
All listings featuring the  icon are provided courtesy of North Texas Real Estate Information Systems, Inc. (NTREIS), Copyright 2026. All rights reserved.
All information is believed accurate but not guaranteed. The properties displayed may not be all of the properties available through the IDX Program. Any use of this site other than by potential buyers or sellers is strictly prohibited.
North Texas Real Estate Information Systems, Inc. data last updated on October 17, 2026 04:50 AM - CT
Property Last Updated: October 17, 2026 04:50 AM - CT
