 1 / 40
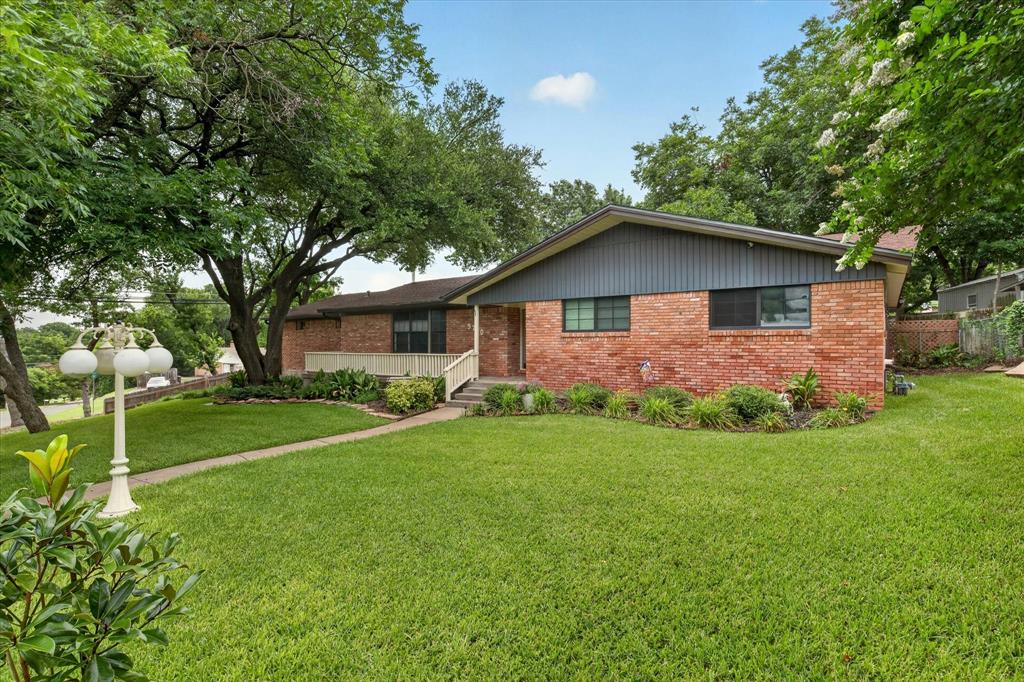
Welcome to 9700 Brookwood Circle in the desirable city of Woodway, Texas. Located within highly sought after Midway ISD, this beautifully maintained 3 bedroom, 2 bathroom brick home sits on a spacious corner lot and features approximately 1,882 square feet of comfortable single story living. Recent improvements include fresh interior paint, updated lighting, luxury vinyl plank flooring, and a new HVAC system installed in 2025, creating a move in ready home with lasting value. The inviting living room is centered around a gas fireplace and flows into a well equipped kitchen featuring Corian countertops, a center island, pantry, eat in dining area, and abundant cabinet space. All appliances convey, including the refrigerator, washer, dryer, microwave, dishwasher, disposal, gas cooktop, electric oven, and ice maker. The primary suite includes a private bath with dual vanities and a jetted soaking tub. Two additional bedrooms and a second full bathroom provide flexibility for family, guests, or a home office. Outside, the private fenced backyard features mature trees and a covered patio perfect for relaxing or entertaining. The detached garage and spacious driveway provide additional parking. Conveniently located near shopping, restaurants, medical facilities, parks, Baylor University, downtown Waco, and major roadways, this home combines modern updates, functional living space, and an excellent Woodway location in one outstanding property.
| Listing Id: | 21322555 |
|---|---|
| List Price: | $323,000 |
| Property Type: | Residential |
| Property Sub Type: | Single Family Residence |
| Status: | Closed |
| Bedrooms Total: | 3 |
| Bathrooms Full: | 2 |
| Living Area: | 1,882 |
| Unexempt Taxes: | $4,203 |
| Lot Size Square Feet: | 14,897.5200 |
| Lot Size Acres: | 0.342 |
| Waterfront?: | No |
| City: | Woodway |
| County Or Parish: | Mclennan |
| Subdivision Name: | Boleman |
| Postal Code: | 76712 |
| Year Built: | 1962 |
| Accessibility Features Yn: | No |
| Appliances: | Dishwasher,Disposal,Dryer,Electric Oven,Gas Cooktop,Ice Maker,Microwave,Refrigerator,Washer |
| Association Type: | None |
| Attached Garage?: | No |
| Basement Yn: | No |
| Bathrooms Total Decimal: | 2.00 |
| Bathrooms Total Integer: | 2 |
| Buyer Financing: | Conventional |
| Construction Materials: | Brick |
| Cooling: | Ceiling Fan(s), Central Air |
| Covered Spaces: | 1 |
| Directions: | From Hwy 84, turn onto Old McGregor Road. Turn left onto Brookwood Circle. Property is on the corner of Brookwood Circle. |
| Elementary School: | South Bosque |
| Elementary School Name: | South Bosque |
| Fencing: | Privacy |
| Fireplace Features: | Den, Gas |
| Fireplaces Total: | 1 |
| Flooring: | Luxury Vinyl Plank |
| Foundation Details: | Pillar/Post/Pier |
| Garage Length: | 25 |
| Garage Spaces: | 1 |
| Garage Width: | 15 |
| Garage?: | Yes |
| Heating: | Central |
| High School Name: | Midway |
| Interior Features: | Kitchen Island, Pantry |
| Laundry Features: | Electric Dryer Hookup, Utility Room, Full Size W/D Area, Washer Hookup |
| Levels: | One |
| Listing Terms: | Cash, Conventional, FHA, VA Loan |
| Room Count: | 8 |
| Lot Features: | Few Trees, Subdivision |
| Lot Size: | Less Than .5 Acre (not Zero) |
| Lot Size Area: | 0.3420 |
| Lot Size Units: | Acres |
| Middle School Name: | River Valley |
| Multi Parcel ID: | No |
| Municipal Utility District?: | No |
| Number Of Dining Areas: | 1 |
| Number Of Living Areas: | 1 |
| Number Of Parking Spaces: | 1 |
| Parking Features: | Driveway, Garage |
| Patio And Porch Features: | Covered, Patio, Rear Porch |
| Pool?: | No |
| Possession: | Closing/Funding |
| Postal Code Plus 4: | 3217 |
| Property Attached?: | No |
| Roof: | Composition |
| School District: | Midway ISD |
| Smart Home Features Appor Pass Y: | 0 |
| Structural Style: | Single Detached |
| Transaction Type: | For Sale |
| Utilities: | City Sewer, City Water, Electricity Connected |
| Will Subdivide: | No |
| Window Features: | Bay Window(s) |
| Year Built Details: | Preowned |
Listing Courtesy of: UCRE Heart of Texas Land & Hom
Listing Agent: Glenda Hall
254-362-5370
Mortgage Calculator
All listings featuring the  icon are provided courtesy of North Texas Real Estate Information Systems, Inc. (NTREIS), Copyright 2026. All rights reserved.
All information is believed accurate but not guaranteed. The properties displayed may not be all of the properties available through the IDX Program. Any use of this site other than by potential buyers or sellers is strictly prohibited.
North Texas Real Estate Information Systems, Inc. data last updated on October 30, 2026 03:57 AM - CT
Property Last Updated: October 30, 2026 03:57 AM - CT
