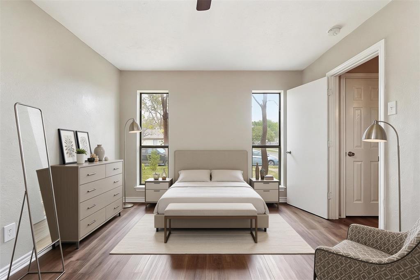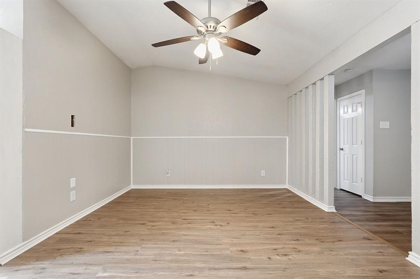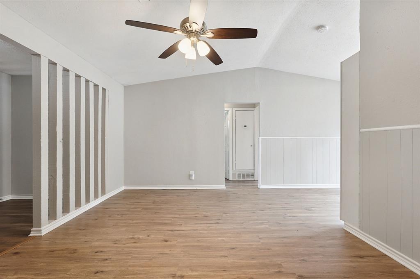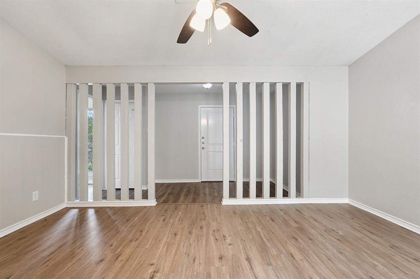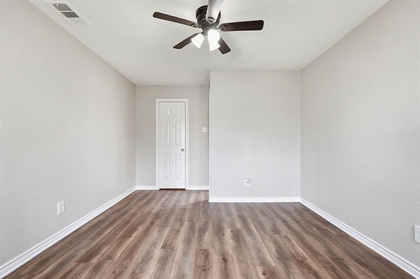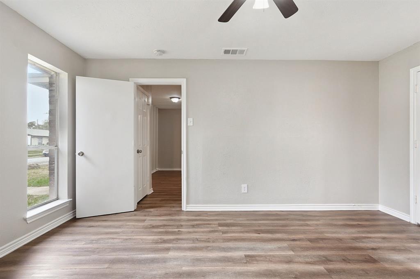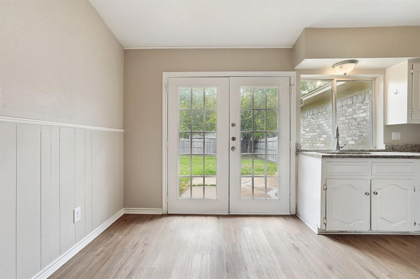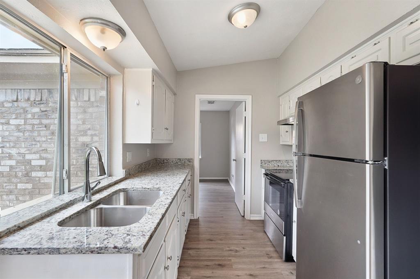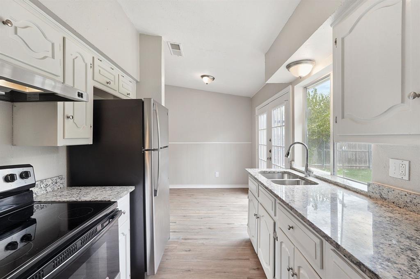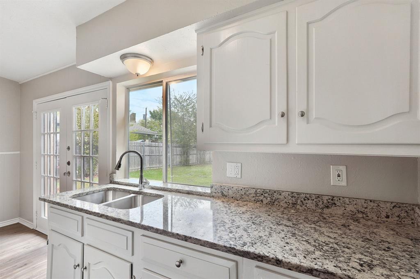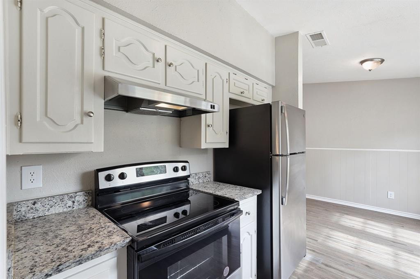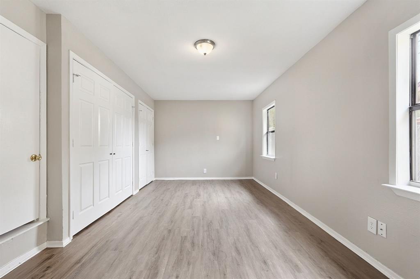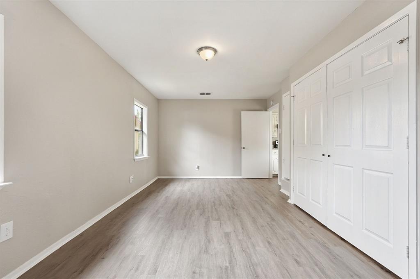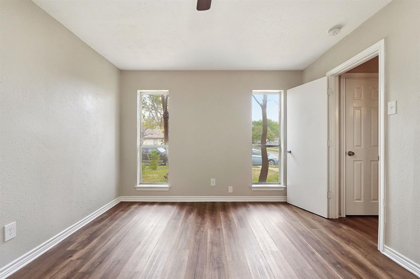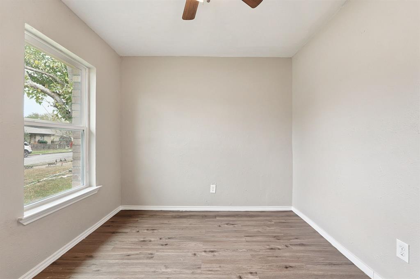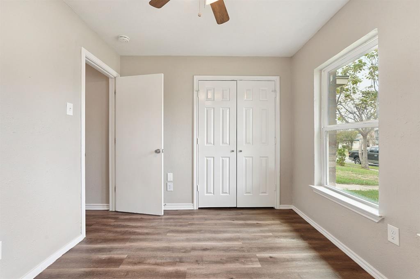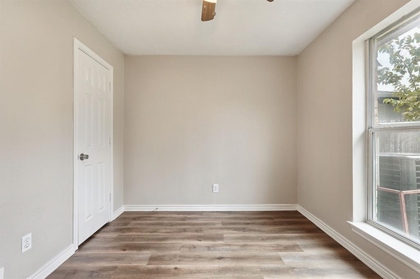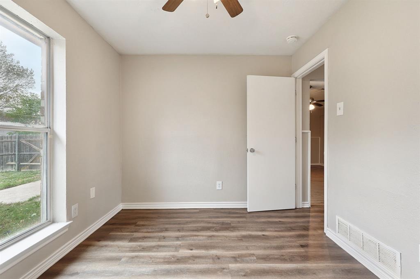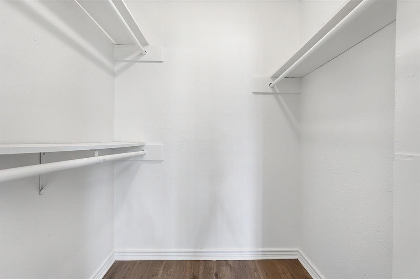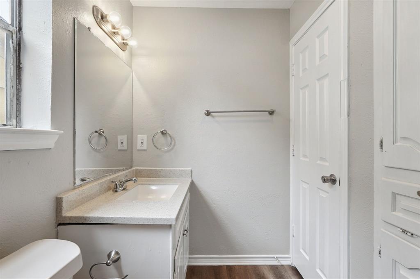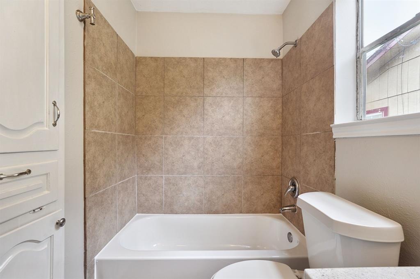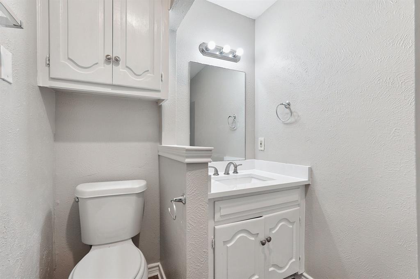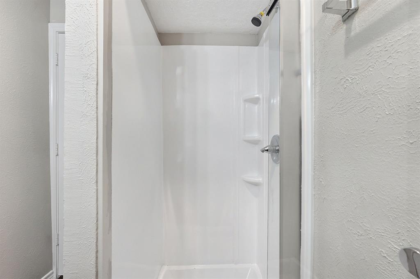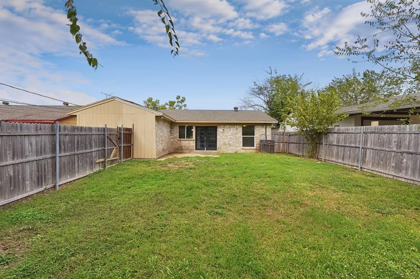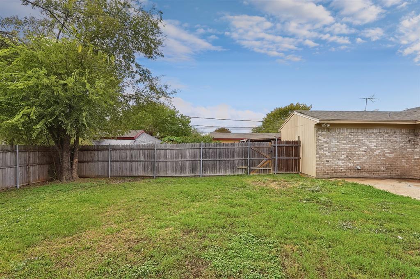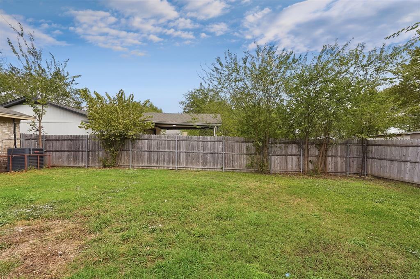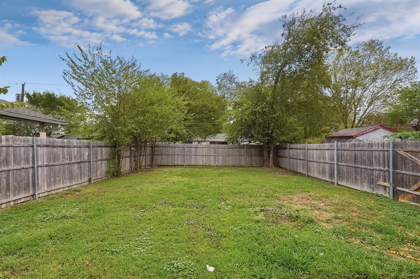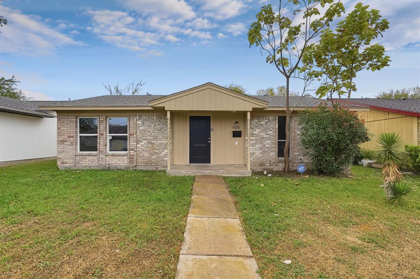
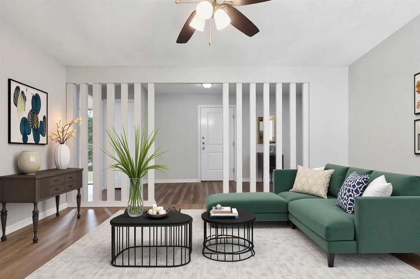
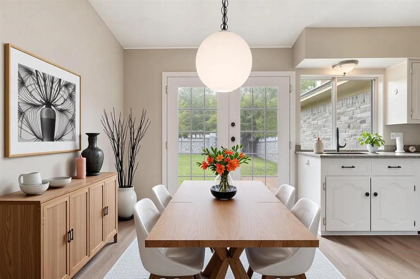
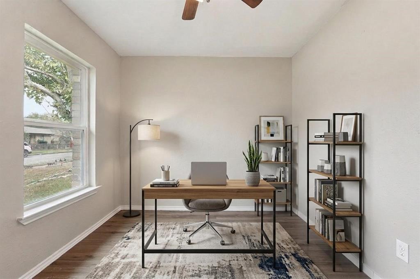
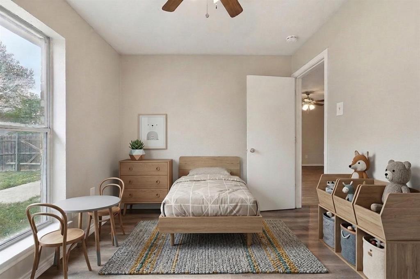
Welcome to this single-family home in Dallas offering three bedrooms, two full bathrooms, and a bonus room with flexible space to accommodate your needs. The living room provides space to relax and entertain, while the dining area offers a dedicated place for everyday meals and gatherings. The bedrooms can serve as comfortable sleeping spaces, a home office, or a guest room. The bonus room adds versatility to the layout and can be used as a second living area, game room, home office, hobby room, or additional entertainment space. The kitchen and additional living areas provide opportunities to personalize the home to suit your lifestyle. Situated in the St. Augustine Park Estates subdivision, this property offers potential for buyers looking to establish a home or expand their real estate portfolio.
| Listing Id: | 21423887 |
|---|---|
| List Price: | $194,900 |
| Property Type: | Residential |
| Property Sub Type: | Single Family Residence |
| Status: | Active |
| Bedrooms Total: | 3 |
| Bathrooms Full: | 2 |
| Living Area: | 1,048 |
| Unexempt Taxes: | $4,498 |
| Lot Size Square Feet: | 6,229.0800 |
| Lot Size Acres: | 0.143 |
| Architectural Style: | Ranch |
| Waterfront?: | No |
| City: | Dallas |
| County Or Parish: | Dallas |
| Subdivision Name: | St Augustine Park Estates |
| Postal Code: | 75217 |
| Year Built: | 1972 |
| Accessibility Features Yn: | No |
| Appliances: | Electric Range,Refrigerator |
| Association Type: | None |
| Attached Garage?: | No |
| Basement Yn: | No |
| Bathrooms Total Decimal: | 2.00 |
| Bathrooms Total Integer: | 2 |
| Construction Materials: | Brick, Frame, Wood |
| Cooling: | Central Air, Electric |
| Directions: | From downtown Dallas, take I-30 East and connect to US-175 South. Continue toward the Pleasant Grove area and use GPS navigation to reach Limestone Drive. Follow Limestone Drive to the property. |
| Elementary School: | Pleasantgr |
| Elementary School Name: | Pleasantgr |
| Flooring: | Vinyl |
| Foundation Details: | Slab |
| Garage Spaces: | 0 |
| Garage?: | No |
| Heating: | Central, Natural Gas |
| High School Name: | Samuell |
| Interior Features: | Eat-in Kitchen, Open Floorplan |
| Laundry Features: | Dryer Hookup, Washer Hookup |
| Levels: | One |
| Listing Terms: | Cash, Conventional |
| Room Count: | 5 |
| Lot Size: | Less Than .5 Acre (not Zero) |
| Lot Size Area: | 0.1430 |
| Lot Size Units: | Acres |
| Middle School Name: | Florence |
| Multi Parcel ID: | No |
| Municipal Utility District?: | No |
| Number Of Dining Areas: | 1 |
| Number Of Living Areas: | 1 |
| Parking Features: | Alley Access, On Street |
| Patio And Porch Features: | Patio |
| Pool?: | No |
| Possession: | Other |
| Postal Code Plus 4: | 2735 |
| Property Attached?: | No |
| Roof: | Composition |
| School District: | Dallas ISD |
| Security Features: | Other |
| Smart Home Features Appor Pass Y: | 0 |
| Structural Style: | Single Detached |
| Transaction Type: | For Sale |
| Utilities: | Concrete, Curbs, Dirt, See Remarks, Other |
| Will Subdivide: | No |
Listing Courtesy of: Mainstay Brokerage LLC
Listing Agent: Teresa Homan
800-583-2914
Mortgage Calculator
All listings featuring the  icon are provided courtesy of North Texas Real Estate Information Systems, Inc. (NTREIS), Copyright 2026. All rights reserved.
All information is believed accurate but not guaranteed. The properties displayed may not be all of the properties available through the IDX Program. Any use of this site other than by potential buyers or sellers is strictly prohibited.
North Texas Real Estate Information Systems, Inc. data last updated on November 03, 2026 08:59 AM - CT
Property Last Updated: November 03, 2026 08:59 AM - CT