9656 Ravensway Drive
Dallas, TX 75238
$1,200,000
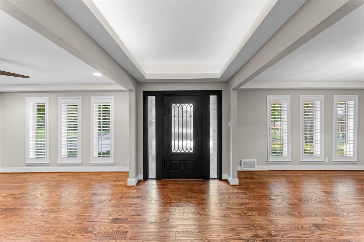
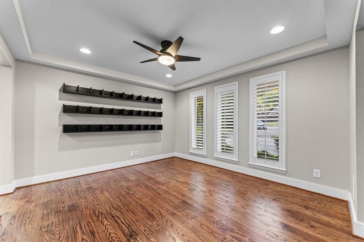
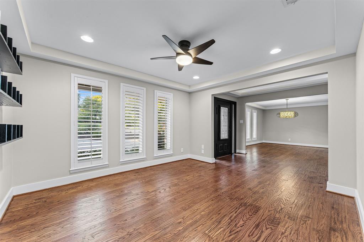
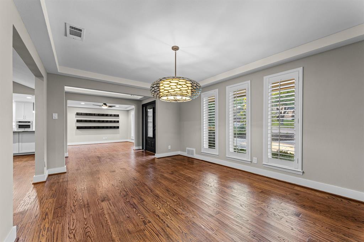
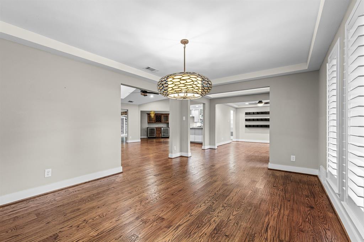
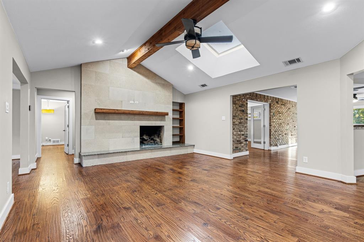
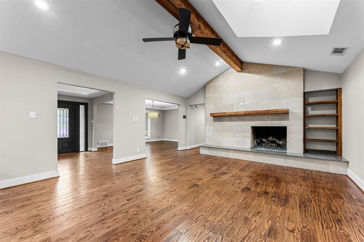
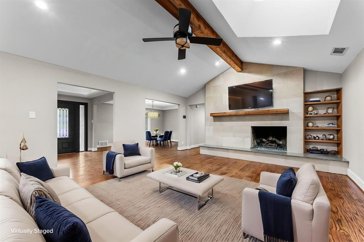
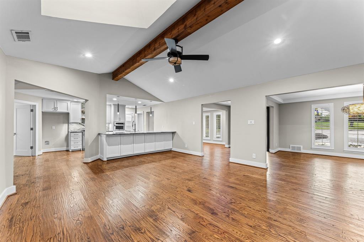
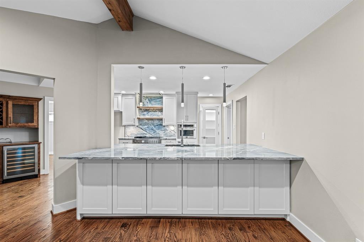
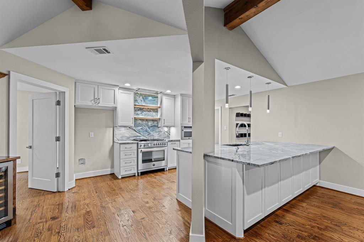
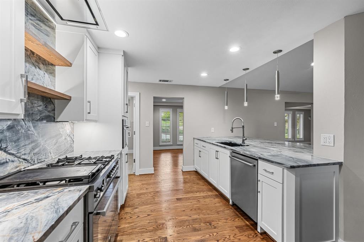
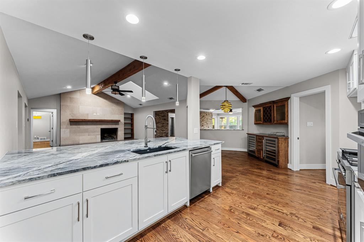
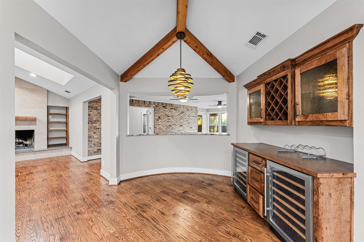
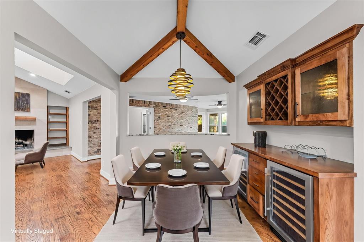
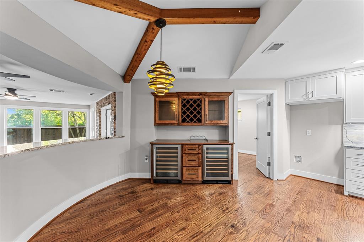
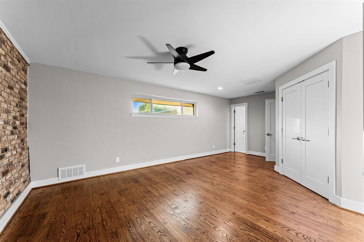
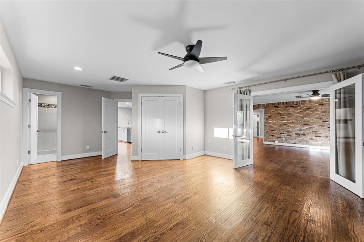
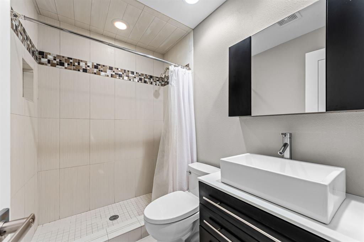
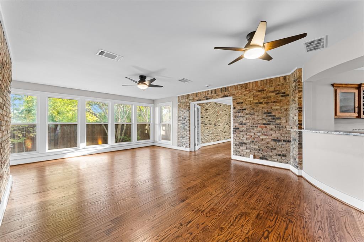
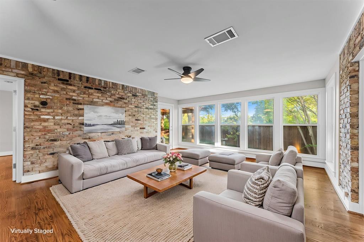
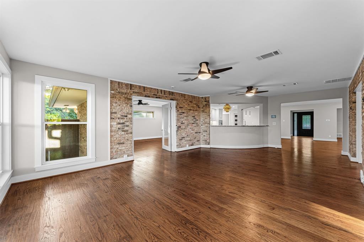
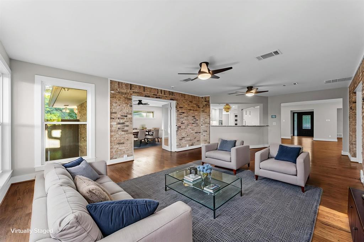
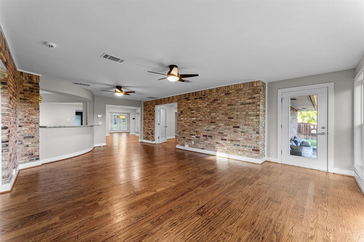
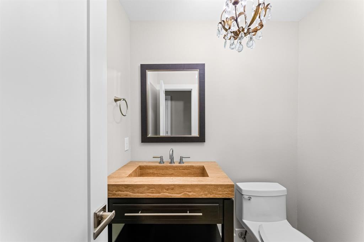
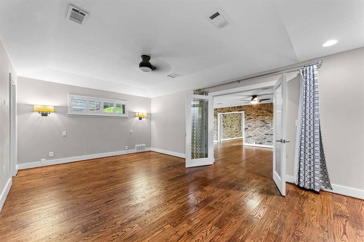
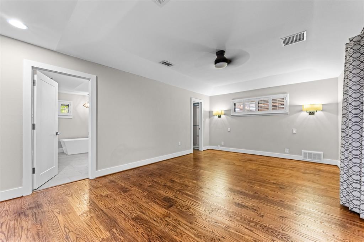
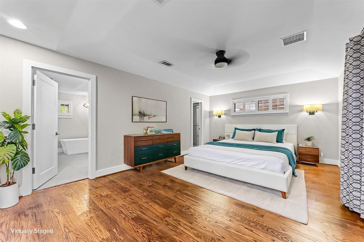
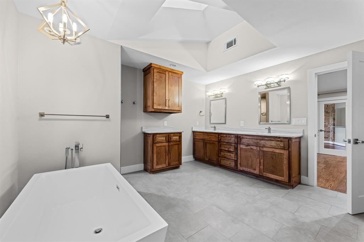
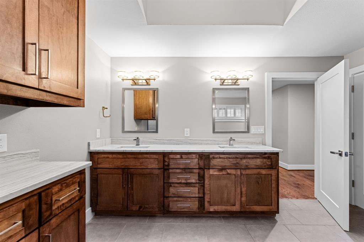
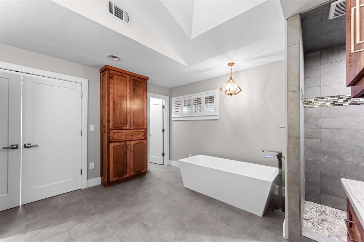
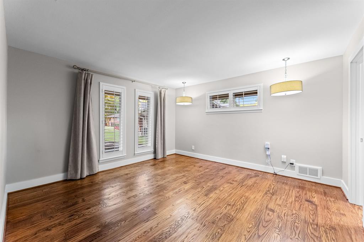
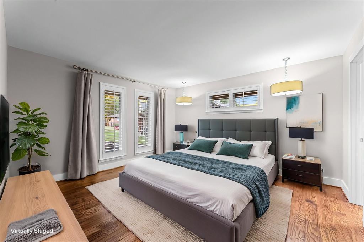
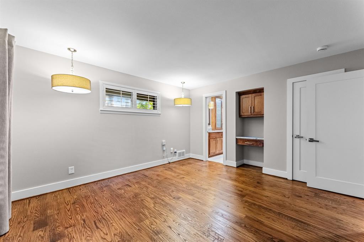
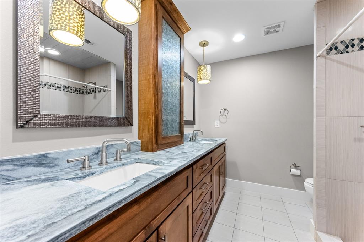
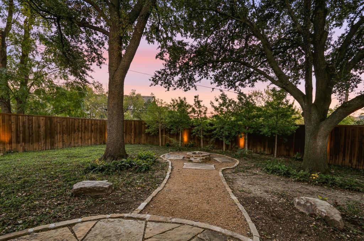
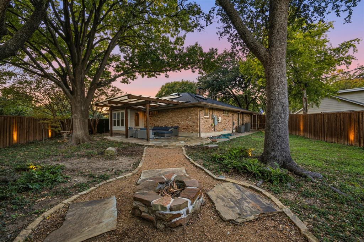
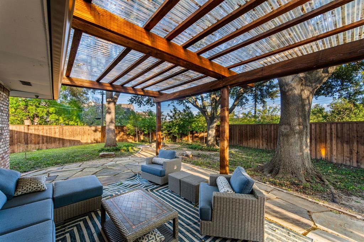
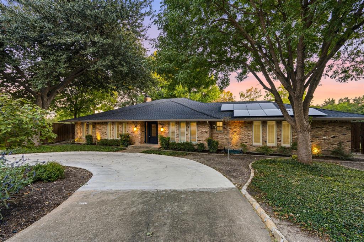
Welcome to 9656 Ravensway Drive, a completely remodeled, move-in-ready home situated on an oversized, beautifully treed lot in Dallas! Thoughtfully transformed with stylish finishes and modern amenities, this property offers the perfect combination of contemporary luxury, timeless architectural character, and exceptional indoor-outdoor entertaining. The stunning chef’s kitchen is the heart of the home, showcasing an expansive stone countertops, stainless steel appliances, custom cabinetry, and generous gathering space. Soaring vaulted ceilings, exposed wood beams, rich hardwood floors, and striking brick accent walls create an inviting atmosphere throughout the spacious living areas. An entertaining bar with dual beverage refrigerators adds style and functionality. The completely remodeled bathrooms feature beautiful vanities, updated fixtures, stylish tilework, and thoughtfully selected finishes. The spacious primary bath offers dual sinks, generous counter space, abundant cabinetry, and a separate soaking tub. Additional bathrooms showcase distinctive stone countertops, contemporary sinks, and custom tile details. Walls of windows flood the home with natural light and provide picturesque views of the mature trees and private outdoor setting. Outdoor entertaining is equally impressive, with an expansive patio, covered pergola, and multiple areas for dining, lounging, and gathering. The oversized lot provides privacy, with mature trees creating a peaceful, park-like atmosphere. Whether hosting a gathering or simply relaxing beneath the trees, this backyard offers endless possibilities. Completely remodeled and ready for immediate enjoyment, this home offers updated interiors, distinctive architectural details, and generous outdoor living without the hassle of renovations. Simply move in, ...
+ Read More| Listing Id: | 21416302 |
|---|---|
| List Price: | $1,200,000 |
| Property Type: | Residential |
| Property Sub Type: | Single Family Residence |
| Status: | Active |
| Bedrooms Total: | 3 |
| Bathrooms Full: | 3 |
| Bathrooms Half: | 1 |
| Living Area: | 3,030 |
| Unexempt Taxes: | $20,731 |
| Lot Size Square Feet: | 17,424.0000 |
| Lot Size Acres: | 0.4 |
| Waterfront?: | No |
| City: | Dallas |
| County Or Parish: | Dallas |
| Subdivision Name: | White Rock North |
| Postal Code: | 75238 |
| Year Built: | 1968 |
| Accessibility Features Yn: | No |
| Appliances: | Dishwasher,Disposal,Gas Range,Microwave |
| Association Type: | None |
| Attached Garage?: | Yes |
| Basement Yn: | No |
| Bathrooms Total Decimal: | 3.10 |
| Bathrooms Total Integer: | 4 |
| Construction Materials: | Brick |
| Cooling: | Central Air, Electric |
| Covered Spaces: | 2 |
| Directions: | Use Google Maps |
| Elementary School: | Northlake |
| Elementary School Name: | Northlake |
| Exterior Features: | Covered Patio/Porch, Fire Pit, Rain Gutters |
| Fencing: | Back Yard, Privacy, Wood |
| Fireplace Features: | Gas Logs, Living Room |
| Fireplaces Total: | 1 |
| Flooring: | Ceramic Tile, Wood |
| Garage Length: | 21 |
| Garage Spaces: | 2 |
| Garage Width: | 23 |
| Garage?: | Yes |
| Green Energy Generation: | Solar, Owned |
| Heating: | Central, Natural Gas |
| High School Name: | Lake Highlands |
| Interior Features: | Built-in Features, Built-in Wine Cooler, Cable TV Available, Chandelier, Decorative Lighting, Open Floorplan, Pantry, Vaulted Ceiling(s), Walk-In Closet(s) |
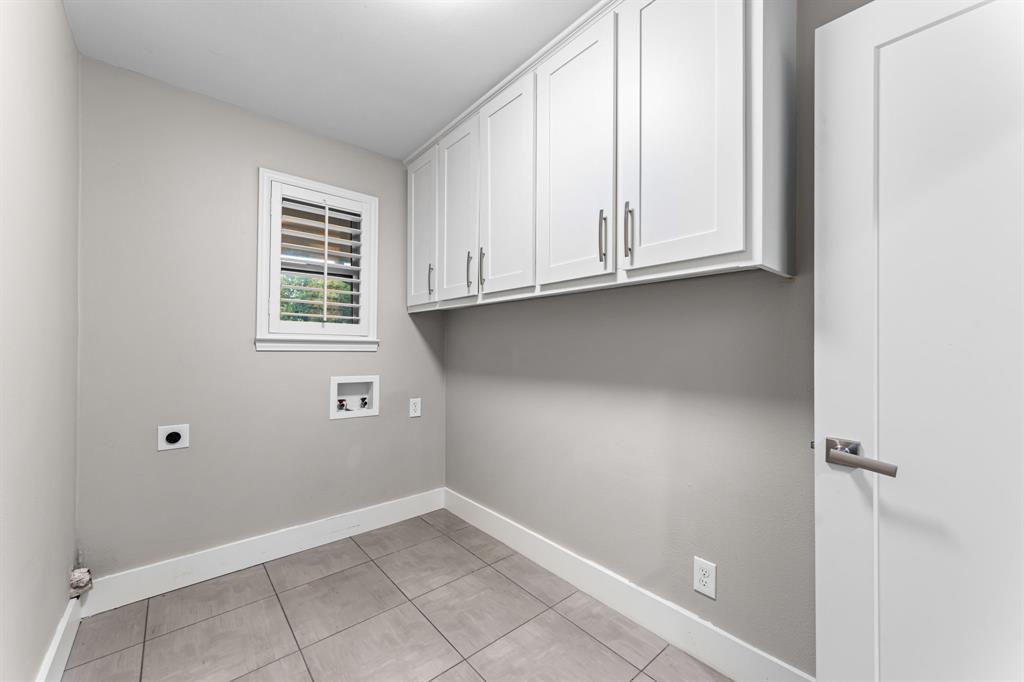
| Laundry Features: | Electric Dryer Hookup, Utility Room, Full Size W/D Area, Dryer Hookup, Washer Hookup |
| Levels: | One |
| Room Count: | 14 |
| Lot Features: | Landscaped, Subdivision |
| Lot Size: | Less Than .5 Acre (not Zero) |
| Lot Size Area: | 0.4000 |
| Lot Size Source: | Public Records |
| Lot Size Units: | Acres |
| Middle School Name: | Lake Highlands |
| Multi Parcel ID: | No |
| Municipal Utility District?: | No |
| Number Of Dining Areas: | 2 |
| Number Of Living Areas: | 2 |
| Number Of Parking Spaces: | 2 |
| Parking Features: | Circular Driveway, Garage, Garage Door Opener, Garage Faces Rear, Garage Single Door |
| Patio And Porch Features: | Patio, Rear Porch |
| Pool?: | No |
| Possession: | Closing/Funding |
| Postal Code Plus 4: | 1837 |
| Property Attached?: | No |
| Roof: | Composition |
| School District: | Richardson ISD |
| Security Features: | Burglar |
| Smart Home Features Appor Pass Y: | 0 |
| Structural Style: | Single Detached |
| Transaction Type: | For Sale |
| Utilities: | Cable Available, City Sewer, City Water |
| Will Subdivide: | No |
| Window Features: | Shutters |
| Year Built Details: | Preowned |
Listing Courtesy of: Compass RE Texas, LLC.
Listing Agent: Nancy Parkes
214-945-4343
Mortgage Calculator
All listings featuring the  icon are provided courtesy of North Texas Real Estate Information Systems, Inc. (NTREIS), Copyright 2026. All rights reserved.
All information is believed accurate but not guaranteed. The properties displayed may not be all of the properties available through the IDX Program. Any use of this site other than by potential buyers or sellers is strictly prohibited.
North Texas Real Estate Information Systems, Inc. data last updated on October 24, 2026 02:46 AM - CT
Property Last Updated: October 24, 2026 02:46 AM - CT