9641 Euclid Drive
Frisco, TX 75035
$2,800
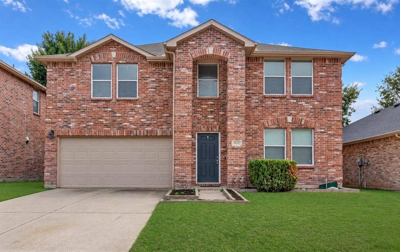
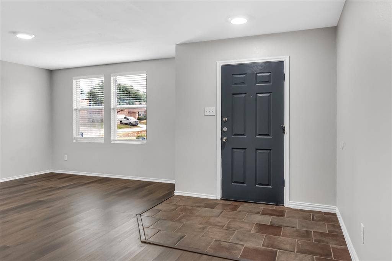
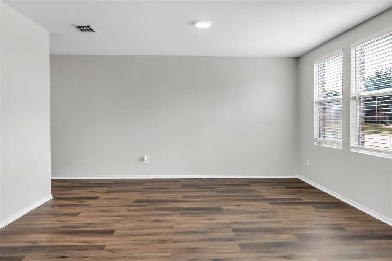
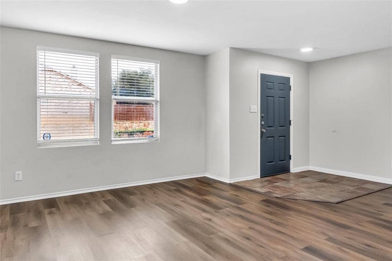
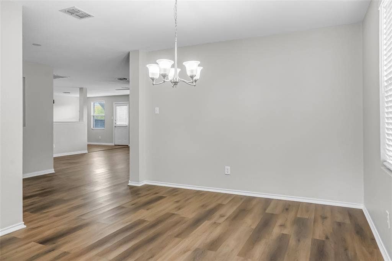
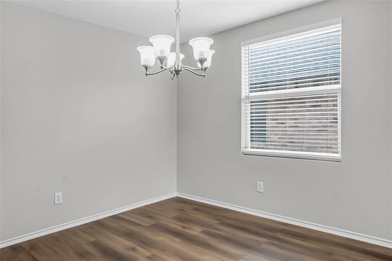
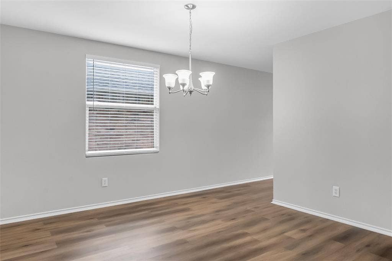
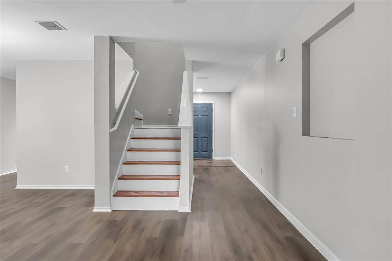
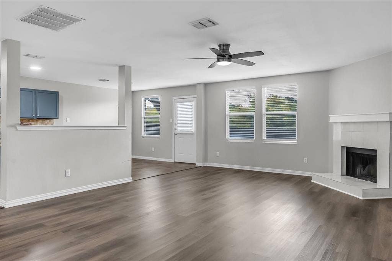
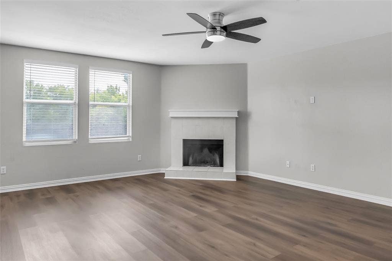
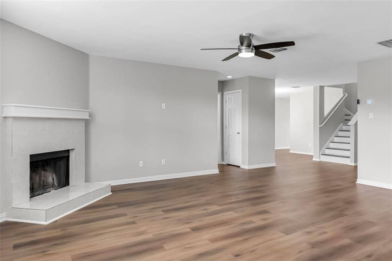
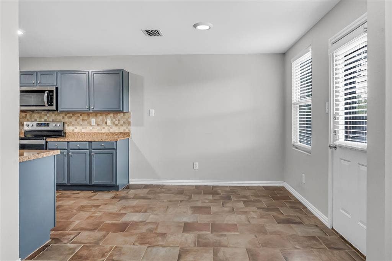
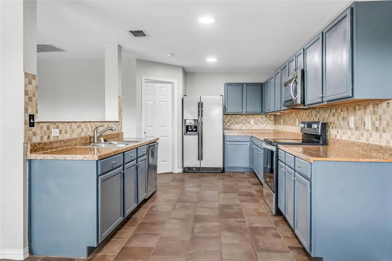
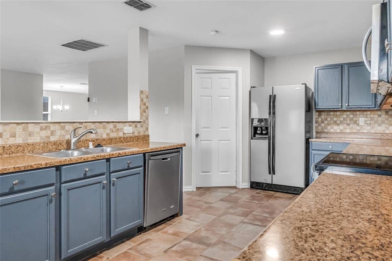
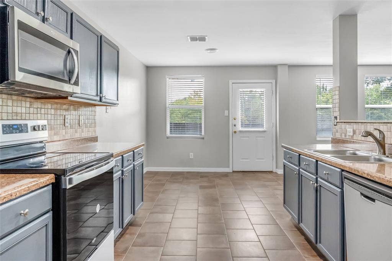
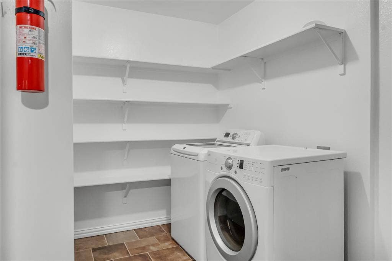
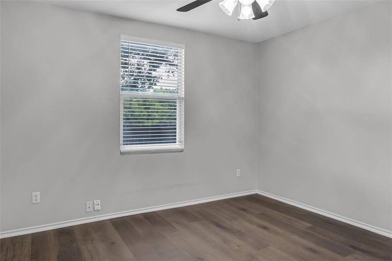
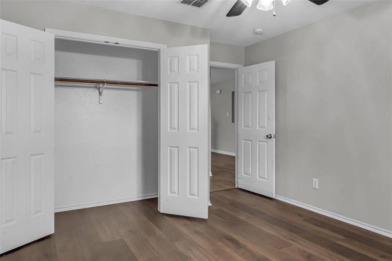
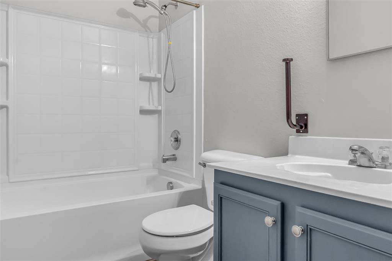
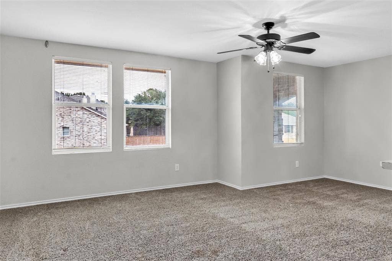
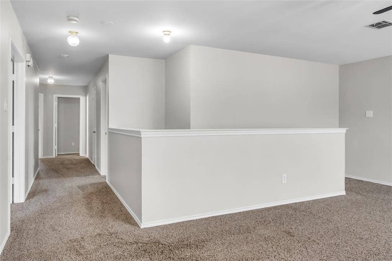
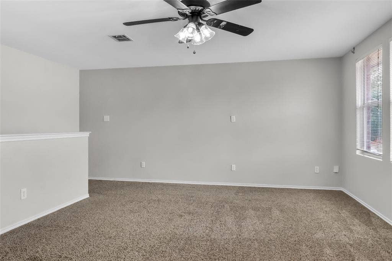
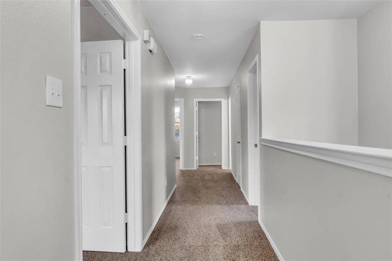
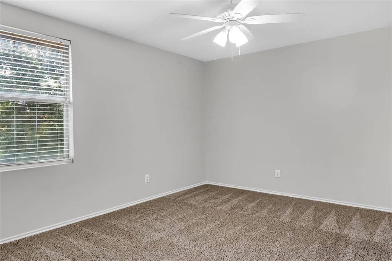
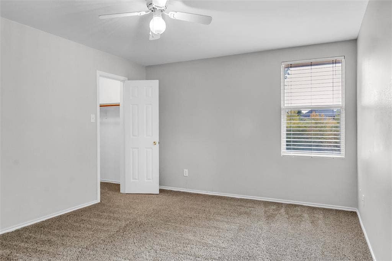
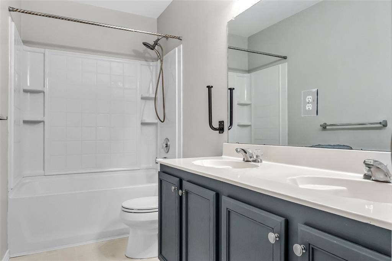
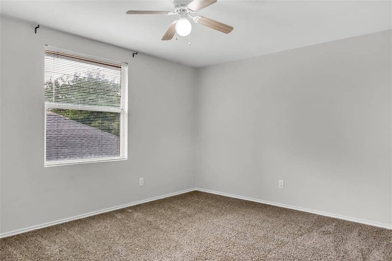
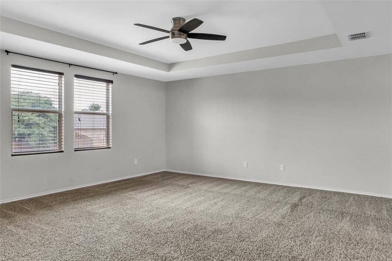
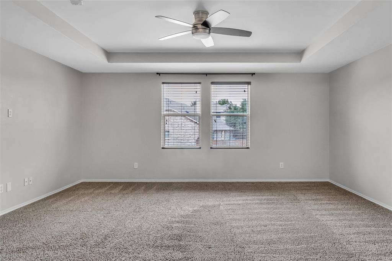
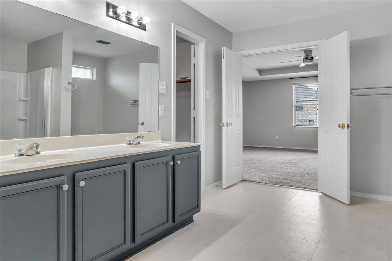
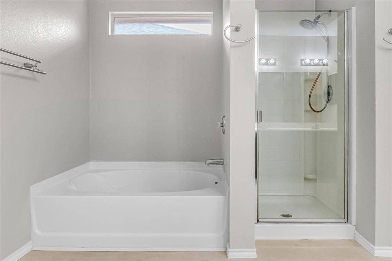
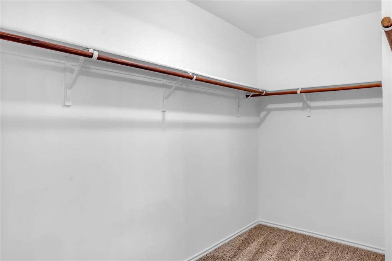
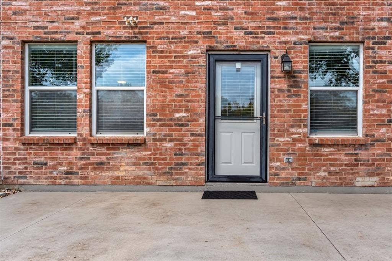
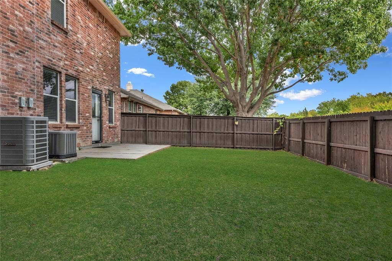
Spacious two-story home in the heart of Frisco, featuring 5 bedrooms, 3 full bathrooms, a 2-car garage, 3 living areas, 2 dining areas, and a versatile bonus room. Set on a landscaped lot, this home welcomes you with a formal living area and flexible space ideal for a home office, gym, or media room. The kitchen offers blue cabinetry, granite countertops, a tile backsplash, ample storage and prep space, and a large walk-in pantry. A stove, microwave, dishwasher, and refrigerator are included. The family room features a tile-surround fireplace with a mantel. One bedroom and a full bathroom are conveniently located downstairs, while the upstairs includes the oversized primary suite, remaining bedrooms, and a loft living area. The primary suite offers a garden tub, separate shower, dual sinks, and two walk-in closets. Additional highlights include ceramic tile and luxury vinyl plank flooring, plush bedroom carpeting, neutral two-tone paint, ceiling fans, and a utility room with a washer and dryer included. Enjoy a fenced backyard, nearby walking and jogging trails, and a community playground. Conveniently located near shopping, dining, The Star, Toyota Stadium, and Omni PGA Frisco Resort & Spa.
| Listing Id: | 21401426 |
|---|---|
| List Price: | $2,800 |
| Property Type: | Residential Lease |
| Property Sub Type: | Single Family Residence |
| Status: | Closed |
| Bedrooms Total: | 5 |
| Bathrooms Full: | 3 |
| Living Area: | 3,445 |
| Lot Size Square Feet: | 5,662.8000 |
| Lot Size Acres: | 0.13 |
| Waterfront?: | No |
| City: | Frisco |
| County Or Parish: | Collin |
| Subdivision Name: | Creekside At Preston Ph 2 |
| Postal Code: | 75035 |
| Year Built: | 2004 |
| Appliances: | Electric Oven,Refrigerator |
| Application Fee Amount: | $68 |
| Association Type: | Mandatory |
| Attached Garage?: | Yes |
| Availability Date: | 2026-10-01 |
| Basement Yn: | No |
| Bathrooms Total Decimal: | 3.00 |
| Bathrooms Total Integer: | 3 |
| Deposit Amount: | $3,000 |
| Directions: | Please Use GPS |
| Elementary School: | Tadlock |
| Elementary School Name: | Tadlock |
| Fireplace Features: | Living Room |
| Fireplaces Total: | 1 |
| Garage Spaces: | 2 |
| Garage?: | Yes |
| High School Name: | Centennial |
| Hoa Management Company: | Neighborhood Management Inc |
| Hoa Management Company Phone: | 972-359-1548 |
| Laundry Features: | Utility Room |
| Lease Conditions: | Application Fee, Credit Report, Prior Residence Info. |
| Lease Type: | Yearly |
| Levels: | Two |
| Room Count: | 2 |
| Lot Size Area: | 0.1300 |
| Lot Size Units: | Acres |
| Middle School Name: | Roach |
| Monies Required: | First Months Rent, Pet Deposit |
| Move In Date: | 11/15/2026 |
| Multi Parcel ID: | No |
| Municipal Utility District?: | No |
| Number Of Dining Areas: | 1 |
| Number Of Living Areas: | 1 |
| Number Of Parking Spaces: | 2 |
| Parking Features: | Garage |
| Pets Allowed: | Yes Pets Allowed |
| Pool?: | No |
| Postal Code Plus 4: | 2239 |
| Property Attached?: | No |
| Restrictions: | No Smoking, No Sublease, No Waterbeds |
| School District: | Frisco ISD |
| Smart Home Features Appor Pass Y: | 0 |
| Structural Style: | Single Detached |
| Tenant Pays: | All Utilities |
| Transaction Type: | For Lease |
| Utilities: | City Sewer, City Water |
| Will Subdivide: | No |
Listing Courtesy of: Dallas Luxury Realty
Listing Agent: Samir Bauta
214-754-7040
All listings featuring the  icon are provided courtesy of North Texas Real Estate Information Systems, Inc. (NTREIS), Copyright 2026. All rights reserved.
All information is believed accurate but not guaranteed. The properties displayed may not be all of the properties available through the IDX Program. Any use of this site other than by potential buyers or sellers is strictly prohibited.
North Texas Real Estate Information Systems, Inc. data last updated on November 19, 2026 11:01 PM - CT
Property Last Updated: November 19, 2026 11:01 PM - CT
