9635 Millridge Drive
Dallas, TX 75243
$680,000
Open Houses
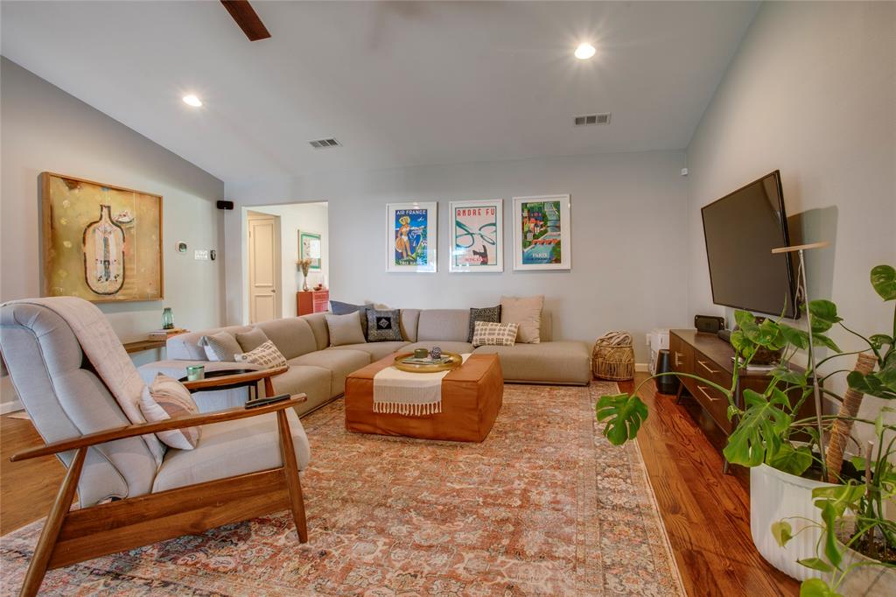
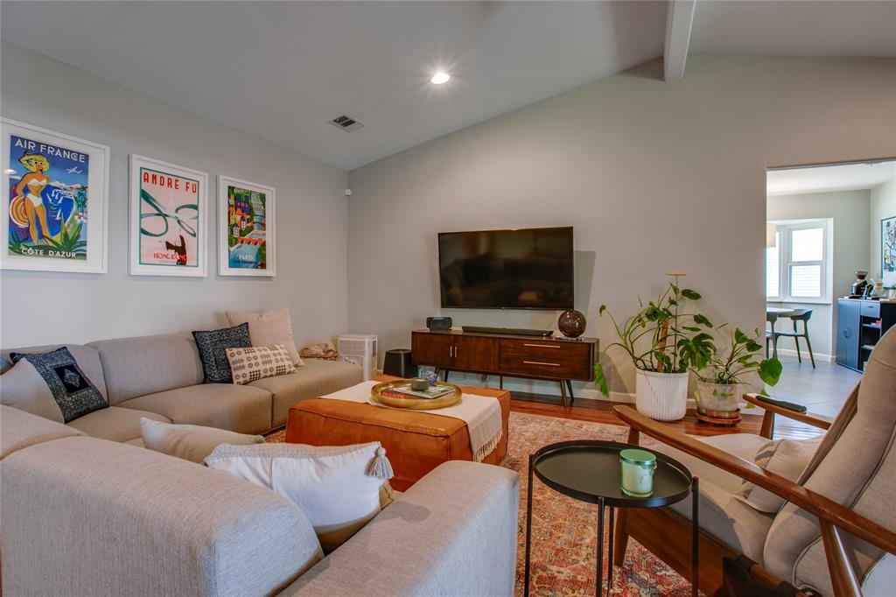
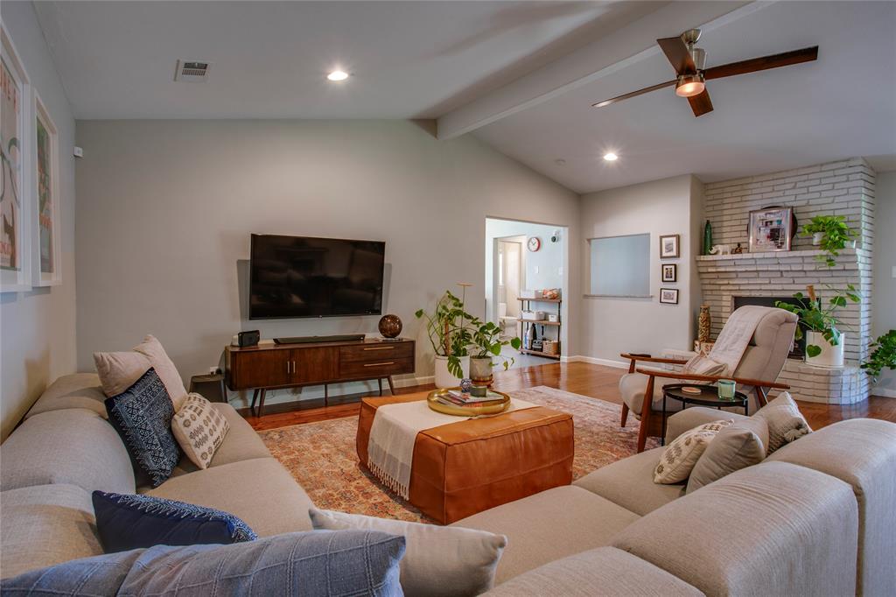
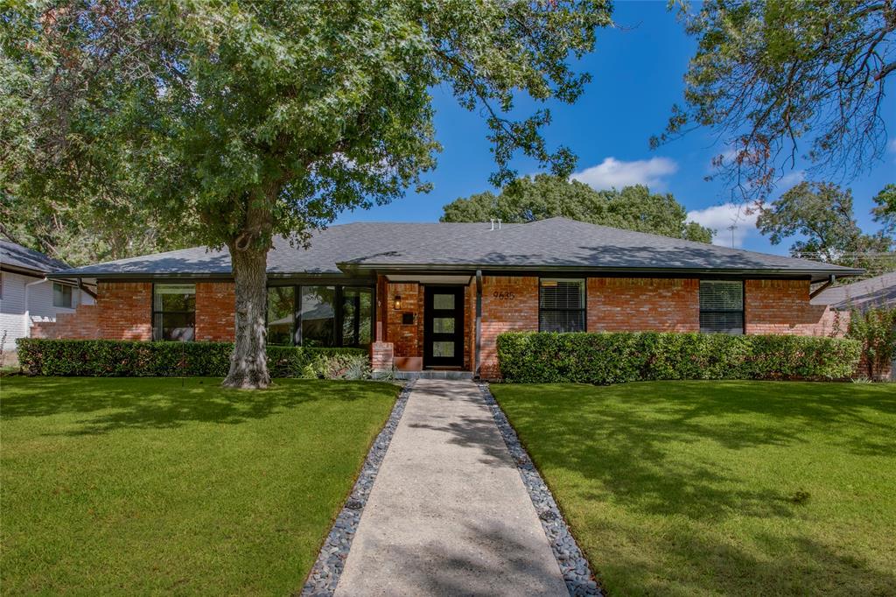
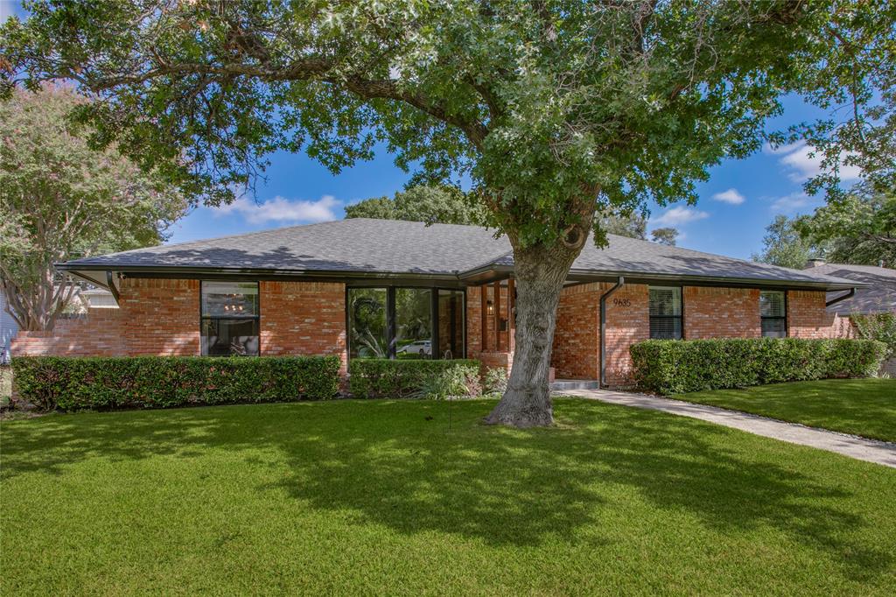
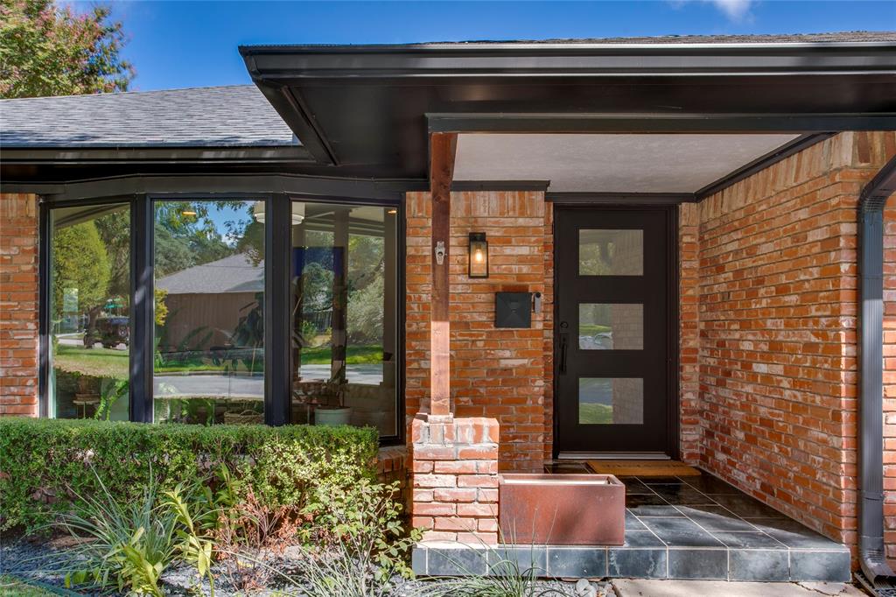
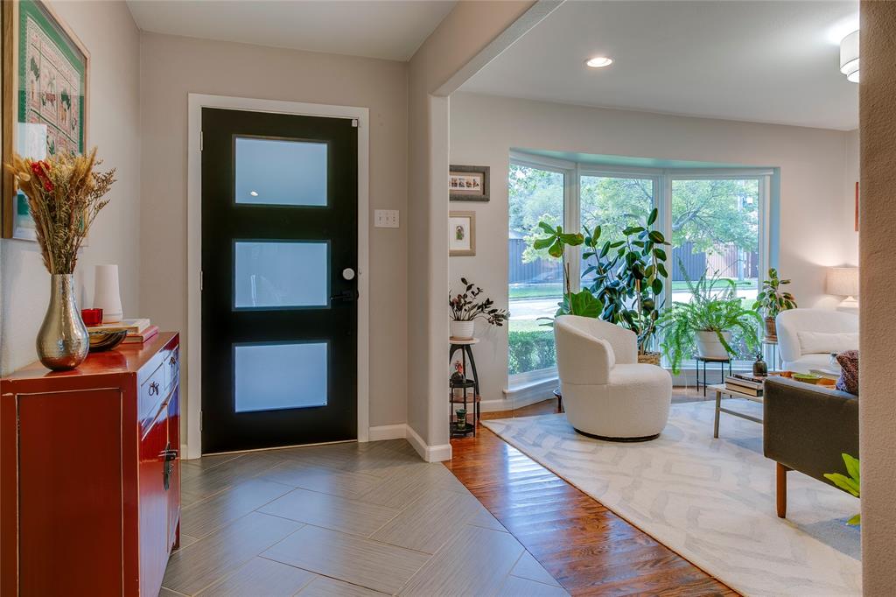
A sweeping shade tree, classic brick exterior and a welcoming front porch set the tone for this Lake Highlands ranch. Inside, warm wood floors and expansive windows complement a versatile layout with four bedrooms, two living areas and a separate dining room.
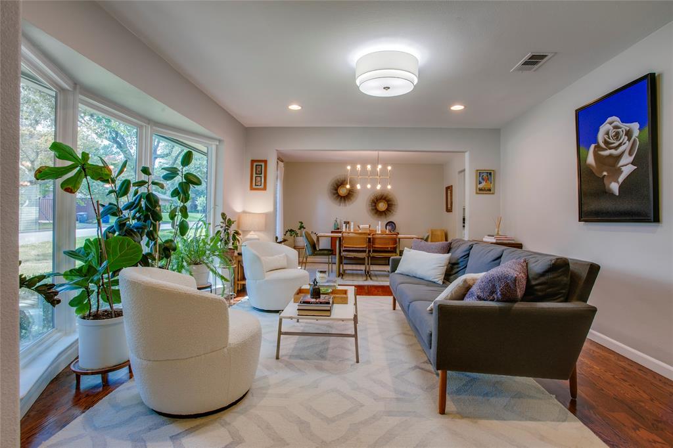
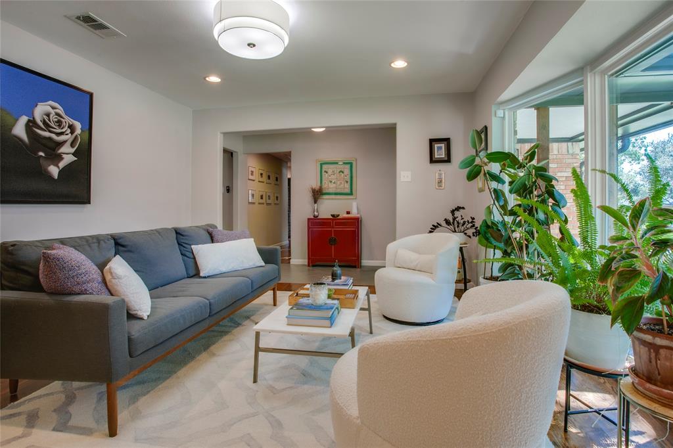
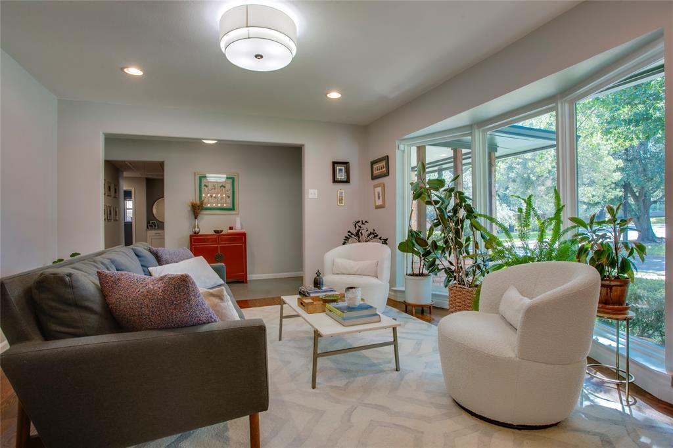
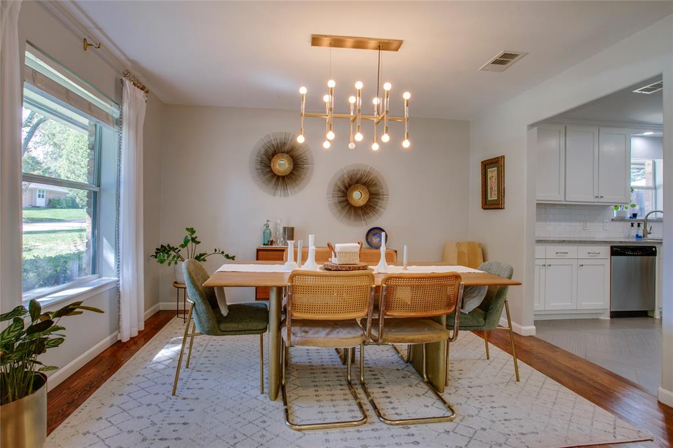
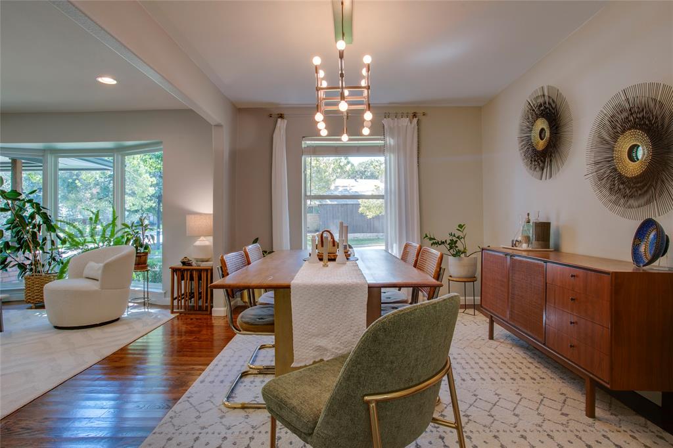
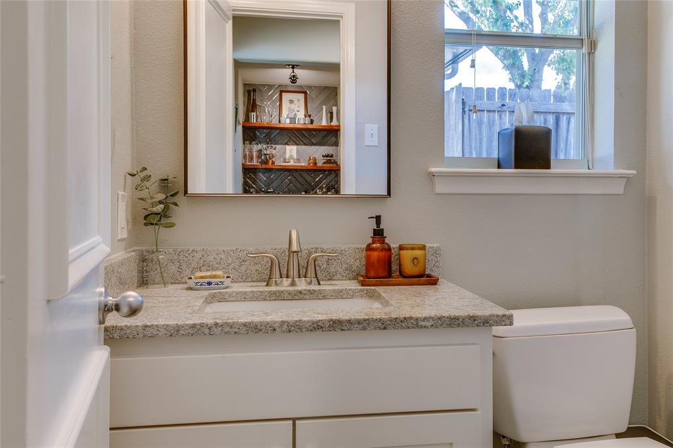
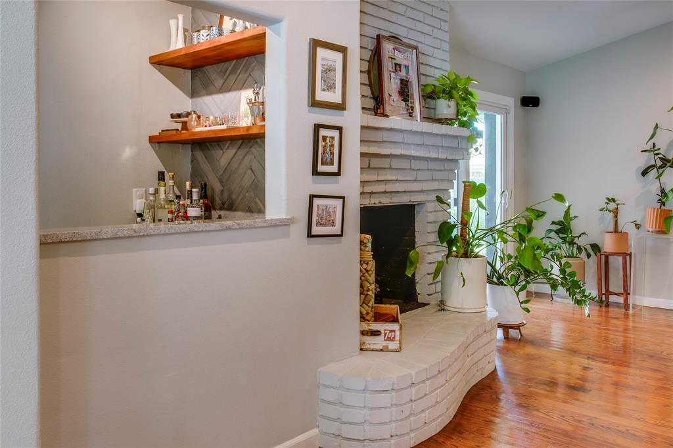
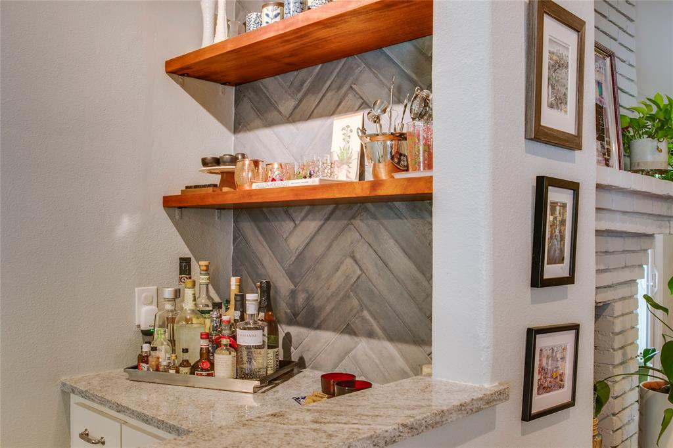
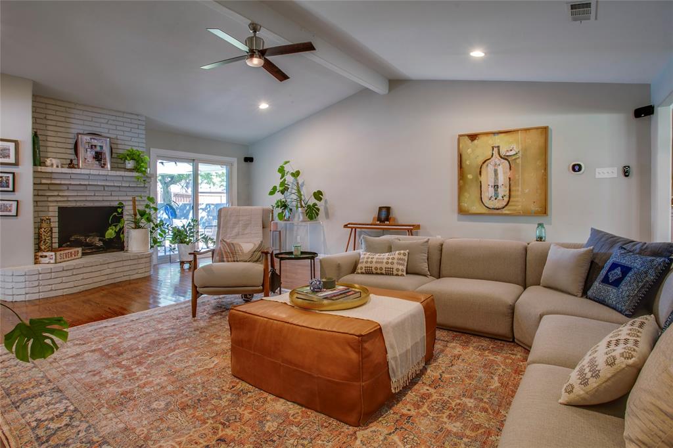
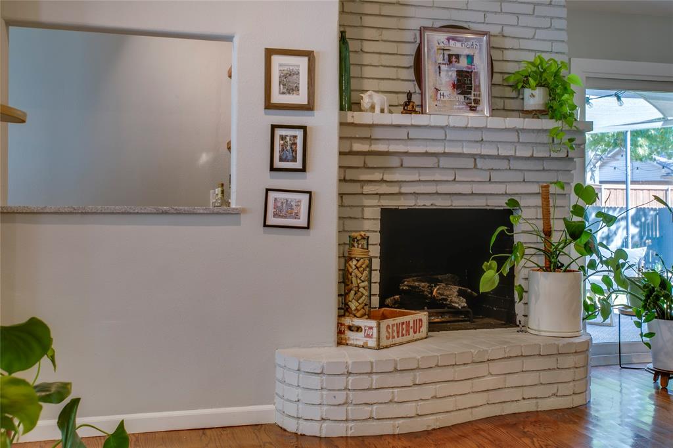
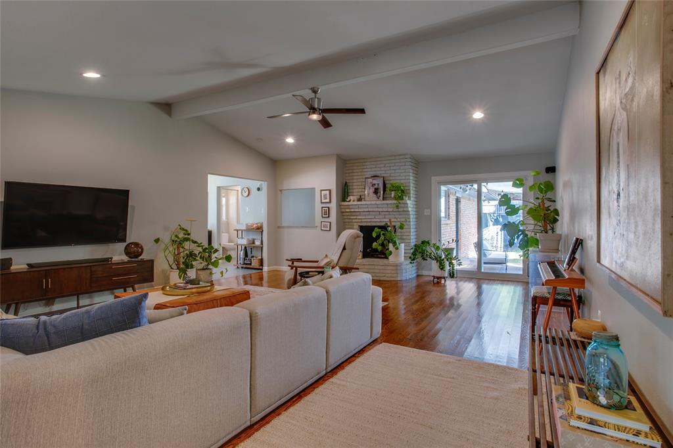
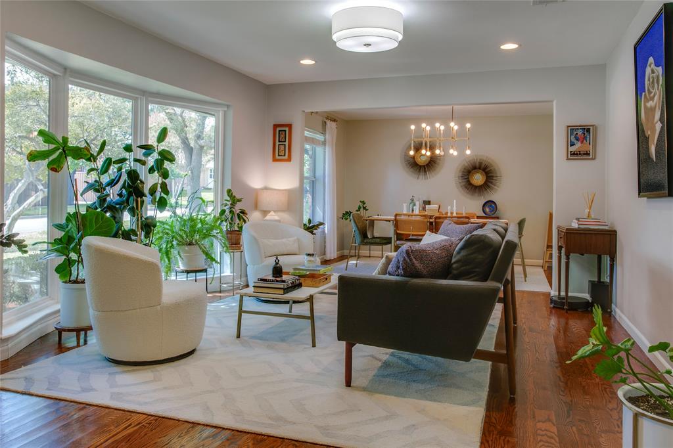
The front living room’s broad bay window brings in beautiful natural light and leafy views, while the adjoining dining room is ready for everything from casual dinners to a full holiday table. Beyond, a vaulted, beamed ceiling gives the second living area an airy feel, with a painted brick fireplace and a built-in bar featuring floating wood shelves and a herringbone tile backsplash.
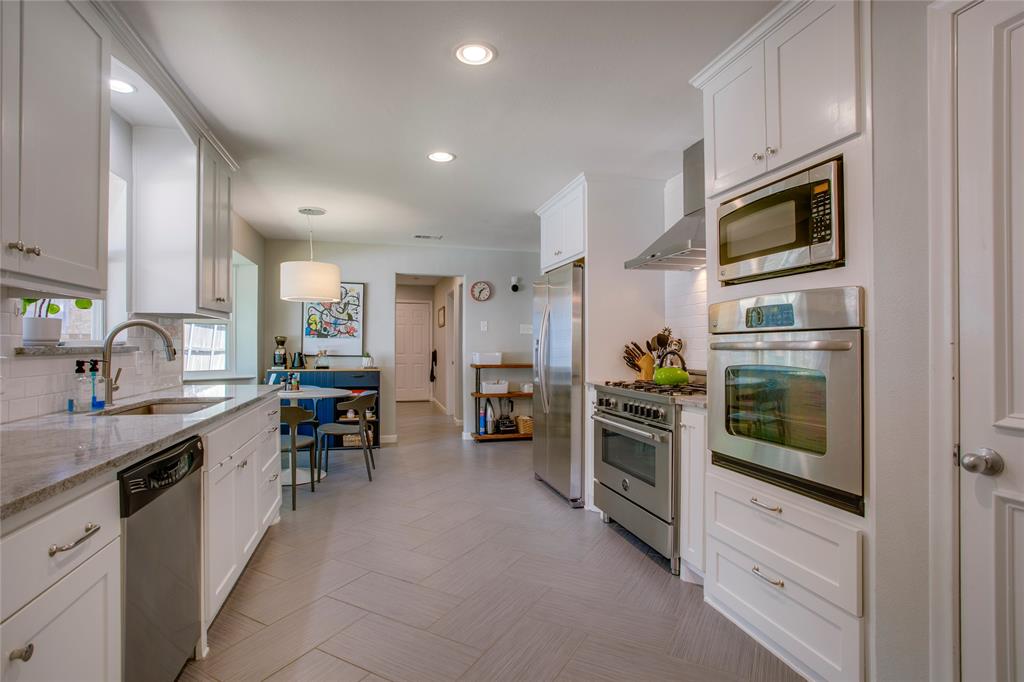
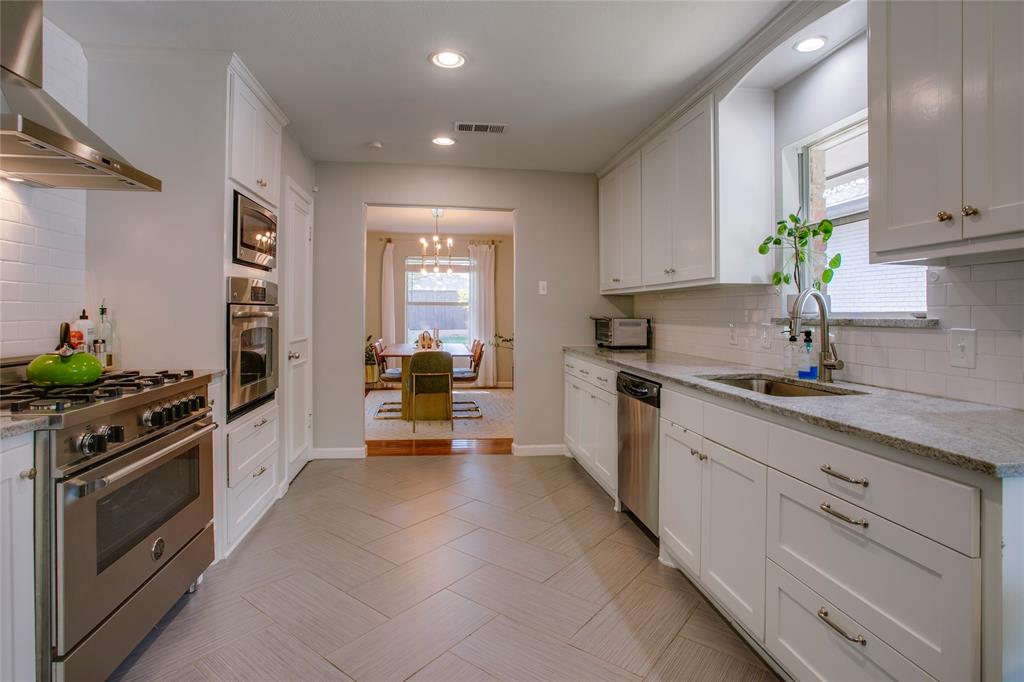
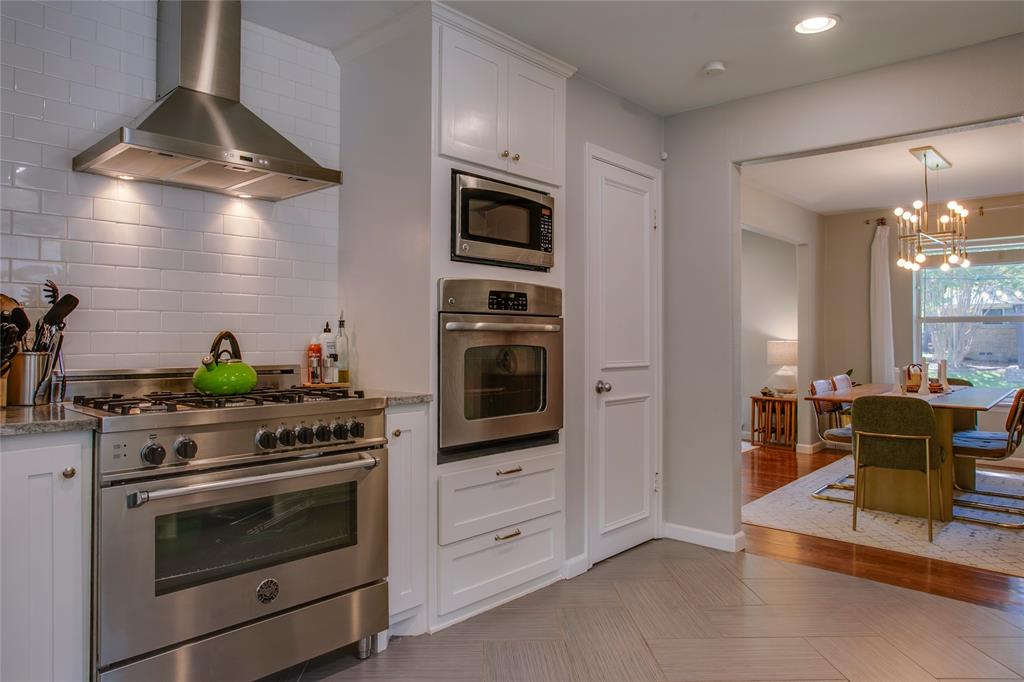
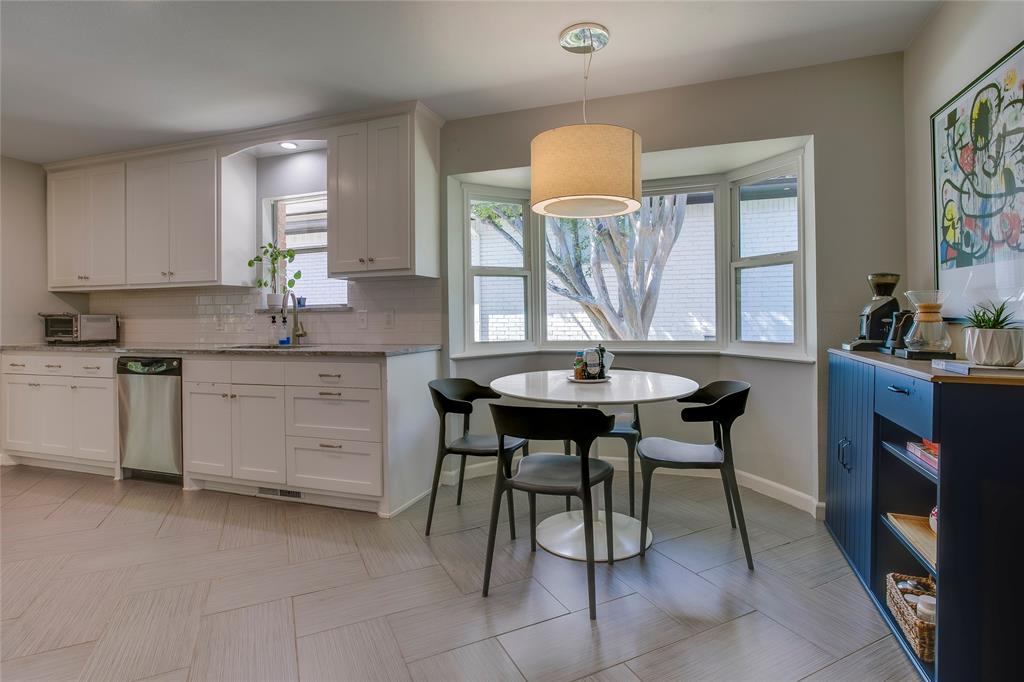
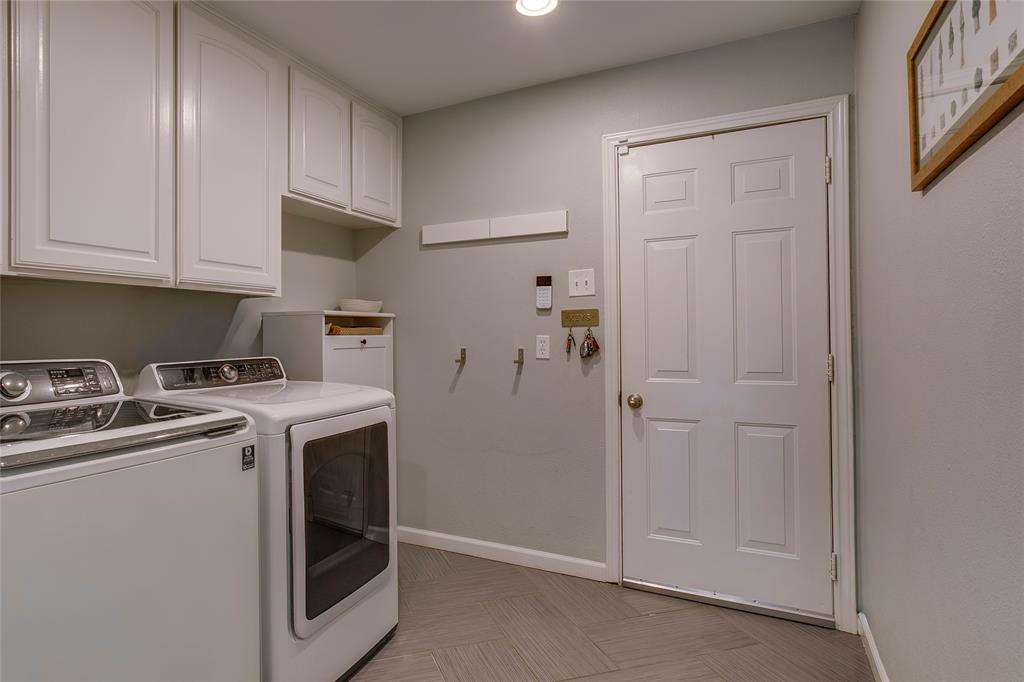
The kitchen pairs abundant white cabinetry and granite counters with a professional Bertazzoni gas range, an additional wall oven and stainless appliances. A sunny breakfast nook provides a spot for morning coffee, and a separate laundry room adds storage and everyday convenience.
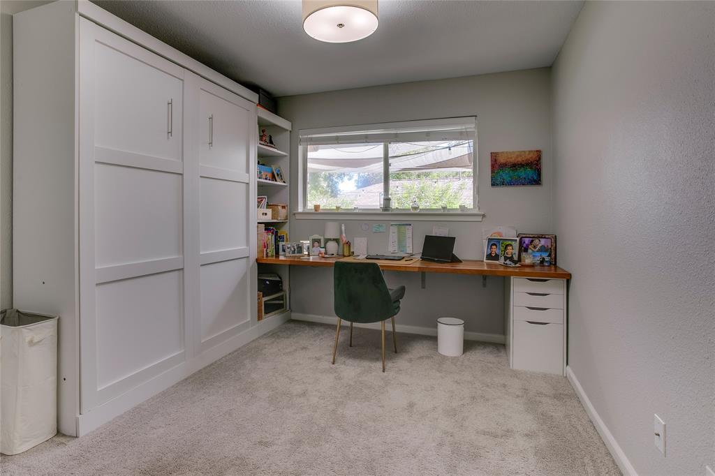
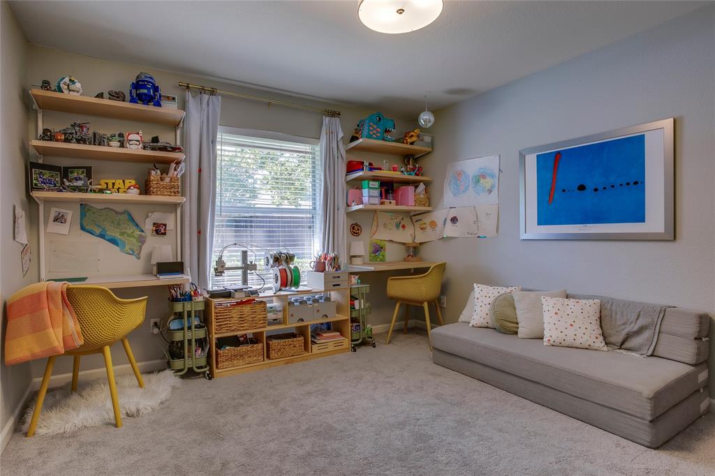
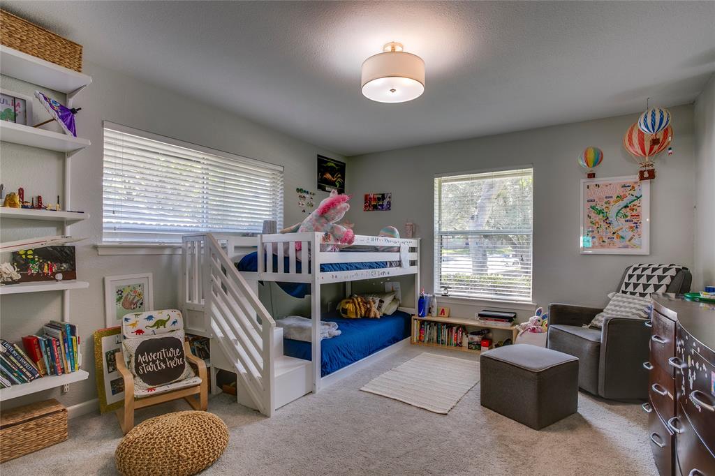
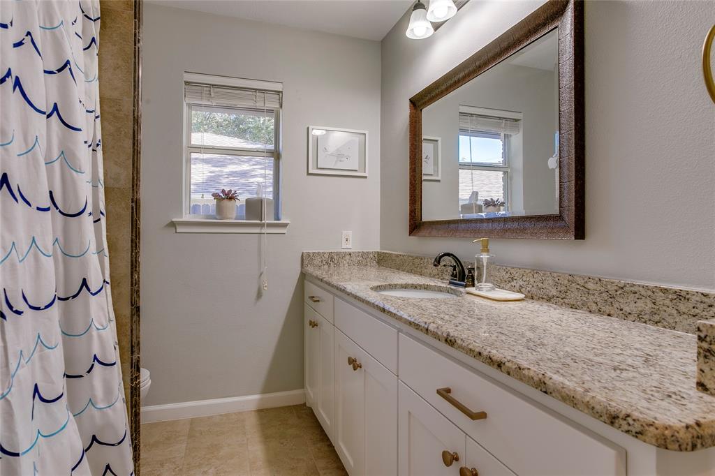
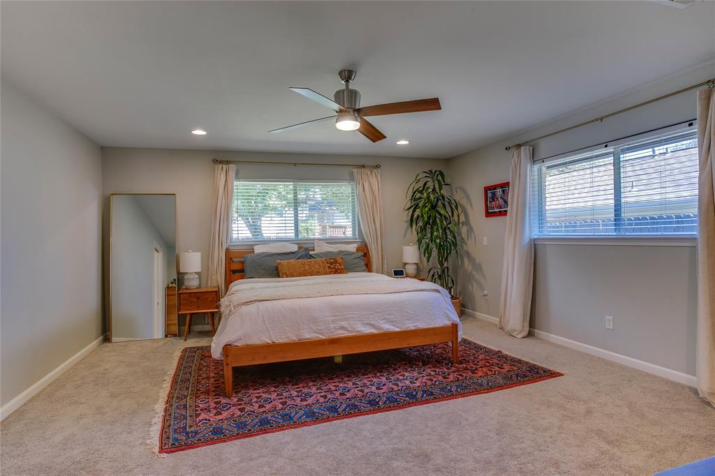
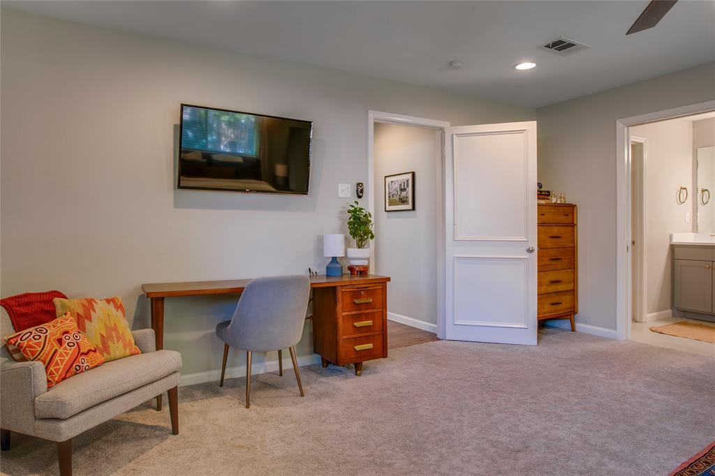
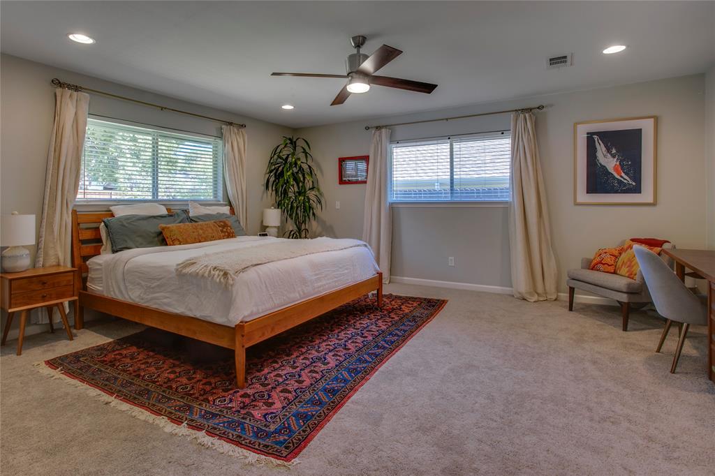
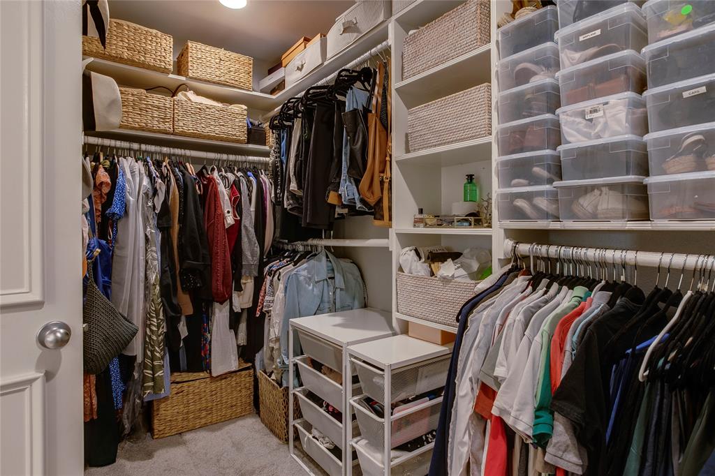
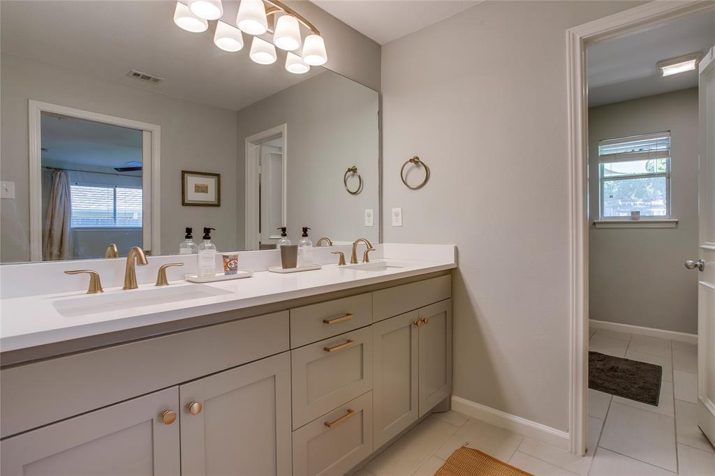
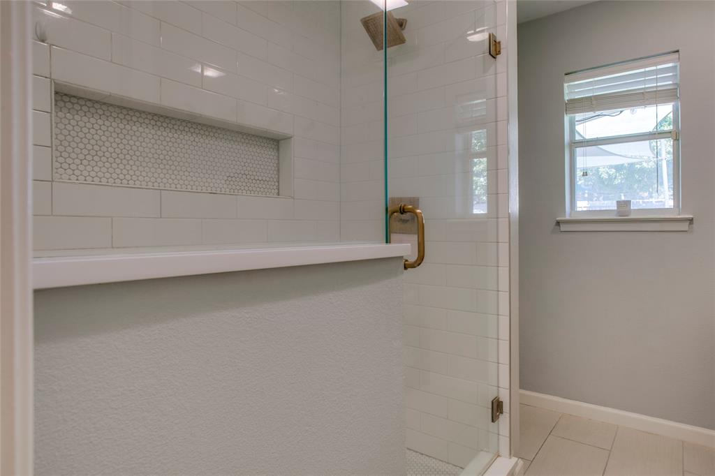
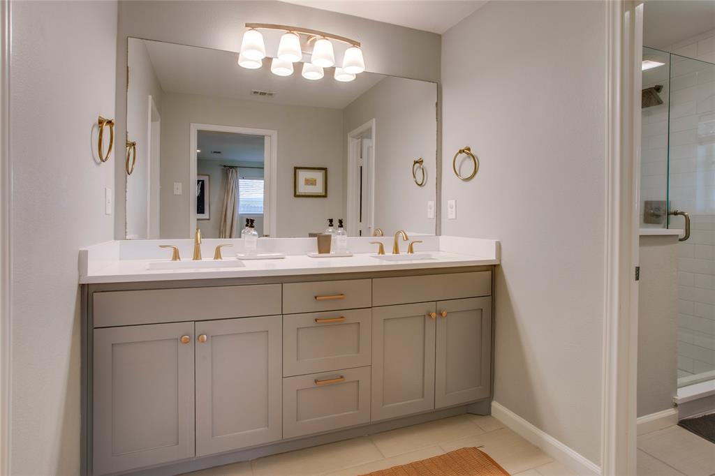
The oversized primary suite offers room for a sitting area, a generous walk-in closet and an ensuite bath featuring dual sinks and a glass-enclosed shower. Three additional bedrooms provide flexibility for guests, work or creative pursuits.
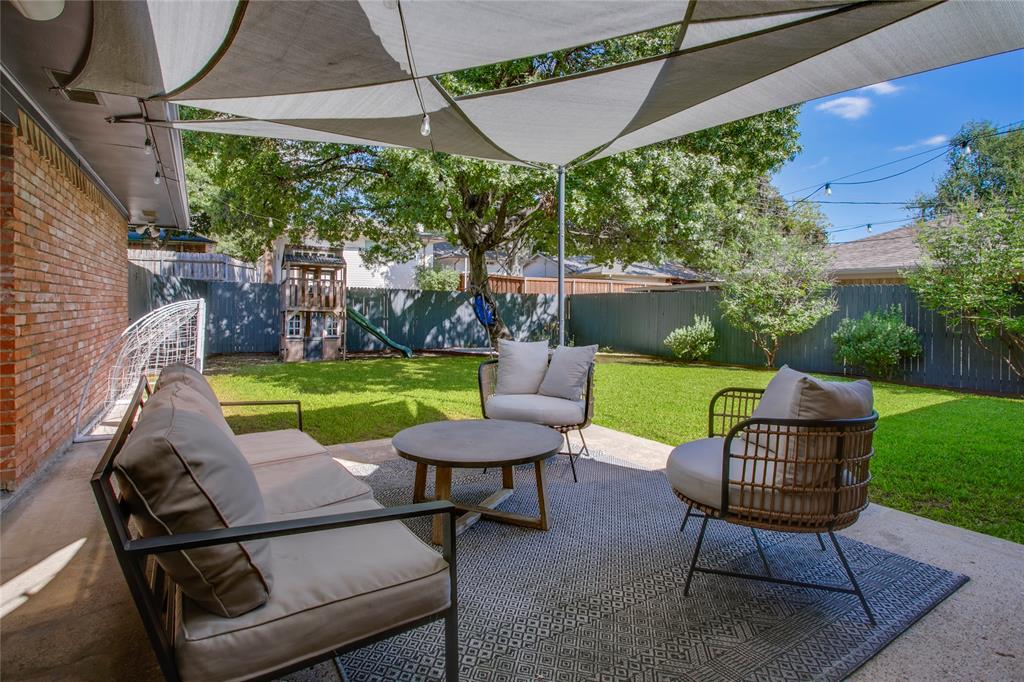
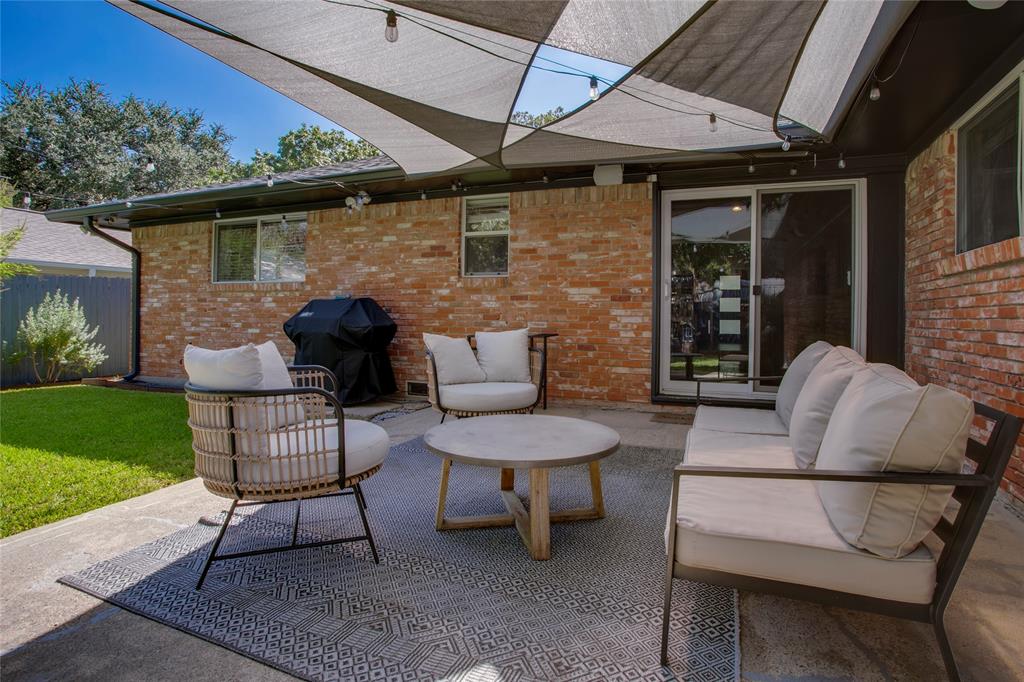
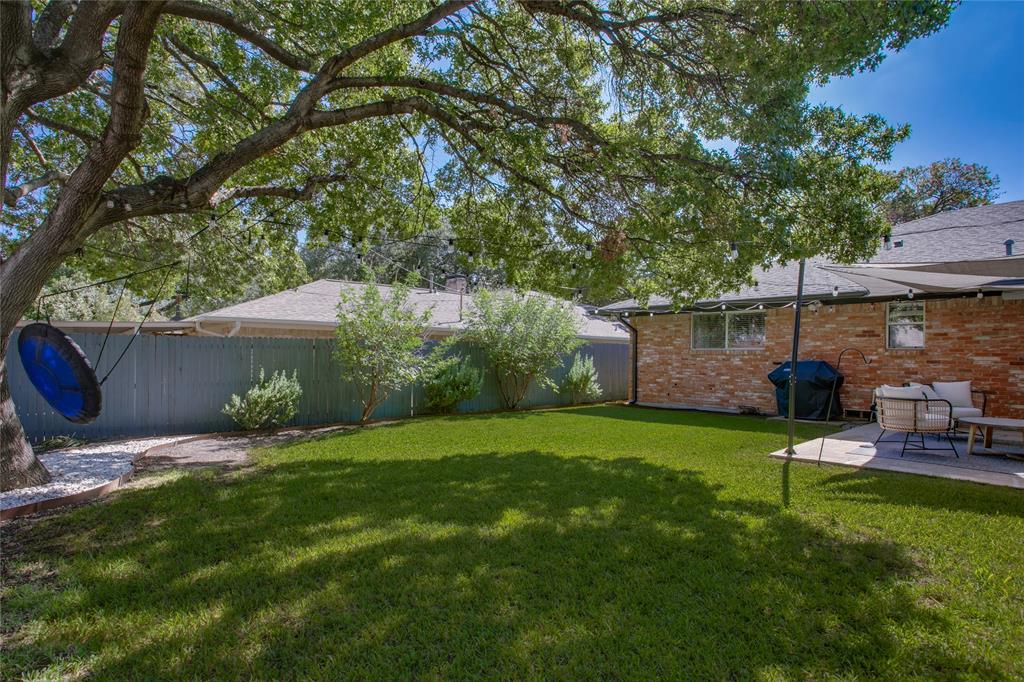
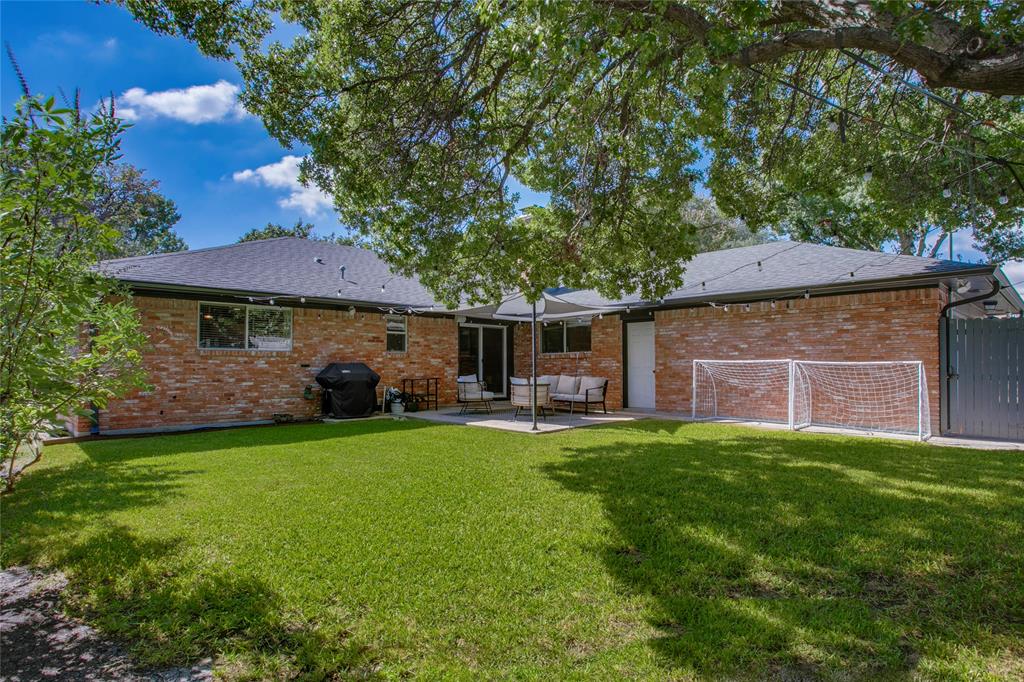
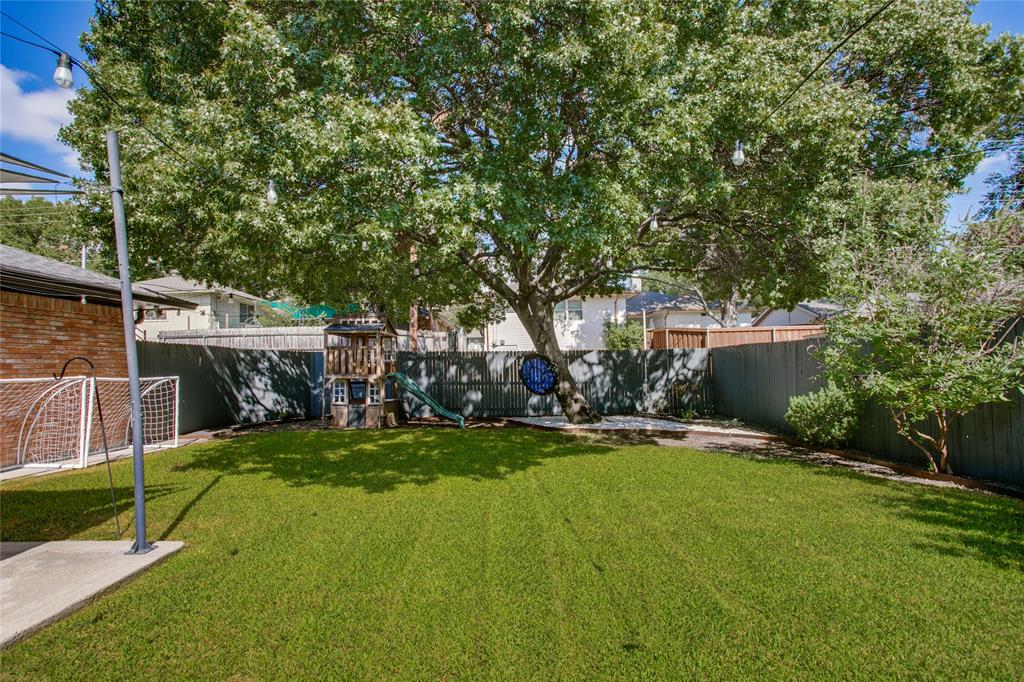
Sliding glass doors connect the main living area to a patio beneath shade sails and string lights. A mature shade tree and spacious fenced lawn create an inviting backyard for outdoor meals, play and relaxed evenings at home.
| Listing Id: | 21421305 |
|---|---|
| List Price: | $680,000 |
| Property Type: | Residential |
| Property Sub Type: | Single Family Residence |
| Status: | Active |
| Bedrooms Total: | 4 |
| Bathrooms Full: | 2 |
| Bathrooms Half: | 1 |
| Living Area: | 2,447 |
| Unexempt Taxes: | $14,608 |
| Lot Size Square Feet: | 9,016.9200 |
| Lot Size Acres: | 0.207 |
| Architectural Style: | Ranch |
| Waterfront?: | No |
| City: | Dallas |
| County Or Parish: | Dallas |
| Subdivision Name: | Frst Meadows Sec 02 |
| Postal Code: | 75243 |
| Year Built: | 1970 |
| Accessibility Features Yn: | No |
| Accessory Unit?: | No |
| Appliances: | Dishwasher,Disposal,Electric Oven,Gas Cooktop,Gas Water Heater,Microwave,Vented Exhaust Fan |
| Association Type: | None |
| Attached Garage?: | Yes |
| Basement Yn: | No |
| Bathrooms Total Decimal: | 2.10 |
| Bathrooms Total Integer: | 3 |
| Construction Materials: | Brick |
| Cooling: | Ceiling Fan(s), Central Air, Electric |
| Covered Spaces: | 2 |
| Directions: | From I-635 (LBJ Freeway), exit Abrams Road and head south. Turn left onto Meadowknoll Drive, then left onto Millridge Drive. 9635 Millridge Drive will be on your left. |
| Elementary School: | Skyview |
| Elementary School Name: | Skyview |
| Exterior Features: | Rain Gutters |
| Fencing: | Wood |
| Fireplace Features: | Brick, Gas Logs |
| Fireplaces Total: | 1 |
| Foundation Details: | Pillar/Post/Pier |
| Garage Length: | 20 |
| Garage Spaces: | 2 |
| Garage Width: | 20 |
| Garage?: | Yes |
| Heating: | Central, Electric |
| High School Name: | Lake Highlands |
| Interior Features: | Cable TV Available, Decorative Lighting, Dry Bar, High Speed Internet Available, Vaulted Ceiling(s) |
| Levels: | One |
| Listing Terms: | Cash, Conventional, FHA |
| Room Count: | 9 |
| Lot Size: | Less Than .5 Acre (not Zero) |
| Lot Size Area: | 0.2070 |
| Lot Size Units: | Acres |
| Middle School Name: | Forest Meadow |
| Multi Parcel ID: | No |
| Municipal Utility District?: | No |
| Number Of Dining Areas: | 1 |
| Number Of Living Areas: | 2 |
| Number Of Parking Spaces: | 2 |
| Parking Features: | Garage Faces Rear |
| Pool?: | No |
| Possession: | 30-60 Days, Closing/Funding |
| Postal Code Plus 4: | 6117 |
| Property Attached?: | No |
| Roof: | Composition |
| School District: | Richardson ISD |
| Senior Community Yn: | No |
| Smart Home Features Appor Pass Y: | 0 |
| Structural Style: | Farm/Ranch House |
| Transaction Type: | For Sale/Lease |
| Utilities: | City Sewer, City Water, Curbs, Sidewalk |
| Will Subdivide: | No |
Listing Courtesy of: Compass RE Texas, LLC
Listing Agent: Emily Ruth Cannon
415-525-9062
Mortgage Calculator
All listings featuring the  icon are provided courtesy of North Texas Real Estate Information Systems, Inc. (NTREIS), Copyright 2026. All rights reserved.
All information is believed accurate but not guaranteed. The properties displayed may not be all of the properties available through the IDX Program. Any use of this site other than by potential buyers or sellers is strictly prohibited.
North Texas Real Estate Information Systems, Inc. data last updated on October 29, 2026 03:00 AM - CT
Property Last Updated: October 29, 2026 03:00 AM - CT