9617 Shoal Creek Drive
Rowlett, TX 75089
$750,000
Open Houses
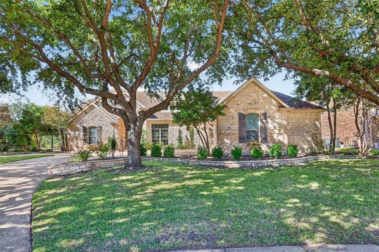
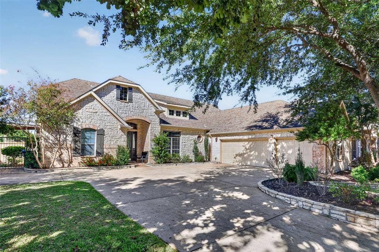
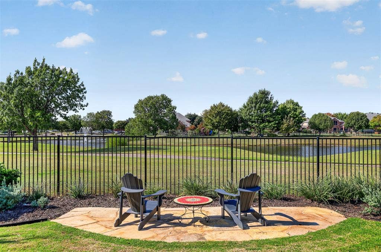
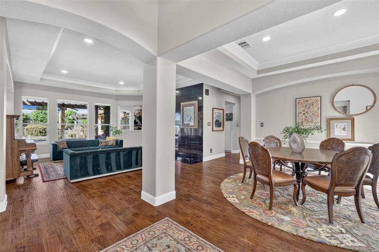
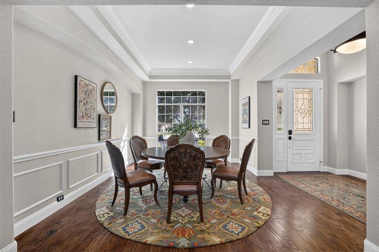
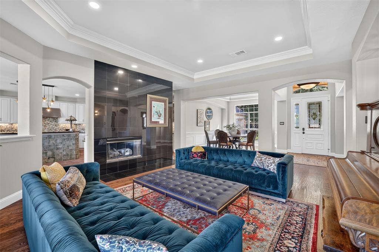
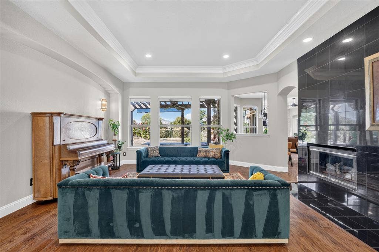
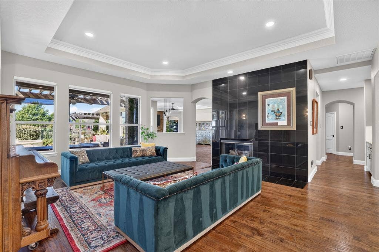
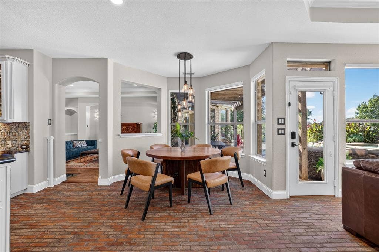
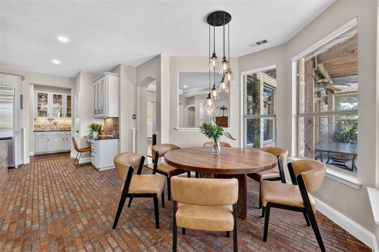
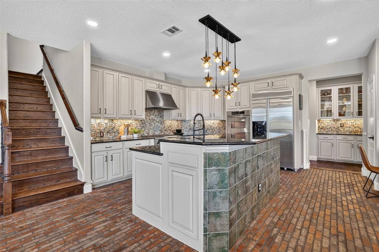
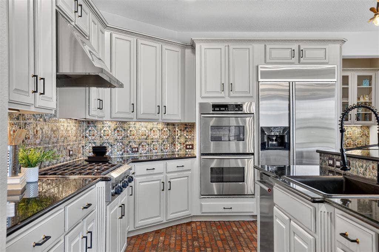
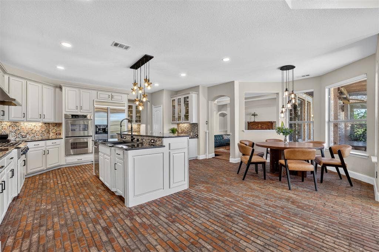
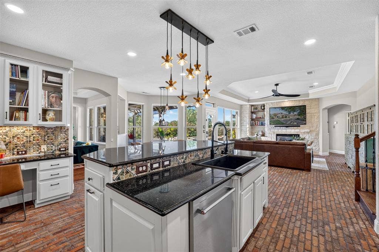
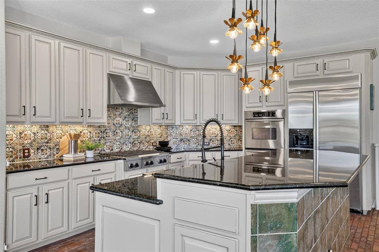
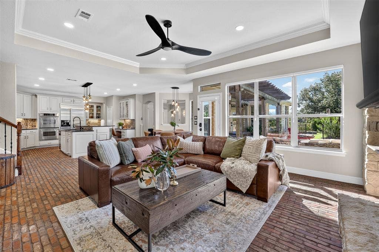
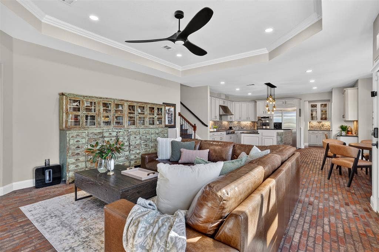
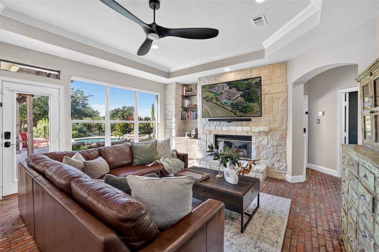
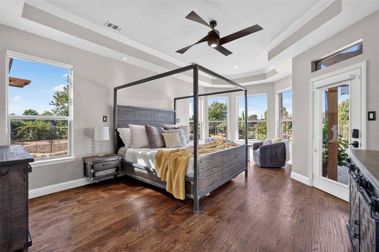
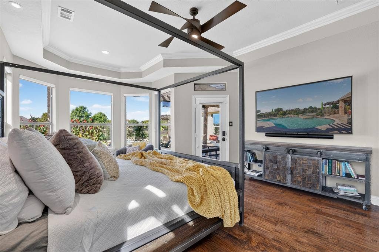
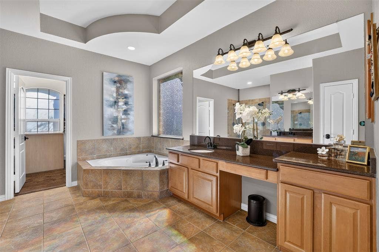
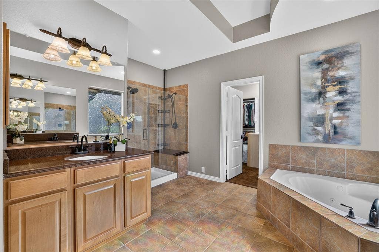
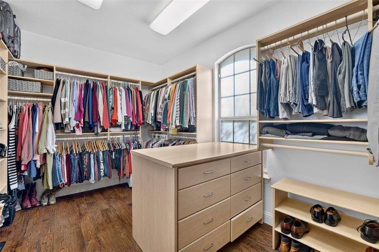
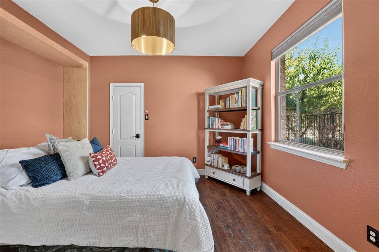
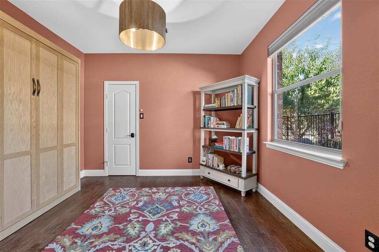
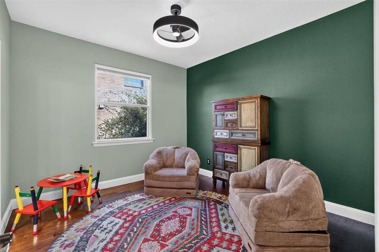
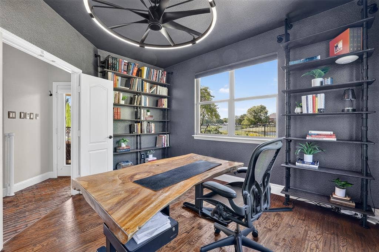
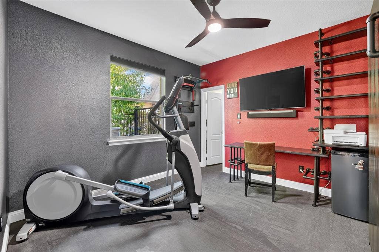
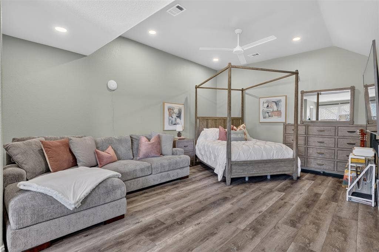
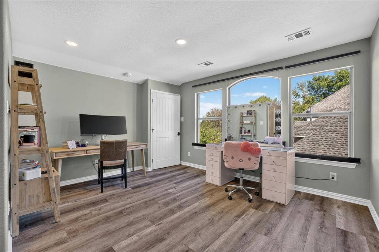
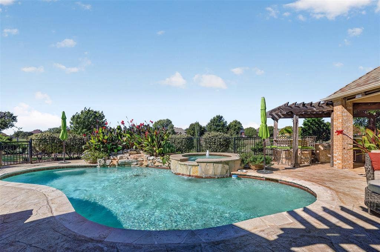
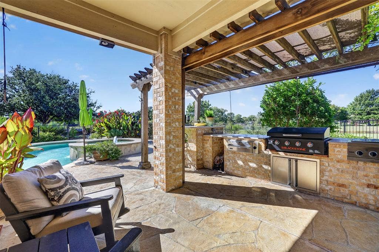
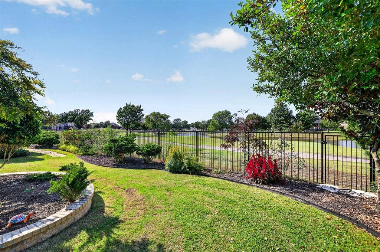
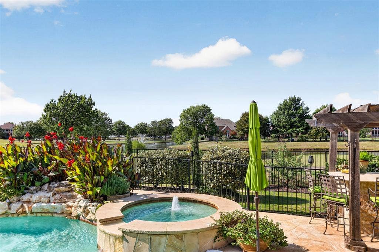
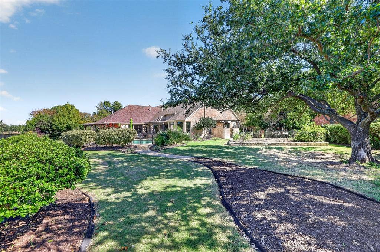
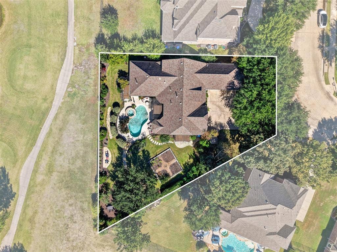
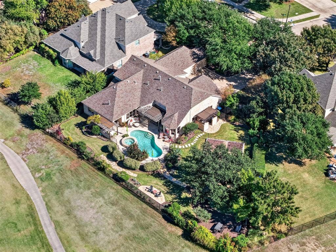
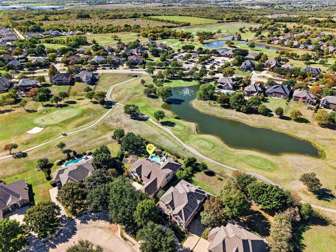
RARE FIND! GATED GOLF COURSE COMMUNITY! SPRAWLING SINGLE-STORY ON NEARLY HALF ACRE GOLF COURSE LOT WITH POOL, SPA & DIRECT VIEWS OF POND & TRANQUIL FOUNTAIN! Situated on an expansive .449-acre lot, this highly sought-after, hard-to-find 3,954-square-foot home with BONUS ROOM AND FULL BATH up offers an exceptional combination of space, versatility, and indoor-outdoor living in a desirable GATED COMMUNITY! Thoughtfully enhanced by the current owners, this home features REAL HARDWOOD FLOORING throughout the first floor living areas, complemented by distinctive brick paver flooring in the kitchen and family room. NO CARPET in this home! Versatile plan offers UPDATED KITCHEN, two spacious living areas down, formal dining, private office, and secluded primary suite designed for privacy and relaxation. Three additional bedrooms are located on the first floor, including two connected by a Jack and Jill bath. An additional full bath and half bath complete the downstairs layout, offering flexibility for family, guests, and entertainment. The versatile layout includes two spacious downstairs living areas, formal dining, private office and secluded primary suite. Expansive windows capture picturesque views and natural light. Beautiful hardwood stair treads lead to an AWESOME 12' x 19' UPSTAIRS BONUS ROOM WITH FULL BATH! Perfect as a teen retreat, private guest suite, game room, home theater, or additional living space, this flexible area adapts to your needs. SO MANY POSSIBILITIES! Step outside to your own BACKYARD OASIS WITH FRONT-ROW GOLF COURSE VIEWS! A spacious pergola-covered patio provides an ...
+ Read More| Listing Id: | 21428972 |
|---|---|
| List Price: | $750,000 |
| Property Type: | Residential |
| Property Sub Type: | Single Family Residence |
| Status: | Active |
| Bedrooms Total: | 4 |
| Bathrooms Full: | 4 |
| Bathrooms Half: | 1 |
| Living Area: | 3,954 |
| Association Fee: | $1,132 |
| Unexempt Taxes: | $17,163 |
| Lot Size Square Feet: | 19,558.4400 |
| Lot Size Acres: | 0.449 |
| Architectural Style: | Traditional |
| Waterfront?: | No |
| City: | Rowlett |
| County Or Parish: | Dallas |
| Subdivision Name: | Waterview Ph 6b |
| Postal Code: | 75089 |
| Year Built: | 2002 |
| Accessibility Features Yn: | No |
| Appliances: | Built-in Refrigerator,Commercial Grade Range,Commercial Grade Vent,Dishwasher,Disposal,Electric Oven,Gas Cooktop,Gas Water Heater,Microwave,Double Oven,Plumbed For Gas in Kitchen,Vented Exhaust Fan |
| Association Fee Frequency: | Annually |
| Association Fee Includes: | Full Use of Facilities, Maintenance Grounds, Management Fees |
| Association Type: | Mandatory |
| Attached Garage?: | Yes |
| Basement Yn: | No |
| Bathrooms Total Decimal: | 4.10 |
| Bathrooms Total Integer: | 5 |
| Community Features: | Club House, Community Pool, Curbs, Gated, Golf, Greenbelt, Jogging Path/Bike Path, Playground, Pool, Sidewalks, Tennis Court(s), Other |
| Consent for Visitors to Record: | Video |
| Construction Materials: | Brick, Rock/Stone |
| Cooling: | Ceiling Fan(s), Central Air, Electric |
| Covered Spaces: | 3 |
| Directions: | President George Bush Turnpike to Liberty Grove Road; Northeast on Liberty Grove Road; Northwest on Broadmoor Lane; Southwest on Castleroy Lane; Follow Castleroy Lane; Follow Castleroy Lane to Cherry Hills Lane to Shoal Creek Drive |
| Elementary School: | Choice Of School |
| Elementary School Name: | Choice Of School |
| Exclusions: | Wood frame around TV in office, 3 Bike hoists in garage, Gladiator Storage attachments in garage. |
| Exterior Features: | Attached Grill, Covered Patio/Porch, Garden(s), Rain Gutters, Outdoor Grill, Outdoor Kitchen, Outdoor Living Center |
| Fencing: | Wrought Iron |
| Fireplace Features: | Family Room, Gas Logs, Gas Starter, Glass Doors, Living Room, Stone |
| Fireplaces Total: | 2 |
| Flooring: | Brick, Ceramic Tile, Hardwood |
| Foundation Details: | Slab |
| Garage Height: | 10 |
| Garage Dimensions: | 21x38 |
| Garage Spaces: | 3 |
| Garage?: | Yes |
| Heating: | Central, Natural Gas |
| High School Name: | Choice Of School |
| Hoa Management Company: | Waterview HOA |
| Hoa Management Company Phone: | 972-463-4455 |
| Interior Features: | Built-in Features, Chandelier, Decorative Lighting, Dry Bar, Flat Screen Wiring, Granite Counters, High Speed Internet Available, In-Law Suite Floorplan, Kitchen Island, Natural Woodwork, Open Floorplan, Pantry, Smart Home System, Walk-In Closet(s), Second Primary Bedroom |
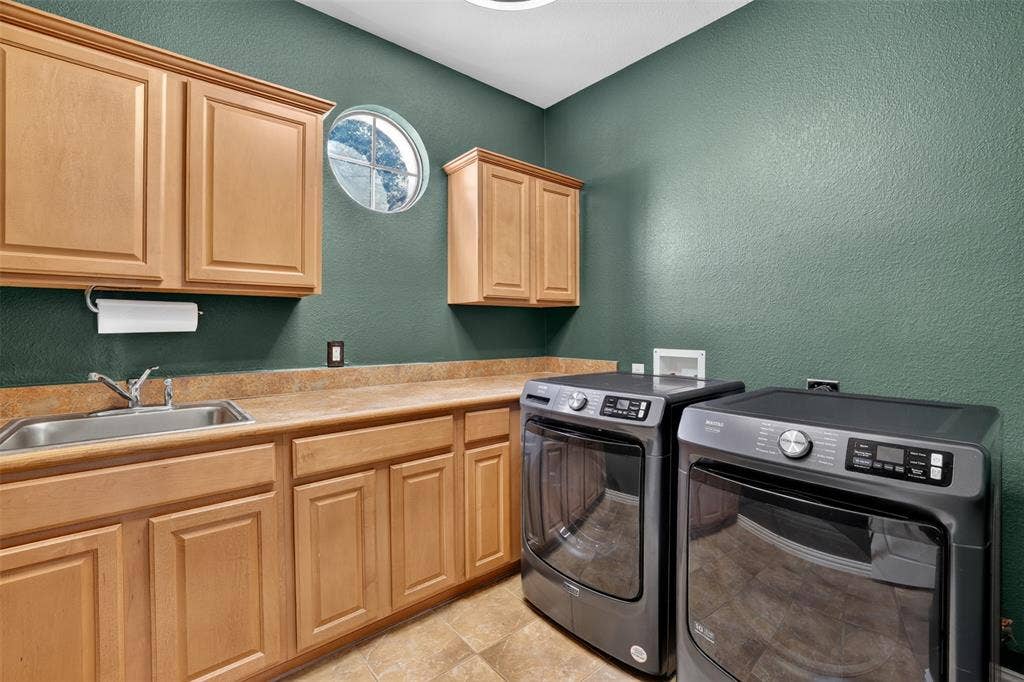
| Laundry Features: | Electric Dryer Hookup, Utility Room, Full Size W/D Area, Stacked W/D Area |
| Levels: | One and One Half |
| Listing Terms: | Cash, Conventional, FHA, VA Loan |
| Room Count: | 18 |
| Lot Features: | Cul-De-Sac, Interior Lot, Irregular Lot, Landscaped, Lrg. Backyard Grass, Many Trees, On Golf Course, Sprinkler System, Subdivision |
| Lot Size: | Less Than .5 Acre (not Zero) |
| Lot Size Area: | 0.4490 |
| Lot Size Units: | Acres |
| Middle School Name: | Choice Of School |
| Multi Parcel ID: | No |
| Municipal Utility District?: | No |
| Notice Surveillance Devices Pres: | Video |
| Number Of Dining Areas: | 2 |
| Number Of Living Areas: | 3 |
| Number Of Parking Spaces: | 3 |
| Parking Features: | Garage Door Opener, Garage Double Door, Garage Single Door |
| Patio And Porch Features: | Covered |
| Pool Features: | Gunite, Heated, In Ground, Pool Sweep, Pool/Spa Combo, Water Feature |
| Pool?: | Yes |
| Possession: | Closing/Funding |
| Postal Code Plus 4: | 8354 |
| Property Attached?: | No |
| Roof: | Composition |
| School District: | Garland ISD |
| Security Features: | Burglar, Carbon Monoxide Detector(s), Gated Community, Security System |
| Smart Home Features Appor Pass Y: | 1 |
| Soil Type: | Unknown |
| Structural Style: | Single Detached |
| Transaction Type: | For Sale |
| Utilities: | All Weather Road, Cable Available, City Sewer, City Water, Concrete, Curbs, Sidewalk |
| Will Subdivide: | No |
| Window Features: | Bay Window(s), Window Coverings |
| Year Built Details: | Preowned |
Listing Courtesy of: RE/MAX DFW Associates
Listing Agent: Sharon Apligian
214-563-5259
Mortgage Calculator
All listings featuring the  icon are provided courtesy of North Texas Real Estate Information Systems, Inc. (NTREIS), Copyright 2026. All rights reserved.
All information is believed accurate but not guaranteed. The properties displayed may not be all of the properties available through the IDX Program. Any use of this site other than by potential buyers or sellers is strictly prohibited.
North Texas Real Estate Information Systems, Inc. data last updated on November 07, 2026 11:25 AM - CT
Property Last Updated: November 07, 2026 11:25 AM - CT
