9603 Honeysuckle Drive
Frisco, TX 75035
$620,000
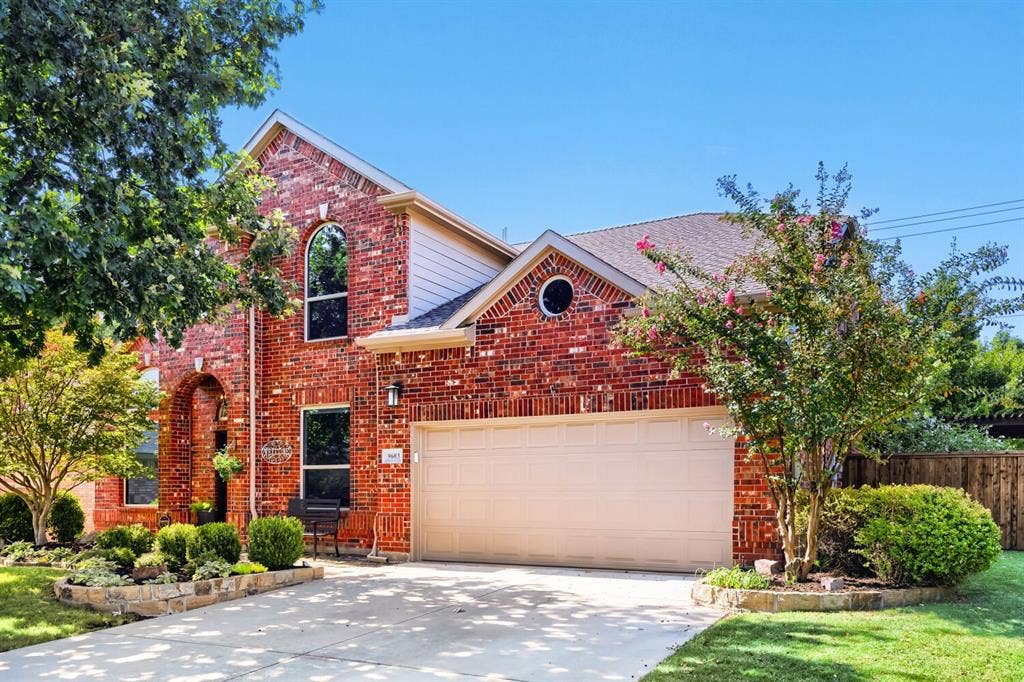
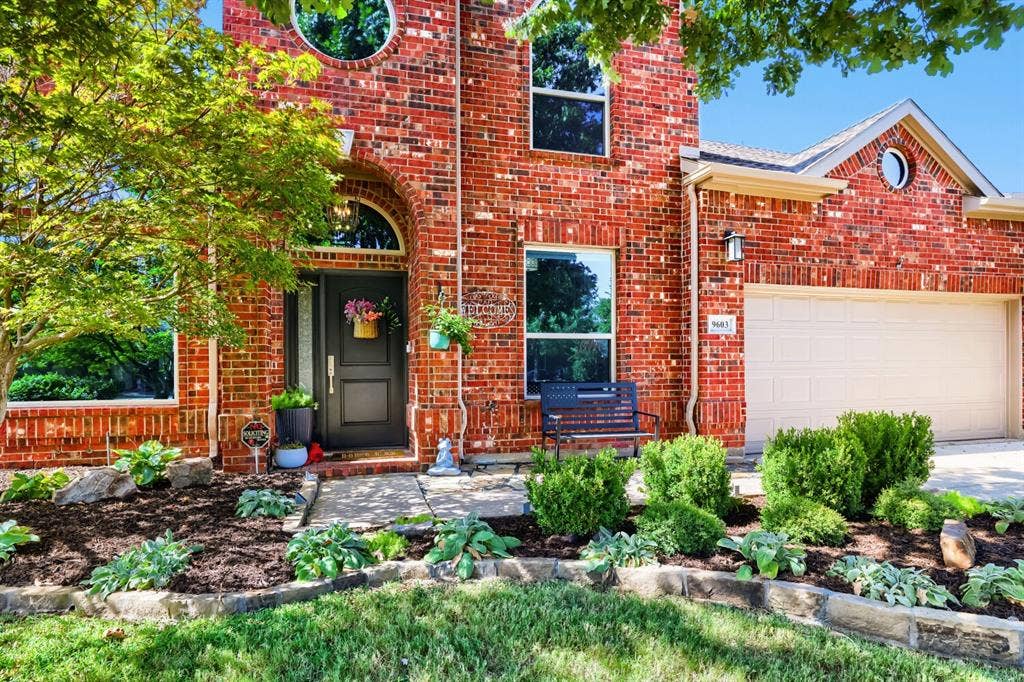
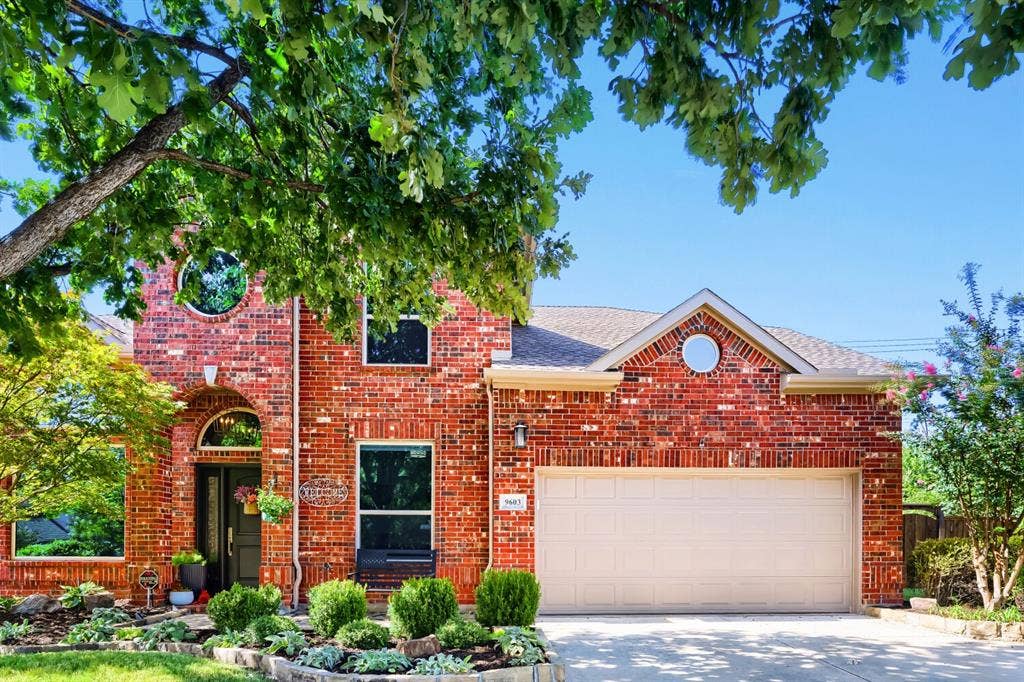
Welcome to 9603 Honeysuckle Drive in Frisco- where thoughtful updates, spacious living, and an unbeatable location come together! Ideally situated within walking distance of an elementary, middle, and high school, this beautifully updated home offers the space and flexibility today's buyers are looking for.
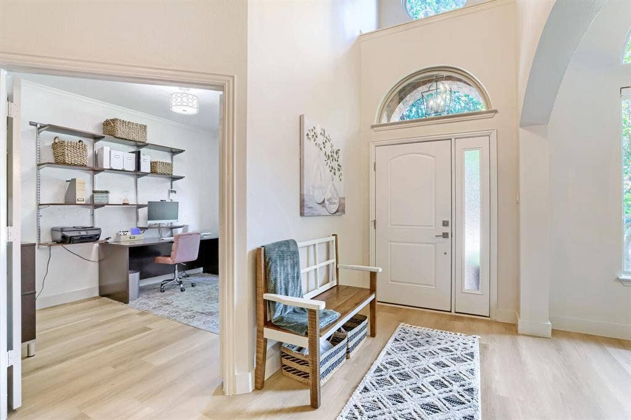
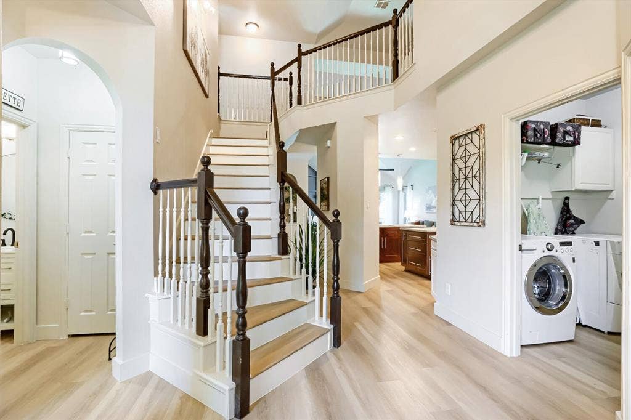
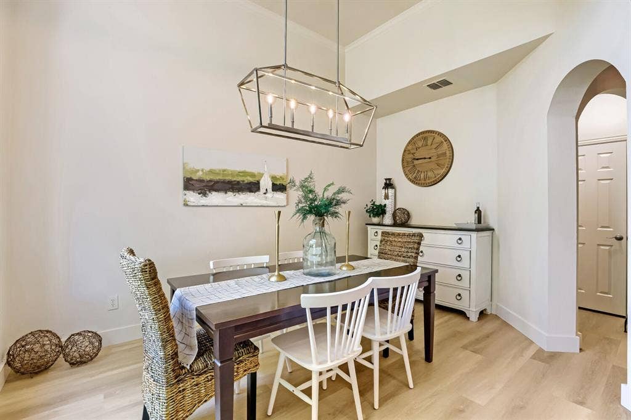
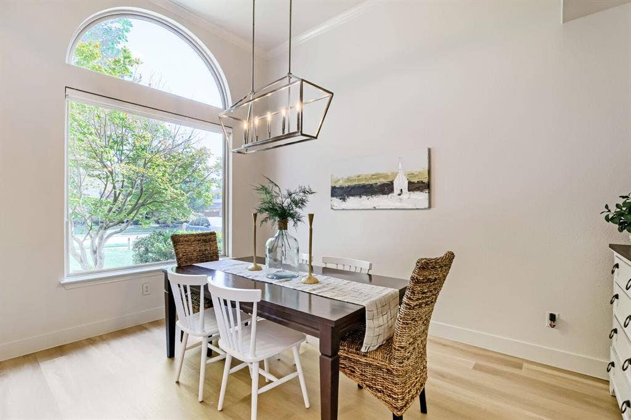
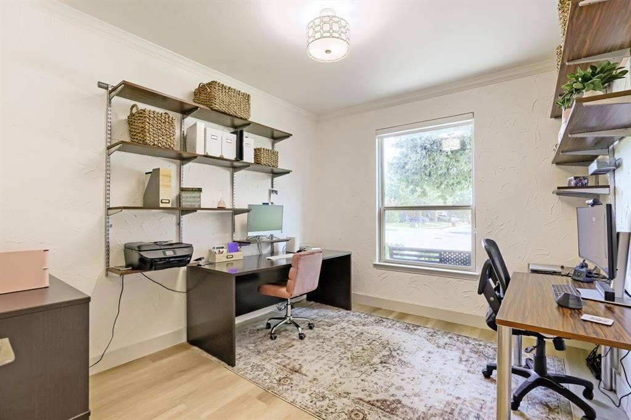
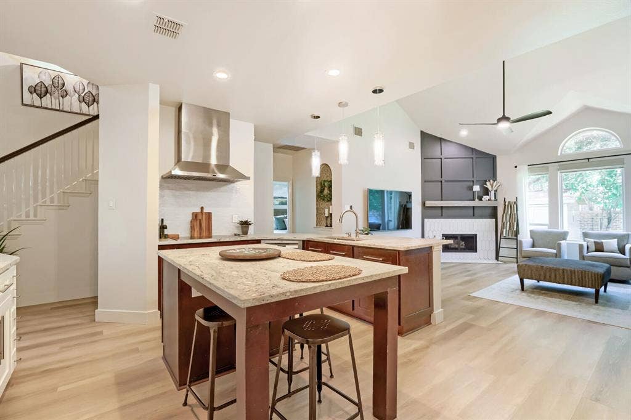
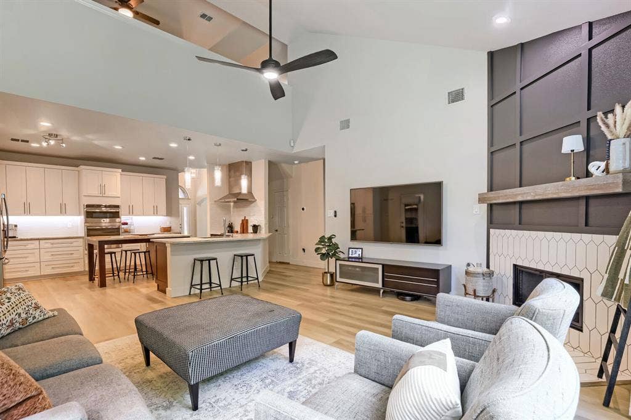
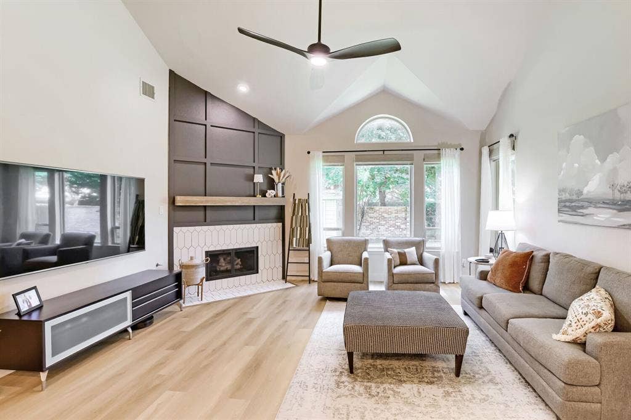
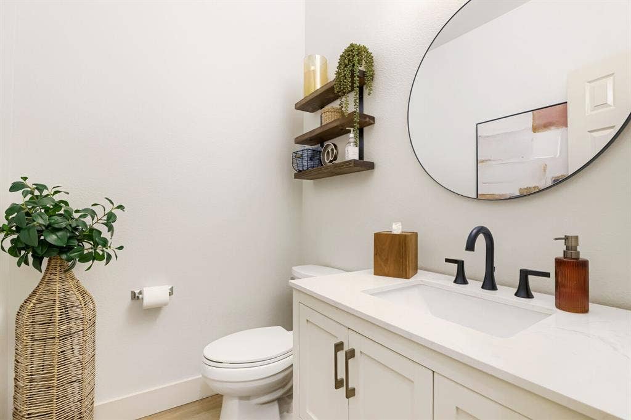
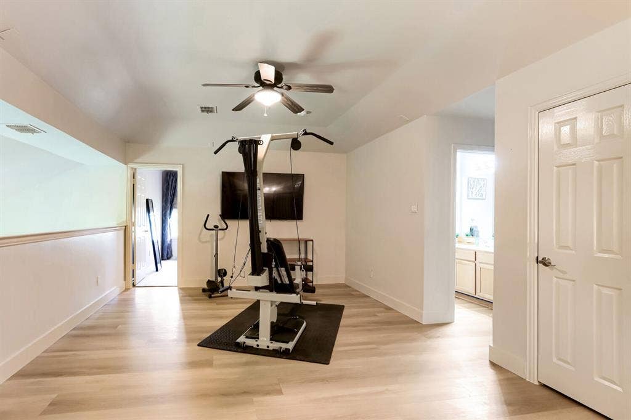
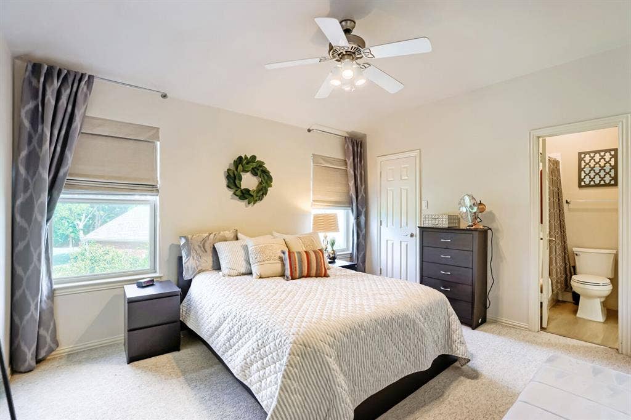
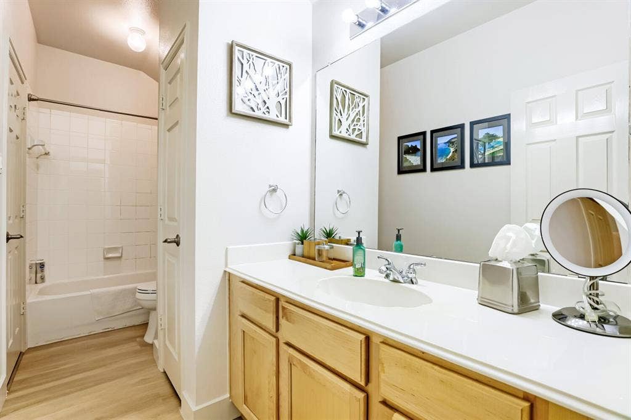
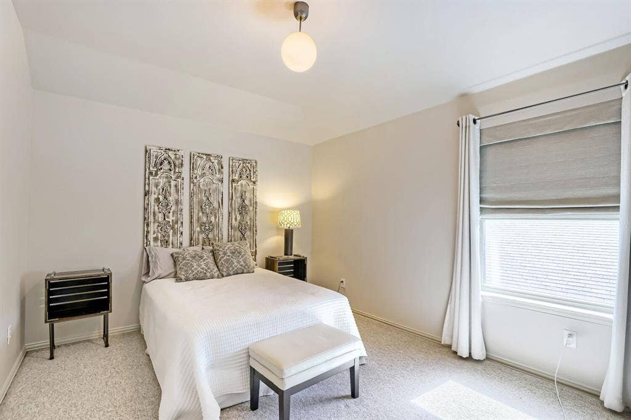
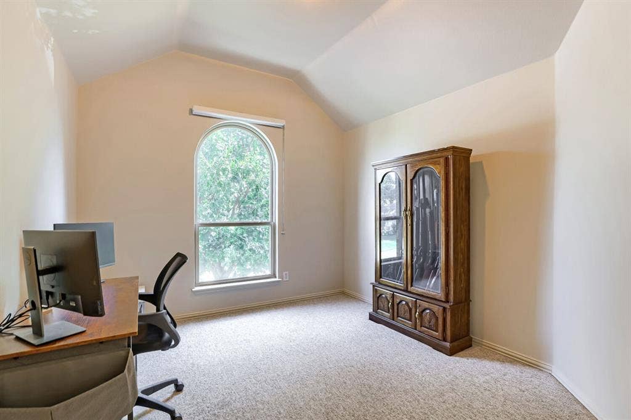
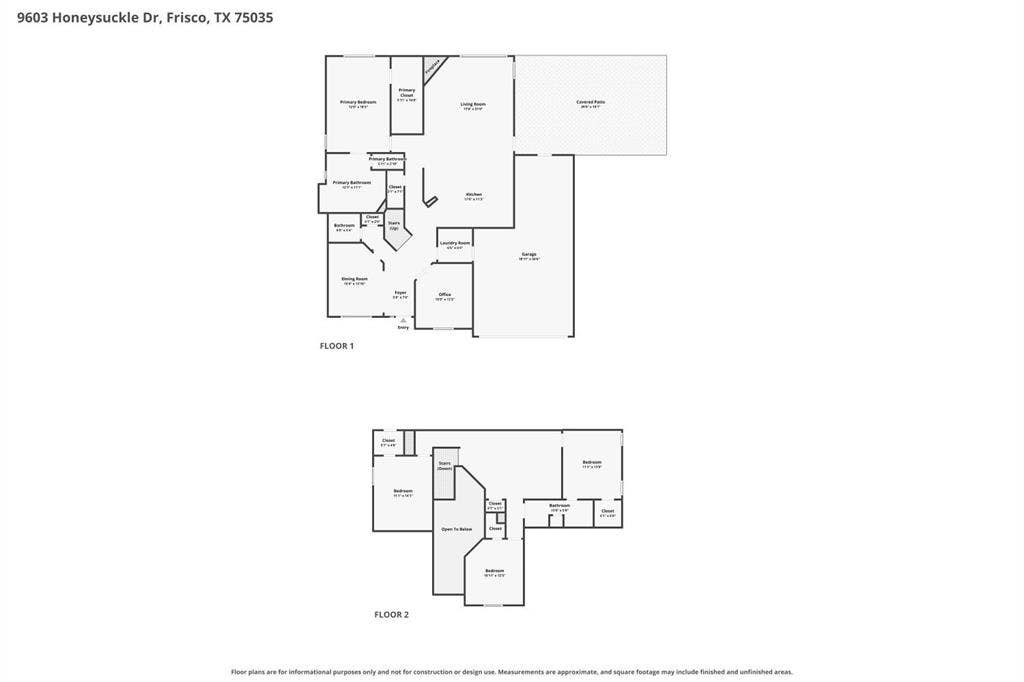
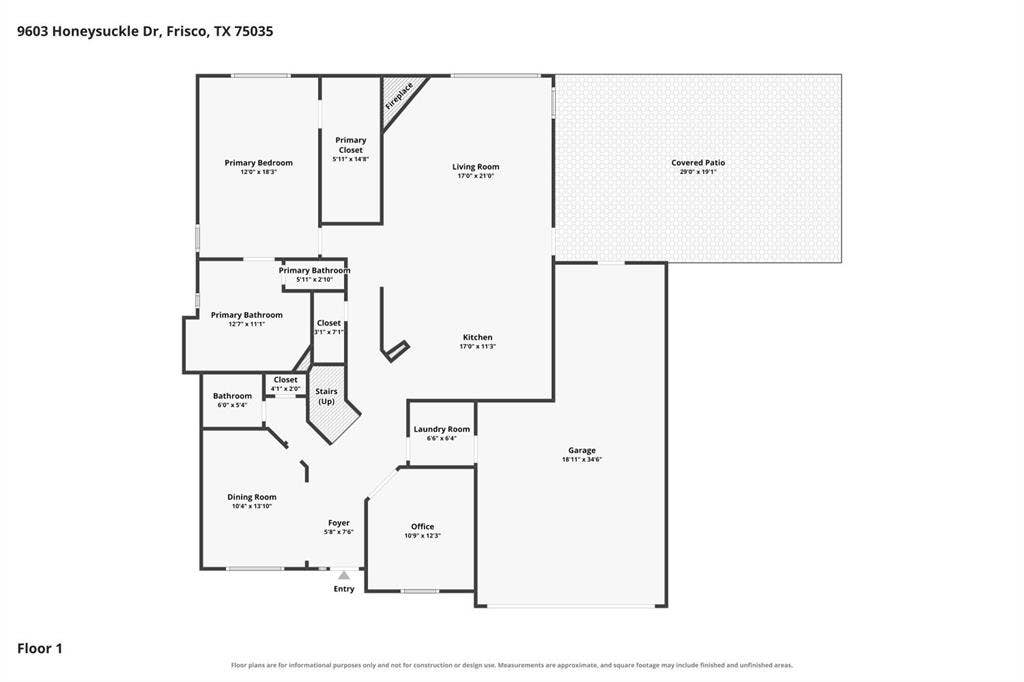
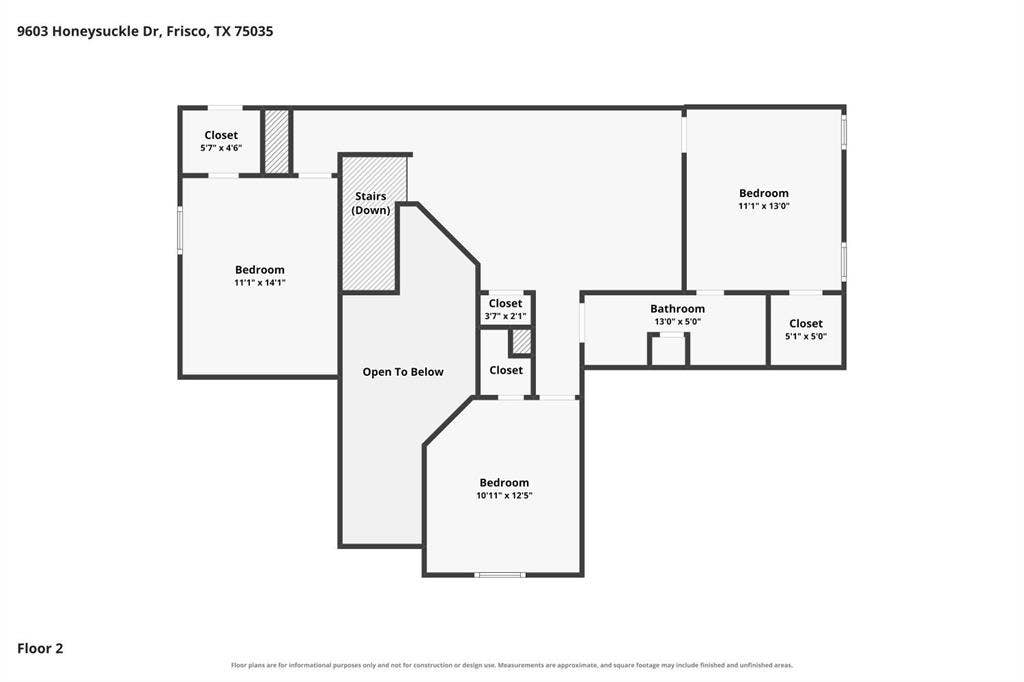
Step inside to a bright, inviting open floor plan with abundant natural light and an easy flow designed for both everyday living and entertaining. The spacious layout features 4 generously sized bedrooms, 2.5 baths, a dedicated study, a versatile loft space, and a separate dining room perfect for hosting family and friends.
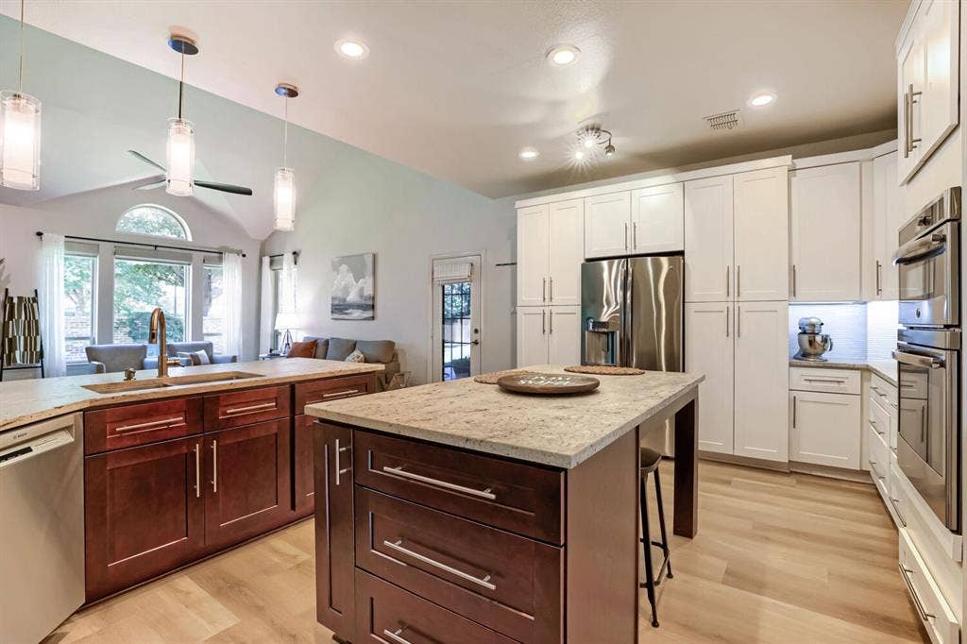
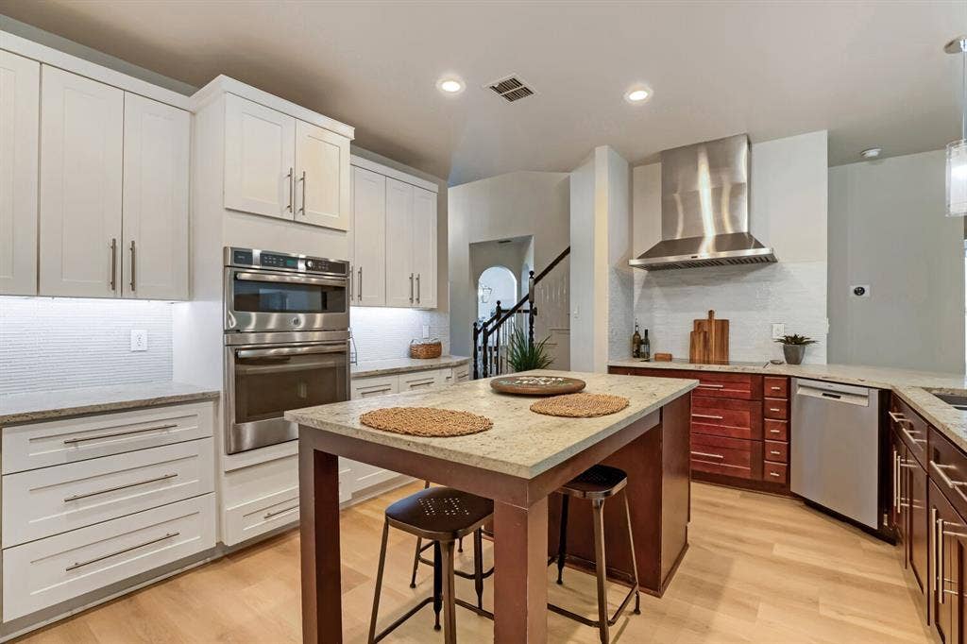
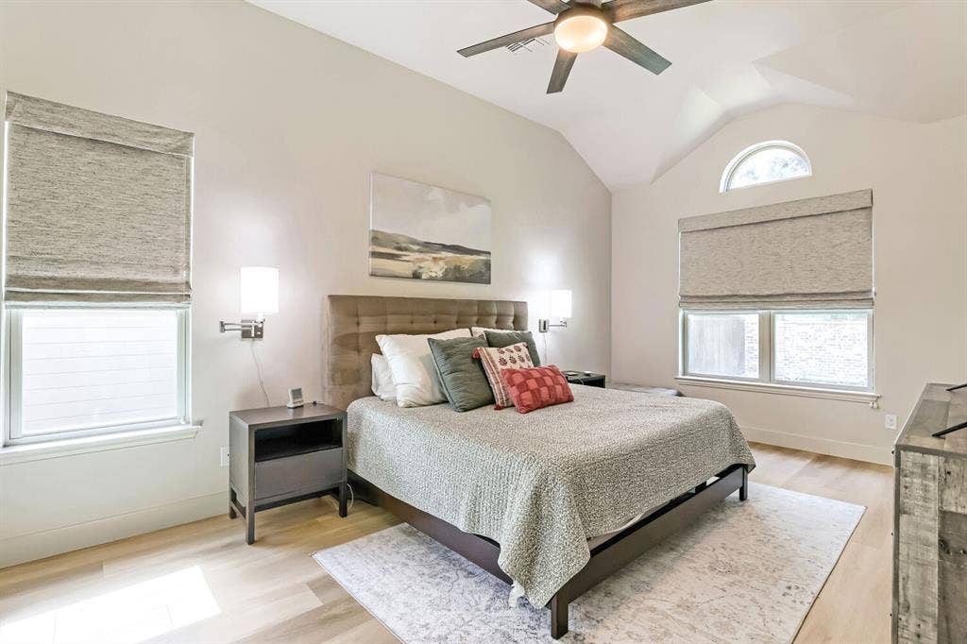
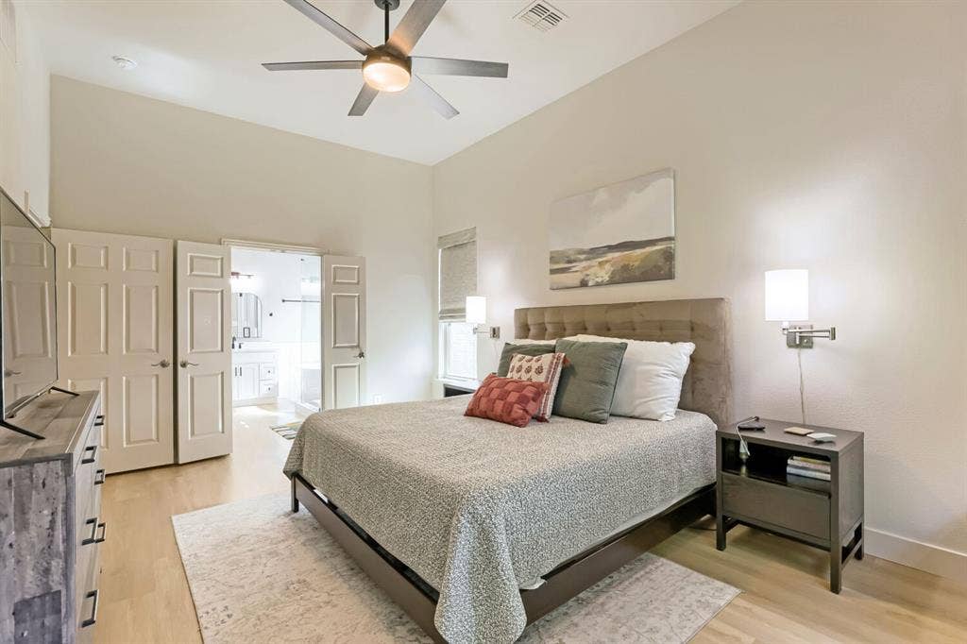
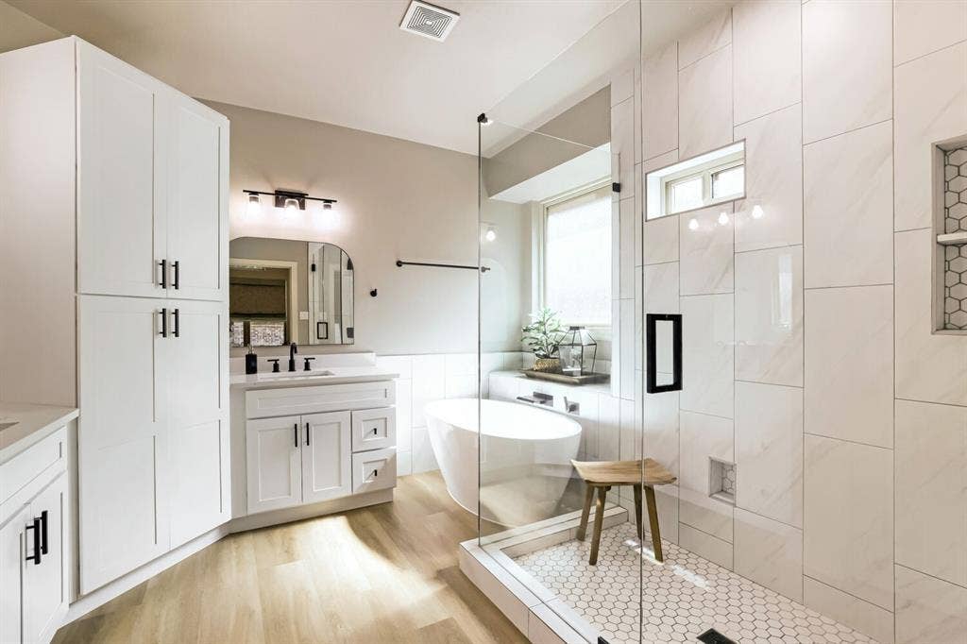
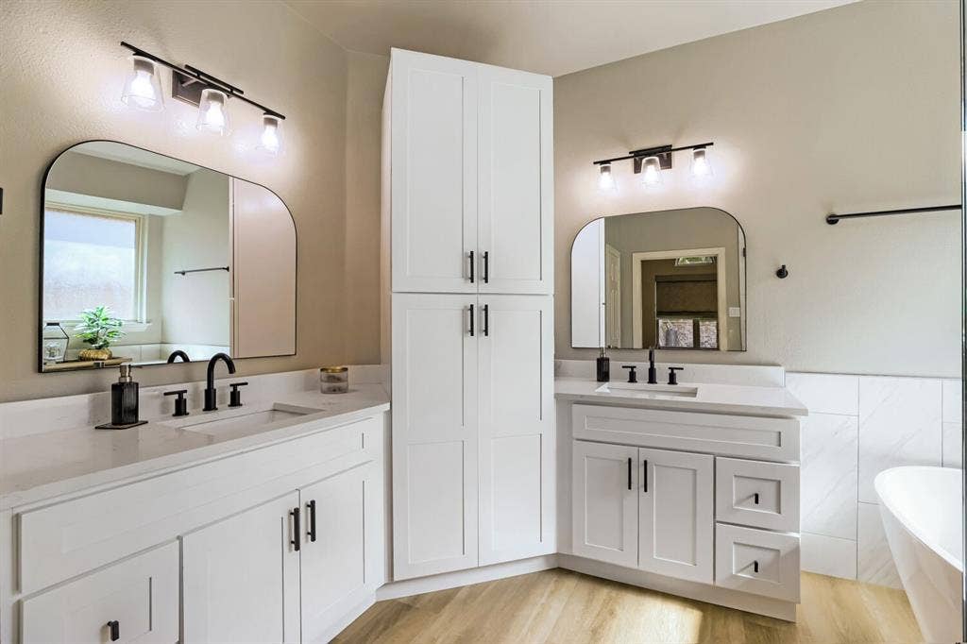
The updated kitchen is a true highlight, featuring beautiful white granite countertops, espresso & white cabinetry, and stainless-steel appliances. The primary suite offers a relaxing retreat with a 2023 updated bath complete with new cabinetry, sink, soaking tub, and oversized shower.
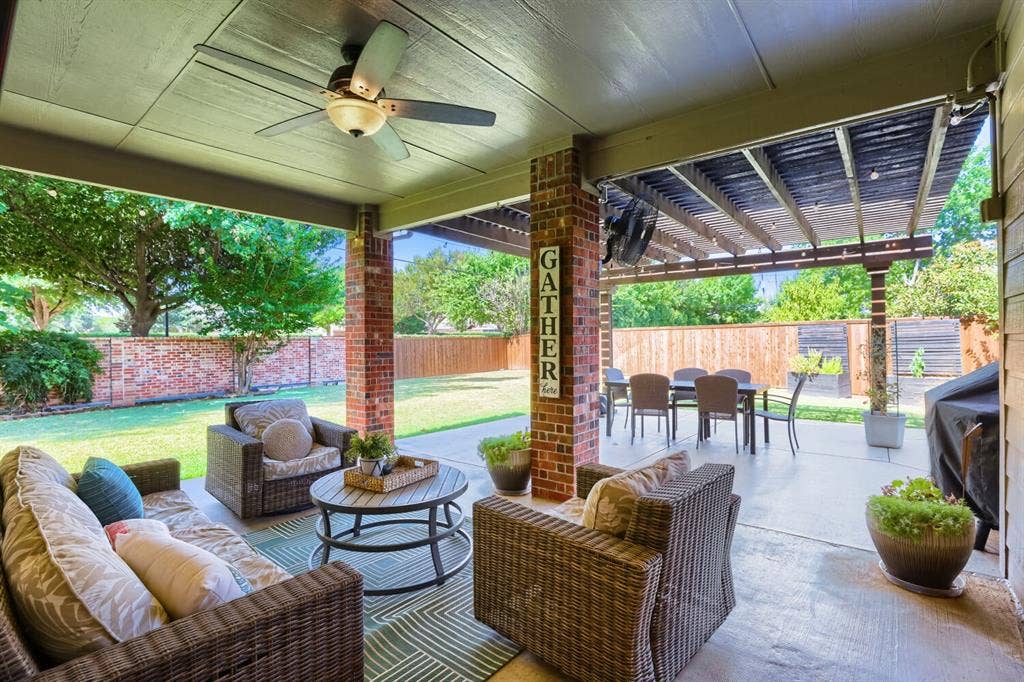
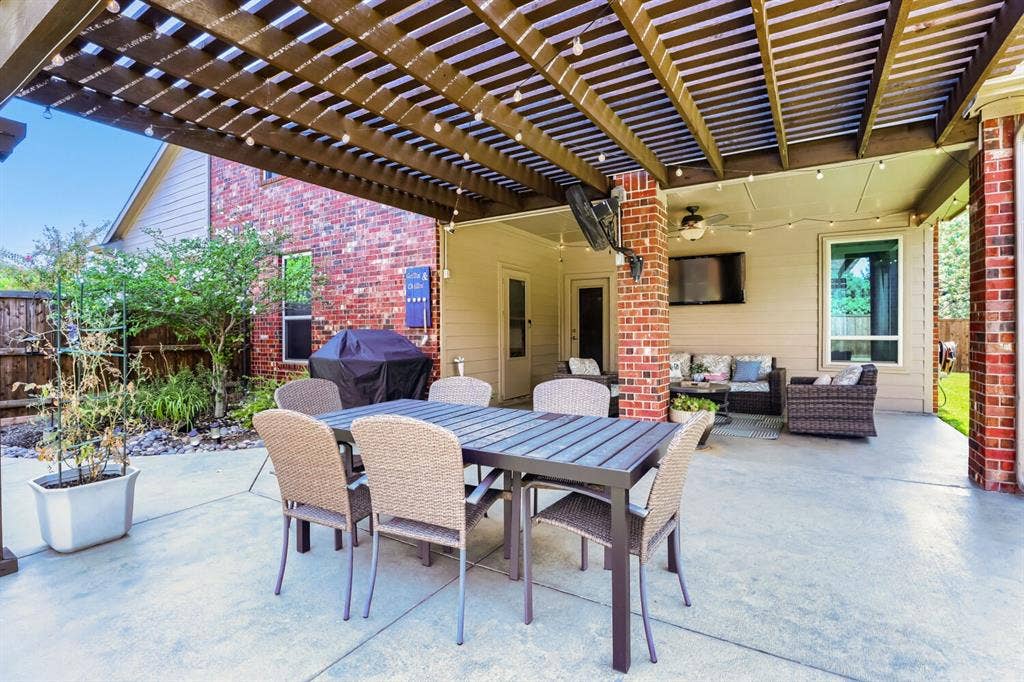
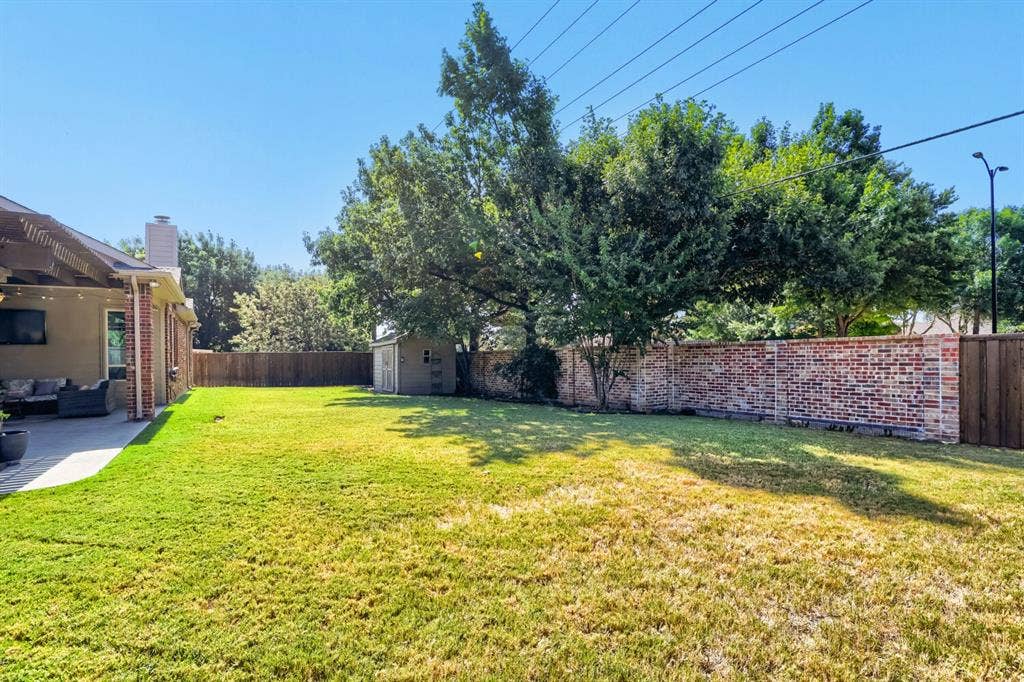
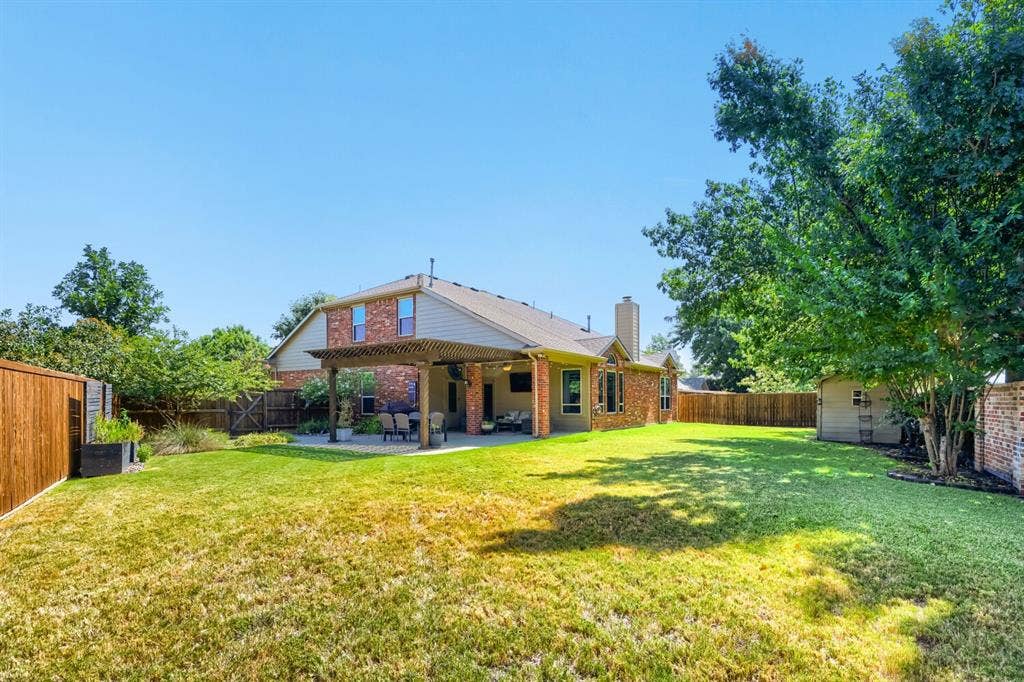
Step outside and you'll find an impressive 400-square-foot extended patio with a pergola on a .22 acre lot, creating an exceptional outdoor living space for morning coffee, weekend gatherings, or relaxing evenings with family and friends.
And don't overlook the rare 3-car tandem garage - offering valuable extra space for a third vehicle, workshop, storage, or hobbies.
Additional upgrades include approximately 2,000 sq. ft. of commercial-grade LVP flooring, fresh interior and exterior paint, a new 6 ft. board-on-board fence, garage door, and 30-yr dimensional roof all completed in 2023. Triple-pane, energy-efficient windows were installed in 2020, and the HVAC air conditioning system was replaced in 2018.
Located ...
| Listing Id: | 21356078 |
|---|---|
| List Price: | $620,000 |
| Property Type: | Residential |
| Property Sub Type: | Single Family Residence |
| Status: | Closed |
| Bedrooms Total: | 4 |
| Bathrooms Full: | 2 |
| Bathrooms Half: | 1 |
| Living Area: | 2,717 |
| Association Fee: | $550 |
| Unexempt Taxes: | $10,082 |
| Lot Size Square Feet: | 9,583.2000 |
| Lot Size Acres: | 0.22 |
| Waterfront?: | No |
| City: | Frisco |
| County Or Parish: | Collin |
| Subdivision Name: | Cecile Place Ph Iii-Ib |
| Postal Code: | 75035 |
| Year Built: | 2000 |
| Accessibility Features Yn: | No |
| Appliances: | Dishwasher,Disposal,Electric Cooktop,Electric Oven,Gas Water Heater,Microwave,Convection Oven |
| Association Fee Frequency: | Annually |
| Association Fee Includes: | Management Fees |
| Association Type: | Mandatory |
| Attached Garage?: | Yes |
| Basement Yn: | No |
| Bathrooms Total Decimal: | 2.10 |
| Bathrooms Total Integer: | 3 |
| Buyer Financing: | Conventional |
| Community Features: | Curbs, Perimeter Fencing, Sidewalks |
| Consent for Visitors to Record: | Audio, Video |
| Construction Materials: | Brick |
| Cooling: | Ceiling Fan(s), Central Air, Electric |
| Covered Spaces: | 3 |
| Directions: | From Preston Road south, exit Lebanon Road east and turn left on Colby Dr. Left on Honeysuckle Drive, home on your left. GPS friendly. |
| Dock Permitted?: | No |
| Easements: | Utilities |
| Elementary School: | Smith |
| Elementary School Name: | Smith |
| Exclusions: | None |
| Exterior Features: | Covered Patio/Porch, Lighting, Storage, Other |
| Fencing: | Brick, Wood |
| Fireplace Features: | Gas Logs, Living Room, Wood Burning |
| Fireplaces Total: | 1 |
| Flooring: | Carpet, Luxury Vinyl Plank |
| Foundation Details: | Slab |
| Garage Height: | 9 |
| Garage Dimensions: | 33x18 |
| Garage Spaces: | 3 |
| Garage?: | Yes |
| Heating: | Central, Fireplace(s), Natural Gas |
| High School Name: | Lebanon Trail |
| Hoa Management Company: | Hillcrest Lebanon |
| Hoa Management Company Phone: | 972-943-2828 |
| Horse Permitted Yn: | No |
| Interior Features: | Cable TV Available, Eat-in Kitchen, Granite Counters, High Speed Internet Available, Kitchen Island, Open Floorplan, Pantry, Walk-In Closet(s) |
| Lake Pump Yn: | No |
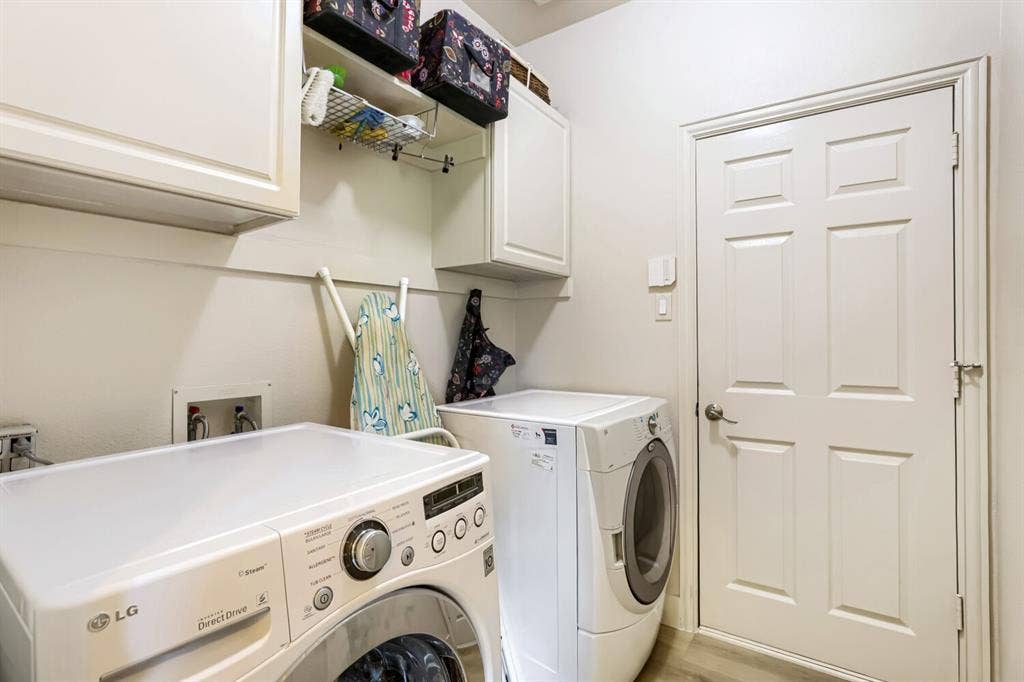
| Laundry Features: | Electric Dryer Hookup, Full Size W/D Area, Dryer Hookup, Washer Hookup |
| Levels: | Two |
| Listing Terms: | Cash, Conventional, FHA, VA Loan |
| Room Count: | 13 |
| Lot Features: | Cul-De-Sac, Few Trees, Irregular Lot, Landscaped, Lrg. Backyard Grass, Oak, Sprinkler System |
| Lot Size: | Less Than .5 Acre (not Zero) |
| Lot Size Area: | 0.2200 |
| Lot Size Units: | Acres |
| Middle School Name: | Clark |
| Multi Parcel ID: | No |
| Municipal Utility District?: | No |
| Notice Surveillance Devices Pres: | None |
| Number Of Dining Areas: | 1 |
| Number Of Living Areas: | 1 |
| Number Of Parking Spaces: | 3 |
| Other Structures: | Pergola |
| Parking Features: | Driveway, Enclosed, Garage, Garage Door Opener, Garage Faces Front, Garage Single Door, Kitchen Level, Tandem |
| Patio And Porch Features: | Covered, Patio, Other |
| Pool?: | No |
| Possession: | Negotiable |
| Postal Code Plus 4: | 7078 |
| Property Attached?: | No |
| Restrictions: | Deed |
| Roof: | Shingle |
| School District: | Frisco ISD |
| Security Features: | Carbon Monoxide Detector(s), Fire Alarm |
| Senior Community Yn: | No |
| Smart Home Features Appor Pass Y: | 0 |
| Soil Type: | Unknown |
| Special Taxing Entities: | 0 |
| Structural Style: | Single Detached |
| Transaction Type: | For Sale |
| Utilities: | All Weather Road, Cable Available, City Sewer, City Water, Concrete, Curbs, Electricity Connected, Individual Gas Meter, Individual Water Meter, Phone Available, Sidewalk, Underground Utilities |
| Will Subdivide: | No |
| Window Features: | Window Coverings |
Listing Courtesy of: Worth Clark Realty
Listing Agent: Billie Grewing
940-736-4381
Mortgage Calculator
All listings featuring the  icon are provided courtesy of North Texas Real Estate Information Systems, Inc. (NTREIS), Copyright 2026. All rights reserved.
All information is believed accurate but not guaranteed. The properties displayed may not be all of the properties available through the IDX Program. Any use of this site other than by potential buyers or sellers is strictly prohibited.
North Texas Real Estate Information Systems, Inc. data last updated on November 10, 2026 11:06 AM - CT
Property Last Updated: November 10, 2026 11:06 AM - CT
