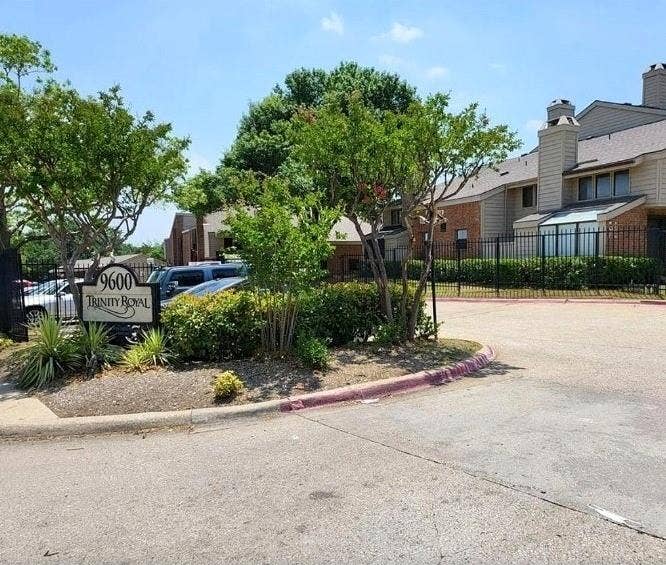
9600 Royal Lane, #517
Dallas, TX 75243
$140,000
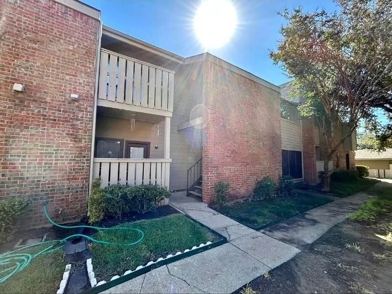
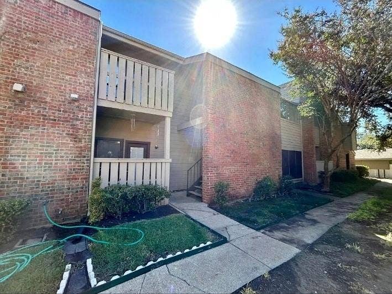
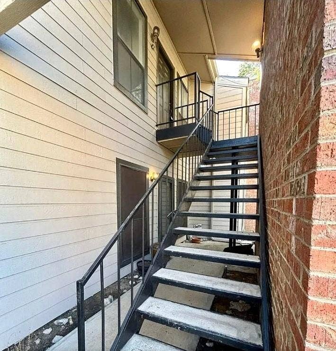
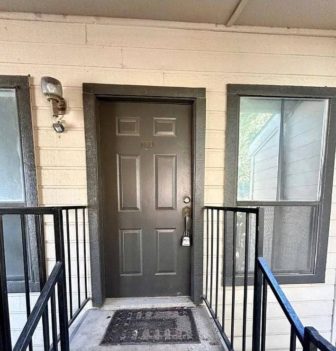
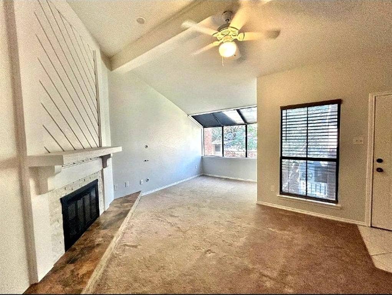
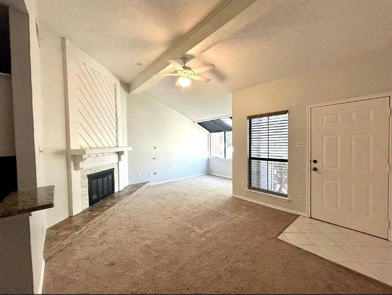
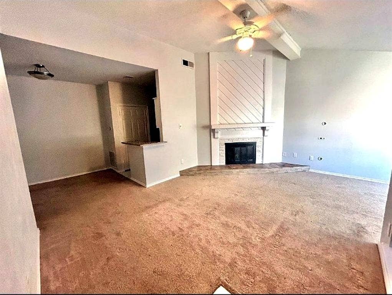
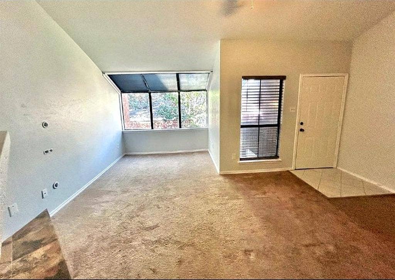
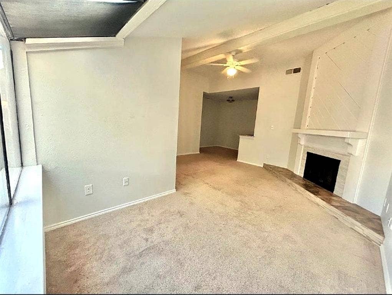
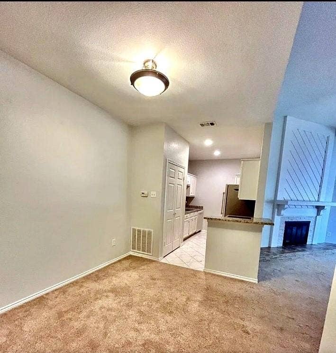
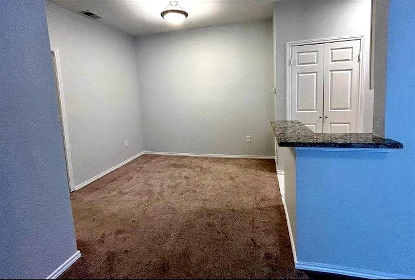
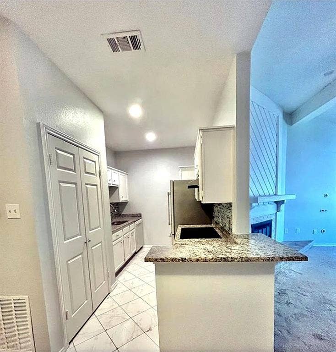
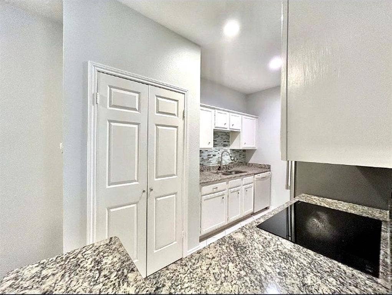
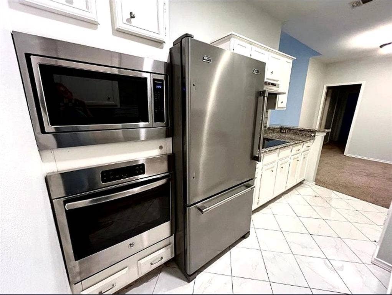
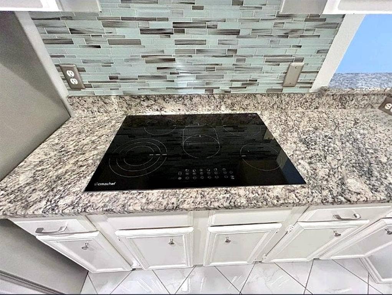
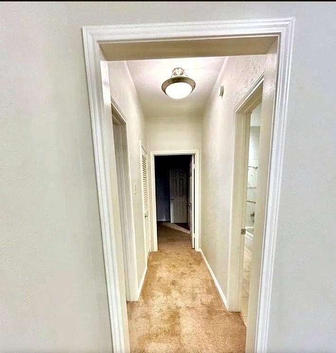
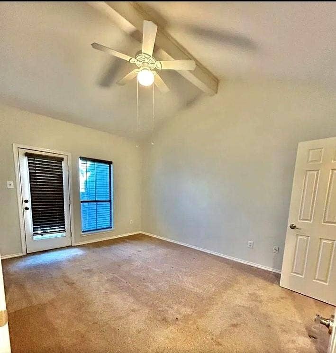
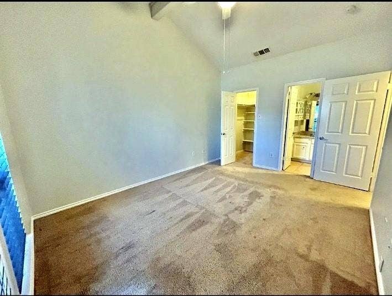
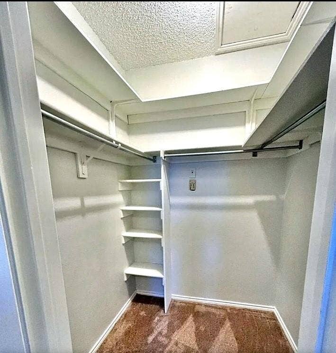
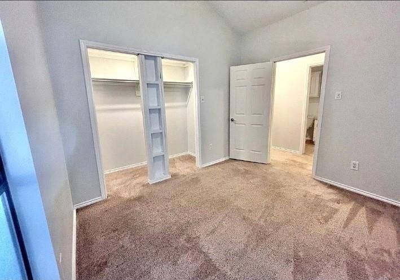
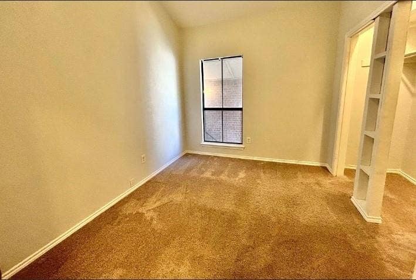
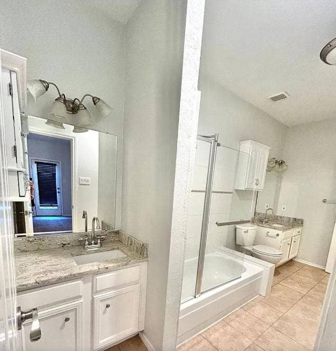
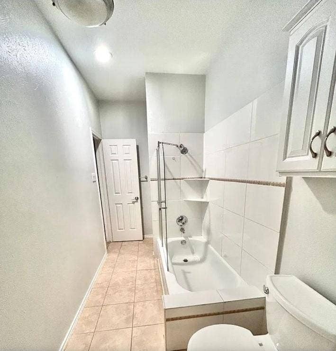
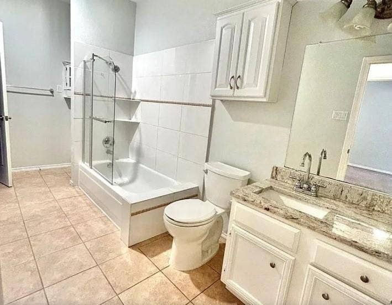
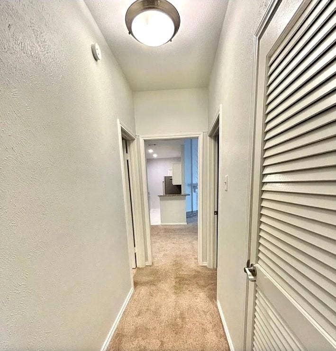
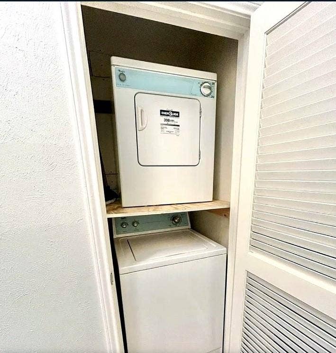
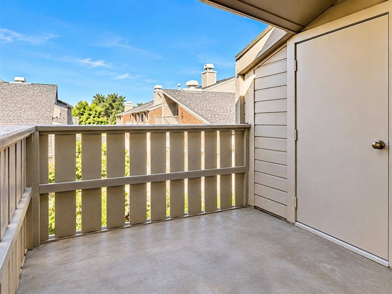
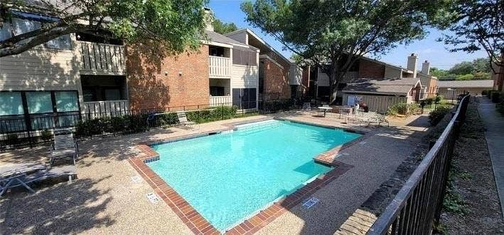
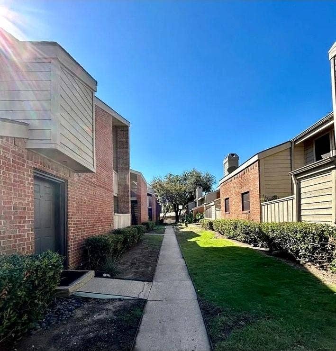
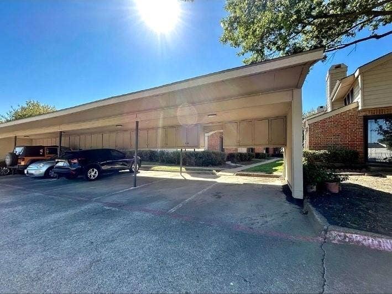
2-bedroom, 1-bath condo in Trinity Royal Condos in Dallas, Texas, with a vaulted living room, a brick fireplace, and a private balcony. Built in 1983, the unit has 914 square feet per public records. The living room has a vaulted ceiling with an exposed beam, a ceiling fan, angled upper windows, and a brick fireplace with a raised hearth. It opens to the dining area and a granite-top breakfast bar. The kitchen has granite countertops, white cabinets, a glass mosaic tile backsplash, a smooth-top electric cooktop, a stainless built-in microwave and wall oven, tile floors, and a double-door closet. The bedrooms include a vaulted ceiling with an exposed beam, a ceiling fan, a door to the balcony, a walk-in closet, closets with built-in shelves, and direct access to the bath. The bathroom has two granite-top vanities, white cabinets, a tub and shower combo with a glass door, and tile floors. A hall laundry closet has space for a stacked washer and dryer. Carpet runs through the living areas and bedrooms. The balcony has a wood railing. The community has a pool, covered carport parking, and landscaped grounds. Mandatory HOA. The complex sits on Royal Lane about 2 miles east of US-75 in Dallas. Richardson ISD. Dallas County, Texas. Claim your Piece of Texas.
| Listing Id: | 21437408 |
|---|---|
| List Price: | $140,000 |
| Property Type: | Residential |
| Property Sub Type: | Condominium |
| Status: | Active |
| Bedrooms Total: | 2 |
| Bathrooms Full: | 1 |
| Living Area: | 914 |
| Association Fee: | $307 |
| Unexempt Taxes: | $3,303 |
| Lot Size Square Feet: | 157,033.8000 |
| Lot Size Acres: | 3.605 |
| Architectural Style: | Traditional |
| Waterfront?: | No |
| City: | Dallas |
| County Or Parish: | Dallas |
| Subdivision Name: | Trinity Royal Condos |
| Postal Code: | 75243 |
| Year Built: | 1983 |
| Floor Location Number: | 2 |
| Accessibility Features Yn: | No |
| Appliances: | Electric Cooktop,Microwave |
| Association Fee Frequency: | Monthly |
| Association Fee Includes: | Full Use of Facilities |
| Association Type: | Mandatory |
| Basement Yn: | No |
| Bathrooms Total Decimal: | 1.00 |
| Bathrooms Total Integer: | 1 |
| Building Number: | E |
| Carport Spaces: | 1 |
| Community Features: | Community Pool |
| Complex Name: | Trinity Royal Condos |
| Construction Materials: | Brick, Siding |
| Cooling: | Ceiling Fan(s), Central Air, Electric |
| Covered Spaces: | 1 |
| Directions: | From US-75 (N Central Expy), go east on Royal Ln for 2 miles. Turn right into the complex. Turn left. The property is on the right. |
| Elementary School: | Merriman Park |
| Elementary School Name: | Merriman Park |
| Exterior Features: | Balcony, Lighting |
| Fencing: | Wrought Iron |
| Fireplace Features: | Brick, Living Room, Raised Hearth |
| Fireplaces Total: | 1 |
| Flooring: | Carpet, Tile |
| Floor Location Number: | 2 |
| Foundation Details: | Slab |
| Garage Spaces: | 0 |
| Garage?: | No |
| Heating: | Central, Electric |
| High School Name: | Lake Highlands |
| Hoa Management Company: | Association Property Management |
| Hoa Management Company Phone: | 469-235-4732 |
| Interior Features: | Built-in Features, Double Vanity, Eat-in Kitchen, Granite Counters, Kitchen Island, Open Floorplan, Other, Vaulted Ceiling(s), Walk-In Closet(s) |
| Laundry Features: | In Hall, Stacked W/D Area |
| Levels: | One |
| Listing Terms: | Cash, Conventional |
| Room Count: | 2 |
| Lot Features: | Landscaped, Sprinkler System |
| Lot Size: | Condo/Townhome Lot |
| Lot Size Area: | 3.6050 |
| Lot Size Source: | Public Records |
| Lot Size Units: | Acres |
| Middle School Name: | Forest Meadow |
| Multi Parcel ID: | No |
| Municipal Utility District?: | No |
| Number Of Dining Areas: | 1 |
| Number Of Living Areas: | 1 |
| Parking Features: | Assigned, Carport |
| Pool?: | No |
| Possession: | Closing/Funding |
| Postal Code Plus 4: | 7673 |
| Property Attached?: | Yes |
| Roof: | Composition |
| School District: | Richardson ISD |
| Smart Home Features Appor Pass Y: | 0 |
| Special Taxing Entities: | 0 |
| Stories Total: | 2 |
| Structural Style: | Condo/Townhome |
| Transaction Type: | For Sale |
| Utilities: | City Sewer, City Water |
| Vegetation: | Grassed |
| Will Subdivide: | No |
| Window Features: | Window Coverings |
| Year Built Details: | Preowned |
Listing Courtesy of: Regal, REALTORS
Listing Agent: Bill Moomaw
903-880-3989
Mortgage Calculator
All listings featuring the  icon are provided courtesy of North Texas Real Estate Information Systems, Inc. (NTREIS), Copyright 2026. All rights reserved.
All information is believed accurate but not guaranteed. The properties displayed may not be all of the properties available through the IDX Program. Any use of this site other than by potential buyers or sellers is strictly prohibited.
North Texas Real Estate Information Systems, Inc. data last updated on November 19, 2026 11:01 PM - CT
Property Last Updated: November 19, 2026 11:01 PM - CT
