 1 / 28
9600 Royal Lane, #506
Dallas, TX 75243
$1,300
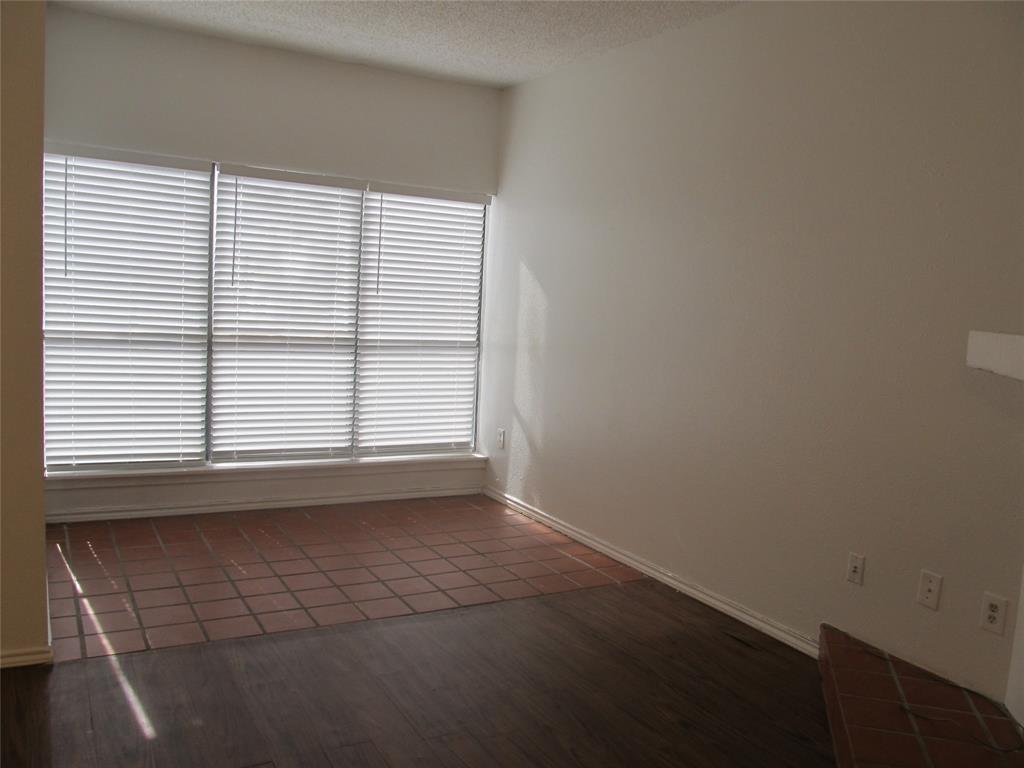
Gated, nice, quiet complex! Lower level unit across from court yard. Freshly painted. All appliances, including refrigerator, clothes washer and dryer, are in good condition and ready to use. Large living area with two bedrooms. Nice closets. Wood plank and ceramic flooring. Wood burning fireplace. Large bath has two separate vanities with common toilet and common tub-shower enclosure. Assigned covered parking and storage cabinet.
| Listing Id: | 21361561 |
|---|---|
| List Price: | $1,300 |
| Property Type: | Residential Lease |
| Property Sub Type: | Condominium |
| Status: | Closed |
| Bedrooms Total: | 2 |
| Bathrooms Full: | 1 |
| Living Area: | 914 |
| Lot Size Square Feet: | 157,033.8000 |
| Lot Size Acres: | 3.605 |
| Architectural Style: | Contemporary/Modern |
| Waterfront?: | No |
| City: | Dallas |
| County Or Parish: | Dallas |
| Subdivision Name: | Trinity Royal Condos |
| Postal Code: | 75243 |
| Year Built: | 1983 |
| Appliances: | Dishwasher,Dryer,Electric Range,Microwave,Refrigerator,Washer |
| Application Fee Amount: | $50 |
| Association Fee Frequency: | Monthly |
| Association Fee Includes: | Full Use of Facilities, Maintenance Grounds, Trash |
| Association Type: | Mandatory |
| Availability Date: | 2026-08-17 |
| Basement Yn: | No |
| Bathrooms Total Decimal: | 1.00 |
| Bathrooms Total Integer: | 1 |
| Carport Spaces: | 1 |
| Consent for Visitors to Record: | None |
| Construction Materials: | Brick |
| Cooling: | Central Air, Electric |
| Deposit Amount: | $1,375 |
| Deposit Pet: | $350 |
| Directions: | Between Skillman and Abrams Rd. Trinity Royal Condos are on the south side of Royal Ln. Enter complex through the east gate. Call agent for entrance and exit codes. To get near condo, drive around complex and park close to the exit gate. Enter court yard, condo will be on the left, second door down. |
| Elementary School: | Skyview |
| Elementary School Name: | Skyview |
| Fireplace Features: | Wood Burning |
| Fireplaces Total: | 1 |
| Furnished?: | No |
| Garage?: | No |
| Heating: | Central, Electric |
| High School Name: | Lake Highlands |
| Hoa Management Company: | Warren Black |
| Hoa Management Company Phone: | 469-235-4732 |
| Lease Conditions: | Application Fee, Credit Report, Prior Residence Info., Written Application (+) |
| Lease Term: | 12 Months |
| Lease Type: | Yearly |
| Levels: | One |
| Room Count: | 4 |
| Lot Size Area: | 3.6050 |
| Lot Size Units: | Acres |
| Middle School Name: | Forest Meadow |
| Monies Required: | First Months Rent, Security Deposit |
| Move In Date: | 11/08/2026 |
| Multi Parcel ID: | No |
| Municipal Utility District?: | No |
| Notice Surveillance Devices Pres: | None |
| Number Of Days Guests Allowed: | 14 |
| Number Of Dining Areas: | 1 |
| Number Of Living Areas: | 1 |
| Number Of Vehicles: | 2 |
| Parking Features: | Assigned, Common, Covered |
| Pets Allowed: | Call |
| Pool Features: | Outdoor Pool |
| Pool?: | Yes |
| Property Attached?: | Yes |
| Restrictions: | No Smoking, No Sublease |
| School District: | Richardson ISD |
| Smart Home Features Appor Pass Y: | 0 |
| Stories Total: | 1 |
| Structural Style: | Condo/Townhome |
| Tenant Pays: | All Utilities |
| Transaction Type: | For Lease |
| Utilities: | All Weather Road, Concrete |
| Will Subdivide: | No |
Listing Courtesy of: Bravo Realty Services
Listing Agent: Mike Sims
214-697-6863
All listings featuring the  icon are provided courtesy of North Texas Real Estate Information Systems, Inc. (NTREIS), Copyright 2026. All rights reserved.
All information is believed accurate but not guaranteed. The properties displayed may not be all of the properties available through the IDX Program. Any use of this site other than by potential buyers or sellers is strictly prohibited.
North Texas Real Estate Information Systems, Inc. data last updated on November 08, 2026 10:57 AM - CT
Property Last Updated: November 08, 2026 10:57 AM - CT
