9522 Still Creek Lane
Dallas, TX 75238
$1,847,500
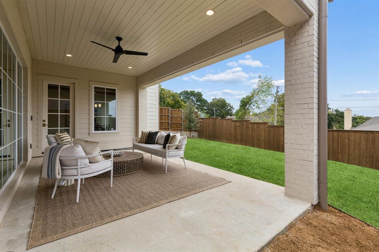
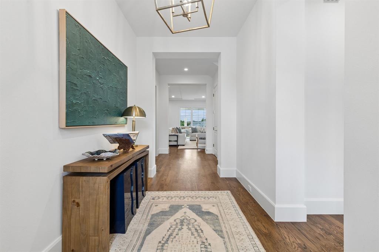
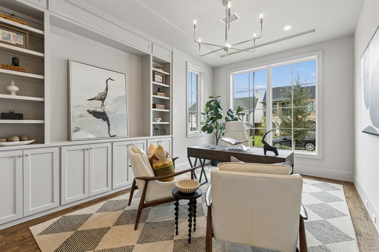
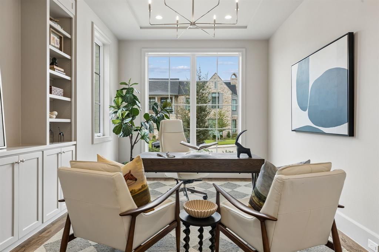
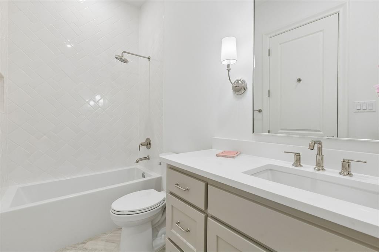
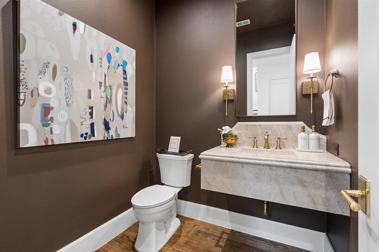
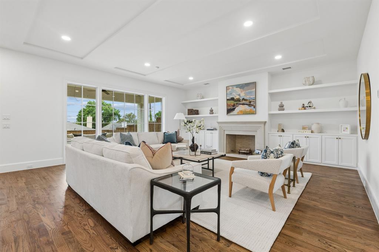
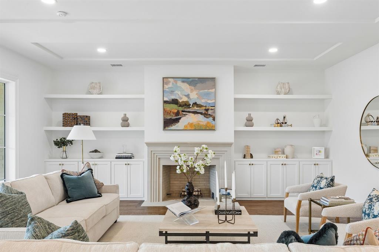
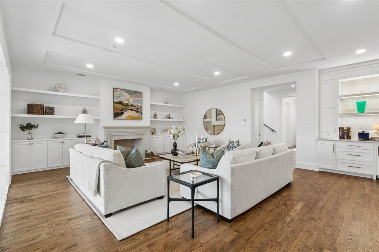
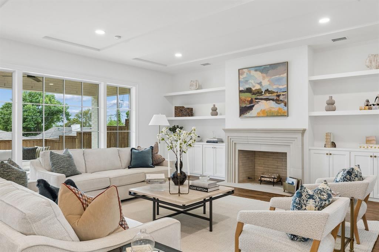
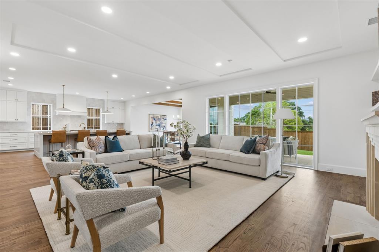
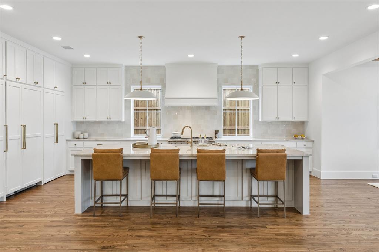
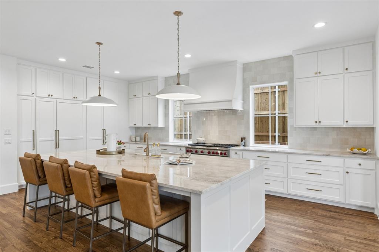
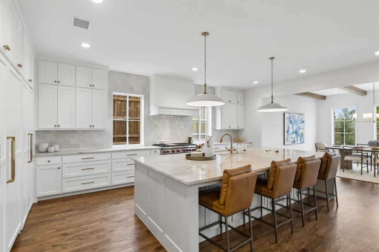
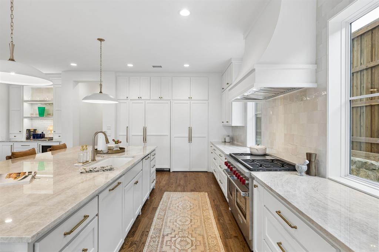
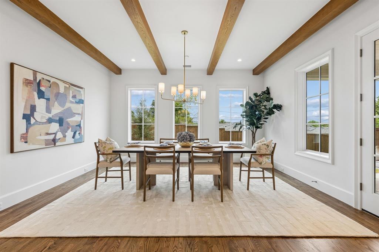
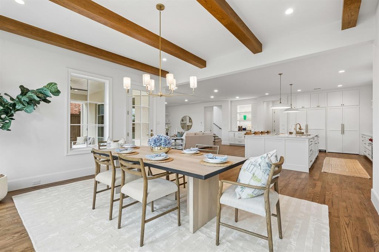
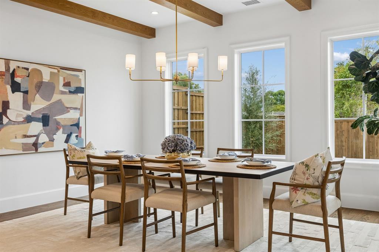
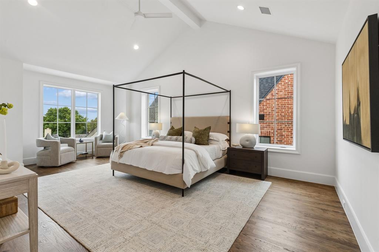
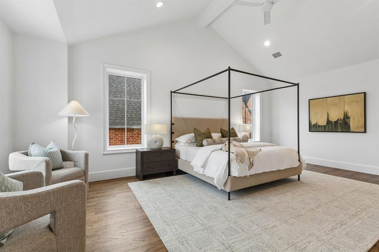
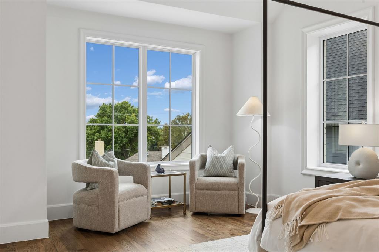
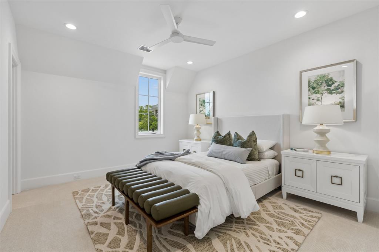
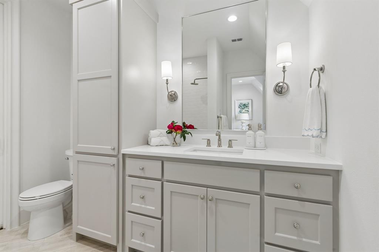
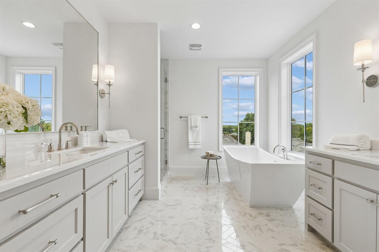
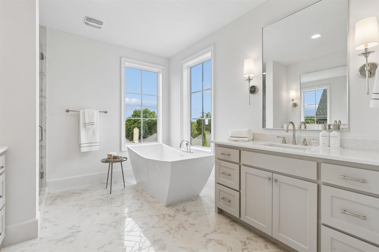
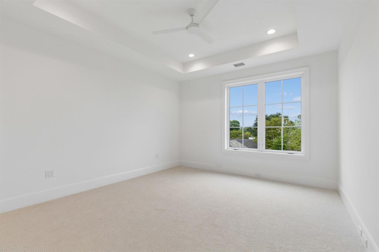
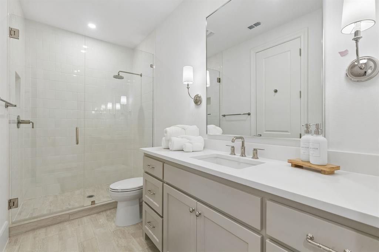
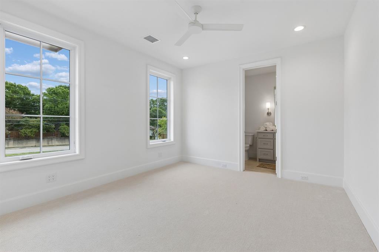
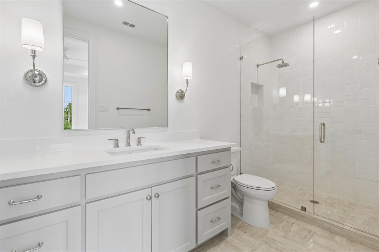
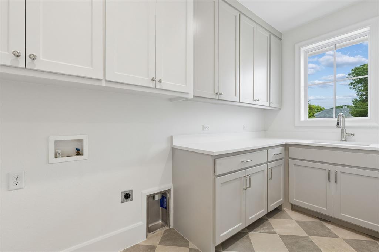
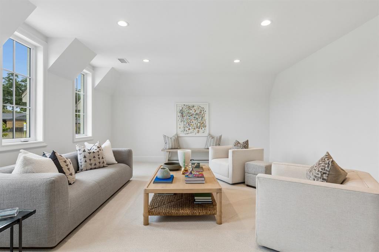
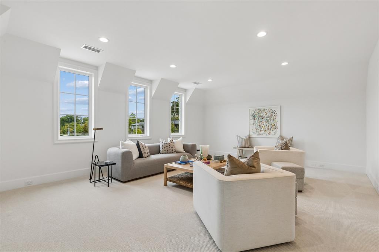
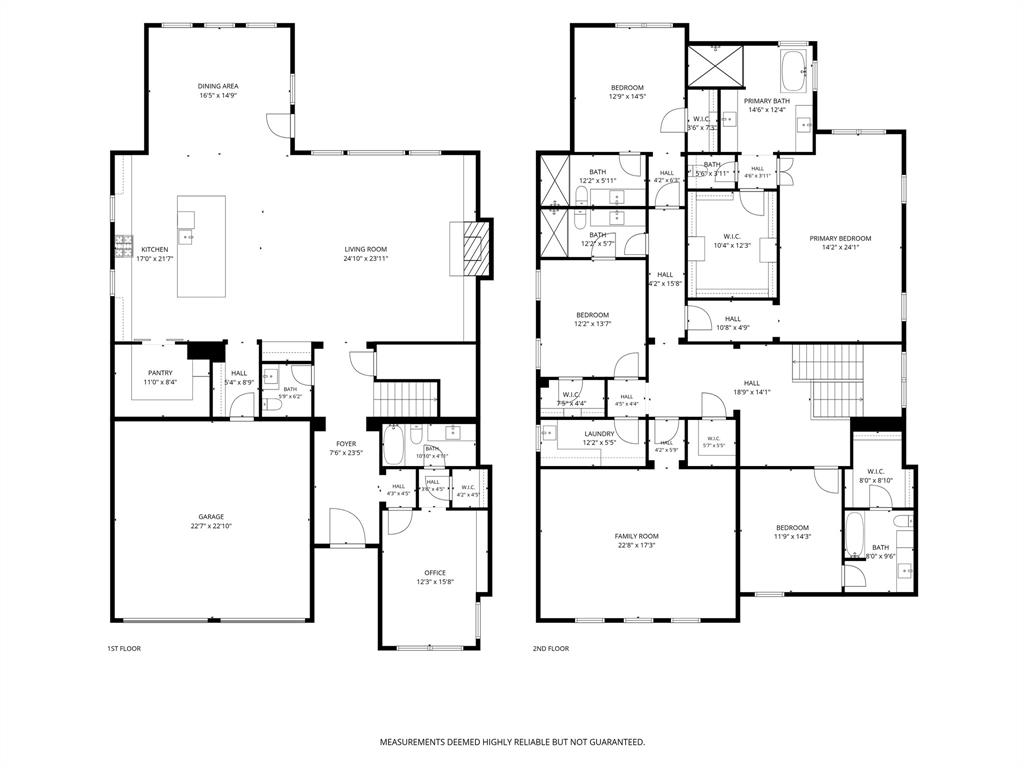
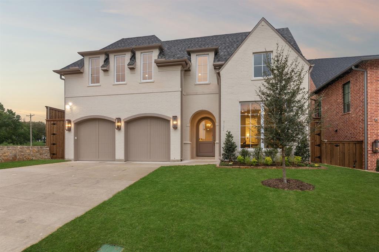
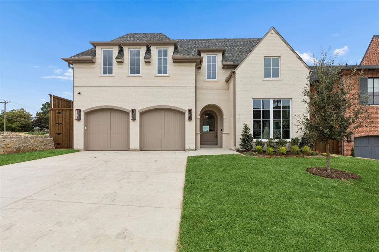
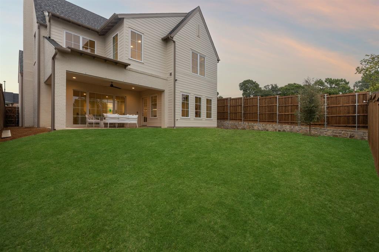
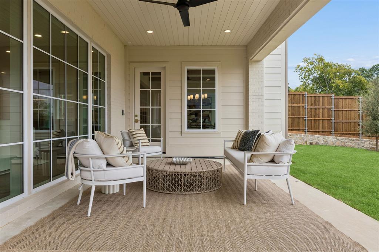
Opportunity knocks! Stunning new construction in RISD zoned to White Rock Elementary. Brand new community with all newly constructed homes by Robert Elliott Homes. Open floor plan that includes a full bedroom and bath on the first floor that could be a flex study or office or guest suite. The family, kitchen, dining all connect flawlessly and lead to a nice sized covered patio. The secret access to the pantry keeps clean lines in the kitchen. The mud room off the oversized 2 car garage is great for easy storage. The 2nd floor has 3 secondary bedrooms and ensuite baths plus the Primary suite and bath, great storage closets and a large game room or flex space over the garage. Premium finishes throughout. Easy access to LH Town Center for good eats and shopping and groceries. A must see in person.
| Listing Id: | 21436562 |
|---|---|
| List Price: | $1,847,500 |
| Property Type: | Residential |
| Property Sub Type: | Single Family Residence |
| Status: | Active |
| Bedrooms Total: | 5 |
| Bathrooms Full: | 5 |
| Bathrooms Half: | 1 |
| Living Area: | 4,749 |
| Association Fee: | $1,200 |
| Unexempt Taxes: | $8,417 |
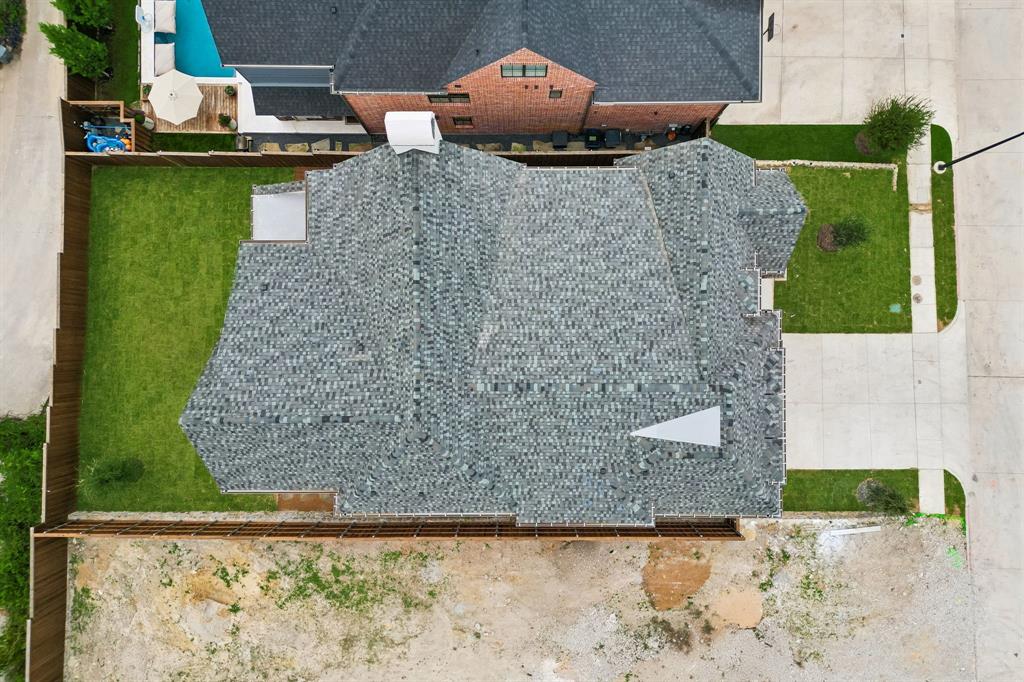
| Lot Size Square Feet: | 10,454.4000 |
| Lot Size Acres: | 0.24 |
| Waterfront?: | No |
| City: | Dallas |
| County Or Parish: | Dallas |
| Subdivision Name: | White Rock Bluffs |
| Postal Code: | 75238 |
| Year Built: | 2026 |
| Accessibility Features Yn: | No |
| Appliances: | Built-in Gas Range,Built-in Refrigerator,Dishwasher,Disposal,Microwave |
| Association Fee Frequency: | Annually |
| Association Fee Includes: | Maintenance Grounds |
| Association Type: | Mandatory |
| Attached Garage?: | Yes |
| Basement Yn: | No |
| Bathrooms Total Decimal: | 5.10 |
| Bathrooms Total Integer: | 6 |
| Consent for Visitors to Record: | Audio, Video |
| Construction Materials: | Brick, Siding |
| Covered Spaces: | 2 |
| Directions: | From 75 take Walnut hill East to White Rock Trail South to Still Creek West. |
| Elementary School: | White Rock |
| Elementary School Name: | White Rock |
| Fireplace Features: | Masonry |
| Fireplaces Total: | 1 |
| Garage Dimensions: | 24x22 |
| Garage Spaces: | 2 |
| Garage?: | Yes |
| High School Name: | Lake Highlands |
| Hoa Management Company: | Neighborhood Management Inc. |
| Hoa Management Company Phone: | 972-359-1548 |
| Interior Features: | Built-in Features, Decorative Lighting, Double Vanity, Flat Screen Wiring, High Speed Internet Available, Kitchen Island, Open Floorplan, Sound System Wiring, Walk-In Closet(s) |
| Levels: | Two |
| Room Count: | 4 |
| Lot Size: | Less Than .5 Acre (not Zero) |
| Lot Size Area: | 0.2400 |
| Lot Size Units: | Acres |
| Middle School Name: | Lake Highlands |
| Multi Parcel ID: | No |
| Municipal Utility District?: | No |
| Number Of Dining Areas: | 1 |
| Number Of Living Areas: | 2 |
| Number Of Parking Spaces: | 2 |
| Parking Features: | Common, Driveway, Garage Double Door, Garage Faces Front, On Street |
| Pool?: | No |
| Possession: | Closing/Funding |
| Property Attached?: | No |
| School District: | Richardson ISD |
| Smart Home Features Appor Pass Y: | 0 |
| Structural Style: | Single Detached |
| Transaction Type: | For Sale |
| Utilities: | City Sewer, City Water, Curbs, Individual Gas Meter, Individual Water Meter |
| Will Subdivide: | No |
Listing Courtesy of: Robert Elliott and Associates
Listing Agent: Ty Vaughn
214-457-2182
Mortgage Calculator
All listings featuring the  icon are provided courtesy of North Texas Real Estate Information Systems, Inc. (NTREIS), Copyright 2026. All rights reserved.
All information is believed accurate but not guaranteed. The properties displayed may not be all of the properties available through the IDX Program. Any use of this site other than by potential buyers or sellers is strictly prohibited.
North Texas Real Estate Information Systems, Inc. data last updated on November 15, 2026 06:58 PM - CT
Property Last Updated: November 15, 2026 06:58 PM - CT