9518 Avalon Drive
Frisco, TX 75035
$548,000
Open Houses
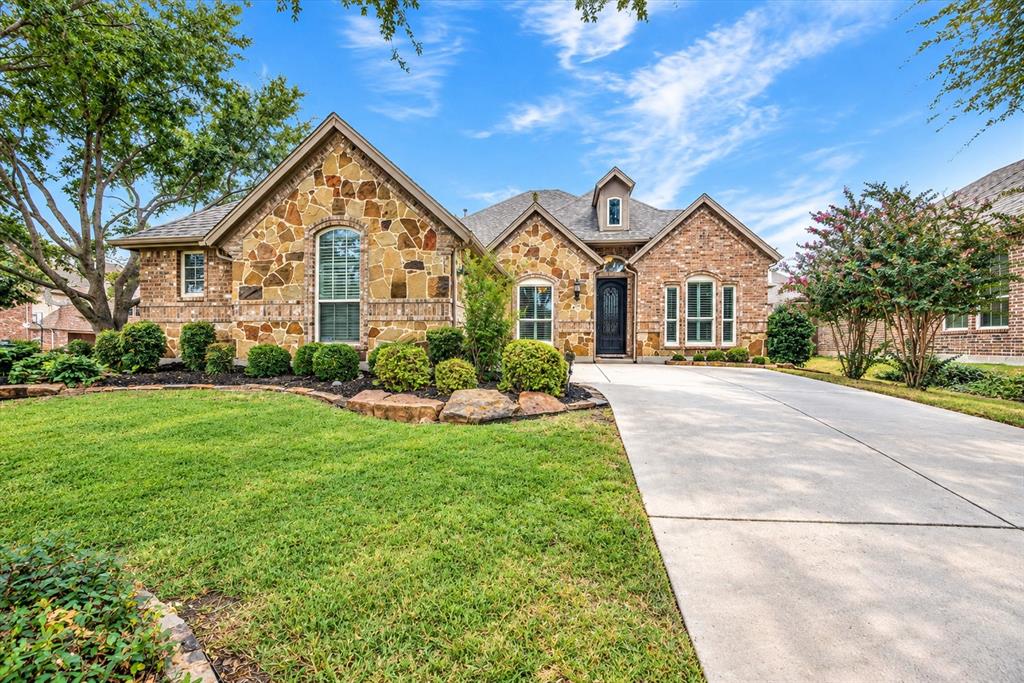
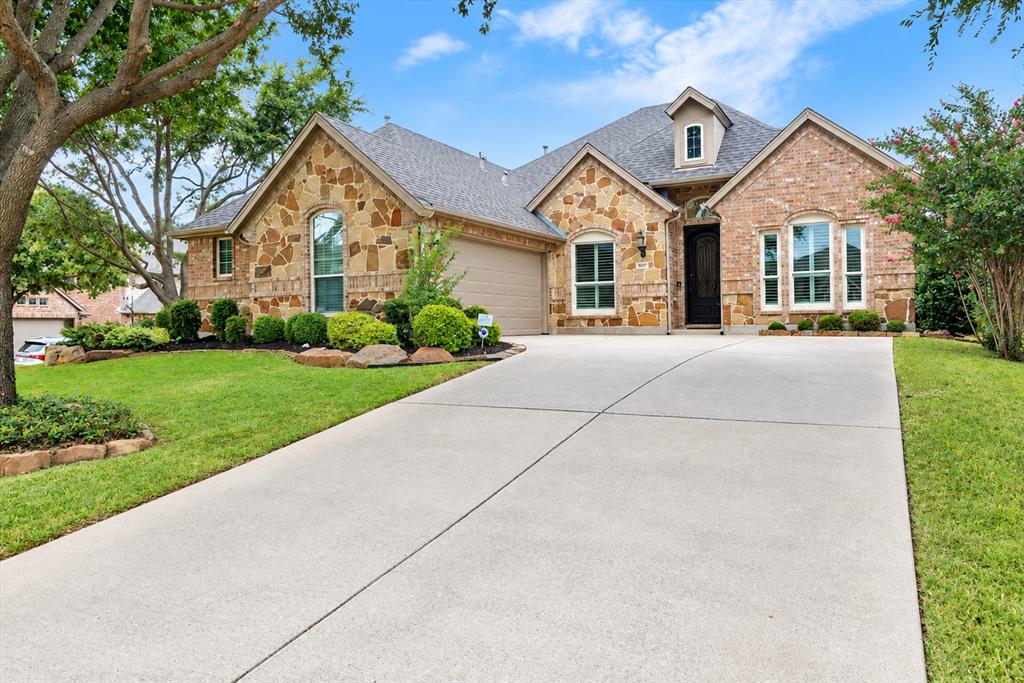
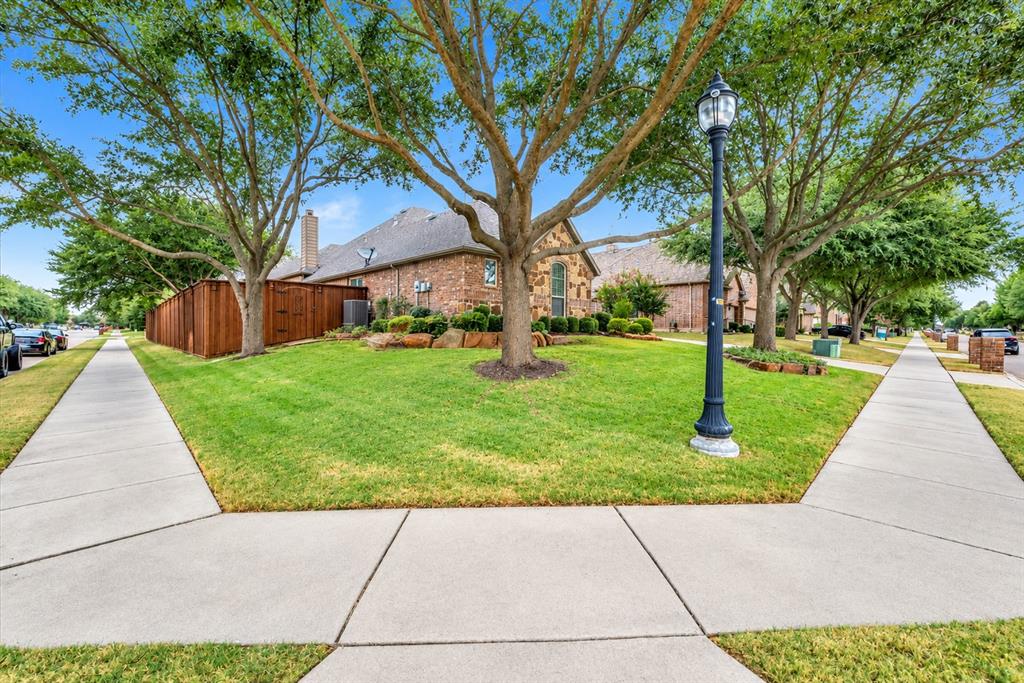
Welcome to this beautifully maintained corner-lot home, ideally located for enjoying all that the Frisco area has to offer.
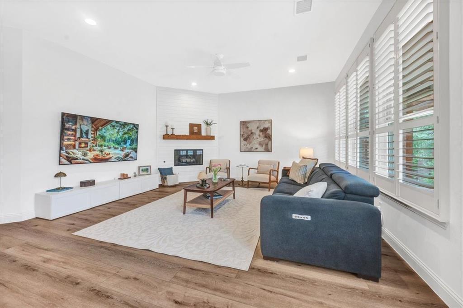
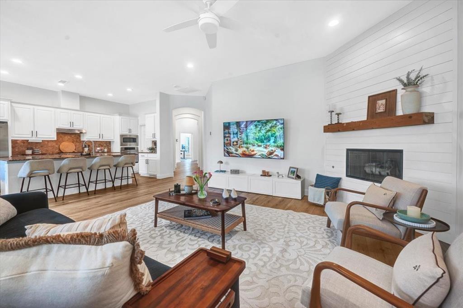
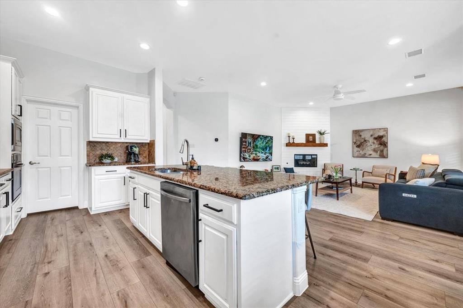
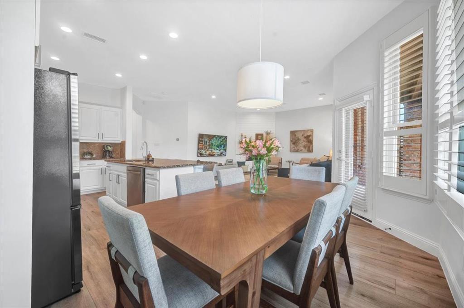
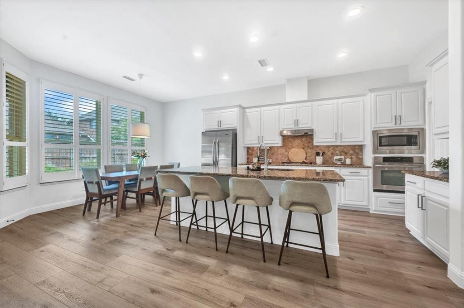
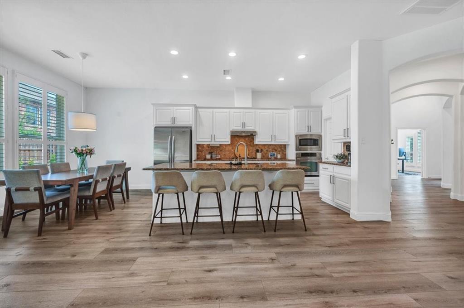
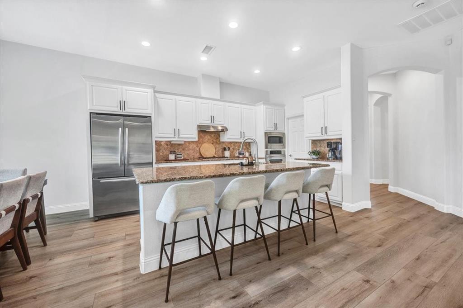
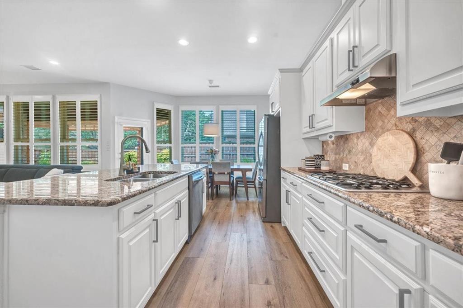
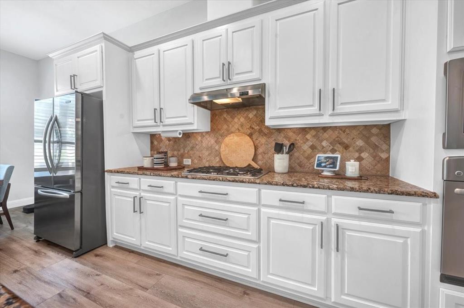
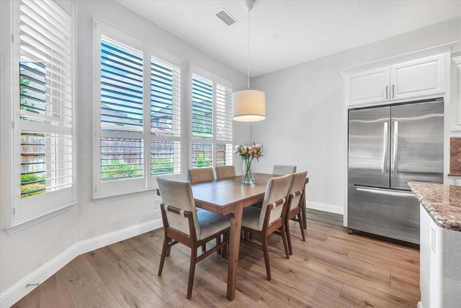
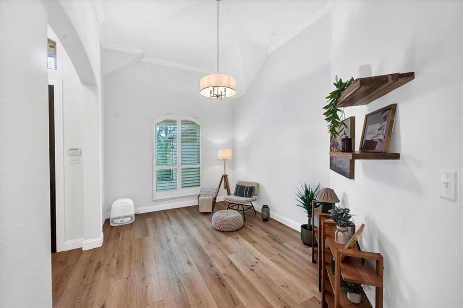
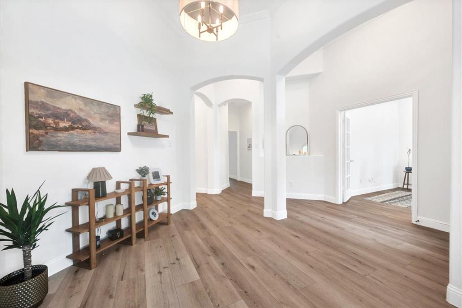
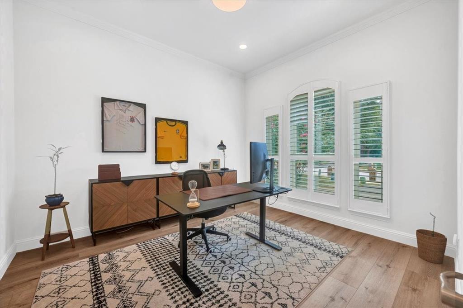
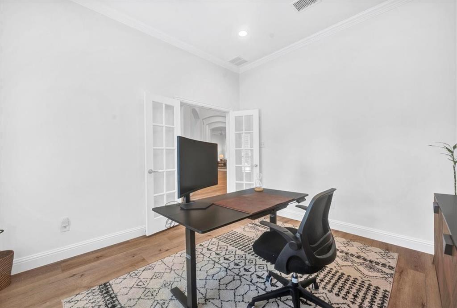
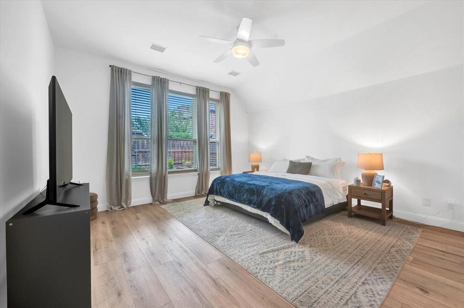
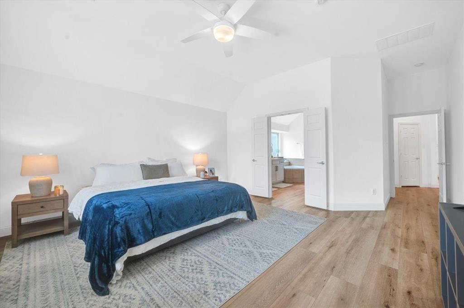
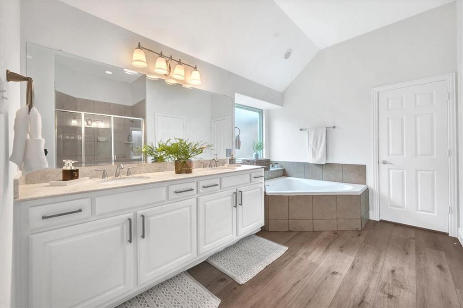
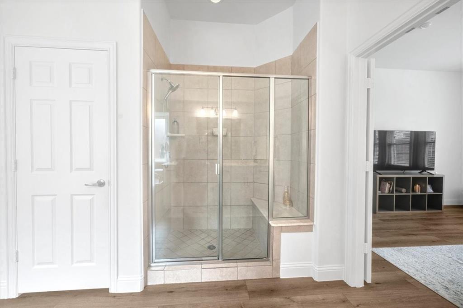
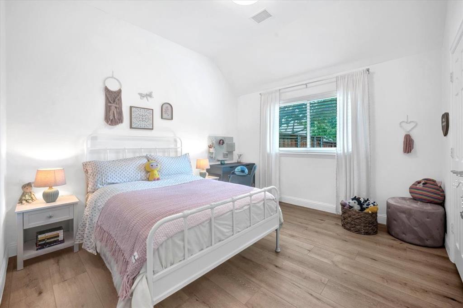
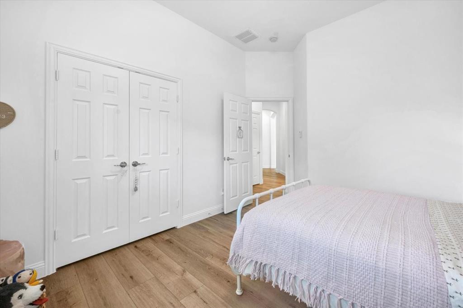
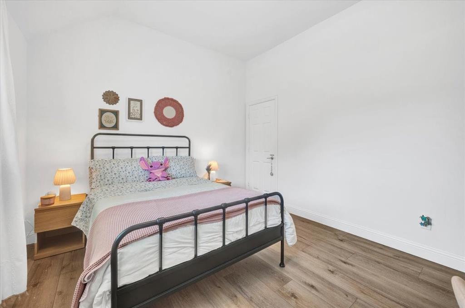
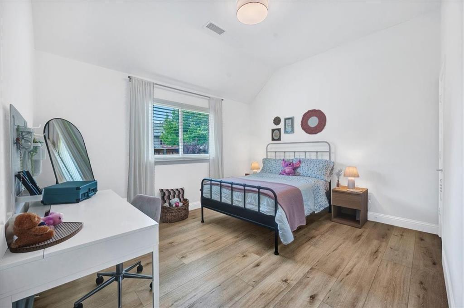
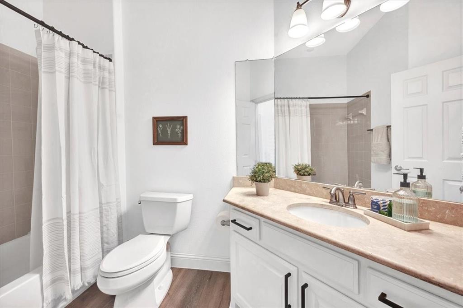
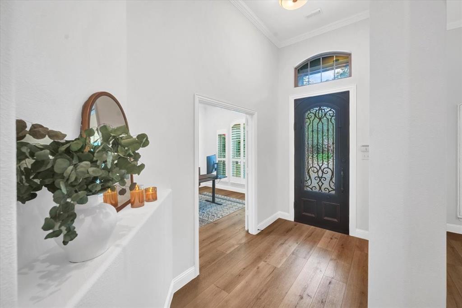
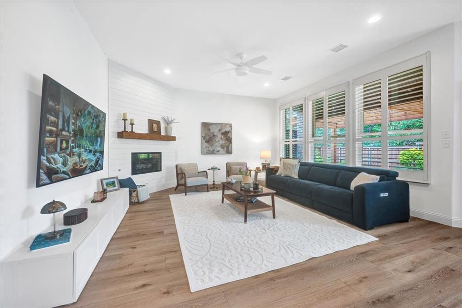
The open floor plan features 3 bedrooms, 2 bathrooms, and a dedicated study, providing flexible space for everyday living, guests, or working from home. The bright living room offers a welcoming fireplace and easy flow into the kitchen, which features granite countertops and stainless-steel appliances. Plantation shutters, an elegant iron front door, and thoughtful finishes add style and character throughout the home.
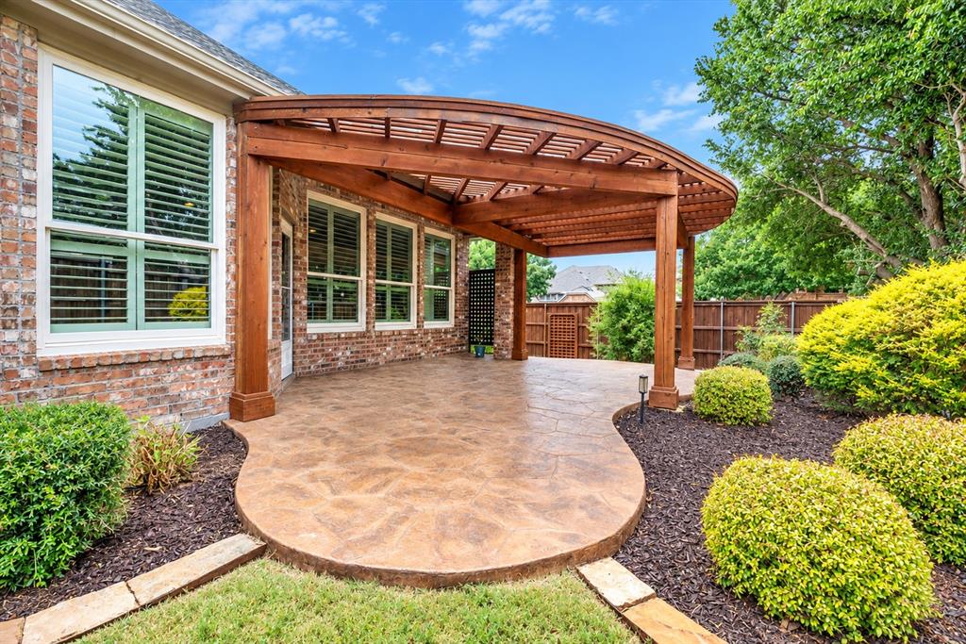
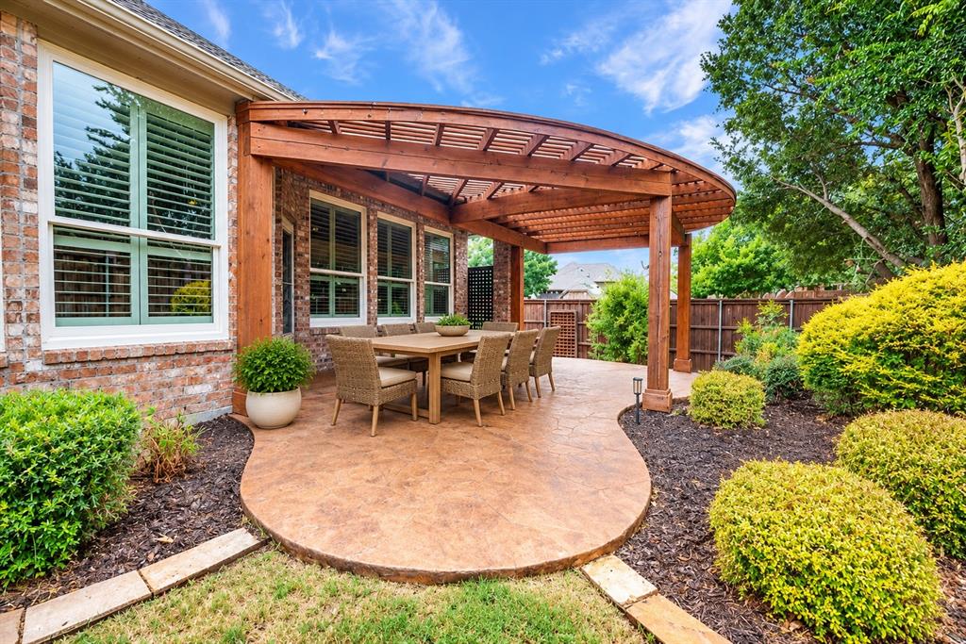
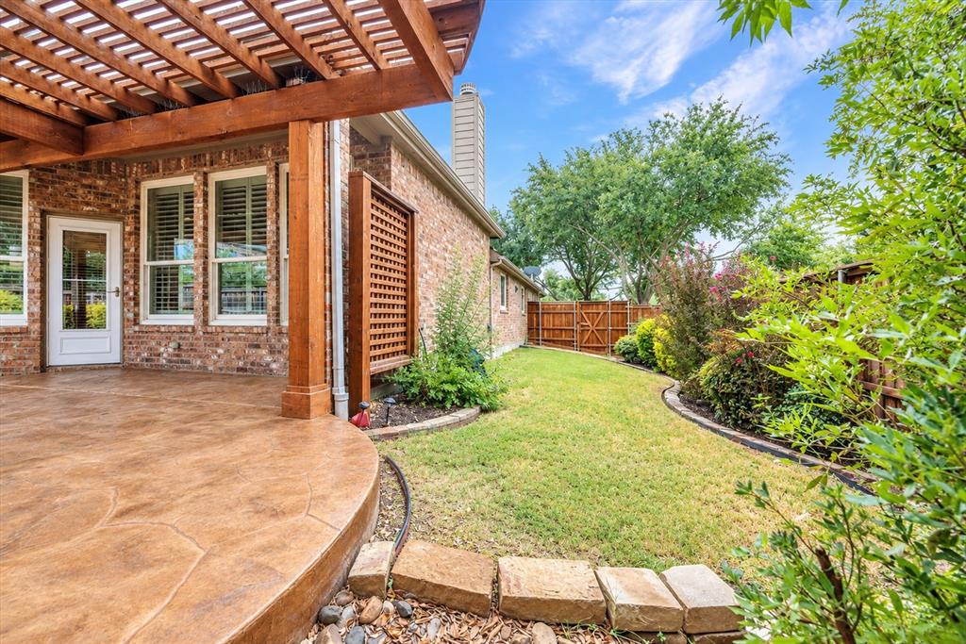
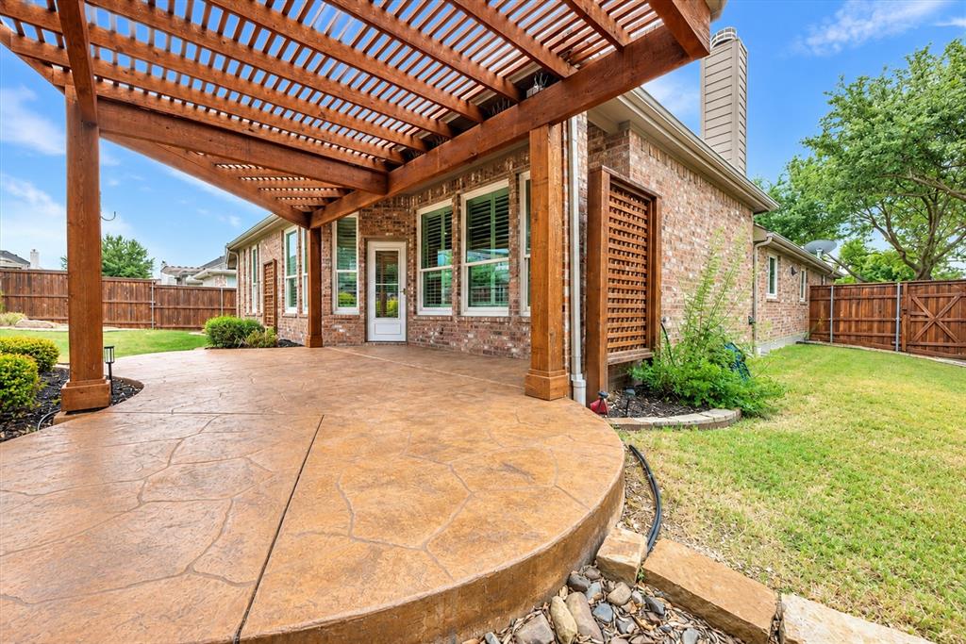
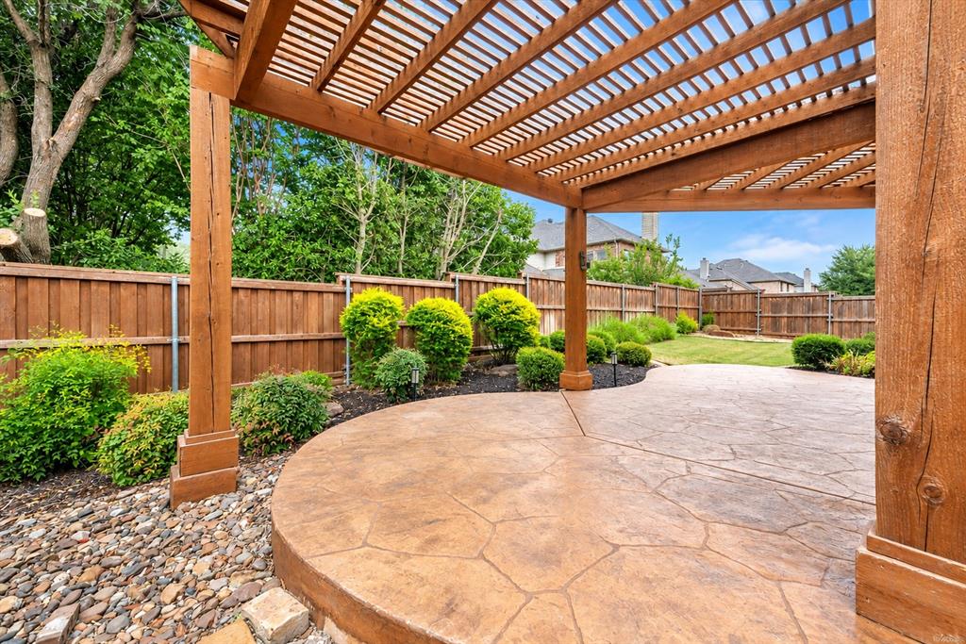
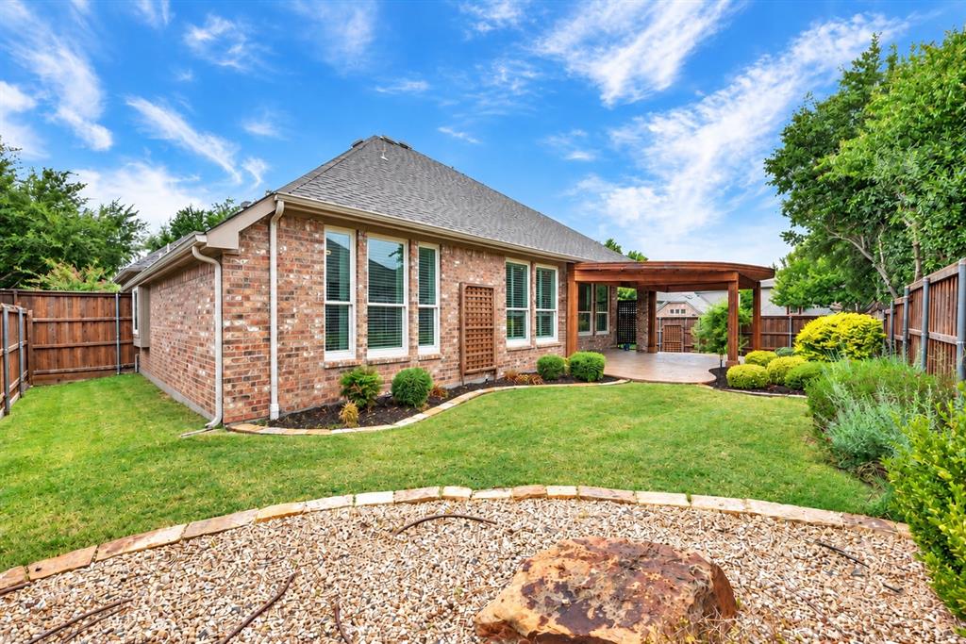
Step outside to the covered patio, complete with a gas stub and beautifully maintained landscaping, creating a great space for relaxing or entertaining. Recent updates include a new AC system, new flooring, a new fireplace, and fresh interior paint, giving the home a refreshed and move-in-ready feel.
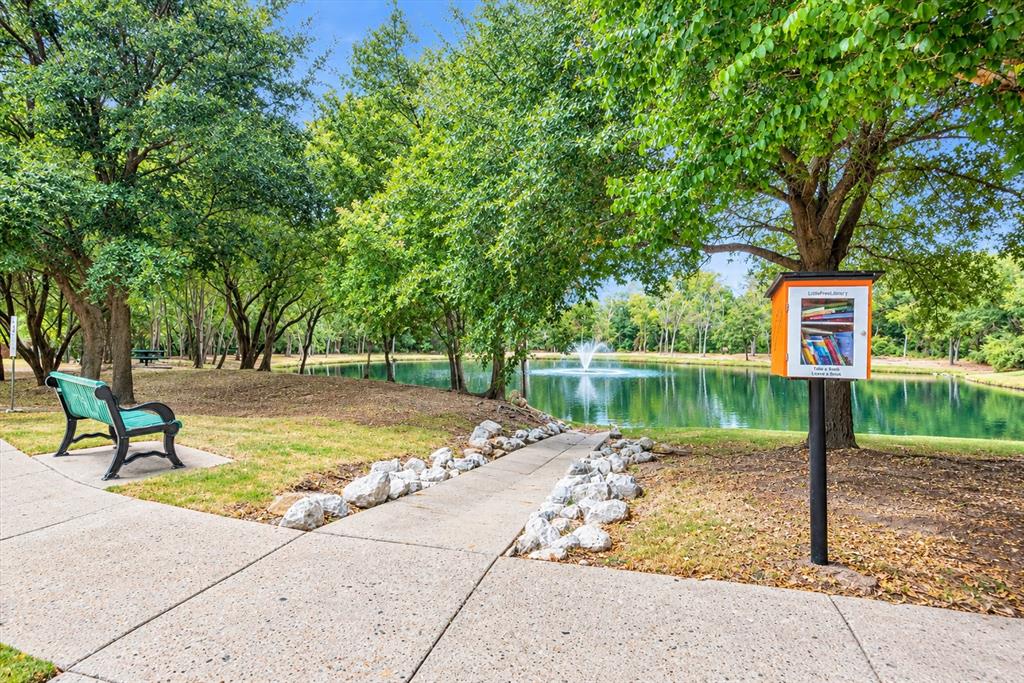
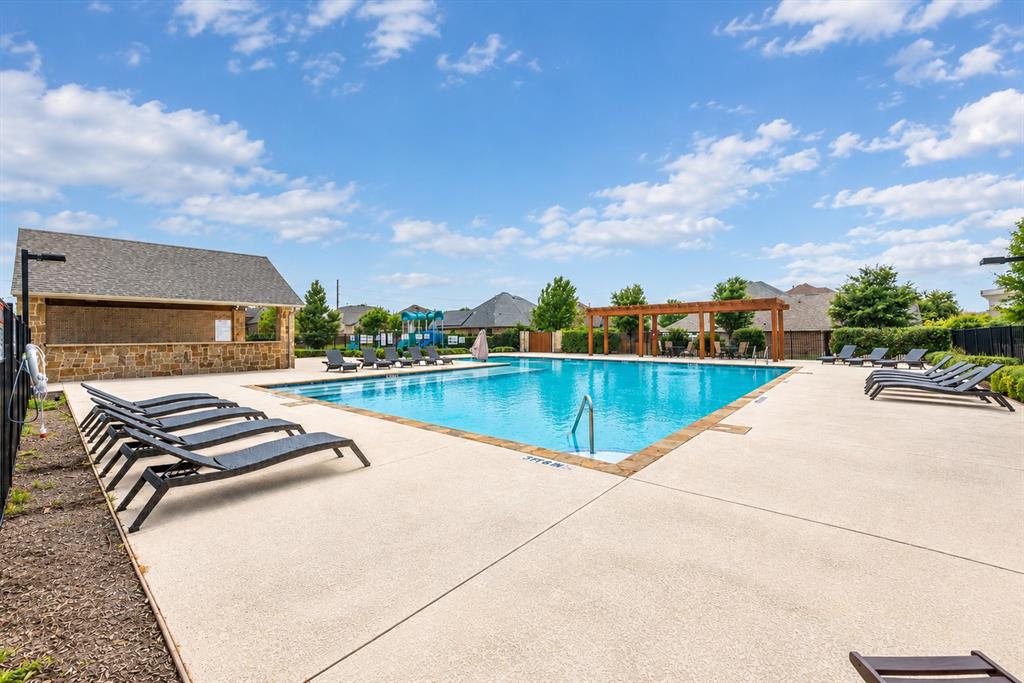
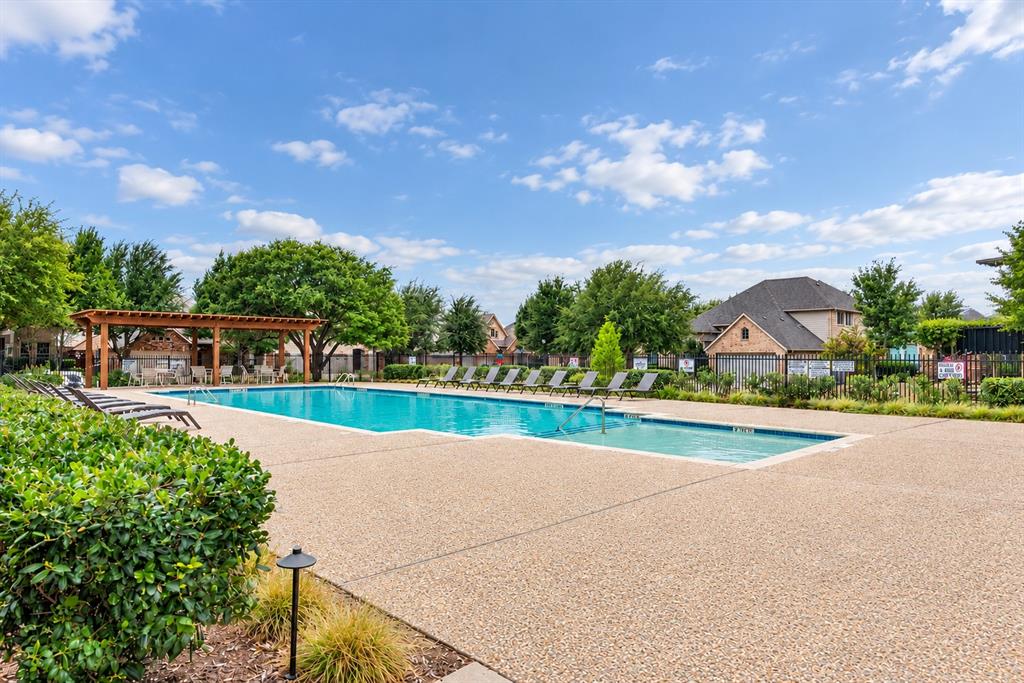
Enjoy wonderful community amenities, including two pools, playgrounds, and a catch-and-release pond. Conveniently located near Prosper ISD schools, PGA headquarters, Universal Kids Resort, Fields, the new UNT campus, shopping, restaurants, major highways, and other everyday conveniences, this home offers an easy Frisco lifestyle in a desirable location.
Come take a look and see why this home could be the perfect fit for you!
| Listing Id: | 21369002 |
|---|---|
| List Price: | $548,000 |
| Property Type: | Residential |
| Property Sub Type: | Single Family Residence |
| Status: | Active |
| Bedrooms Total: | 3 |
| Bathrooms Full: | 2 |
| Living Area: | 2,266 |
| Association Fee: | $225 |
| Unexempt Taxes: | $10,729 |
| Lot Size Square Feet: | 8,276.4000 |
| Lot Size Acres: | 0.19 |
| Architectural Style: | Traditional |
| Waterfront?: | No |
| City: | Frisco |
| County Or Parish: | Collin |
| Subdivision Name: | Crown Ridge Ph 1 |
| Postal Code: | 75035 |
| Year Built: | 2008 |
| Accessibility Features Yn: | No |
| Appliances: | Dishwasher,Disposal,Gas Cooktop,Gas Oven,Microwave |
| Association Fee Frequency: | Quarterly |
| Association Fee Includes: | Full Use of Facilities, Management Fees |
| Association Type: | Mandatory |
| Attached Garage?: | Yes |
| Basement Yn: | No |
| Bathrooms Total Decimal: | 2.00 |
| Bathrooms Total Integer: | 2 |
| Community Features: | Community Dock, Community Pool, Community Sprinkler, Fishing, Park, Playground, Pool, Sidewalks |
| Construction Materials: | Brick, Rock/Stone |
| Cooling: | Central Air, Electric |
| Covered Spaces: | 2 |
| Directions: | Heading north on Preston Road, pass Eldorado Parkway. Turn right on Panther Creek Parkway, left on Mills into the community. |
| Elementary School: | Jackson |
| Elementary School Name: | Jackson |
| Exclusions: | Safety cameras, curtains, refrigerator, washer and dryer. |
| Exterior Features: | Covered Patio/Porch, Rain Gutters, Lighting |
| Fencing: | Wood |
| Fireplace Features: | Gas |
| Fireplaces Total: | 1 |
| Flooring: | Luxury Vinyl Plank, Tile |
| Foundation Details: | Slab |
| Garage Spaces: | 2 |
| Garage?: | Yes |
| Heating: | Central, Natural Gas |
| High School Name: | Rock Hill |
| Hoa Management Company: | RTI/ COMUNITY MANAGEMENT |
| Hoa Management Company Phone: | 972-943-2820 |
| Interior Features: | Decorative Lighting, Eat-in Kitchen, Granite Counters, Kitchen Island, Open Floorplan, Pantry |
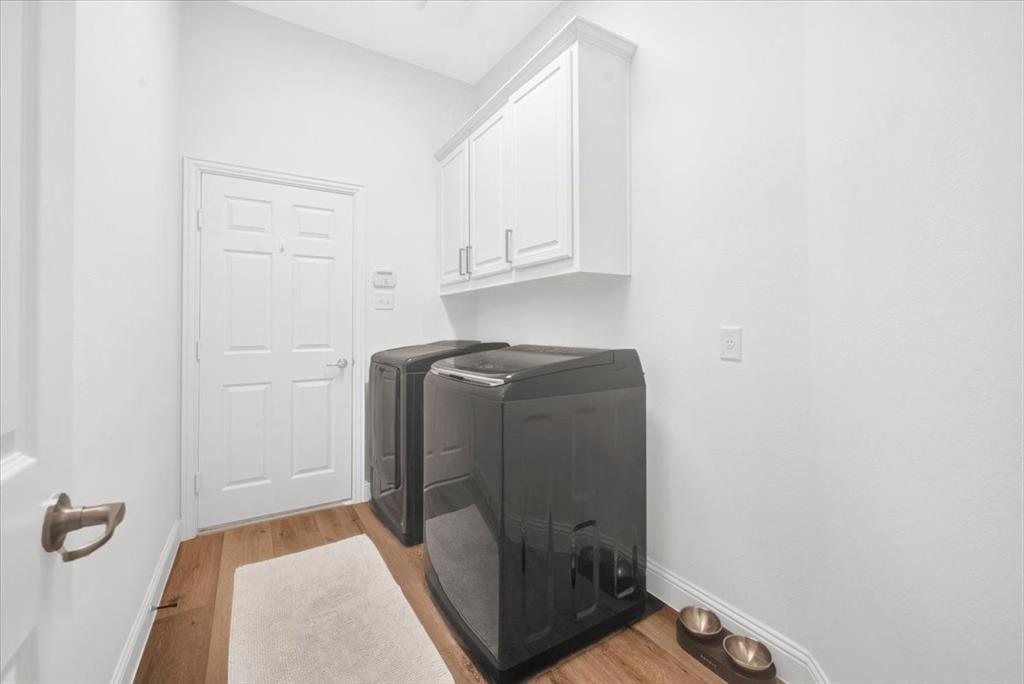
| Laundry Features: | Utility Room, Full Size W/D Area, Dryer Hookup, Washer Hookup |
| Levels: | One |
| Room Count: | 6 |
| Lot Features: | Corner Lot, Landscaped, Many Trees, Sprinkler System |
| Lot Size: | Less Than .5 Acre (not Zero) |
| Lot Size Area: | 0.1900 |
| Lot Size Units: | Acres |
| Middle School Name: | Bill Hays |
| Multi Parcel ID: | No |
| Municipal Utility District?: | No |
| Number Of Dining Areas: | 1 |
| Number Of Living Areas: | 1 |
| Number Of Parking Spaces: | 2 |
| Parking Features: | Garage Door Opener, Garage Faces Front, Garage Single Door |
| Patio And Porch Features: | Patio |
| Pool?: | No |
| Possession: | Closing/Funding |
| Postal Code Plus 4: | 9083 |
| Property Attached?: | No |
| Roof: | Asphalt |
| School District: | Prosper ISD |
| Security Features: | Smoke Detector(s) |
| Senior Community Yn: | No |
| Smart Home Features Appor Pass Y: | 1 |
| Structural Style: | Single Detached |
| Transaction Type: | For Sale |
| Utilities: | City Sewer, City Water, Curbs, Sidewalk |
| Will Subdivide: | No |
| Year Built Details: | Preowned |
Listing Courtesy of: Ebby Halliday, Realtors
Listing Agent: Andrea Goncalves
214-509-0808
Mortgage Calculator
All listings featuring the  icon are provided courtesy of North Texas Real Estate Information Systems, Inc. (NTREIS), Copyright 2026. All rights reserved.
All information is believed accurate but not guaranteed. The properties displayed may not be all of the properties available through the IDX Program. Any use of this site other than by potential buyers or sellers is strictly prohibited.
North Texas Real Estate Information Systems, Inc. data last updated on October 27, 2026 03:17 AM - CT
Property Last Updated: October 27, 2026 03:17 AM - CT