9517 Fallbrook Drive
Dallas, TX 75243
$600,000
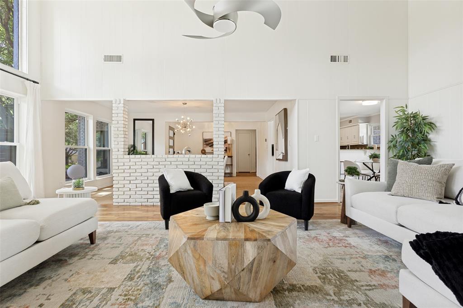
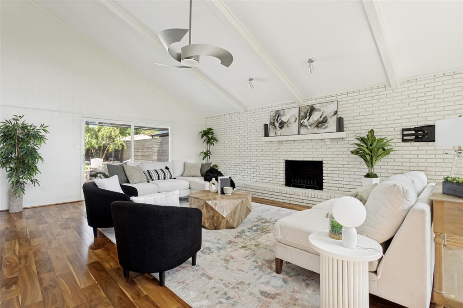
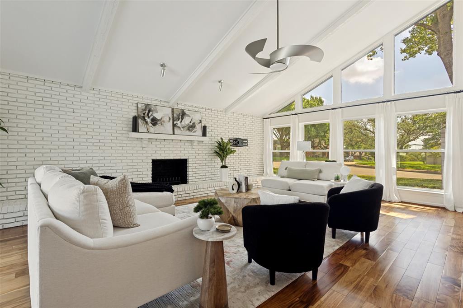
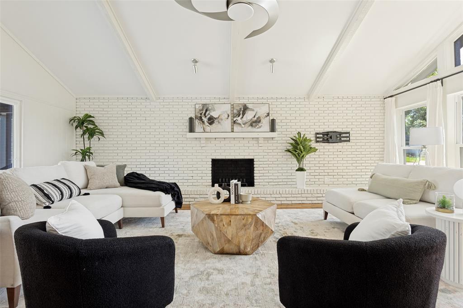
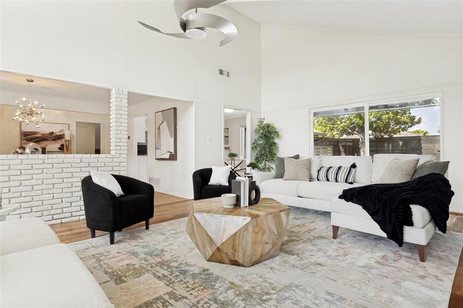
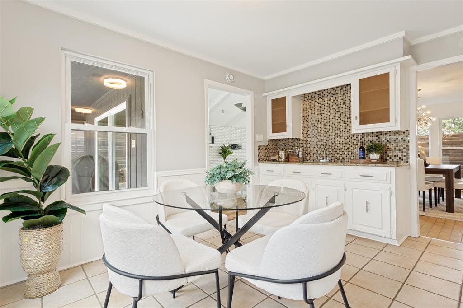
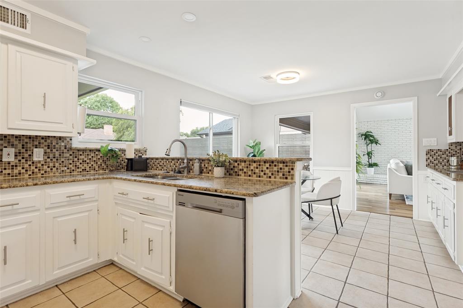
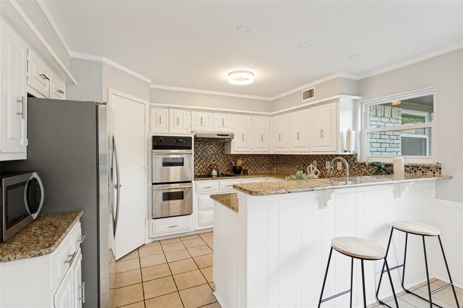
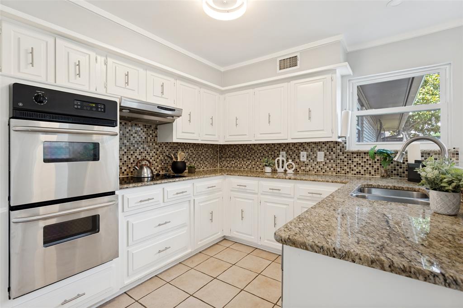
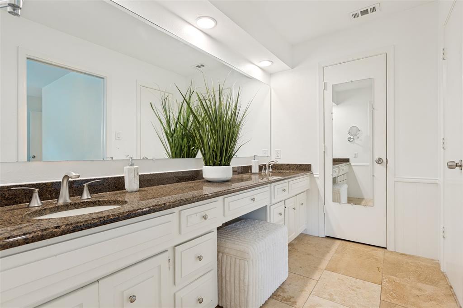
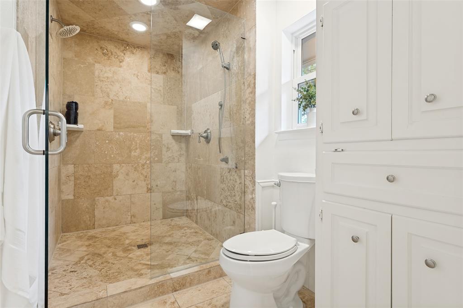
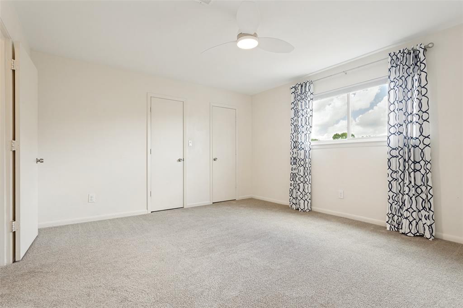
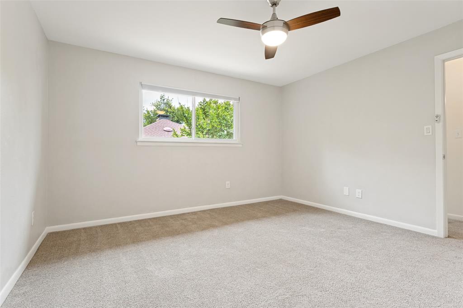
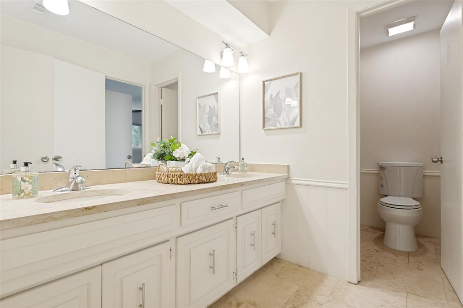
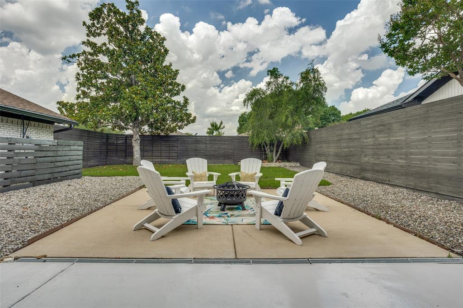
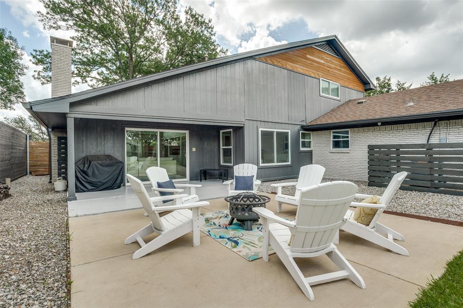
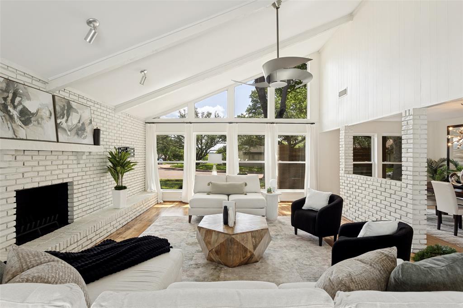
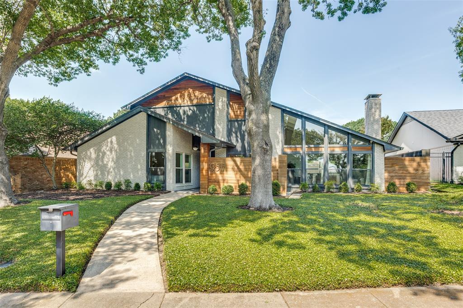
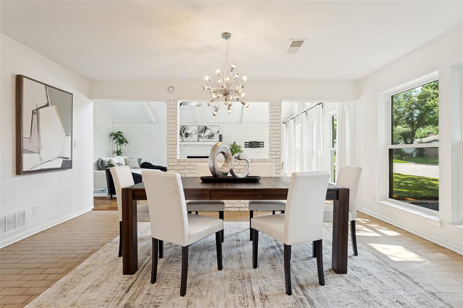
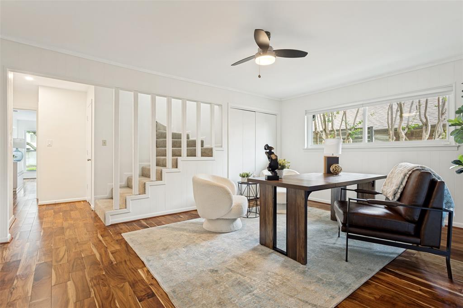
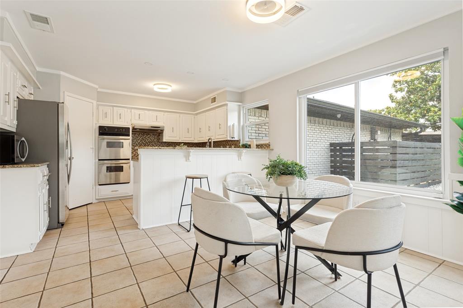
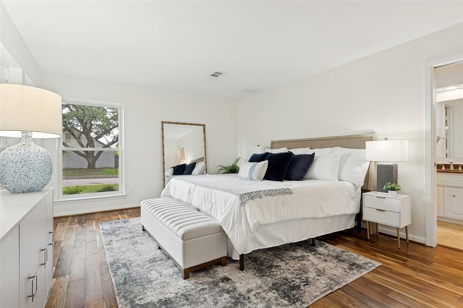
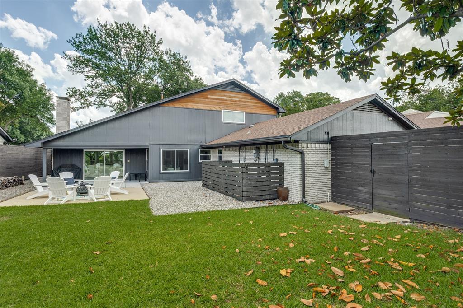
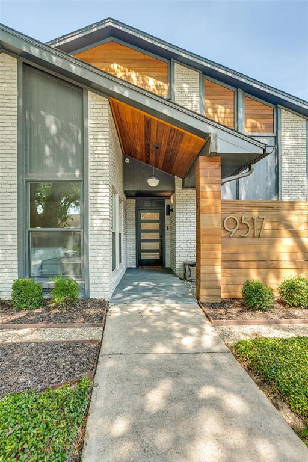
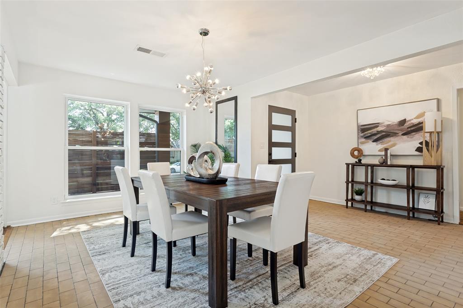
Located in the desirable Town Creek neighborhood of Lake Highlands, this charming home greets you with mid-century style, curb appeal, and a courtyard-style area just off the front entry. Inside you will find an open and spacious layout full of charm with rich wood flooring flowing throughout the entire first floor, including the primary bedroom. The family room is highlighted by vaulted ceilings, brick fireplace and a striking wall of windows that brings in tons of natural light. Prep meals in the kitchen that is complete with granite countertops, a backsplash, stainless steel appliances and an abundance of cabinetry for storage. The eat-in breakfast area and wet bar overlooks the backyard, creating the perfect spot for casual dining. Downstairs also includes a versatile den that works perfectly as a home office or additional living space, along with a convenient half bath featuring granite counters. Unwind in the primary suite with an en-suite bathroom that has granite countertops and an oversized dual-head shower for a spa-like experience. Head upstairs where you fill find two spacious secondary bedrooms, each with a walk-in closet, along with a jack and jill bathroom. Outside, a large covered patio offers shade from the sun where you can relax and watch the kids play or enjoy family BBQs on the weekends. All of this, plus walking distance to the elementary school and unbeatable location just minutes from 635 and 75 for a quick commute.
| Listing Id: | 21239274 |
|---|---|
| List Price: | $600,000 |
| Property Type: | Residential |
| Property Sub Type: | Single Family Residence |
| Status: | Closed |
| Bedrooms Total: | 3 |
| Bathrooms Full: | 2 |
| Bathrooms Half: | 1 |
| Living Area: | 2,556 |
| Unexempt Taxes: | $14,225 |
| Lot Size Square Feet: | 8,276.4000 |
| Lot Size Acres: | 0.19 |
| Architectural Style: | Traditional |
| Waterfront?: | No |
| City: | Dallas |
| County Or Parish: | Dallas |
| Subdivision Name: | Town Creek |
| Postal Code: | 75243 |
| Year Built: | 1973 |
| Accessibility Features Yn: | No |
| Appliances: | Dishwasher,Disposal,Gas Oven,Microwave,Double Oven |
| Association Type: | None |
| Attached Garage?: | Yes |
| Basement Yn: | No |
| Bathrooms Total Decimal: | 2.10 |
| Bathrooms Total Integer: | 3 |
| Buyer Financing: | FHA |
| Construction Materials: | Brick |
| Cooling: | Ceiling Fan(s), Central Air, Electric, Zoned |
| Covered Spaces: | 3 |
| Directions: | From 635 exit & go southwest on Skillman then turn right toward Whitehurst and right onto Fallbrook. |
| Elementary School: | Skyview |
| Elementary School Name: | Skyview |
| Exclusions: | Wall mounted TV in family room (wall mount stays) |
| Exterior Features: | Rain Gutters |
| Fencing: | Wood |
| Fireplace Features: | Brick, Family Room, Wood Burning |
| Fireplaces Total: | 1 |
| Flooring: | Carpet, Ceramic Tile, Wood |
| Foundation Details: | Slab |
| Garage Spaces: | 2 |
| Garage?: | Yes |
| Heating: | Central, Natural Gas, Zoned |
| High School Name: | Lake Highlands |
| Interior Features: | Cable TV Available, Decorative Lighting, Eat-in Kitchen, High Speed Internet Available, Open Floorplan, Pantry, Vaulted Ceiling(s), Walk-In Closet(s), Wet Bar |
| Junior High School Name: | Forest Meadow |
| Laundry Features: | Electric Dryer Hookup, Utility Room, Dryer Hookup |
| Levels: | Two |
| Room Count: | 10 |
| Lot Features: | Interior Lot, Landscaped, Sprinkler System, Subdivision |
| Lot Size: | Less Than .5 Acre (not Zero) |
| Lot Size Area: | 0.1900 |
| Lot Size Units: | Acres |
| Multi Parcel ID: | No |
| Municipal Utility District?: | No |
| Notice Surveillance Devices Pres: | Audio, Video |
| Number Of Dining Areas: | 2 |
| Number Of Living Areas: | 2 |
| Number Of Parking Spaces: | 2 |
| Parking Features: | Garage, Garage Door Opener, Garage Faces Rear |
| Patio And Porch Features: | Covered, Patio |
| Pool?: | No |
| Possession: | Closing/Funding |
| Postal Code Plus 4: | 6149 |
| Property Attached?: | No |
| Roof: | Composition |
| School District: | Richardson ISD |
| Security Features: | Carbon Monoxide Detector(s), Security System, Smoke Detector(s) |
| Senior Community Yn: | No |
| Smart Home Features Appor Pass Y: | 0 |
| Soil Type: | Unknown |
| Structural Style: | Single Detached |
| Transaction Type: | For Sale |
| Utilities: | City Sewer, City Water, Individual Gas Meter, Individual Water Meter, Underground Utilities |
| Will Subdivide: | No |
| Window Features: | Window Coverings |
| Year Built Details: | Preowned |
Listing Courtesy of: Compass RE Texas, LLC
Listing Agent: Nina Bhanot
972-834-6146
Mortgage Calculator
All listings featuring the  icon are provided courtesy of North Texas Real Estate Information Systems, Inc. (NTREIS), Copyright 2026. All rights reserved.
All information is believed accurate but not guaranteed. The properties displayed may not be all of the properties available through the IDX Program. Any use of this site other than by potential buyers or sellers is strictly prohibited.
North Texas Real Estate Information Systems, Inc. data last updated on November 06, 2026 10:56 AM - CT
Property Last Updated: November 06, 2026 10:56 AM - CT