9501 Windy Knoll Drive
Dallas, TX 75243
$829,000
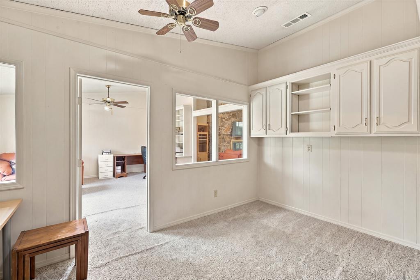
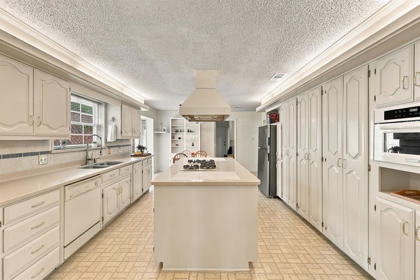
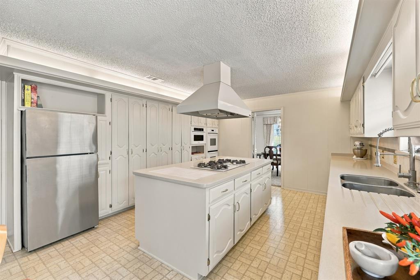
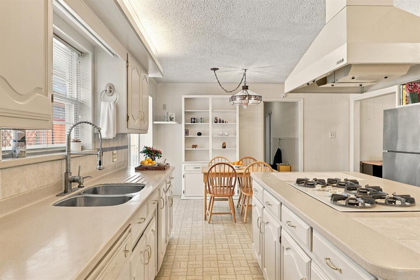
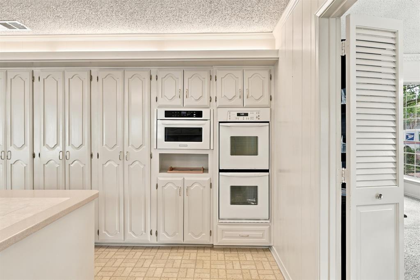
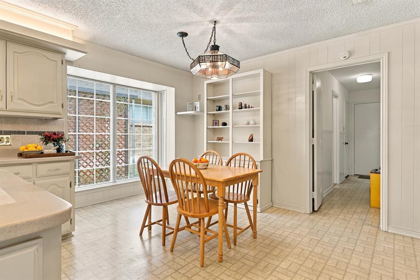
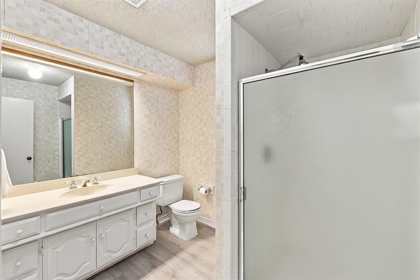
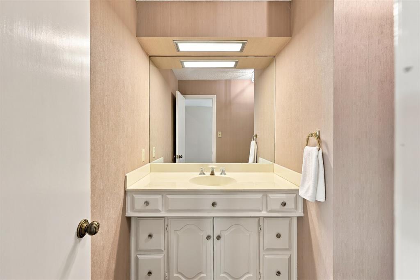
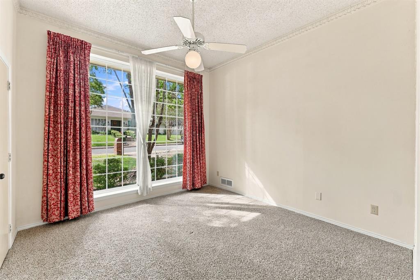
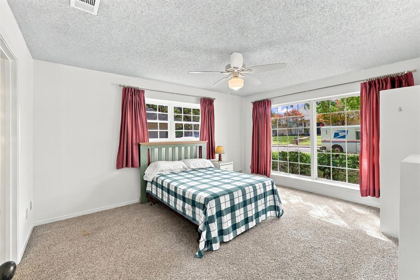
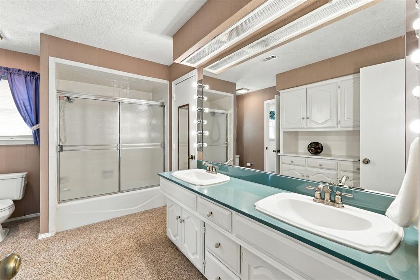
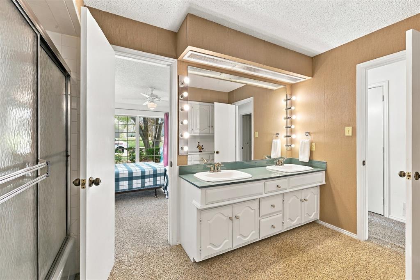
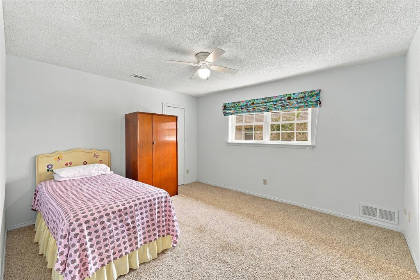
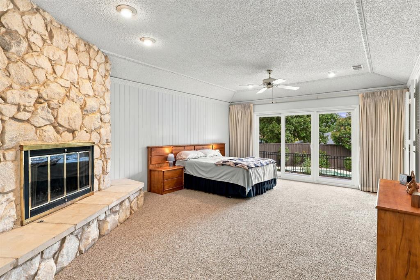
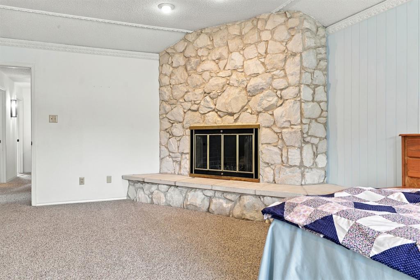
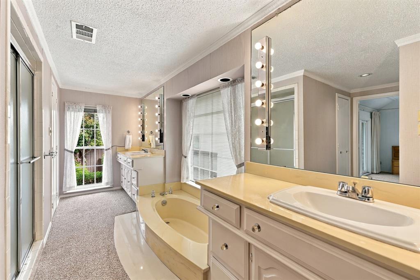
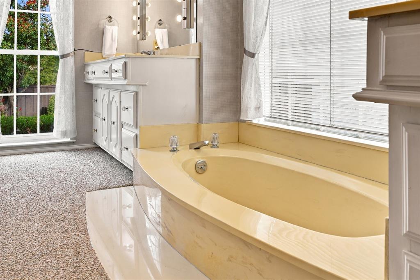
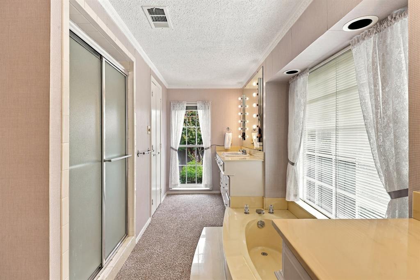
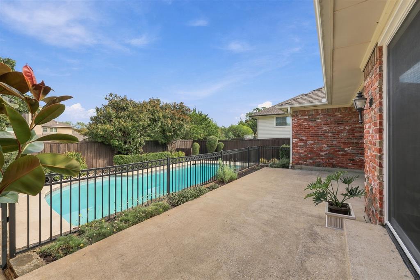
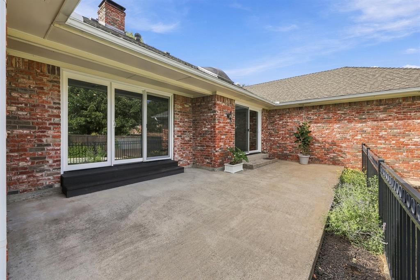
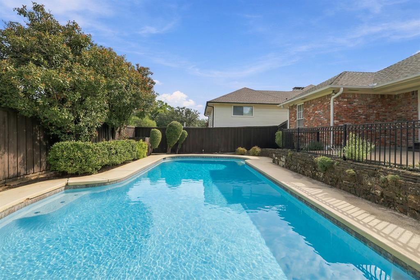
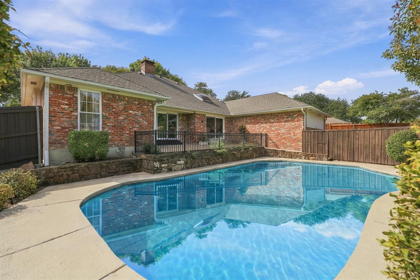
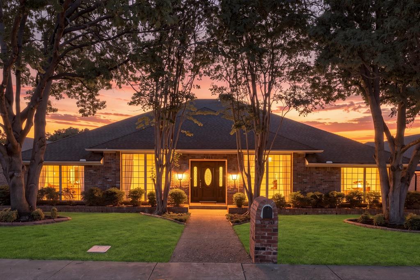
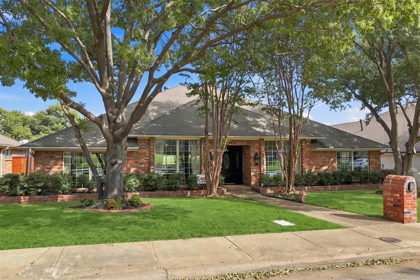
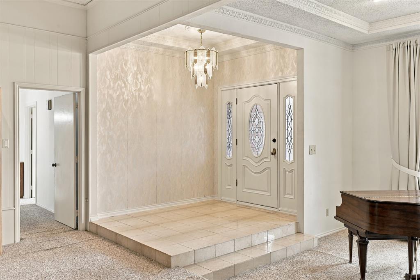
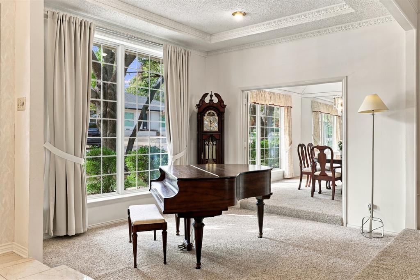
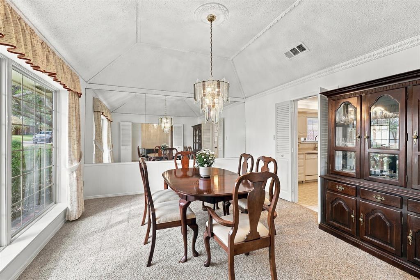
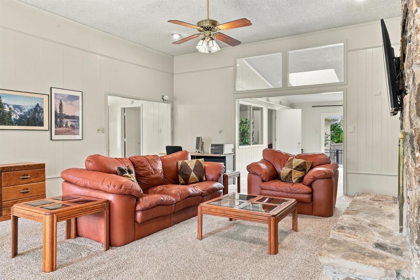
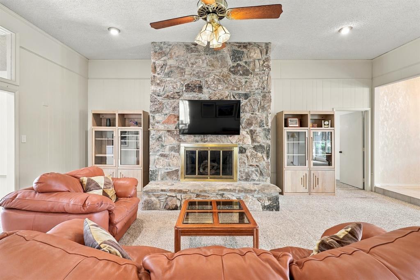
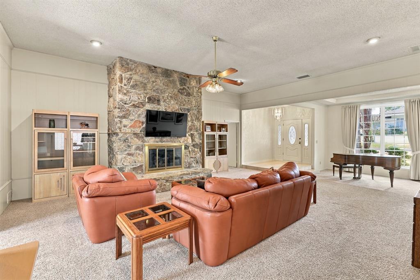
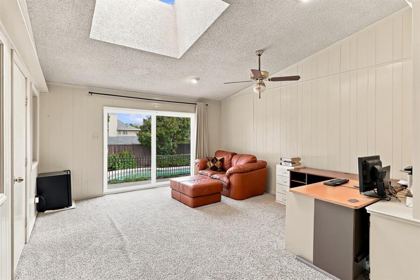
Welcome to 9501 Windy Knoll Drive, where spacious living and inviting outdoor spaces come together. Located in the highly regarded Richardson ISD, this four-bedroom home features generous living and entertaining areas, a dedicated office, formal dining room, and a spacious kitchen with breakfast nook. The expansive living room with fireplace provides a wonderful gathering space, while the private primary suite offers its own fireplace, generous walk-in closets, and direct access to the patio overlooking the sparkling swimming pool. The patio and pool create an ideal setting for entertaining or quiet relaxation. With a versatile floor plan, generous proportions, and wonderful potential to personalize and make it your own, this home presents an exciting opportunity in a sought-after location.
| Listing Id: | 21423922 |
|---|---|
| List Price: | $829,000 |
| Property Type: | Residential |
| Property Sub Type: | Single Family Residence |
| Status: | Active |
| Bedrooms Total: | 4 |
| Bathrooms Full: | 3 |
| Bathrooms Half: | 1 |
| Living Area: | 3,488 |
| Lot Size Square Feet: | 9,778.0000 |
| Lot Size Acres: | 0.2245 |
| Waterfront?: | No |
| City: | Dallas |
| County Or Parish: | Dallas |
| Subdivision Name: | Town Creek |
| Postal Code: | 75243 |
| Year Built: | 1977 |
| Accessibility Features Yn: | No |
| Appliances: | Dishwasher,Gas Cooktop,Double Oven,Refrigerator |
| Association Type: | None |
| Attached Garage?: | Yes |
| Basement Yn: | No |
| Bathrooms Total Decimal: | 3.10 |
| Bathrooms Total Integer: | 4 |
| Covered Spaces: | 2 |
| Directions: | Off Abrams. South of 635. See GPS |
| Elementary School: | Skyview |
| Elementary School Name: | Skyview |
| Exterior Features: | Balcony |
| Fireplace Features: | Family Room, Gas, Gas Logs, Stone |
| Fireplaces Total: | 2 |
| Garage Length: | 20 |
| Garage Spaces: | 2 |
| Garage Width: | 21 |
| Garage?: | Yes |
| High School Name: | Lake Highlands |
| Horse Permitted Yn: | No |
| Interior Features: | Kitchen Island |
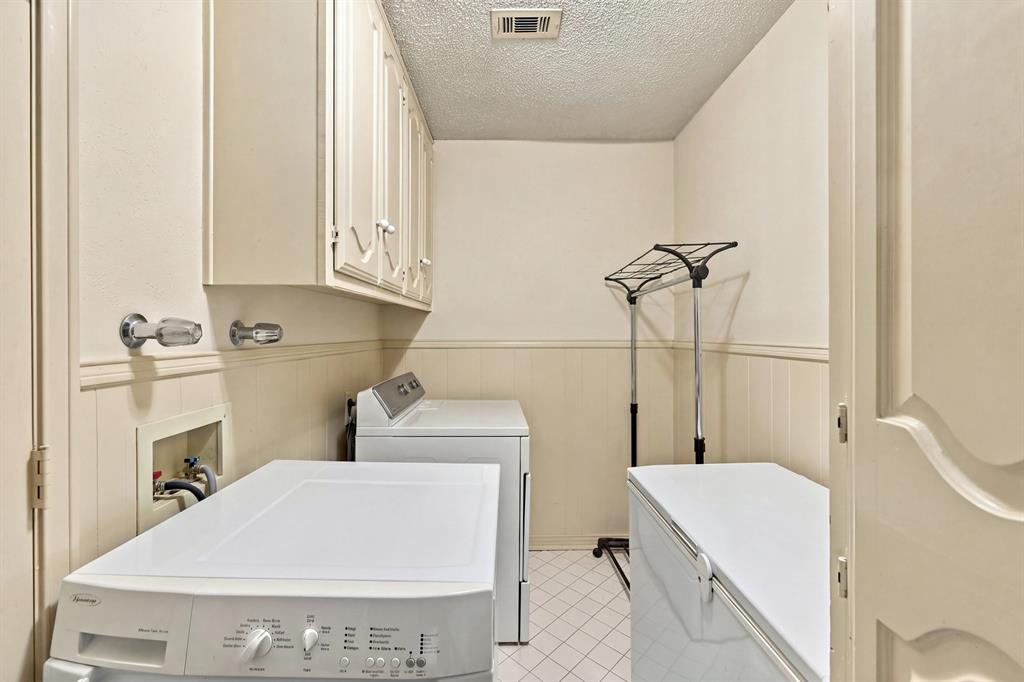
| Laundry Features: | Utility Room |
| Levels: | One |
| Room Count: | 8 |
| Lot Size: | Less Than .5 Acre (not Zero) |
| Lot Size Area: | 9,778.0000 |
| Lot Size Dimensions: | 80X120 |
| Lot Size Source: | Public Records |
| Lot Size Units: | Square Feet |
| Middle School Name: | Forest Meadow |
| Multi Parcel ID: | No |
| Municipal Utility District?: | No |
| Number Of Dining Areas: | 1 |
| Number Of Living Areas: | 2 |
| Number Of Parking Spaces: | 2 |
| Parking Features: | Alley Access, Covered, Garage, Garage Faces Rear |
| Patio And Porch Features: | Deck |
| Pool?: | Yes |
| Possession: | Closing/Funding |
| Property Attached?: | No |
| Roof: | Composition, Shingle |
| School District: | Richardson ISD |
| Smart Home Features Appor Pass Y: | 0 |
| Structural Style: | Single Detached |
| Transaction Type: | For Sale |
| Utilities: | City Sewer, City Water |
| Will Subdivide: | No |
Listing Courtesy of: Ebby Halliday, REALTORS
Listing Agent: Oliver Butler
214-826-0316
Mortgage Calculator
All listings featuring the  icon are provided courtesy of North Texas Real Estate Information Systems, Inc. (NTREIS), Copyright 2026. All rights reserved.
All information is believed accurate but not guaranteed. The properties displayed may not be all of the properties available through the IDX Program. Any use of this site other than by potential buyers or sellers is strictly prohibited.
North Texas Real Estate Information Systems, Inc. data last updated on October 31, 2026 03:02 AM - CT
Property Last Updated: October 31, 2026 03:02 AM - CT