 1 / 39
943 Marie Drive
Allen, TX 75013
$5,200
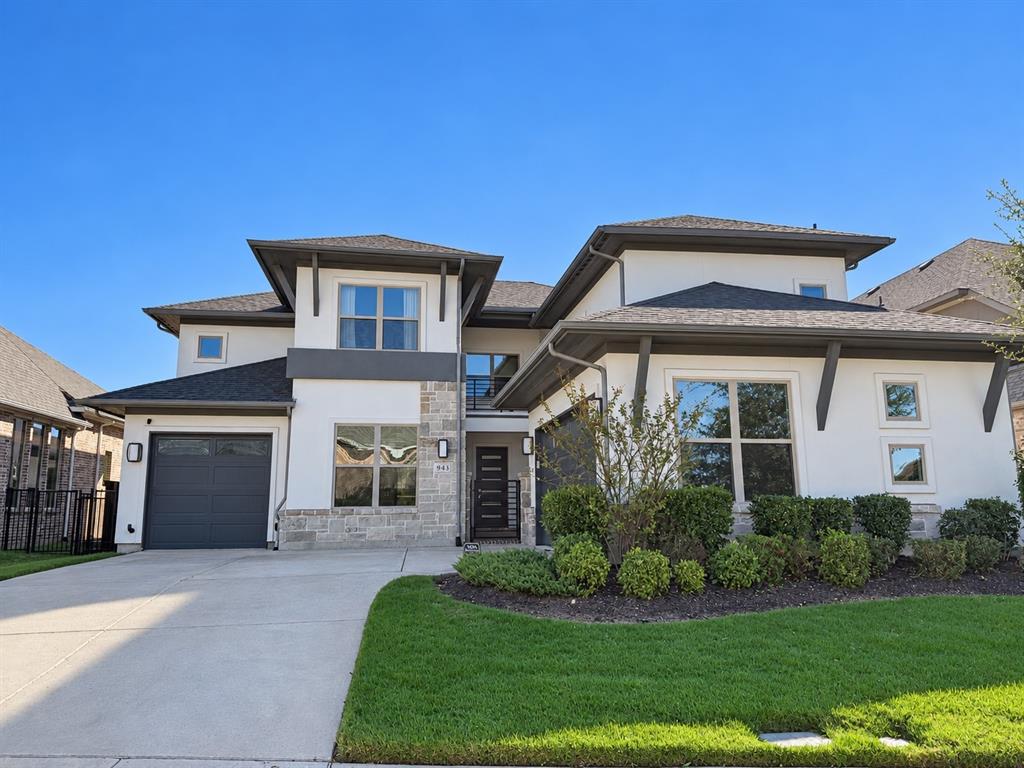
From slow mornings around the kitchen island to evenings spent opening the sliding glass doors to the patio, this modern home in Montgomery Farm Estates makes everyday living feel special. Soaring two-story ceilings and expansive windows fill the home with natural light, while warm wood-look floors and thoughtfully chosen finishes create an inviting backdrop for gathering, entertaining, and unwinding. At the heart of the home, the kitchen brings everyone together around a waterfall quartz island, with custom cabinetry, a farmhouse sink, gas cooktop, double ovens, and stainless appliances ready for everything from weekday breakfasts to holiday meals. The open connection to the family room keeps conversations flowing, while the dining room’s fireplace adds warmth to intimate dinners. A dedicated office offers a quiet place to work or pursue personal projects. Retreat to the primary suite for a relaxing soak in the freestanding tub or recharge in the oversized walk-in shower, complemented by dual vanities and a spacious walk-in closet. Upstairs, a game room, media room, and flexible living space offer room for movie nights, hobbies, and hosting guests. Generously sized secondary bedrooms and a private covered balcony provide space to spread out. Outside, the covered patio invites leisurely meals and relaxed evenings overlooking an oversized backyard. A turf dog run adds everyday convenience for four-legged companions. Located in Allen ISD and within walking distance of Watters Creek, this home pairs a peaceful retreat with easy access to dining and shopping. ...
+ Read More| Listing Id: | 21414684 |
|---|---|
| List Price: | $5,200 |
| Property Type: | Residential Lease |
| Property Sub Type: | Single Family Residence |
| Status: | Active |
| Bedrooms Total: | 4 |
| Bathrooms Full: | 4 |
| Bathrooms Half: | 2 |
| Living Area: | 3,390 |
| Lot Size Square Feet: | 9,321.8400 |
| Lot Size Acres: | 0.214 |
| Architectural Style: | Contemporary/Modern |
| Waterfront?: | No |
| City: | Allen |
| County Or Parish: | Collin |
| Subdivision Name: | Montgomery Farm Estates Ph 2b |
| Postal Code: | 75013 |
| Year Built: | 2019 |
| Accessibility Features Yn: | No |
| Accessory Unit?: | No |
| Appliances: | Dishwasher,Disposal,Gas Cooktop,Gas Oven,Microwave,Double Oven,Plumbed For Gas in Kitchen,Refrigerator,Tankless Water Heater,Water Purifier |
| Application Fee Amount: | $85 |
| Association Type: | Mandatory |
| Attached Garage?: | Yes |
| Availability Date: | 2026-10-17 |
| Basement Yn: | No |
| Bathrooms Total Decimal: | 4.20 |
| Bathrooms Total Integer: | 6 |
| Community Features: | Club House, Curbs, Greenbelt, Jogging Path/Bike Path, Playground, Sidewalks |
| Construction Materials: | Stucco |
| Cooling: | Ceiling Fan(s), Central Air |
| Covered Spaces: | 3 |
| Deposit Amount: | $5,200 |
| Deposit Pet: | $500 |
| Directions: | Use GPS |
| Elementary School: | Norton |
| Elementary School Name: | Norton |
| Fireplace Features: | Gas Logs |
| Fireplaces Total: | 1 |
| Flooring: | Carpet, Ceramic Tile |
| Furnished?: | No |
| Garage Length: | 30 |
| Garage Spaces: | 3 |
| Garage Width: | 20 |
| Garage?: | Yes |
| Heating: | Central, Natural Gas |
| High School Name: | Allen |
| Hoa Management Company: | MCA Management |
| Hoa Management Company Phone: | 972-943-2800 |
| Interior Features: | Cable TV Available, Cathedral Ceiling(s), Decorative Lighting, Double Vanity, Flat Screen Wiring, High Speed Internet Available, In-Law Suite Floorplan, Kitchen Island, Open Floorplan, Pantry, Sound System Wiring, Vaulted Ceiling(s), Walk-In Closet(s), Wired for Data |
| Junior High School Name: | Lowery Freshman Center |
| Laundry Features: | Electric Dryer Hookup, Utility Room, Full Size W/D Area, Dryer Hookup, Washer Hookup |
| Lease Conditions: | Application Fee, Credit Report, Written Application (+) |
| Lease Term: | Negotiable |
| Lease Term Description: | Six to nine months lease term |
| Lease Type: | Six Month, Other |
| Levels: | Two |
| Room Count: | 10 |
| Lot Size Area: | 0.2140 |
| Lot Size Units: | Acres |
| Middle School Name: | Ereckson |
| Monies Required: | First Months Rent, Pet Deposit, Security Deposit |
| Multi Parcel ID: | No |
| Municipal Utility District?: | No |
| Non Refundable Pet Fee?: | Yes |
| Number Of Days Guests Allowed: | 10 |
| Number Of Dining Areas: | 1 |
| Number Of Living Areas: | 2 |
| Number Of Parking Spaces: | 3 |
| Number Of Pets Allowed: | 2 |
| Number Of Vehicles: | 3 |
| Other Equipment: | Home Theater |
| Parking Features: | Driveway, Garage, Garage Double Door, Garage Faces Front |
| Patio And Porch Features: | Covered |
| Pets Allowed: | Yes Pets Allowed, Breed Restrictions, Number Limit, Size Limit |
| Pool?: | No |
| Postal Code Plus 4: | 8520 |
| Property Attached?: | No |
| Restrictions: | Animals, No Smoking, No Waterbeds, Pet Restrictions |
| Roof: | Composition |
| School District: | Allen ISD |
| Security Features: | Smoke Detector(s) |
| Senior Community Yn: | No |
| Smart Home Features Appor Pass Y: | 0 |
| Stories Total: | 2 |
| Structural Style: | Single Detached |
| Tenant Pays: | All Utilities |
| Transaction Type: | For Lease |
| Utilities: | City Sewer, City Water, Sidewalk |
| Will Subdivide: | No |
| Window Features: | Window Coverings |
| Year Built Details: | Preowned |
Listing Courtesy of: Keller Williams Realty DPR
Listing Agent: Rheanna Avila
214-929-7697
All listings featuring the  icon are provided courtesy of North Texas Real Estate Information Systems, Inc. (NTREIS), Copyright 2026. All rights reserved.
All information is believed accurate but not guaranteed. The properties displayed may not be all of the properties available through the IDX Program. Any use of this site other than by potential buyers or sellers is strictly prohibited.
North Texas Real Estate Information Systems, Inc. data last updated on October 18, 2026 03:05 AM - CT
Property Last Updated: October 18, 2026 03:05 AM - CT
