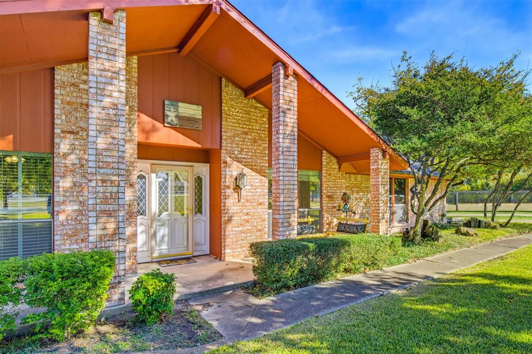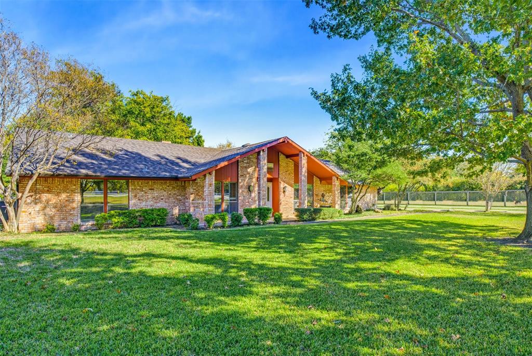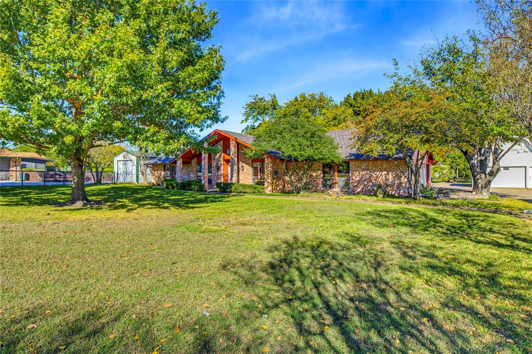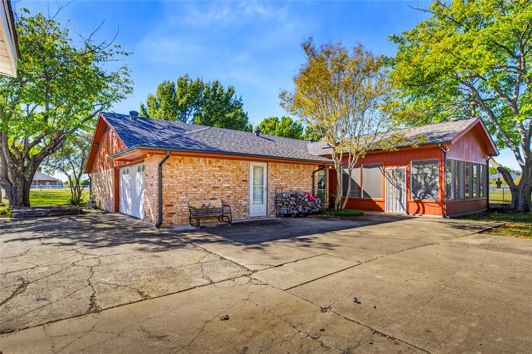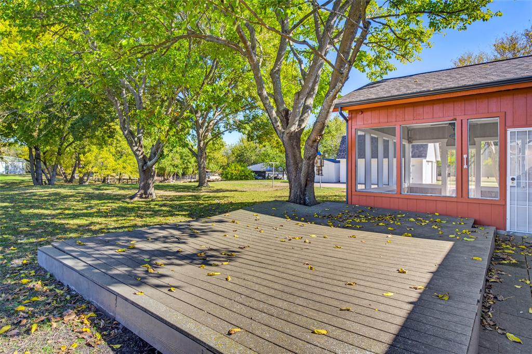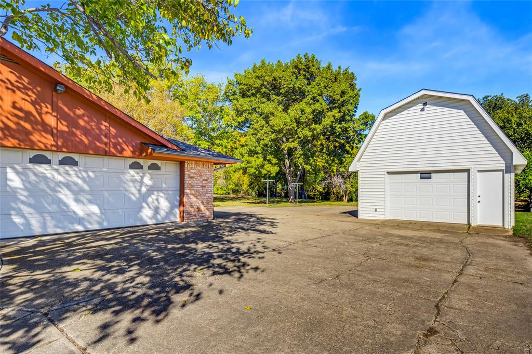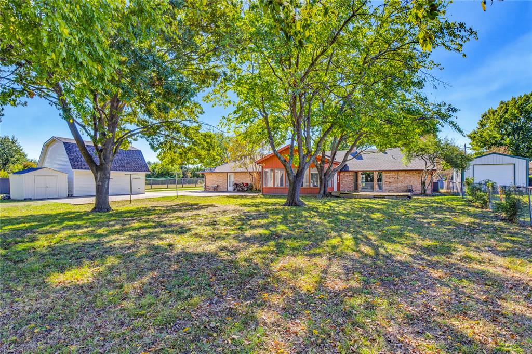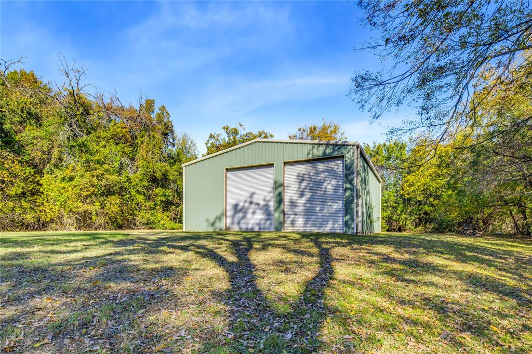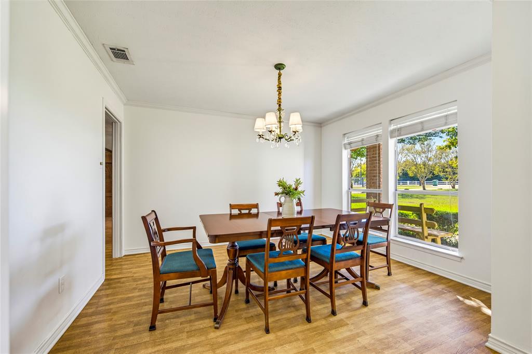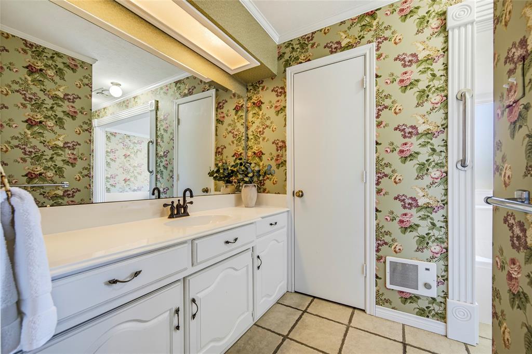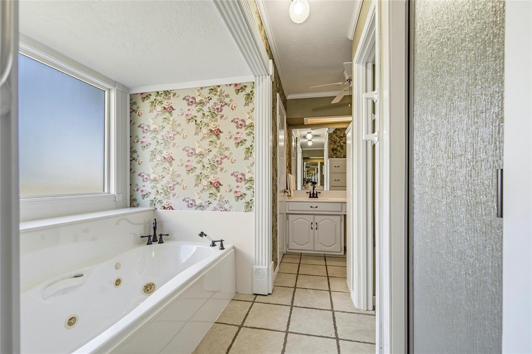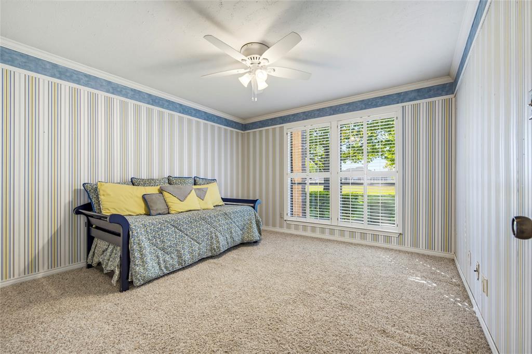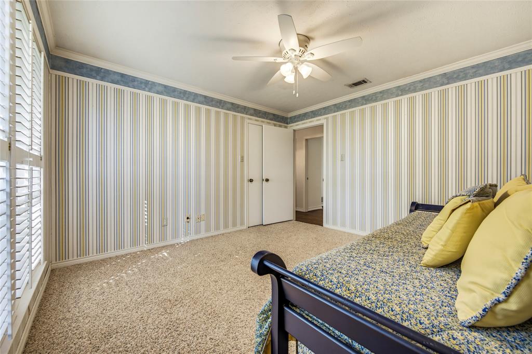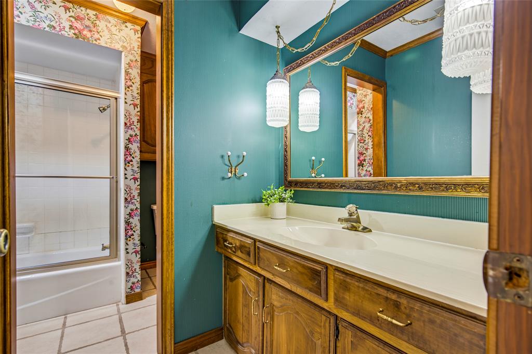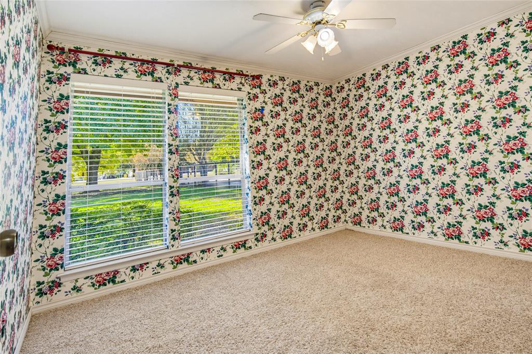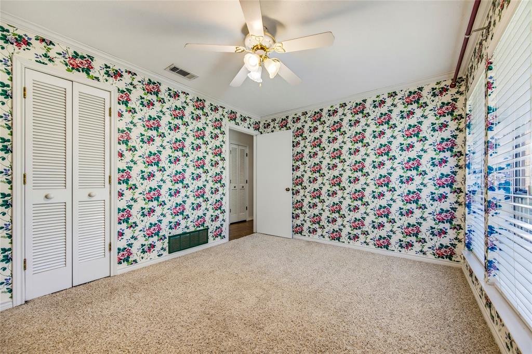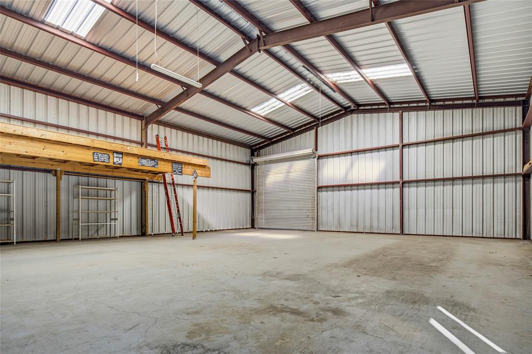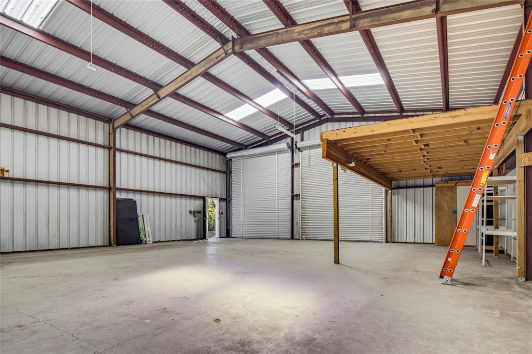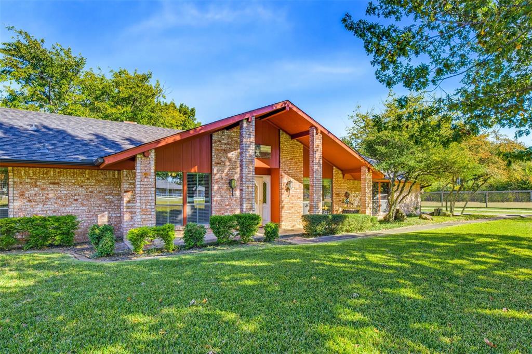
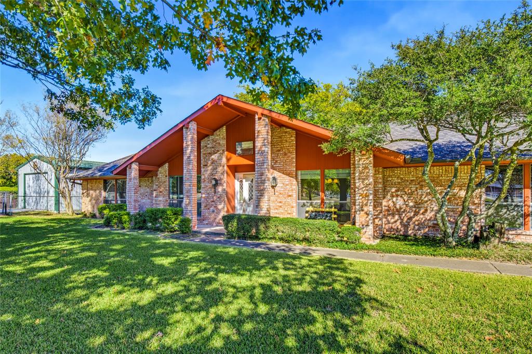
Lovingly maintained by its original owners, this nearly two-acre property features a home filled with warmth and character, a spacious 40 x 40 RV barn, and an insulated workshop! Equipped with electricity, the RV barn easily accommodates a motorhome and ski boat or multiple vehicles, while a circular gravel driveway provides convenient maneuverability for larger vehicles. The separate workshop offers electricity, water, and a loft for additional storage, making it ideal for hobbies and projects. All three structures received new roofs in 2026!
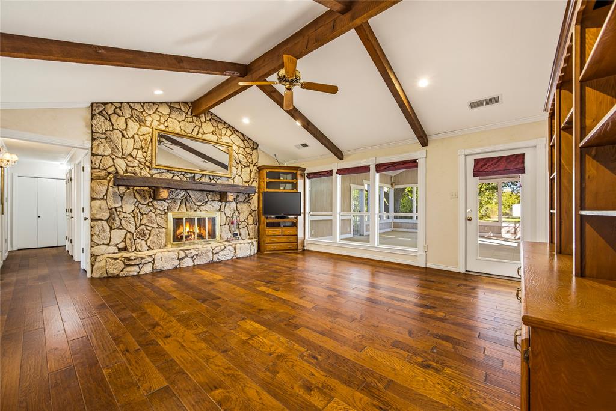
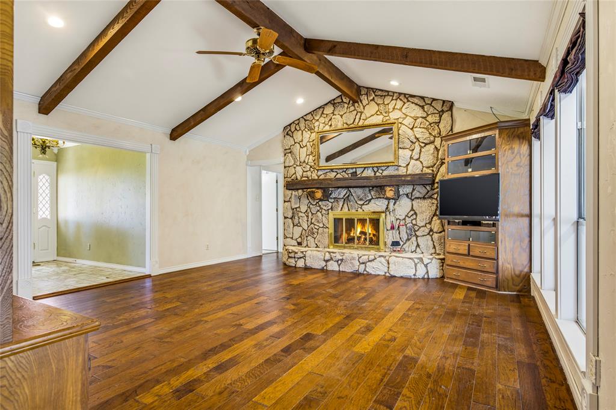
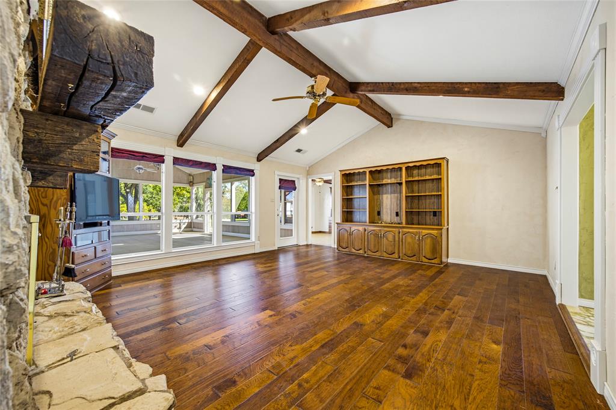
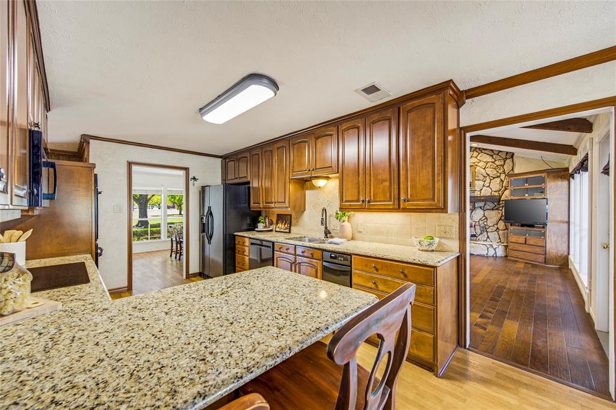
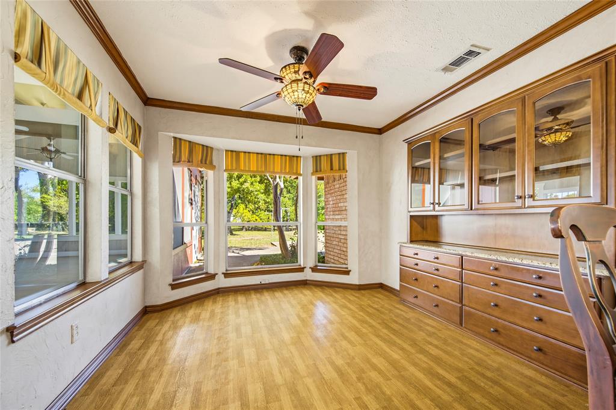
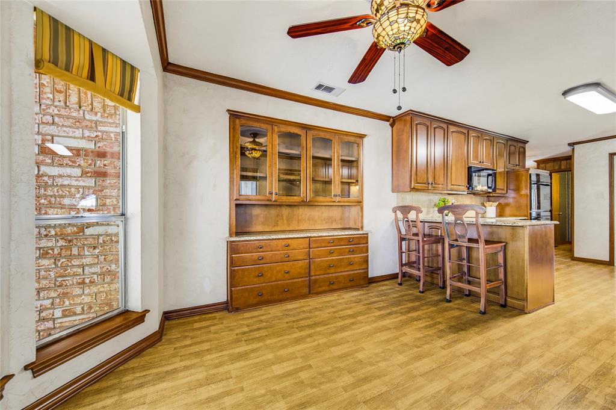
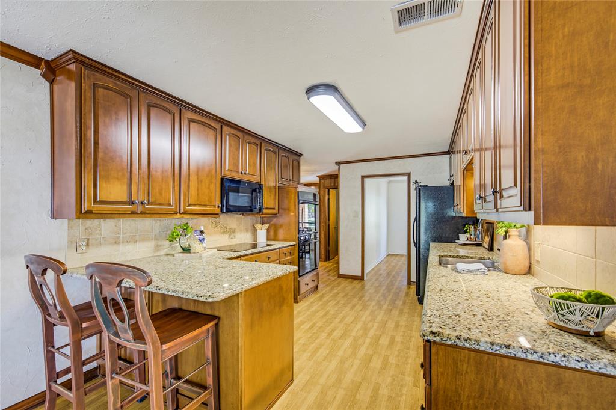
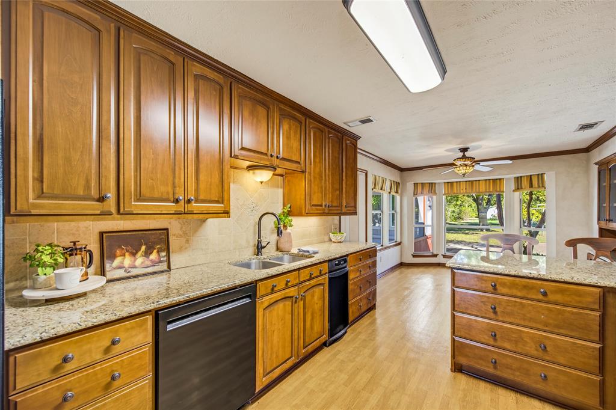
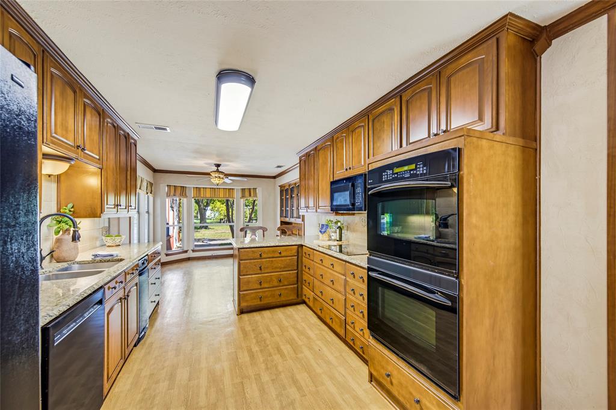
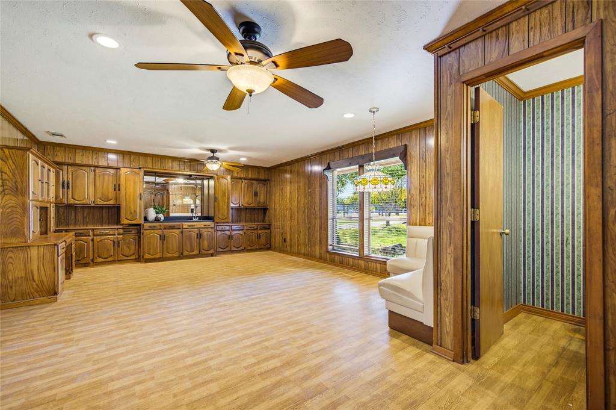
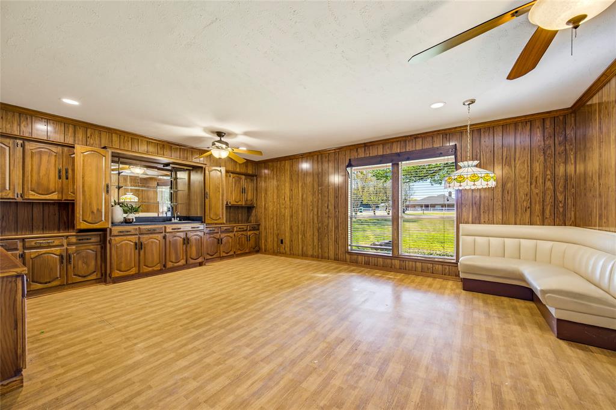
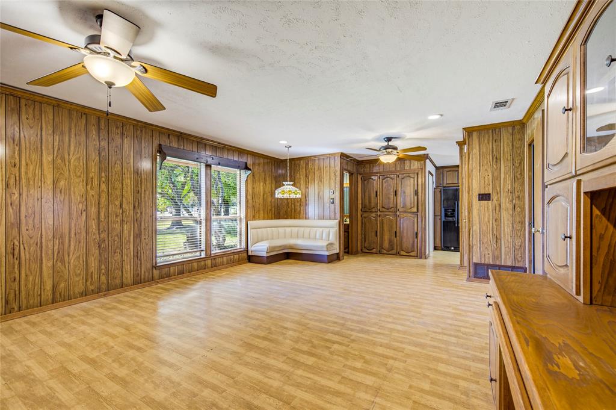
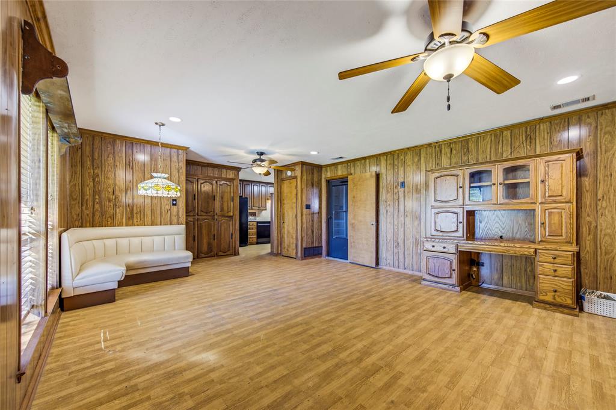
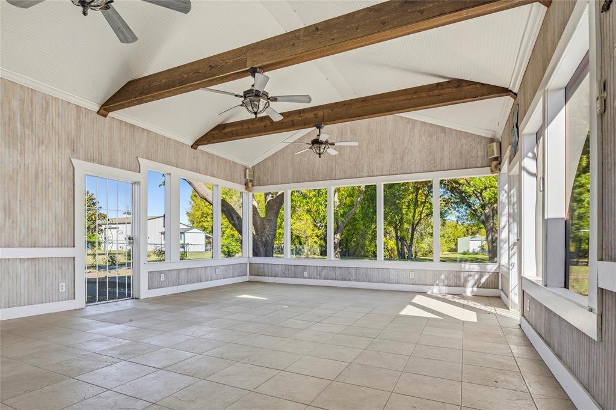
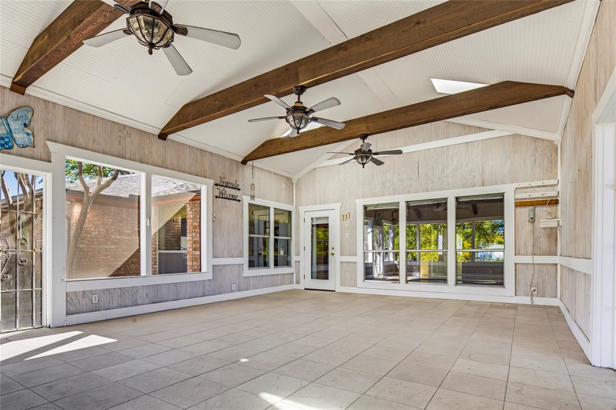
Inside, a stone wood-burning fireplace anchors the living room, where a cathedral ceiling with exposed cedar beams creates a warm, inviting atmosphere. Built-in cabinetry provides both storage and display space, while the adjoining 26 x 20 screened-in covered patio extends the living area outdoors. A favorite gathering spot, this peaceful retreat is perfect for enjoying gentle breezes, the sounds of nature, and relaxed conversations with friends. Nearby, the updated kitchen features granite countertops, 42-inch stain-grade wood cabinetry, custom pull-out drawers in the lower cabinets, GE Profile double ovens, microwave, dishwasher, and glass cooktop. Just beyond the kitchen, a spacious second living area offers even more room to relax or entertain, complete with a wet bar, a wall of built-ins, and a convenient half bath. Direct access leads to the attached 1.5 car garage, where abundant cabinetry provides organized storage for seasonal items, tools, and supplies.
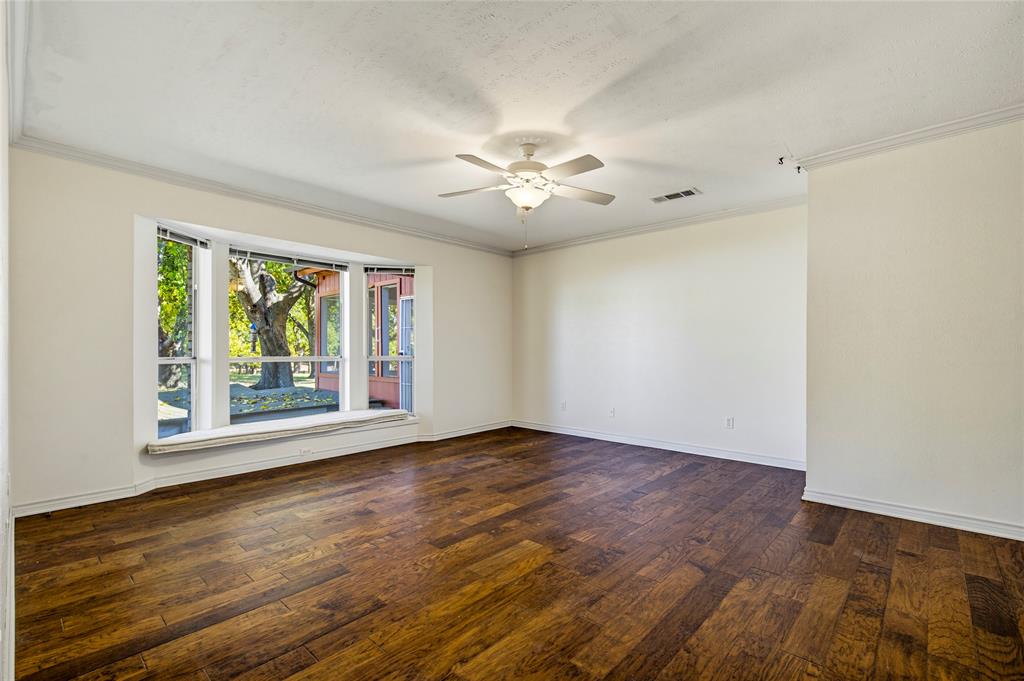
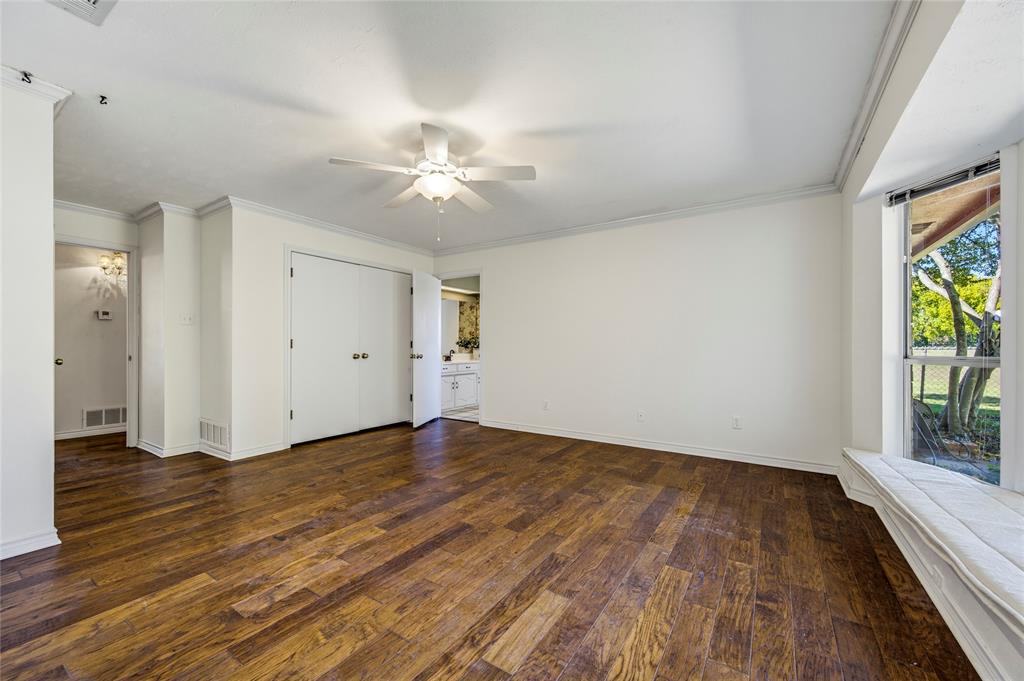
The primary bedroom features a bay window with window bench for enjoying the beautiful ...
| Listing Id: | 21438091 |
|---|---|
| List Price: | $650,000 |
| Property Type: | Residential |
| Property Sub Type: | Single Family Residence |
| Status: | Active |
| Bedrooms Total: | 3 |
| Bathrooms Full: | 2 |
| Bathrooms Half: | 1 |
| Living Area: | 2,220 |
| Unexempt Taxes: | $8,188 |
| Lot Size Square Feet: | 80,281.0800 |
| Lot Size Acres: | 1.843 |
| Architectural Style: | Traditional |
| Waterfront?: | No |
| City: | Wylie |
| County Or Parish: | Dallas |
| Subdivision Name: | Bennett J Doen |
| Postal Code: | 75098 |
| Year Built: | 1977 |
| Accessibility Features Yn: | No |
| Accessory Unit Type: | Other |
| Accessory Unit?: | Yes |
| Appliances: | Dishwasher,Disposal,Electric Cooktop,Electric Oven,Gas Water Heater,Microwave,Double Oven,Trash Compactor |
| Association Type: | None |
| Attached Garage?: | Yes |
| Basement Yn: | No |
| Bathrooms Total Decimal: | 2.10 |
| Bathrooms Total Integer: | 3 |
| Consent for Visitors to Record: | Audio, Video |
| Construction Materials: | Brick |
| Cooling: | Ceiling Fan(s), Central Air, Electric |
| Covered Spaces: | 2 |
| Directions: | From the intersection of DNT and PGBT, take PGBT eastbound toward Richardson. Exit at Merritt Road and turn left. Turn right onto Pleasant Valley Road, then right onto Elm Grove Road. Turn left onto Whiteley Road, followed by a left onto Wells Road. Continue to 9427 Wells Road. |
| Elementary School: | Choice Of School |
| Elementary School Name: | Choice Of School |
| Exterior Features: | Covered Patio/Porch, Rain Gutters, RV/Boat Parking |
| Fencing: | Chain Link, Partial |
| Fireplace Features: | Brick, Gas Starter, Living Room, Stone, Wood Burning |
| Fireplaces Total: | 1 |
| Flooring: | Carpet, Ceramic Tile, Engineered Wood, Laminate |
| Foundation Details: | Slab |
| Garage Spaces: | 2 |
| Garage?: | Yes |
| Heating: | Central, Fireplace(s), Natural Gas |
| High School Name: | Choice Of School |
| Horse Permitted Yn: | Yes |
| Interior Features: | Built-in Features, Cable TV Available, Decorative Lighting, Double Vanity, Eat-in Kitchen, Granite Counters, High Speed Internet Available, Paneling, Pantry, Walk-In Closet(s), Wet Bar |
| Laundry Features: | In Hall, Full Size W/D Area, Dryer Hookup, Washer Hookup |
| Levels: | One |
| Listing Terms: | Cash, Conventional, FHA, VA Loan |
| Room Count: | 11 |
| Lot Features: | Acreage, Cleared, Few Trees, Landscaped |
| Lot Size: | 1 to < 3 Acres |
| Lot Size Area: | 1.8430 |
| Lot Size Units: | Acres |
| Middle School Name: | Choice Of School |
| Multi Parcel ID: | No |
| Municipal Utility District?: | No |
| Notice Surveillance Devices Pres: | None |
| Number Of Dining Areas: | 2 |
| Number Of Living Areas: | 2 |
| Number Of Parking Spaces: | 2 |
| Other Structures: | Outbuilding, RV/Boat Storage |
| Parking Features: | Additional Parking, Driveway, Garage Faces Side, Oversized, RV Access/Parking, RV Garage, See Remarks |
| Patio And Porch Features: | Covered, Deck, Front Porch, Patio, Screened |
| Pool?: | No |
| Possession: | Closing/Funding |
| Postal Code Plus 4: | 6277 |
| Property Attached?: | No |
| Restrictions: | Building |
| Roof: | Composition, Shingle |
| School District: | Garland ISD |
| Security Features: | Smoke Detector(s) |
| Smart Home Features Appor Pass Y: | 0 |
| Soil Type: | Unknown |
| Special Taxing Entities: | 0 |
| Structural Style: | Single Detached |
| Transaction Type: | For Sale |
| Utilities: | Cable Available, Individual Gas Meter, Individual Water Meter, Natural Gas Available, Outside City Limits, Rural Water District, Septic, Underground Utilities, Unincorporated |
| Will Subdivide: | No |
| Window Features: | Bay Window(s), Window Coverings |
| Year Built Details: | Preowned |
Listing Courtesy of: EXP REALTY
Listing Agent: JD Tomlin
817-913-4129
Mortgage Calculator
All listings featuring the  icon are provided courtesy of North Texas Real Estate Information Systems, Inc. (NTREIS), Copyright 2026. All rights reserved.
All information is believed accurate but not guaranteed. The properties displayed may not be all of the properties available through the IDX Program. Any use of this site other than by potential buyers or sellers is strictly prohibited.
North Texas Real Estate Information Systems, Inc. data last updated on November 19, 2026 07:56 PM - CT
Property Last Updated: November 19, 2026 07:56 PM - CT