9404 Laurel Wreath Drive
Mesquite, TX 75126
$549,990
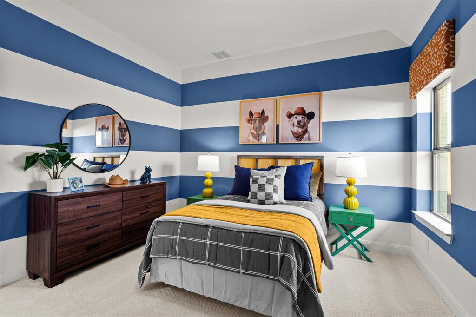
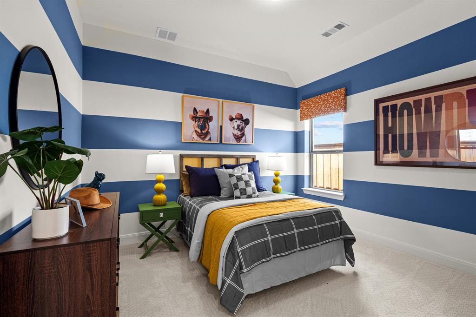
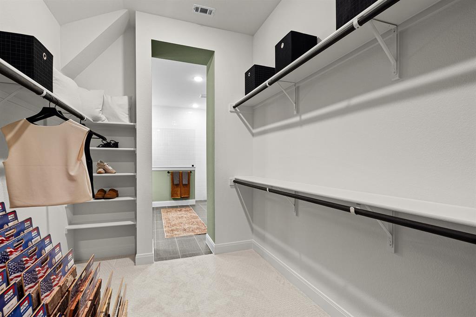
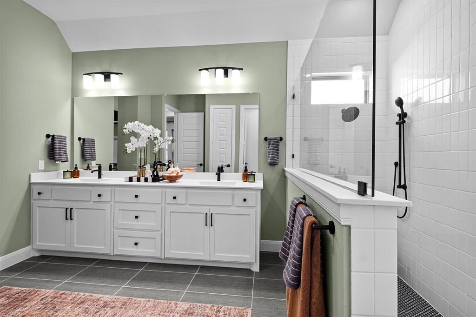
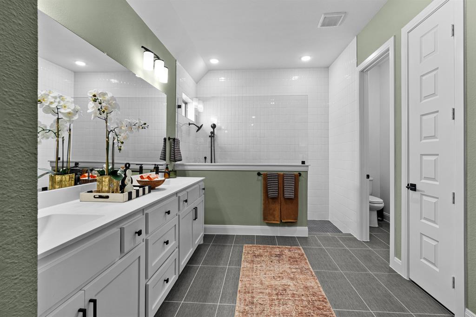
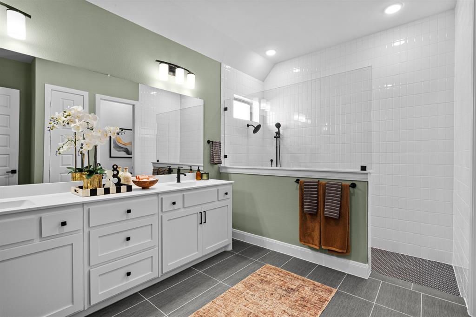
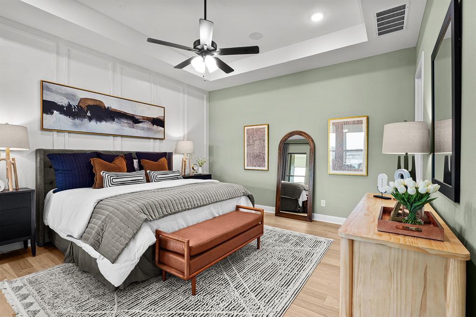
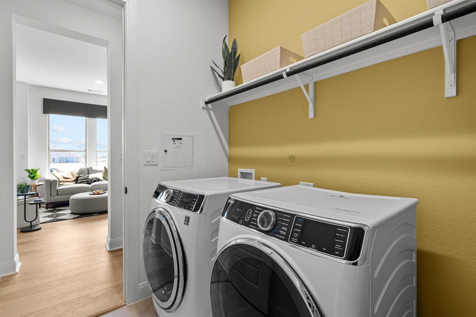
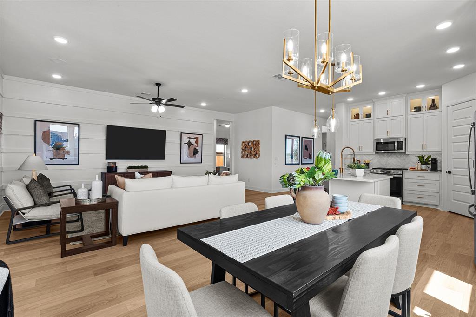
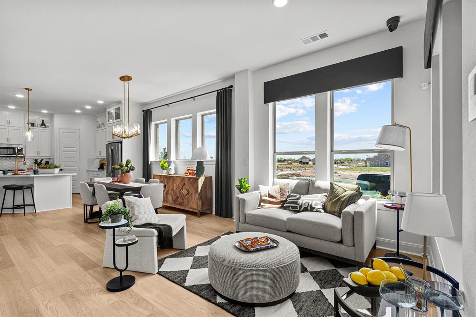
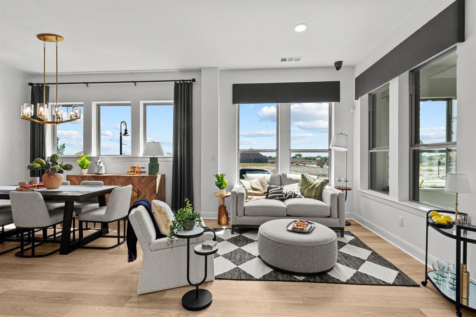
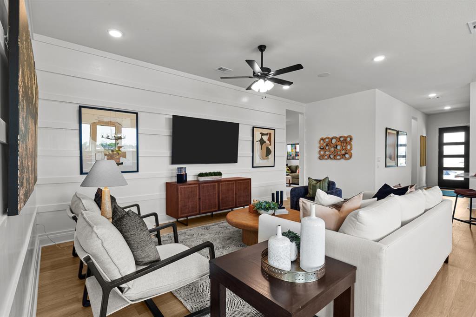
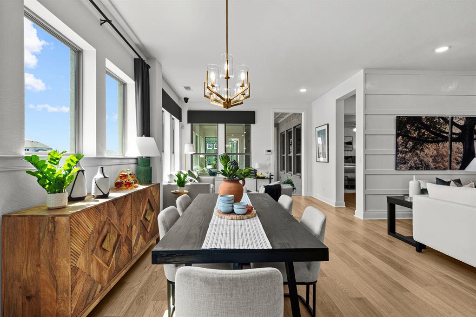
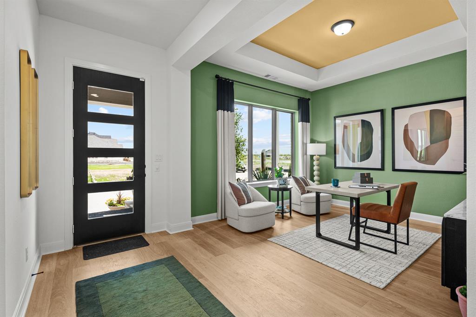
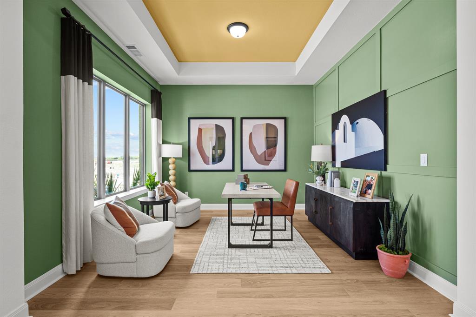
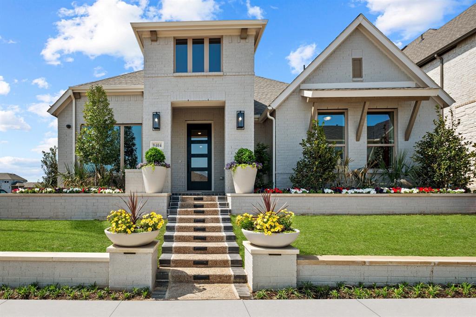
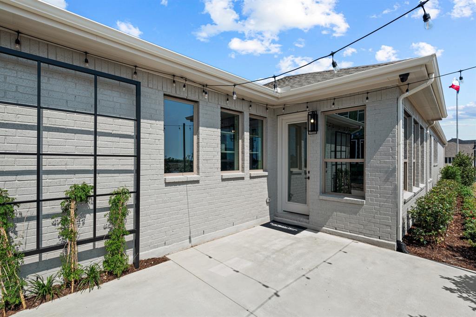
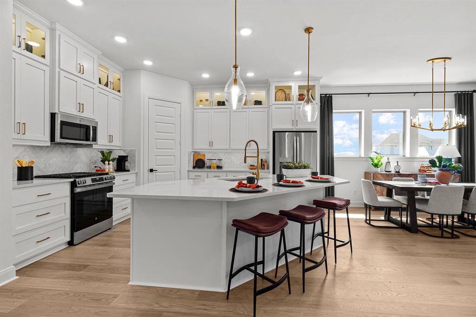
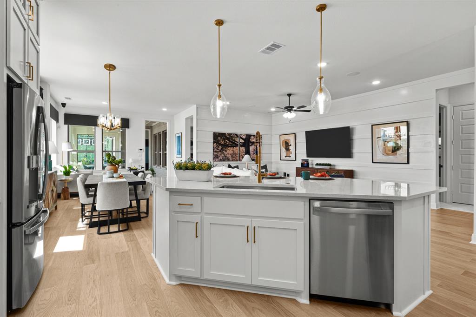
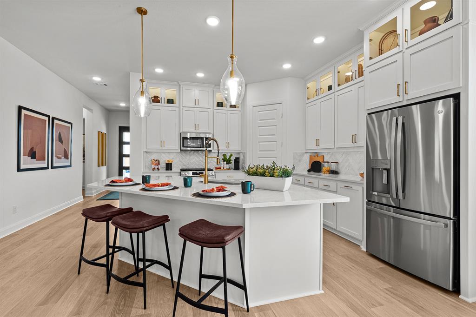
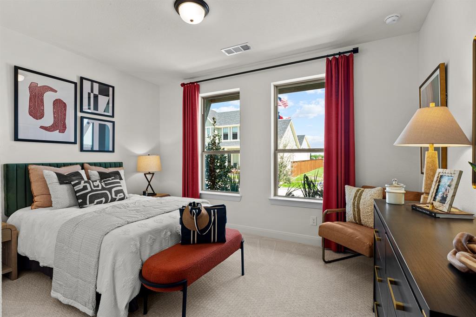
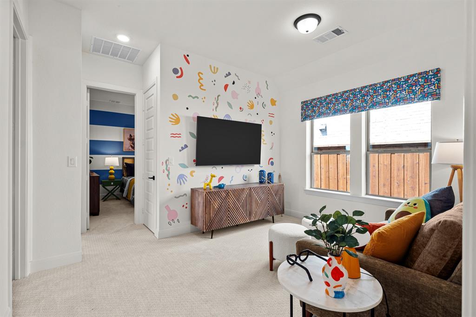
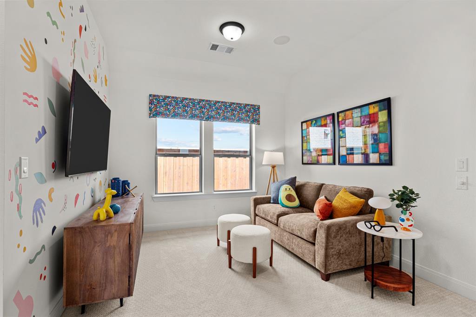
Discover the Hambleton model home at 9404 Laurel Wreath Drive, now available for sale completely furnished in the Talia community! This beautifully appointed home offers 3 bedrooms, 2.5 bathrooms, a study, flex space and a 3-car garage. Buyers also have the option to keep the enclosed sunroom. Thoughtful enhancements throughout the home include decorative wall paneling, custom interior paint, TVs, security cameras and surround sound. Outside, enjoy gorgeous landscaping and extended flatwork that add to the home’s appeal.
Located in Mesquite, within Kaufman County and Forney ISD, the home is zoned for A-rated schools. Visit Talia to learn more about this furnished model home and its special features.
| Listing Id: | 21435188 |
|---|---|
| List Price: | $549,990 |
| Property Type: | Residential |
| Property Sub Type: | Single Family Residence |
| Status: | Active |
| Bedrooms Total: | 3 |
| Bathrooms Full: | 2 |
| Bathrooms Half: | 1 |
| Living Area: | 2,402 |
| Association Fee: | $430 |
| Lot Size Square Feet: | 4,303.7280 |
| Lot Size Acres: | 0.0988 |
| Architectural Style: | Contemporary/Modern,Craftsman |
| Waterfront?: | No |
| City: | Mesquite |
| County Or Parish: | Kaufman |
| Subdivision Name: | Talia |
| Postal Code: | 75126 |
| Year Built: | 2026 |
| Accessibility Features Yn: | No |
| Appliances: | Dishwasher,Disposal,Gas Cooktop |
| Association Fee Frequency: | Quarterly |
| Association Fee Includes: | Full Use of Facilities |
| Association Type: | Mandatory |
| Attached Garage?: | Yes |
| Basement Yn: | No |
| Bathrooms Total Decimal: | 2.10 |
| Bathrooms Total Integer: | 3 |
| Construction Materials: | Brick |
| Cooling: | Attic Fan, Ceiling Fan(s), Central Air, Electric |
| Covered Spaces: | 2 |
| Directions: | Head east on IH-20, take the FM-740 Exit #487. Turn right onto FM-740. Turn left onto FM 2757. Turn left onto Talia Blvd. Turn right on Laurel Wreath Dr. Our Model Home is located on the right at 9404 Laurel Wreath Dr. |
| Elementary School: | Johnson |
| Elementary School Name: | Johnson |
| Foundation Details: | Slab |
| Garage Spaces: | 2 |
| Garage?: | Yes |
| Green Energy Efficient: | 12 inch+ Attic Insulation, Appliances, Drought Tolerant Plants |
| Green Water Conservation: | Low-Flow Fixtures |
| Heating: | Central |
| High School Name: | Forney |
| Hoa Management Company: | Talia HOA |
| Hoa Management Company Phone: | 999-999-9999 |
| Interior Features: | Cable TV Available, Decorative Lighting |
| Levels: | One |
| Room Count: | 9 |
| Lot Size: | Less Than .5 Acre (not Zero) |
| Lot Size Area: | 0.0988 |
| Lot Size Dimensions: | 35 X 123 |
| Lot Size Units: | Acres |
| Middle School Name: | Warren |
| Multi Parcel ID: | No |
| Municipal Utility District?: | No |
| Number Of Dining Areas: | 1 |
| Number Of Living Areas: | 1 |
| Number Of Parking Spaces: | 2 |
| Parking Features: | Garage, Garage Door Opener |
| Pool?: | No |
| Possession: | Closing/Funding |
| Property Attached?: | No |
| Roof: | Composition |
| School District: | Forney ISD |
| Security Features: | Carbon Monoxide Detector(s), Fire Alarm, Prewired |
| Smart Home Features Appor Pass Y: | 0 |
| Structural Style: | Single Detached |
| Transaction Type: | For Sale |
| Utilities: | City Sewer |
| Will Subdivide: | No |
Listing Courtesy of: David M. Weekley
Listing Agent: Jimmy Rado
877-933-5539
Mortgage Calculator
All listings featuring the  icon are provided courtesy of North Texas Real Estate Information Systems, Inc. (NTREIS), Copyright 2026. All rights reserved.
All information is believed accurate but not guaranteed. The properties displayed may not be all of the properties available through the IDX Program. Any use of this site other than by potential buyers or sellers is strictly prohibited.
North Texas Real Estate Information Systems, Inc. data last updated on November 13, 2026 11:01 AM - CT
Property Last Updated: November 13, 2026 11:01 AM - CT