














938 Green Ridge Drive
Duncanville, TX 75137
$485,000
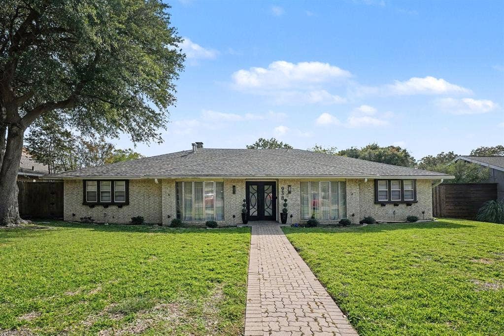
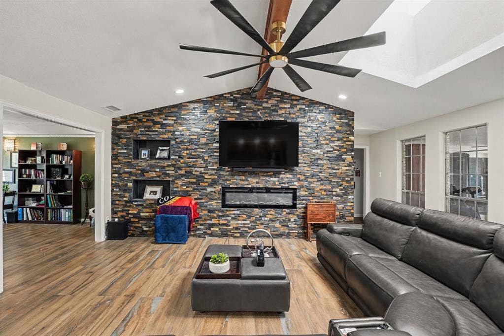
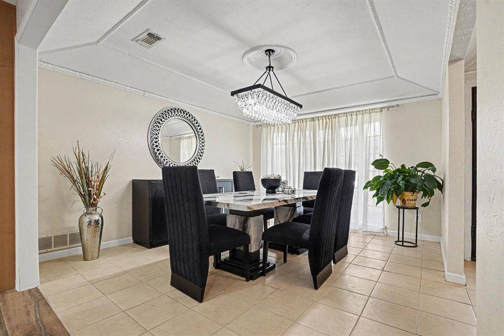
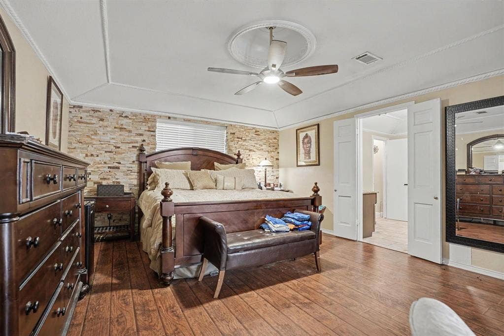
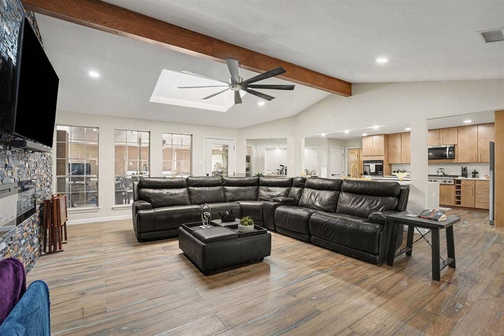
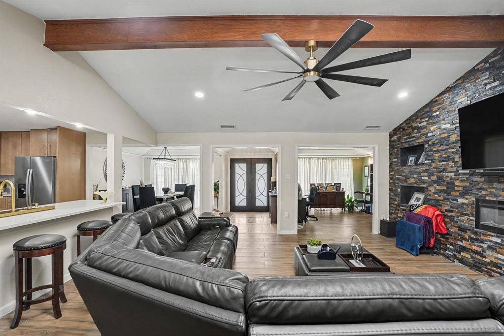
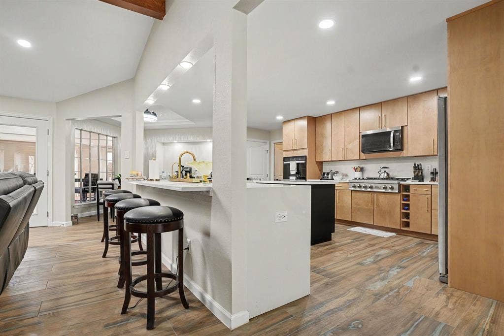
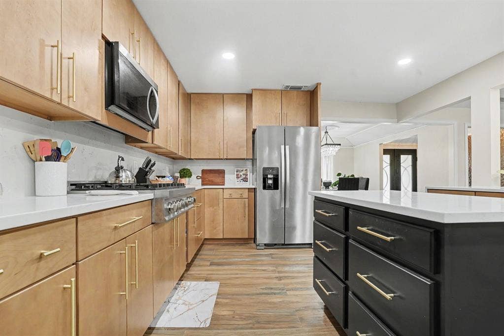
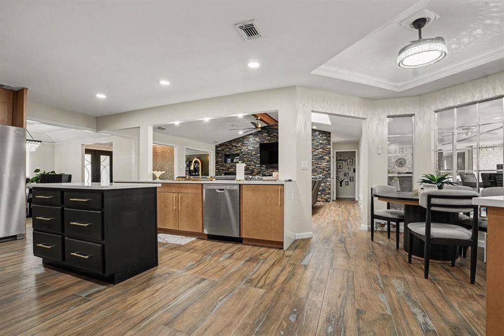
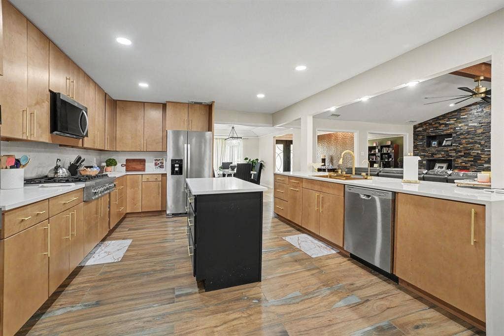
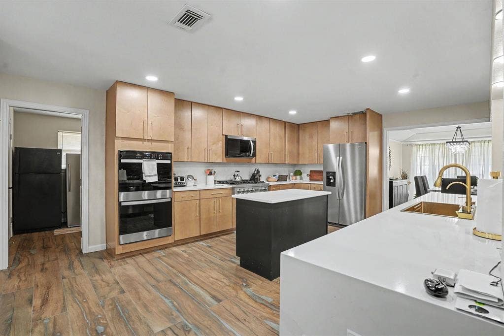
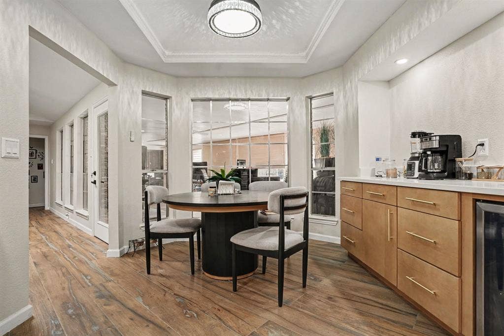
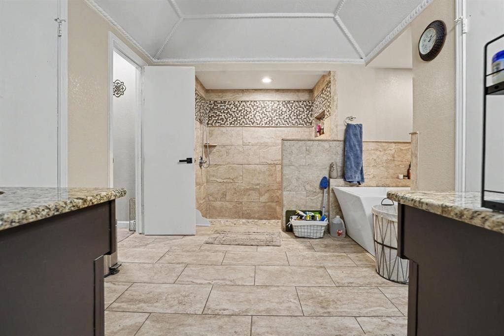
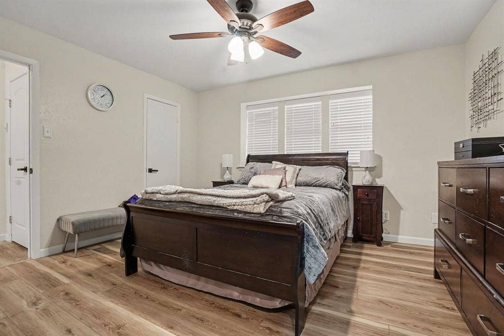
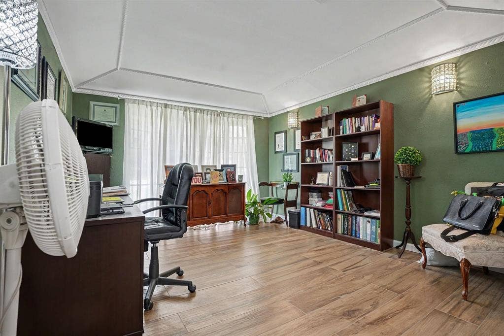
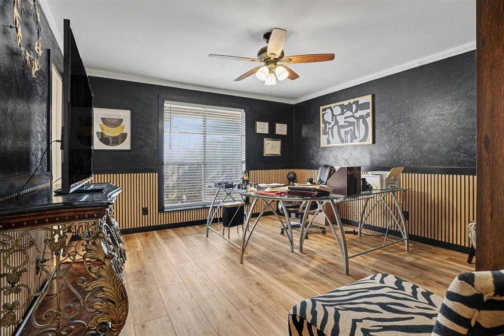
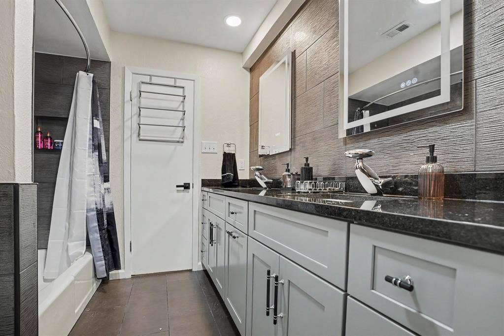
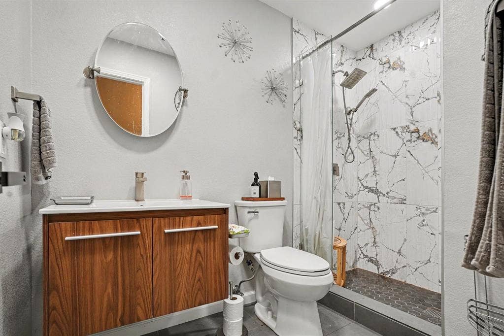
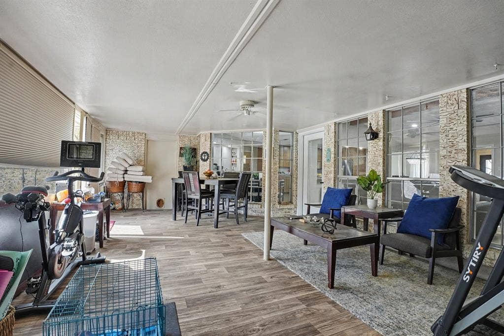
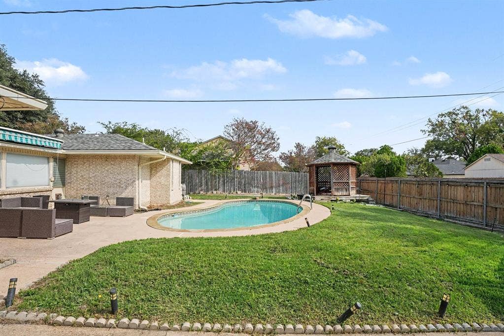
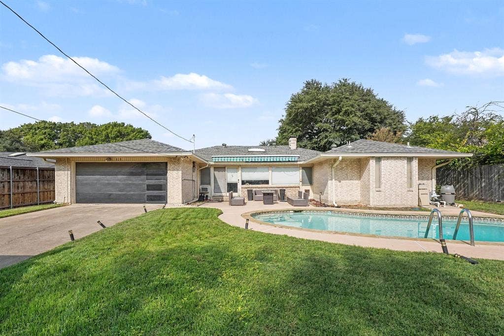
This spacious and inviting home offers a wonderful blend of comfort, character, and entertaining possibilities. Featuring major kitchen upgrades, the heart of the home has been refreshed to provide an attractive space for cooking, gathering, and creating memories. Thoughtful wall décor adds distinctive style and personality throughout, creating eye-catching focal points and enhancing the home's overall appeal. Step outside and enjoy the backyard retreat featuring a swimming pool with an upgraded pool water system, perfect for relaxing and enjoying those warm Texas days. With generous living spaces, unique decorative touches, and exciting indoor and outdoor features, this home offers a wonderful opportunity to enjoy comfortable living and memorable gatherings.
| Listing Id: | 21432117 |
|---|---|
| List Price: | $485,000 |
| Property Type: | Residential |
| Property Sub Type: | Single Family Residence |
| Status: | Active |
| Bedrooms Total: | 4 |
| Bathrooms Full: | 3 |
| Living Area: | 2,815 |
| Unexempt Taxes: | $7,452 |
| Lot Size Square Feet: | 11,432.0000 |
| Lot Size Acres: | 0.2624 |
| Architectural Style: | Ranch |
| Waterfront?: | No |
| City: | Duncanville |
| County Or Parish: | Dallas |
| Subdivision Name: | Greenway |
| Postal Code: | 75137 |
| Year Built: | 1973 |
| Accessibility Features Yn: | No |
| Appliances: | Built-in Gas Range,Dishwasher,Disposal,Electric Oven,Microwave,Plumbed For Gas in Kitchen |
| Association Type: | None |
| Attached Garage?: | Yes |
| Basement Yn: | No |
| Bathrooms Total Decimal: | 3.00 |
| Bathrooms Total Integer: | 3 |
| Construction Materials: | Brick |
| Cooling: | Central Air, Electric |
| Covered Spaces: | 2 |
| Directions: | Head southwest out of Dallas on US-67 South. Take the exit toward Wheatland Rd and head west. Turn left onto Greenway Dr and head south. Turn left onto Green Ridge Dr. |
| Elementary School: | Smith |
| Elementary School Name: | Smith |
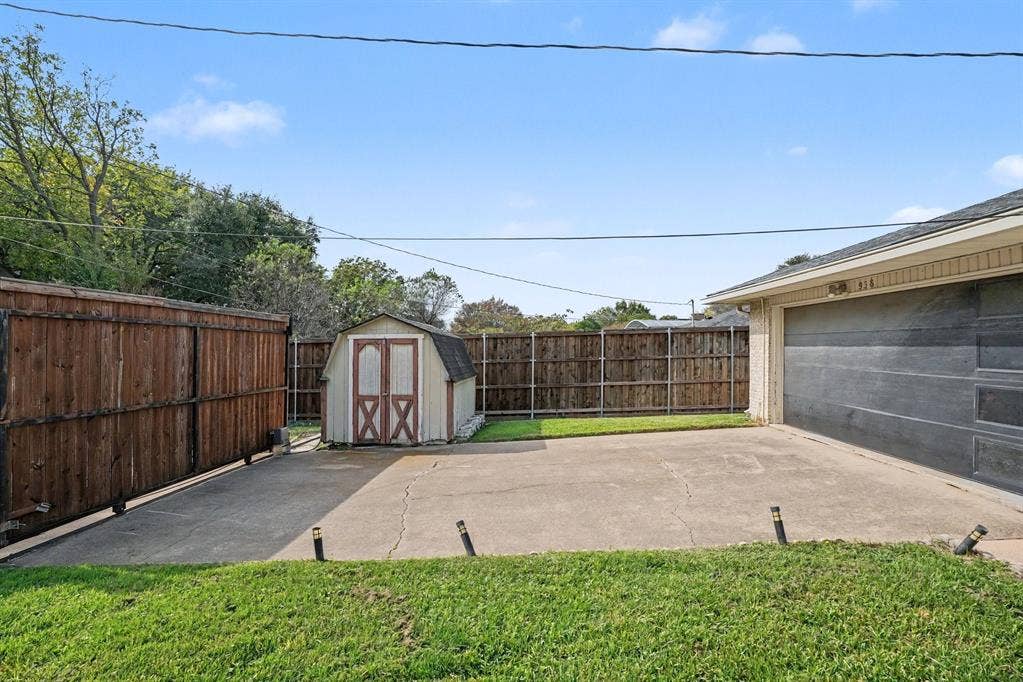
| Exterior Features: | Awning(s), Rain Gutters, Lighting, Private Yard, Storage |
| Fencing: | Back Yard, Full, Gate, Privacy, Wood |
| Fireplace Features: | Other |
| Fireplaces Total: | 1 |
| Flooring: | Ceramic Tile |
| Garage Spaces: | 2 |
| Garage?: | Yes |
| Heating: | Central |
| High School Name: | Duncanville |
| Interior Features: | Cable TV Available, Chandelier, Decorative Lighting, Eat-in Kitchen, High Speed Internet Available, Kitchen Island, Open Floorplan, Pantry, Vaulted Ceiling(s), Walk-In Closet(s) |
| Levels: | One |
| Room Count: | 3 |
| Lot Features: | Level |
| Lot Size: | Less Than .5 Acre (not Zero) |
| Lot Size Area: | 11,432.0000 |
| Lot Size Source: | Owner |
| Lot Size Units: | Square Feet |
| Middle School Name: | Byrd |
| Multi Parcel ID: | No |
| Municipal Utility District?: | No |
| Number Of Dining Areas: | 2 |
| Number Of Living Areas: | 2 |
| Number Of Parking Spaces: | 2 |
| Parking Features: | Concrete, Driveway, Electric Gate, Garage, Garage Double Door, Garage Faces Rear |
| Patio And Porch Features: | Patio |
| Pool Features: | Gunite, In Ground, Private |
| Pool?: | Yes |
| Possession: | Closing/Funding |
| Property Attached?: | No |
| Roof: | Composition |
| School District: | Duncanville ISD |
| Smart Home Features Appor Pass Y: | 1 |
| Structural Style: | Single Detached |
| Transaction Type: | For Sale |
| Utilities: | Cable Available, City Sewer, City Water |
| Will Subdivide: | No |
| Year Built Details: | Preowned |
Listing Courtesy of: Mark Spain Real Estate
Listing Agent: LaShonte Hickmon
855-299-7653
Mortgage Calculator
All listings featuring the  icon are provided courtesy of North Texas Real Estate Information Systems, Inc. (NTREIS), Copyright 2026. All rights reserved.
All information is believed accurate but not guaranteed. The properties displayed may not be all of the properties available through the IDX Program. Any use of this site other than by potential buyers or sellers is strictly prohibited.
North Texas Real Estate Information Systems, Inc. data last updated on November 10, 2026 11:06 AM - CT
Property Last Updated: November 10, 2026 11:06 AM - CT
