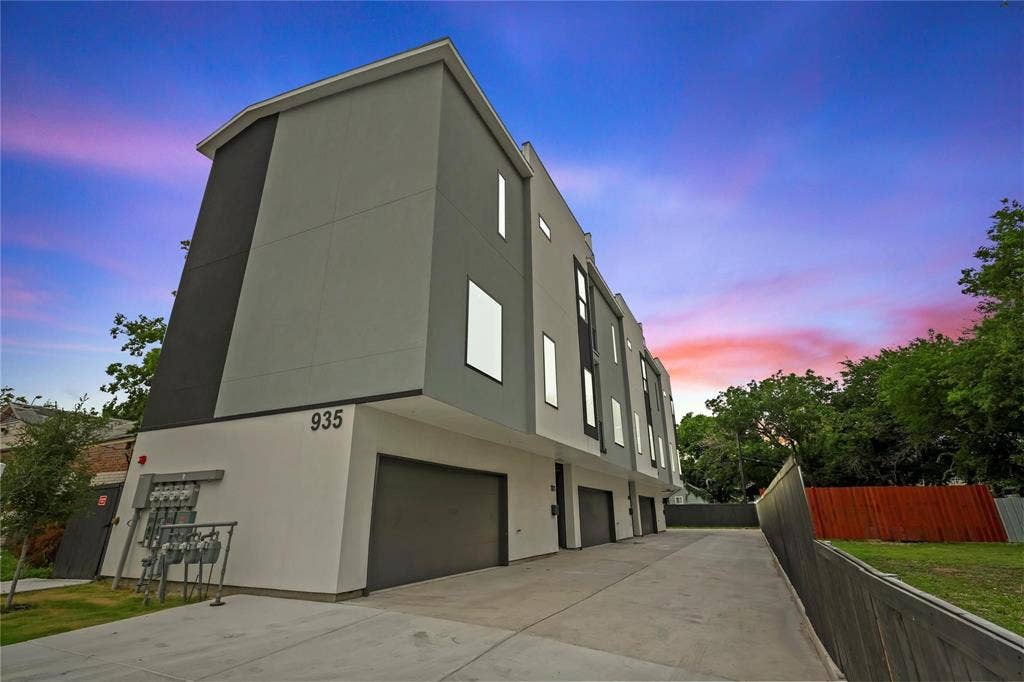
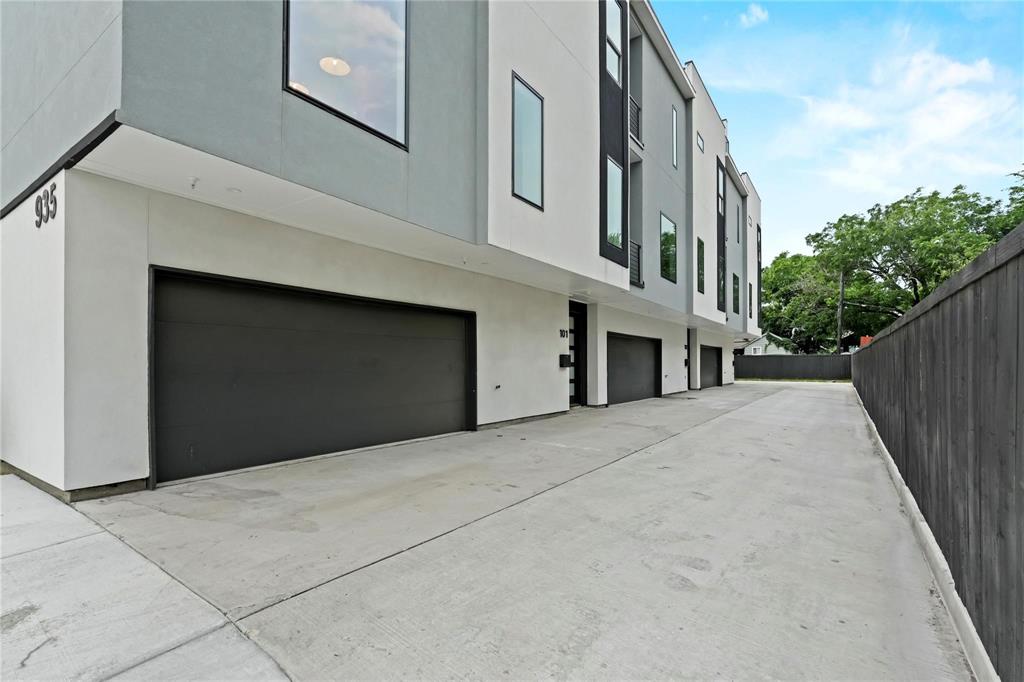
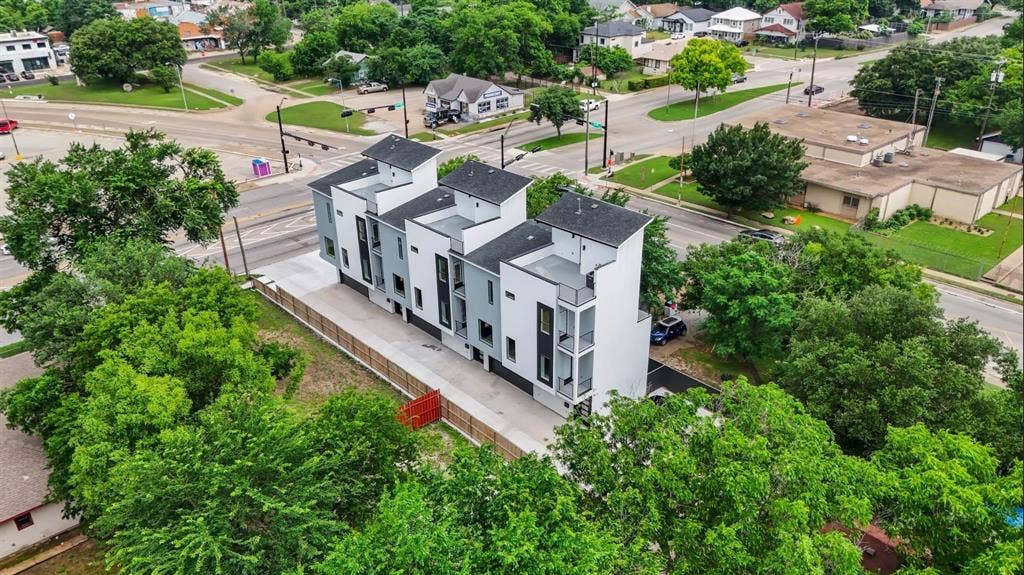
935 W 12th Street, #102
Dallas, TX 75208
$3,100
TOWNHOME RIGHT IN THE HEART OF TOWN - Surrounded by Tyler, Jefferson, and Polk streets!
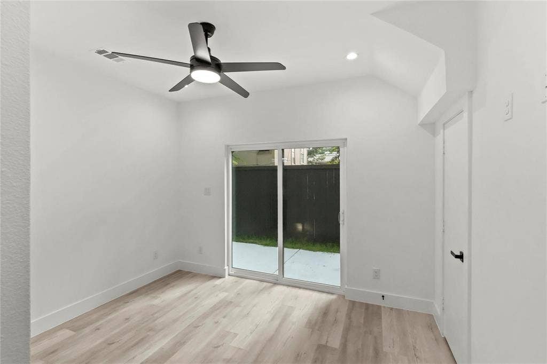
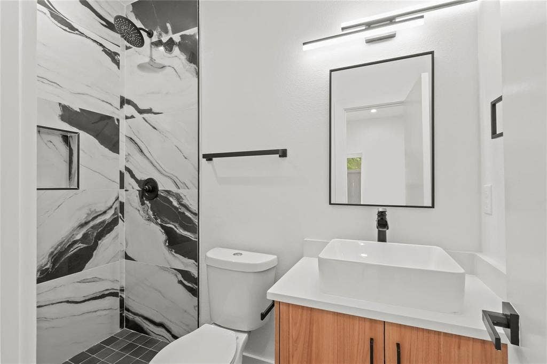
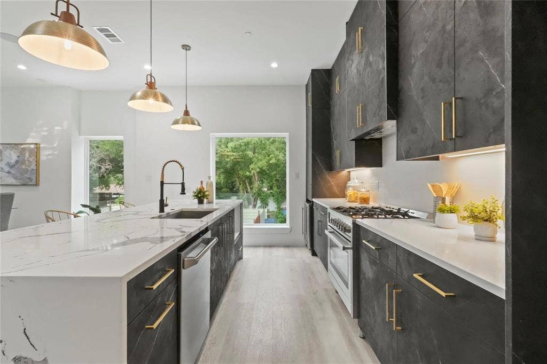
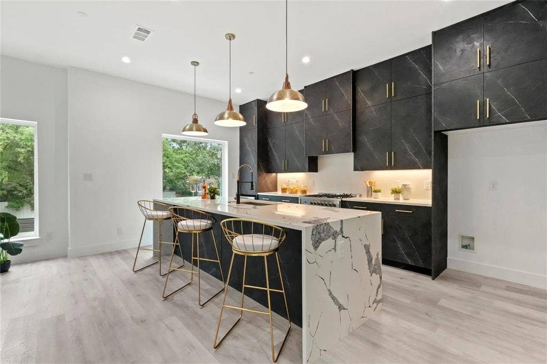
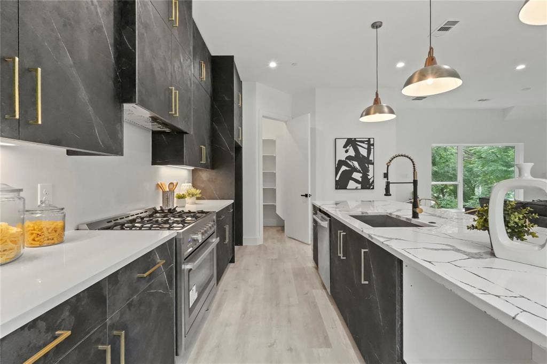
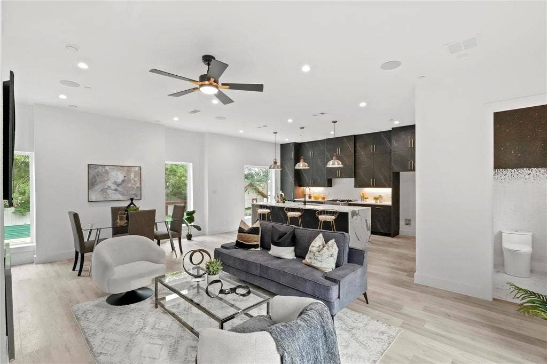
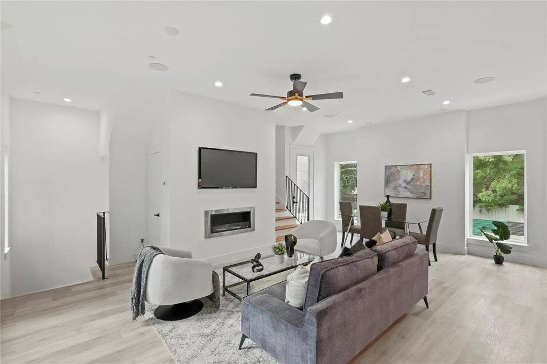
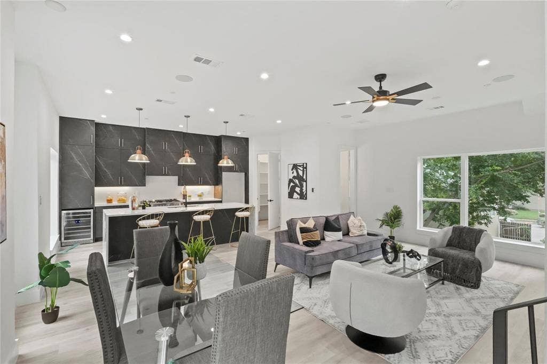
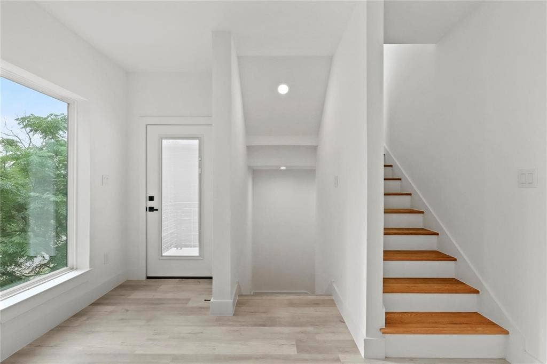
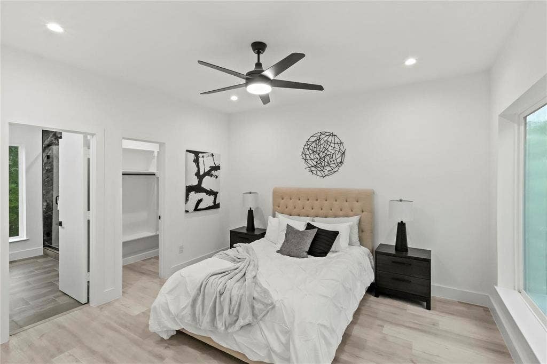
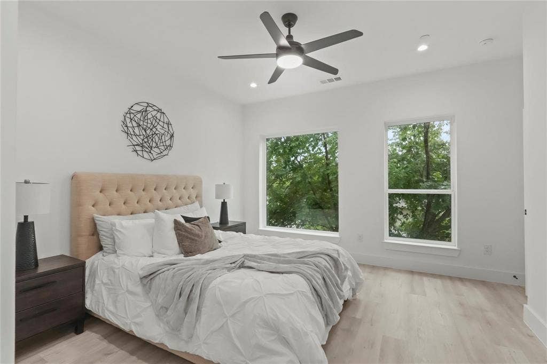
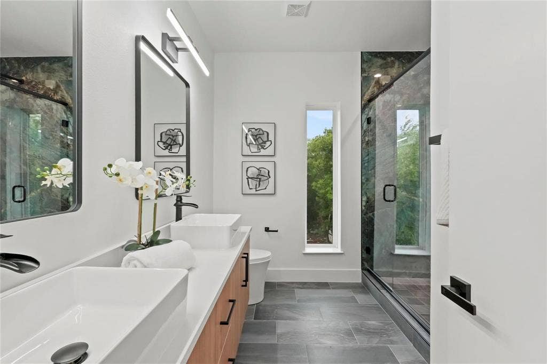
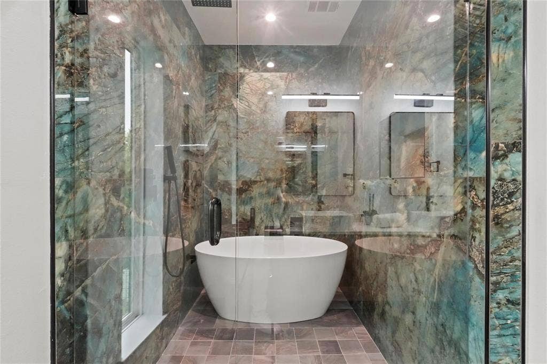
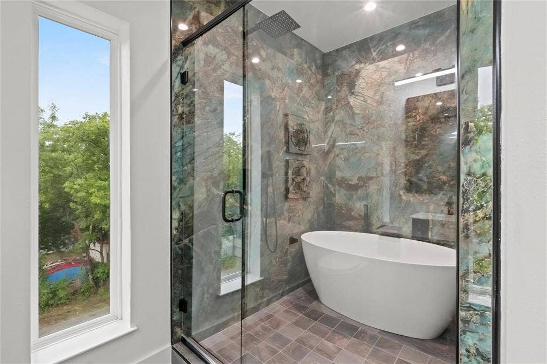
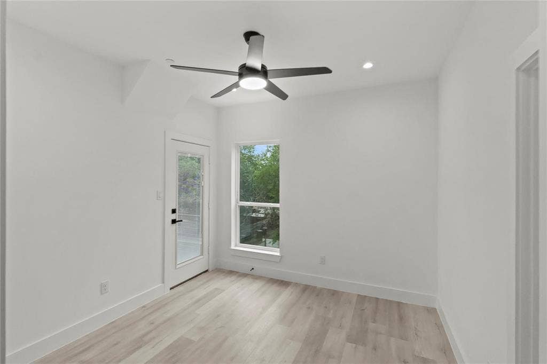
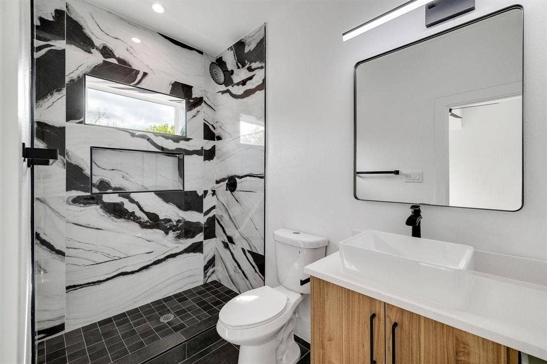
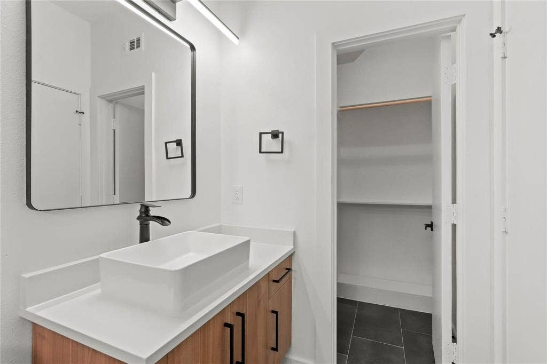
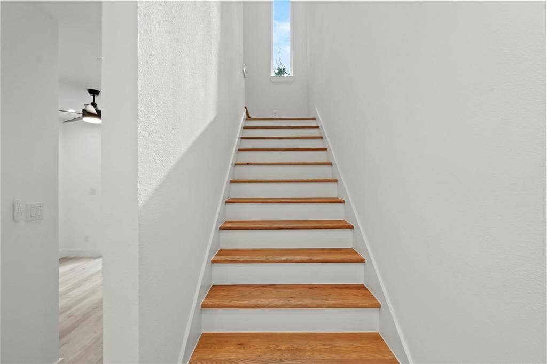
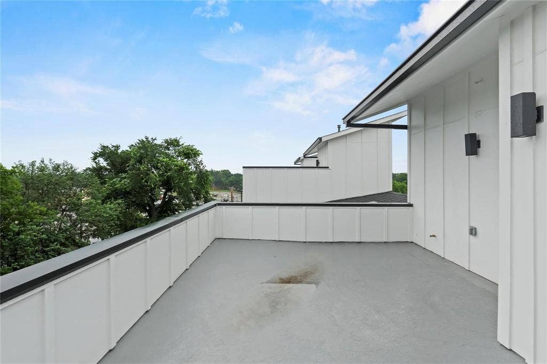
Walk into the open living room - dining area leading to the striking kitchen with large waterfall island, quartz coutertops, and fantastic cabinetry! Fireplace anchors the living room and large windows let in tons of natural light! Great Floorplan with a bedroom on the ground level! All three bedrooms have ensuite baths. The primary bath features a soaking tub and breathtaking tile in the shower area! Smart Home! Rooftop deck and 2 balconies for outdoor enjoyment. Location is close to Downtown, Bishop Arts, Trinity Groves, and major highways!
| Listing Id: | 21435466 |
|---|---|
| List Price: | $3,100 |
| Property Type: | Residential Lease |
| Property Sub Type: | Triplex |
| Status: | Active |
| Bedrooms Total: | 3 |
| Bathrooms Full: | 3 |
| Bathrooms Half: | 1 |
| Living Area: | 1,932 |
| Lot Size Square Feet: | 7,013.1600 |
| Lot Size Acres: | 0.161 |
| Architectural Style: | Contemporary/Modern |
| Waterfront?: | No |
| City: | Dallas |
| County Or Parish: | Dallas |
| Subdivision Name: | Dallas Land & Loan 03 |
| Postal Code: | 75208 |
| Year Built: | 2024 |
| Appliances: | Dishwasher,Disposal,Gas Range,Microwave,Plumbed For Gas in Kitchen,Tankless Water Heater |
| Application Fee Amount: | $50 |
| Association Fee Includes: | Maintenance Grounds, Sewer, Trash, Water |
| Association Type: | Mandatory |
| Attached Garage?: | Yes |
| Availability Date: | 2027-01-01 |
| Basement Yn: | No |
| Bathrooms Total Decimal: | 3.10 |
| Bathrooms Total Integer: | 4 |
| Construction Materials: | Fiber Cement, Stucco |
| Covered Spaces: | 2 |
| Deposit Amount: | $3,100 |
| Directions: | Please use GPS |
| Elementary School: | Rosemont |
| Elementary School Name: | Rosemont |
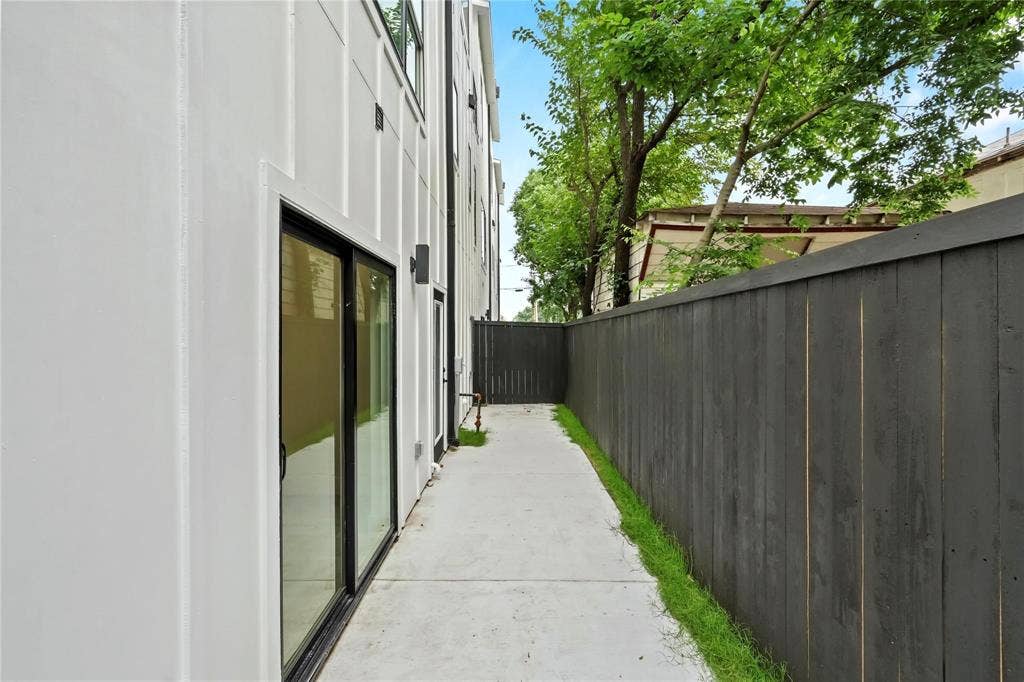
| Fencing: | Wood |
| Fireplace Features: | Electric |
| Fireplaces Total: | 1 |
| Garage Spaces: | 2 |
| Garage?: | Yes |
| High School Name: | Sunset |
| Hoa Management Company: | Self |
| Hoa Management Company Phone: | 321-503-2291 |
| Interior Features: | Flat Screen Wiring, Kitchen Island |
| Lease Conditions: | Application Fee, Credit Report, Prior Residence Info., Written Application (+) |
| Lease Type: | 1 Year Plus |
| Levels: | Three Or More |
| Room Count: | 3 |
| Lot Size: | Less Than .5 Acre (not Zero) |
| Lot Size Area: | 0.1610 |
| Lot Size Units: | Acres |
| Middle School Name: | Greiner |
| Monies Required: | First Months Rent, Pet Deposit, Security Deposit |
| Multi Parcel ID: | No |
| Municipal Utility District?: | No |
| Number Of Dining Areas: | 1 |
| Number Of Living Areas: | 1 |
| Number Of Parking Spaces: | 2 |
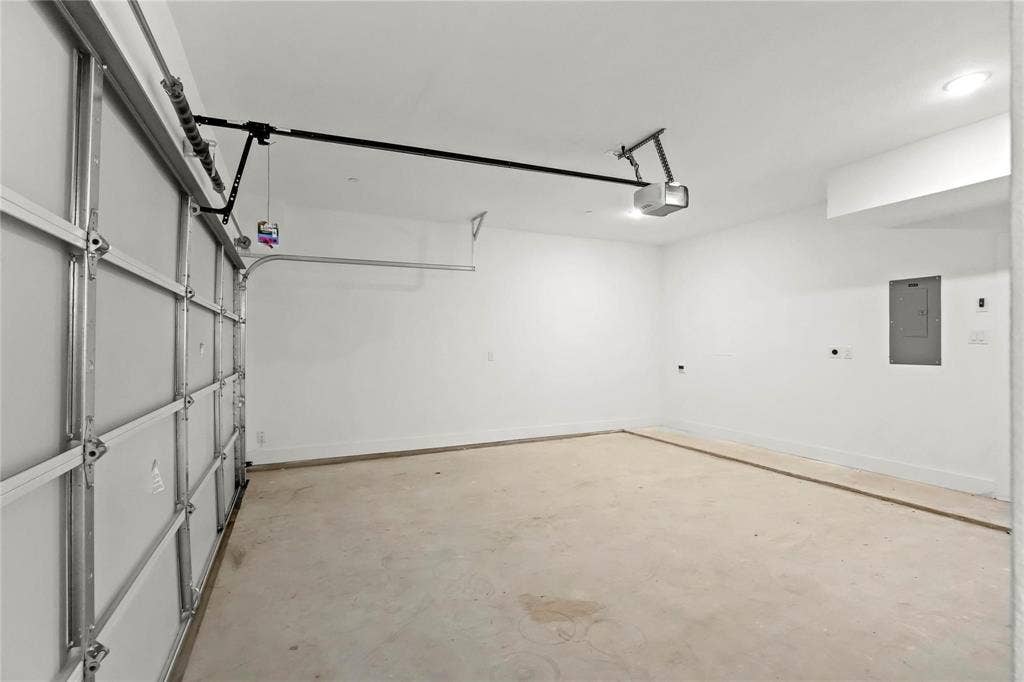
| Parking Features: | Electric Vehicle Charging Station(s), Garage, Garage Faces Front, Garage Single Door |
| Pets Allowed: | Call, Cats OK, Dogs OK |
| Pool?: | No |
| Postal Code Plus 4: | 6006 |
| Property Attached?: | Yes |
| Restrictions: | Building |
| School District: | Dallas ISD |
| Security Features: | Carbon Monoxide Detector(s) |
| Smart Home Features Appor Pass Y: | 0 |
| Structural Style: | Attached or 1/2 Duplex |
| Tenant Pays: | Cable TV, Electricity, Gas |
| Transaction Type: | For Lease |
| Utilities: | Cable Available, City Sewer, City Water, Concrete, Curbs, Electricity Available |
| Will Subdivide: | No |
| Year Built Details: | New Construction - Complete |
Listing Courtesy of: JPAR Dallas
Listing Agent: Harriet Holiday
972-836-9295
All listings featuring the  icon are provided courtesy of North Texas Real Estate Information Systems, Inc. (NTREIS), Copyright 2026. All rights reserved.
All information is believed accurate but not guaranteed. The properties displayed may not be all of the properties available through the IDX Program. Any use of this site other than by potential buyers or sellers is strictly prohibited.
North Texas Real Estate Information Systems, Inc. data last updated on November 18, 2026 02:49 AM - CT
Property Last Updated: November 18, 2026 02:49 AM - CT
