932 Cottonwood Trail
Anna, TX 75409
$279,999
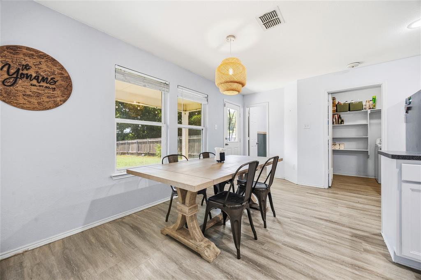
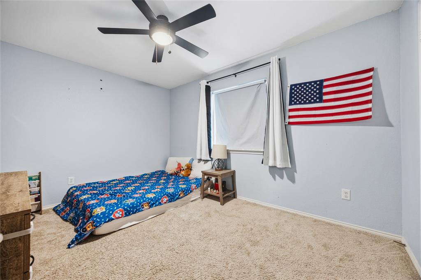
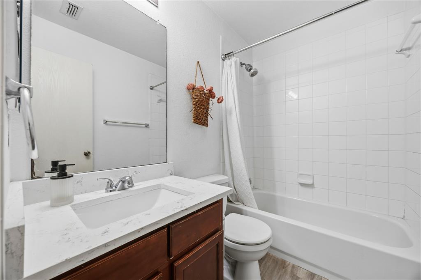
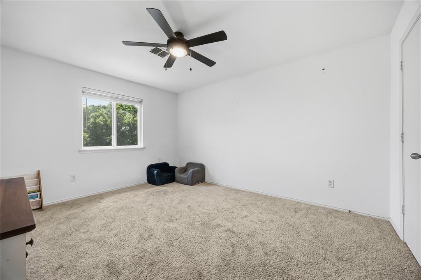
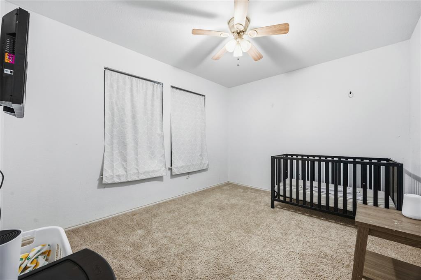
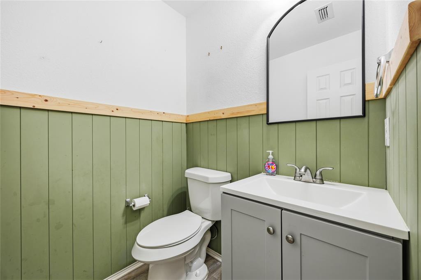
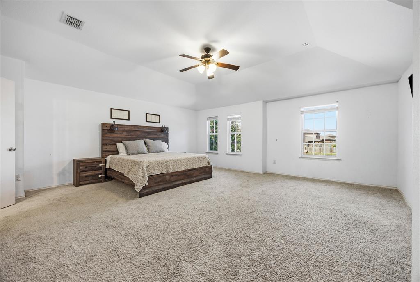
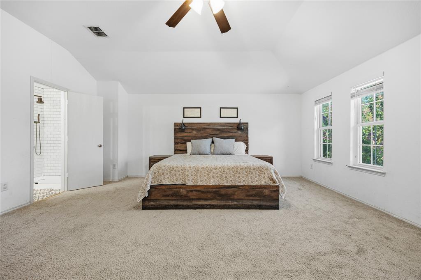
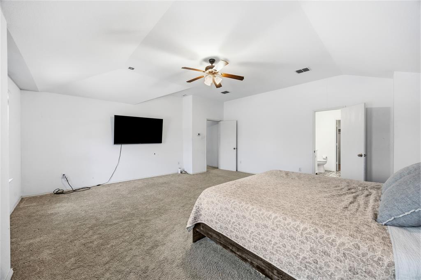
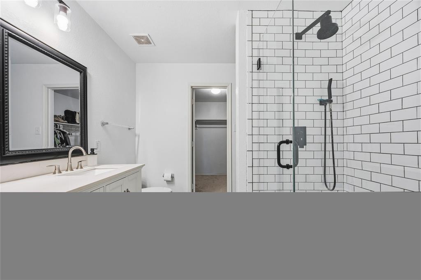
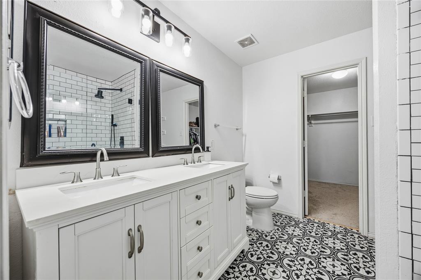
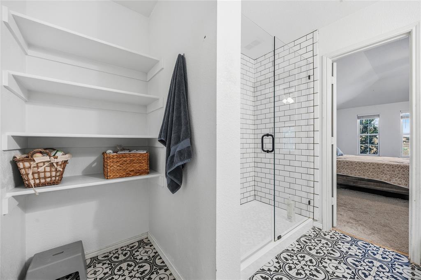
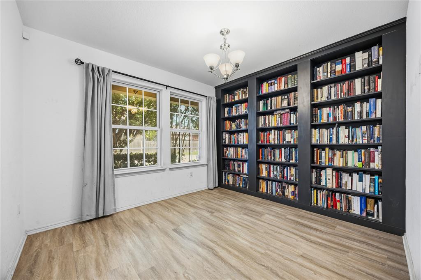
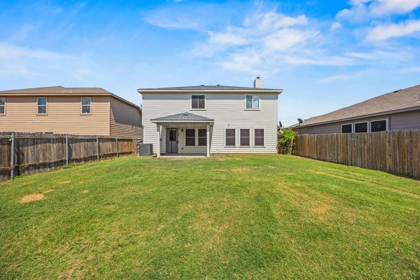
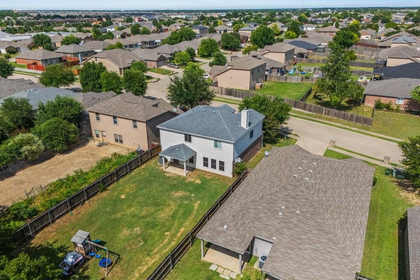
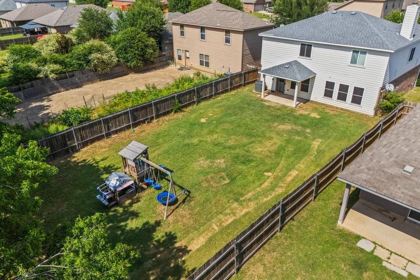
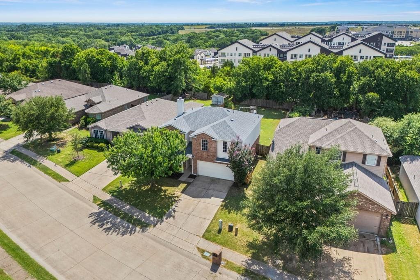
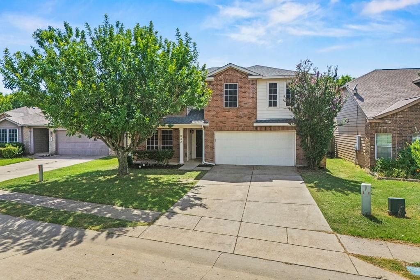
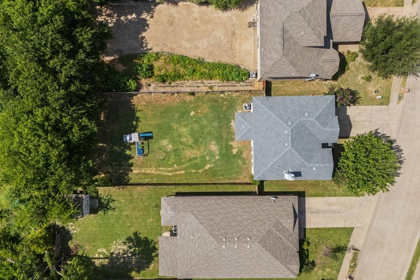
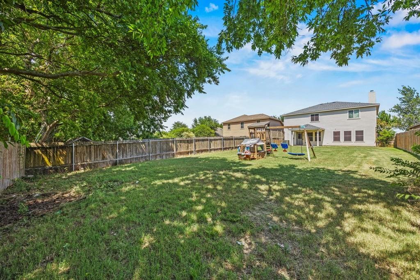
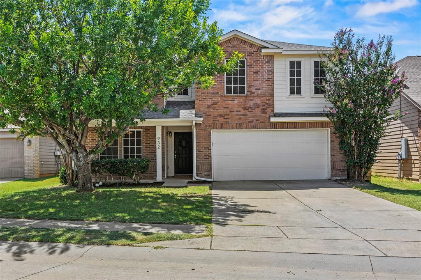
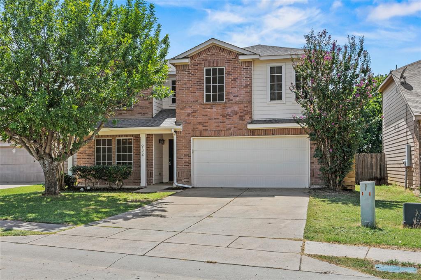
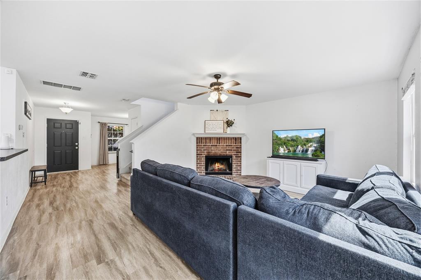
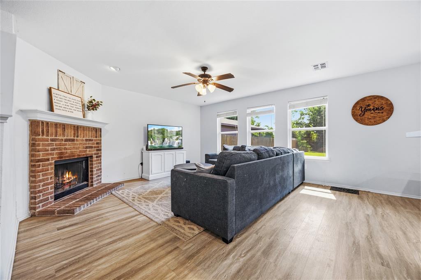
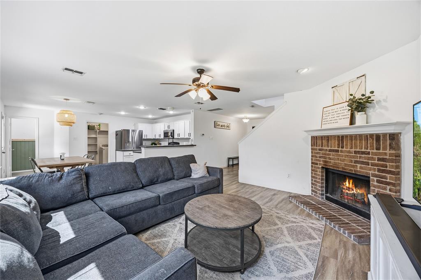
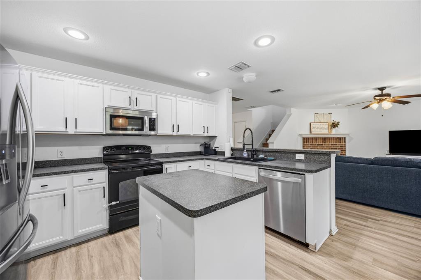
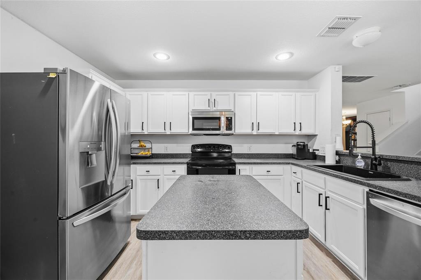
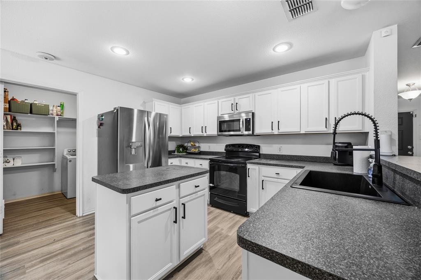
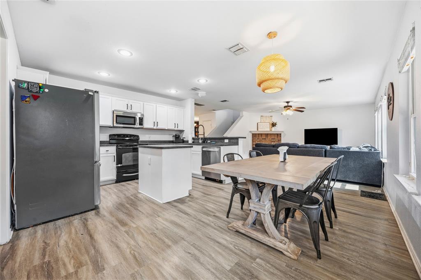
Welcome to 932 Cottonwood Trail in Anna—a well-maintained, move-in ready home offering 2,207 square feet of comfortable living space with a flexible floor plan designed to fit a variety of needs. This 3-bedroom, 2-bathroom home features spacious living and dining areas that flow seamlessly into the kitchen, creating an inviting space for everyday living and entertaining. The game room upstairs is currently being utilized as a fourth bedroom, providing excellent flexibility for guests, a home office, hobby room, media room, or additional living space. The primary suite offers a private retreat with a recently updated en-suite bathroom, while the secondary bedrooms provide comfortable accommodations. Step outside to enjoy the backyard with plenty of room for outdoor activities, gardening, or relaxing evenings. With its move-in ready condition, versatile layout, and desirable location close to shopping, dining, parks, schools, and major commuting routes, this home is ready for its next owner to make it their own. Don't miss the opportunity to tour this beautiful Anna home—schedule your showing today!
| Listing Id: | 21319966 |
|---|---|
| List Price: | $279,999 |
| Property Type: | Residential |
| Property Sub Type: | Single Family Residence |
| Status: | Closed |
| Bedrooms Total: | 3 |
| Bathrooms Full: | 2 |
| Bathrooms Half: | 1 |
| Living Area: | 2,207 |
| Association Fee: | $387 |
| Unexempt Taxes: | $6,259 |
| Lot Size Square Feet: | 8,712.0000 |
| Lot Size Acres: | 0.2 |
| Architectural Style: | Traditional |
| Waterfront?: | No |
| City: | Anna |
| County Or Parish: | Collin |
| Subdivision Name: | Oak Hollow Estates Ph 4 |
| Postal Code: | 75409 |
| Year Built: | 2008 |
| Accessibility Features Yn: | No |
| Accessory Unit?: | No |
| Appliances: | Dishwasher,Disposal,Electric Range,Microwave |
| Association Fee Frequency: | Annually |
| Association Fee Includes: | Full Use of Facilities, Maintenance Structure, Management Fees |
| Association Type: | Mandatory |
| Attached Garage?: | Yes |
| Basement Yn: | No |
| Bathrooms Total Decimal: | 2.10 |
| Bathrooms Total Integer: | 3 |
| Buyer Financing: | Conventional |
| Community Features: | Community Pool |
| Construction Materials: | Brick |
| Cooling: | Ceiling Fan(s), Central Air, Electric |
| Covered Spaces: | 2 |
| Directions: | From US-75 N, exit FM 455 (White St) in Anna and head east. Turn right on S Powell Pkwy, left on Oak Hollow Ln, right on Cedar Trl, and left on Cottonwood Trl. Home is on the right. |
| Dock Permitted?: | No |
| Elementary School: | Sue Evelyn Rattan |
| Elementary School Name: | Sue Evelyn Rattan |
| Exclusions: | TV & TV mount in the primary bedroom. |
| Exterior Features: | Covered Patio/Porch, Rain Gutters |
| Fencing: | Wood |
| Fireplace Features: | Wood Burning |
| Fireplaces Total: | 1 |
| Flooring: | Carpet, Luxury Vinyl Plank, Tile |
| Foundation Details: | Slab |
| Garage Spaces: | 2 |
| Garage?: | Yes |
| Green Energy Efficient: | Appliances, Insulation, Thermostat, Windows |
| Heating: | Central, Electric |
| High School Name: | Anna |
| Hoa Management Company: | Legacy Southwest Property Management, LLC |
| Hoa Management Company Phone: | 214-705-1615 |
| Horse Permitted Yn: | No |
| Interior Features: | Cable TV Available, High Speed Internet Available, Loft, Vaulted Ceiling(s) |
| Lake Pump Yn: | No |
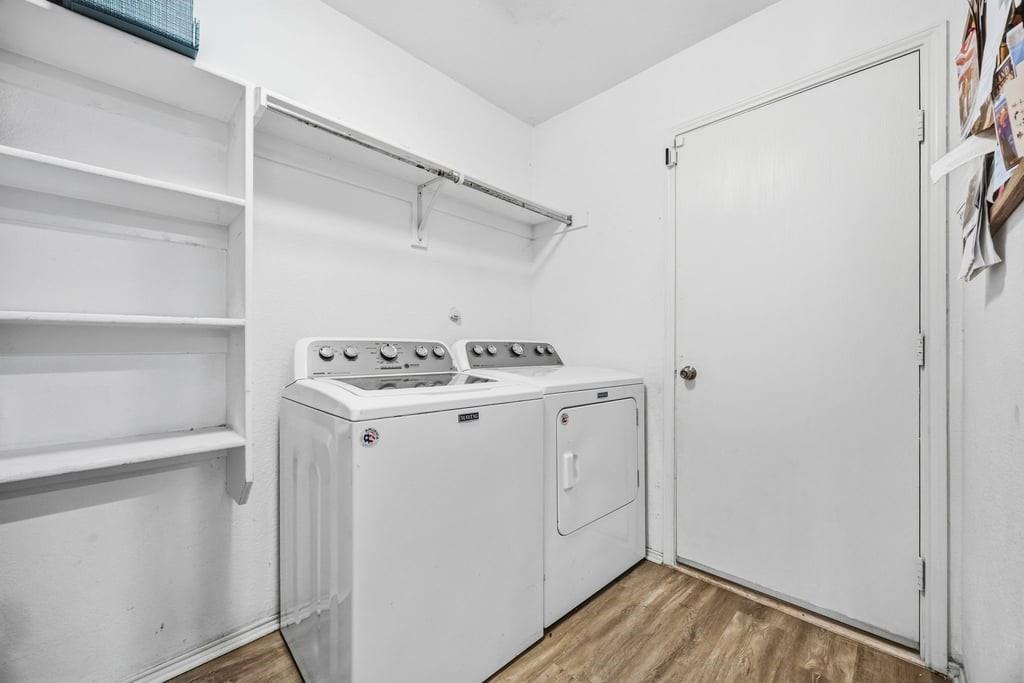
| Laundry Features: | Electric Dryer Hookup, Full Size W/D Area, Washer Hookup |
| Levels: | Two |
| Listing Terms: | Cash, Conventional, FHA, VA Loan |
| Room Count: | 9 |
| Lot Features: | Few Trees, Interior Lot, Landscaped, Lrg. Backyard Grass |
| Lot Size: | Less Than .5 Acre (not Zero) |
| Lot Size Area: | 0.2000 |
| Lot Size Units: | Acres |
| Middle School Name: | Anna |
| Multi Parcel ID: | No |
| Municipal Utility District?: | No |
| Number Of Dining Areas: | 1 |
| Number Of Living Areas: | 2 |
| Number Of Parking Spaces: | 2 |
| Parking Features: | Garage Door Opener, Garage Double Door, Garage Faces Front |
| Patio And Porch Features: | Covered |
| Pool?: | No |
| Possession: | Closing/Funding |
| Postal Code Plus 4: | 4561 |
| Primary School Name: | Early Childhood Center |
| Property Attached?: | No |
| Roof: | Composition |
| School District: | Anna ISD |
| Security Features: | Burglar, Carbon Monoxide Detector(s), Security Lights, Security System, Smoke Detector(s) |
| Senior Community Yn: | No |
| Smart Home Features Appor Pass Y: | 0 |
| Structural Style: | Single Detached |
| Transaction Type: | For Sale |
| Utilities: | City Sewer, City Water, Concrete, Curbs, Sidewalk |
| Will Subdivide: | No |
| Window Features: | Window Coverings |
| Year Built Details: | Preowned |
Listing Courtesy of: Seeto Realty
Listing Agent: Sharon Bartlett
972-509-7100
Mortgage Calculator
All listings featuring the  icon are provided courtesy of North Texas Real Estate Information Systems, Inc. (NTREIS), Copyright 2026. All rights reserved.
All information is believed accurate but not guaranteed. The properties displayed may not be all of the properties available through the IDX Program. Any use of this site other than by potential buyers or sellers is strictly prohibited.
North Texas Real Estate Information Systems, Inc. data last updated on November 18, 2026 02:42 AM - CT
Property Last Updated: November 18, 2026 02:42 AM - CT