9314 Royal Burgess Drive
Rowlett, TX 75089
$3,350
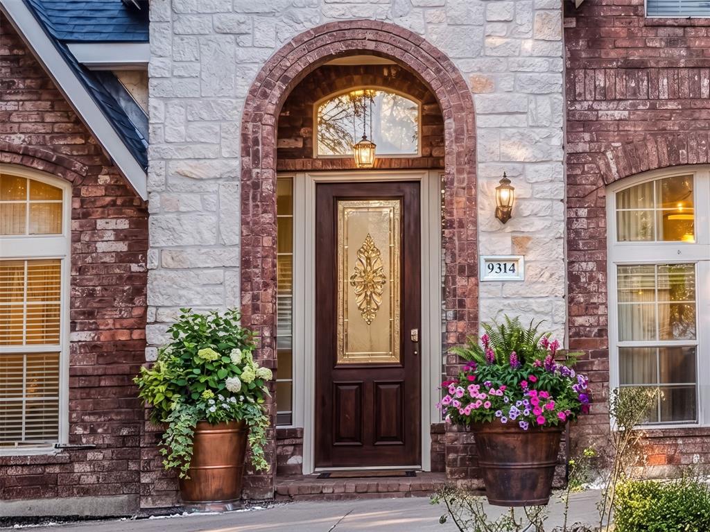
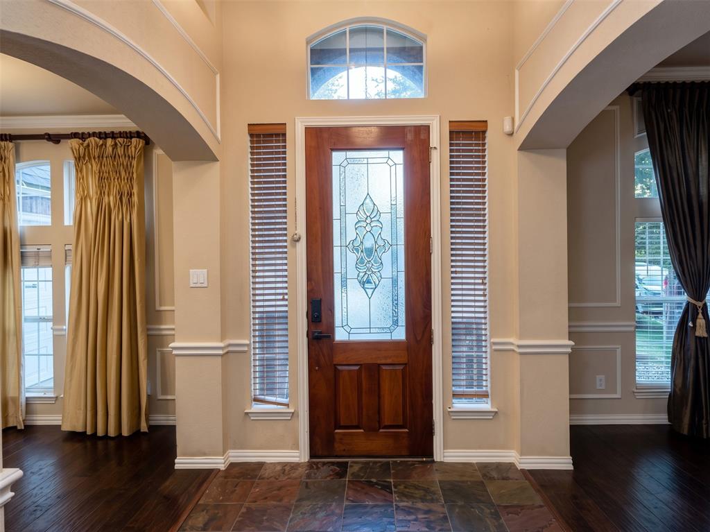
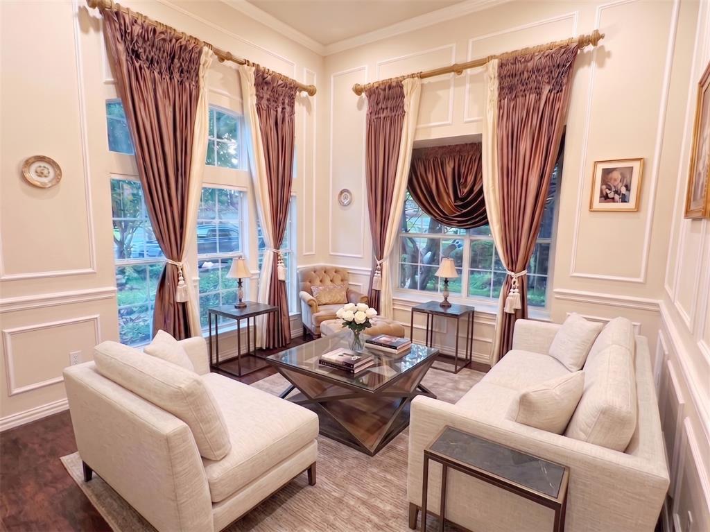
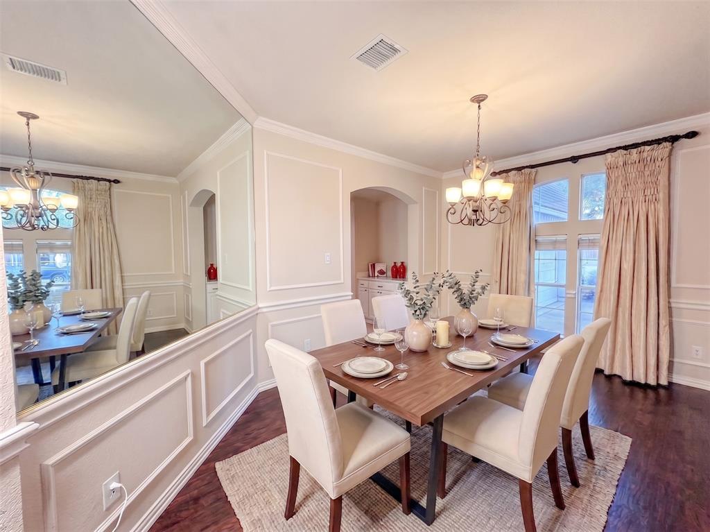
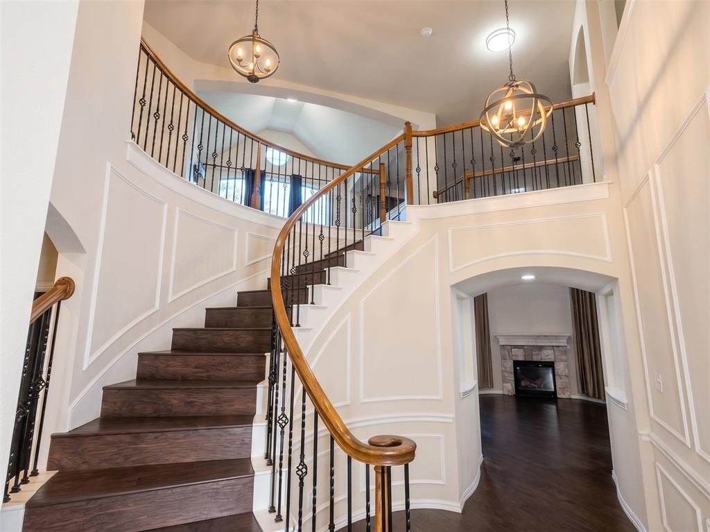
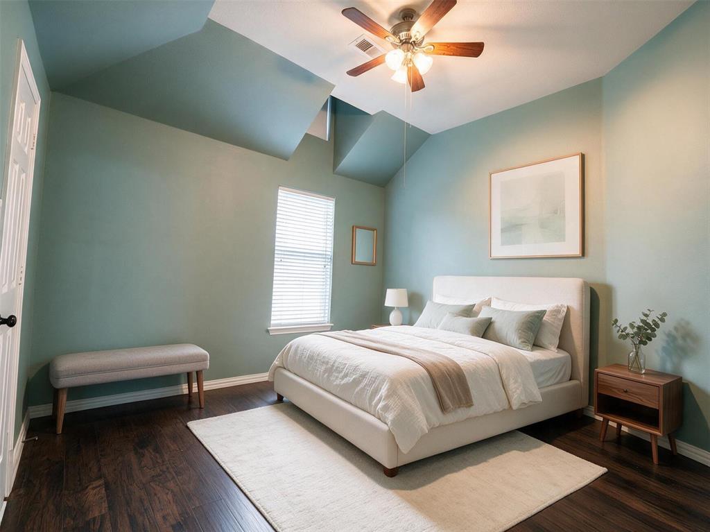
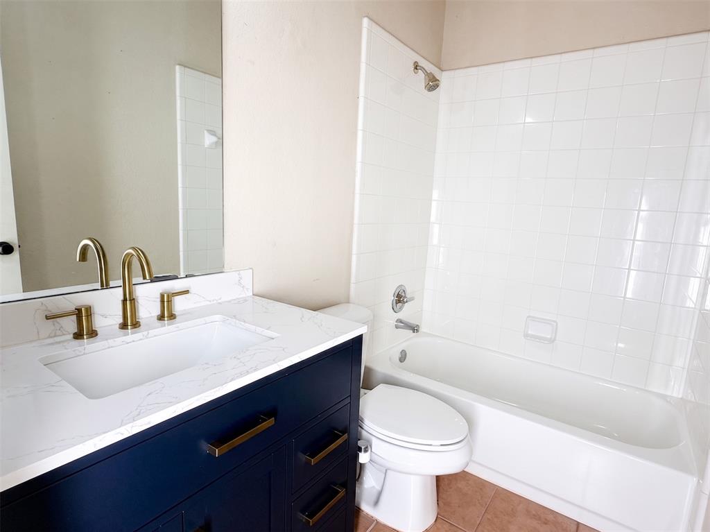
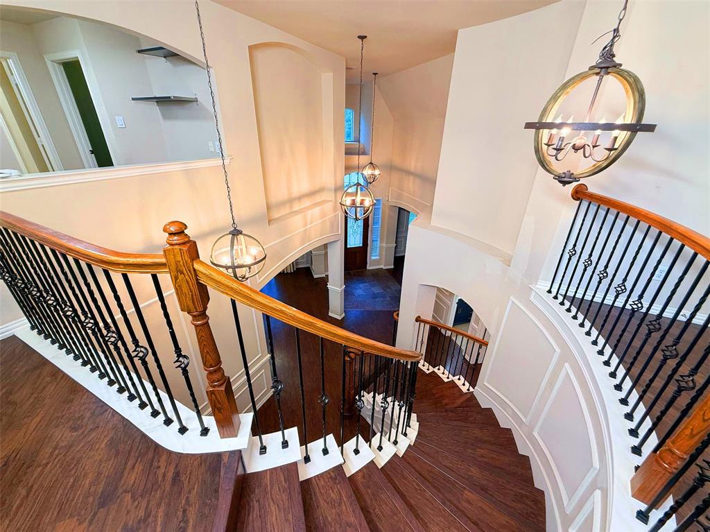
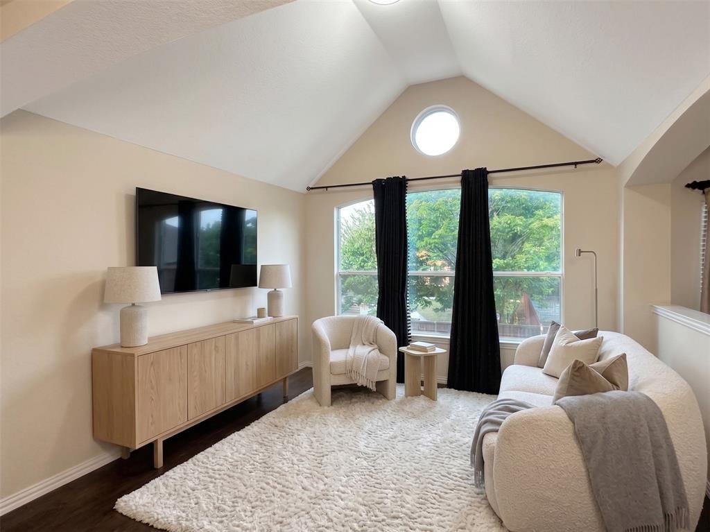
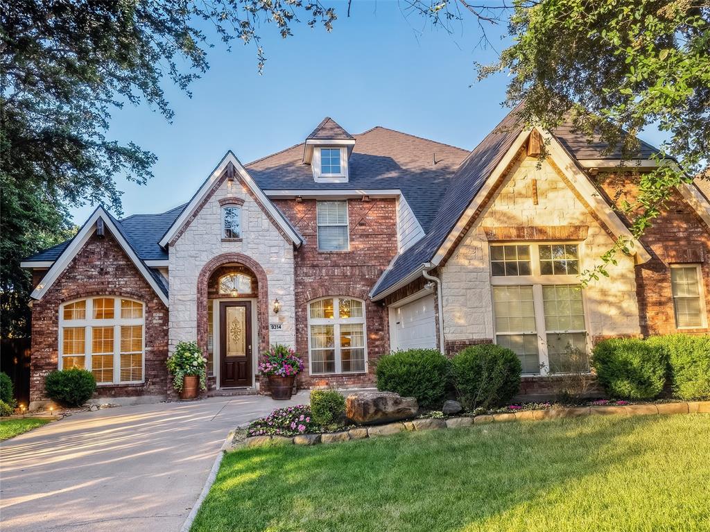
Welcome to 9314 Royal Burgess Drive! Situated in the desirable Waterview community of Rowlett, this traditional four-bedroom, three-bathroom home offers a bright and expansive layout designed for comfortable living and effortless entertaining. Featuring three distinct living spaces and two dining areas, the floor plan provides exceptional versatility for any lifestyle.
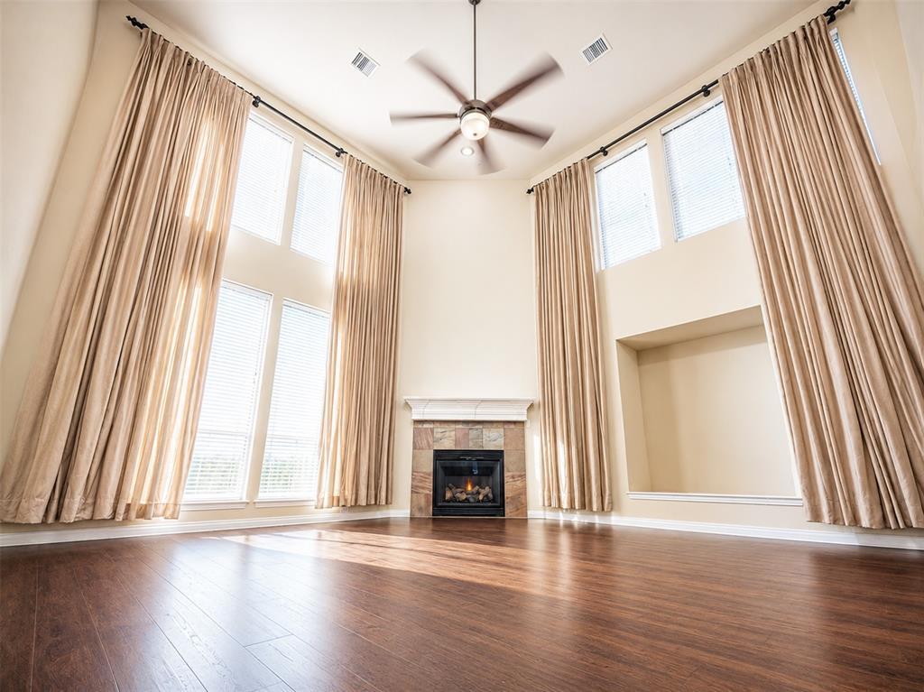
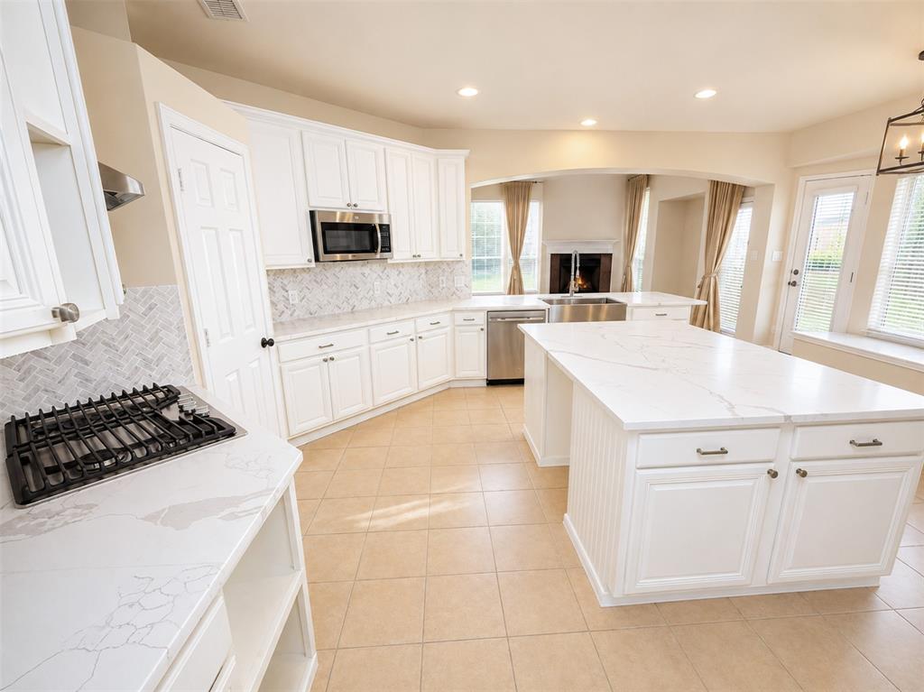
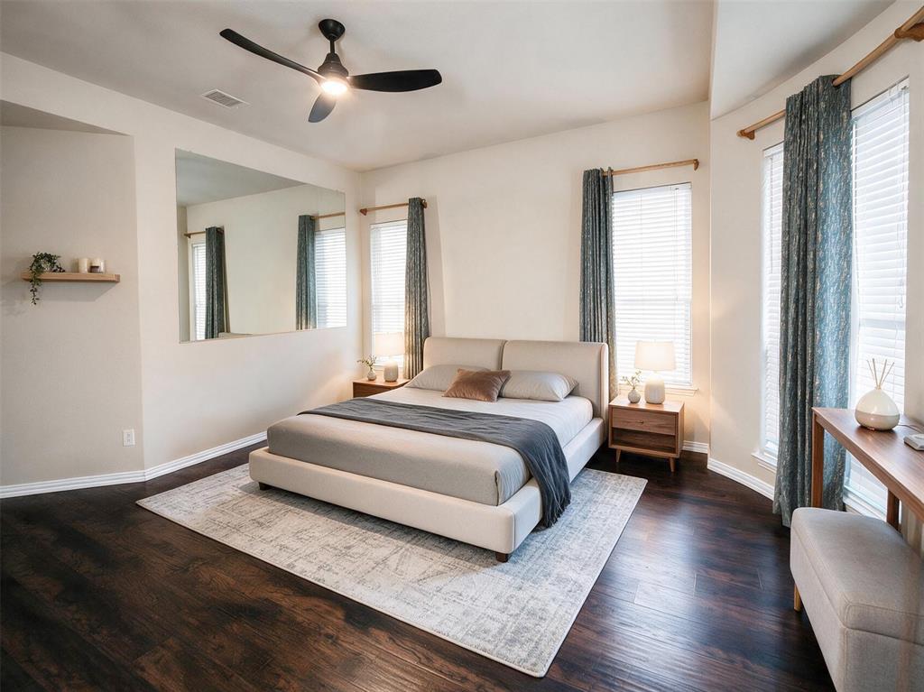
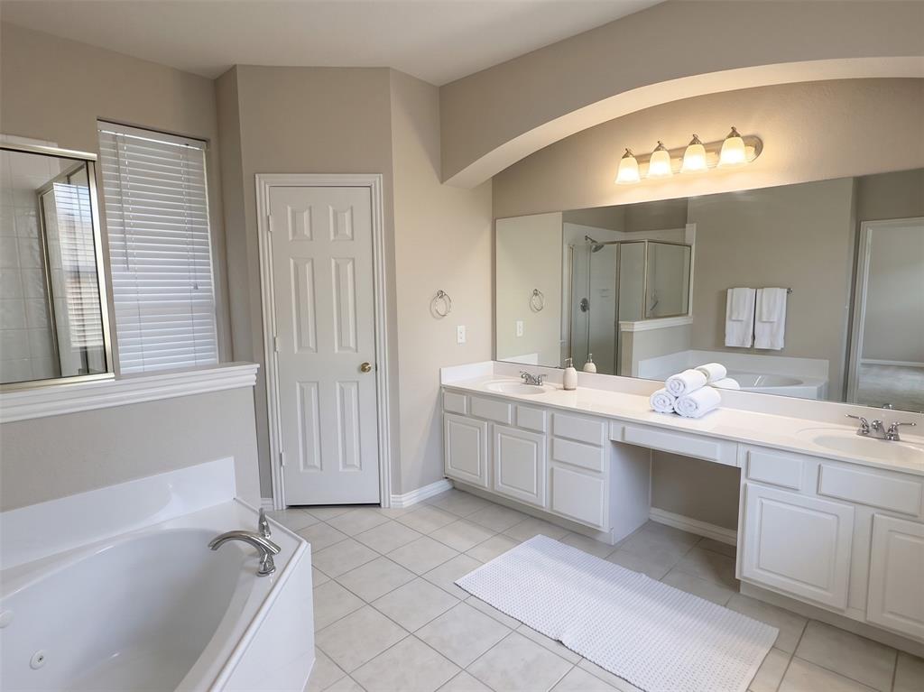
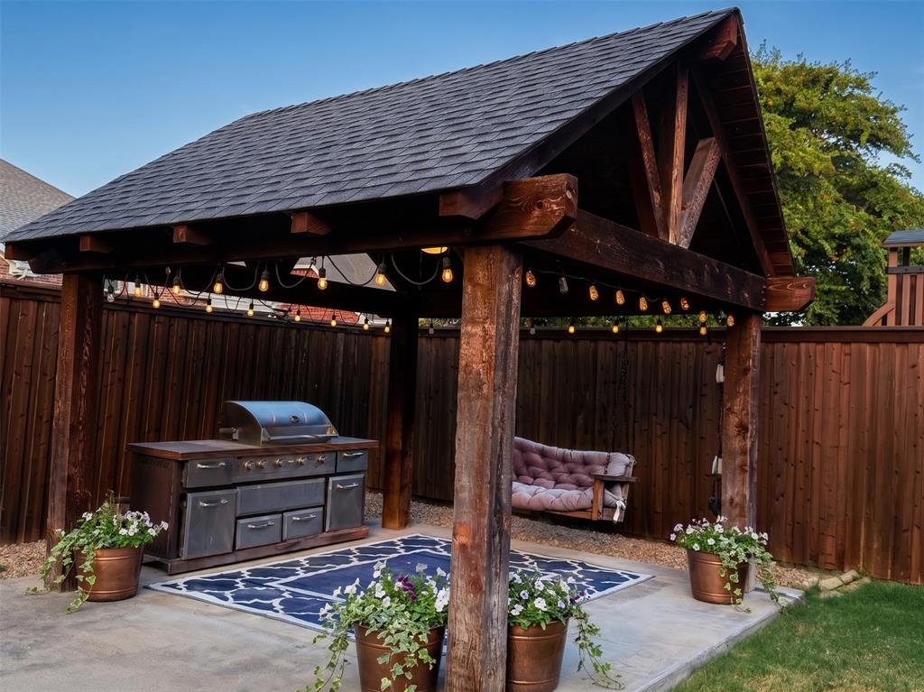
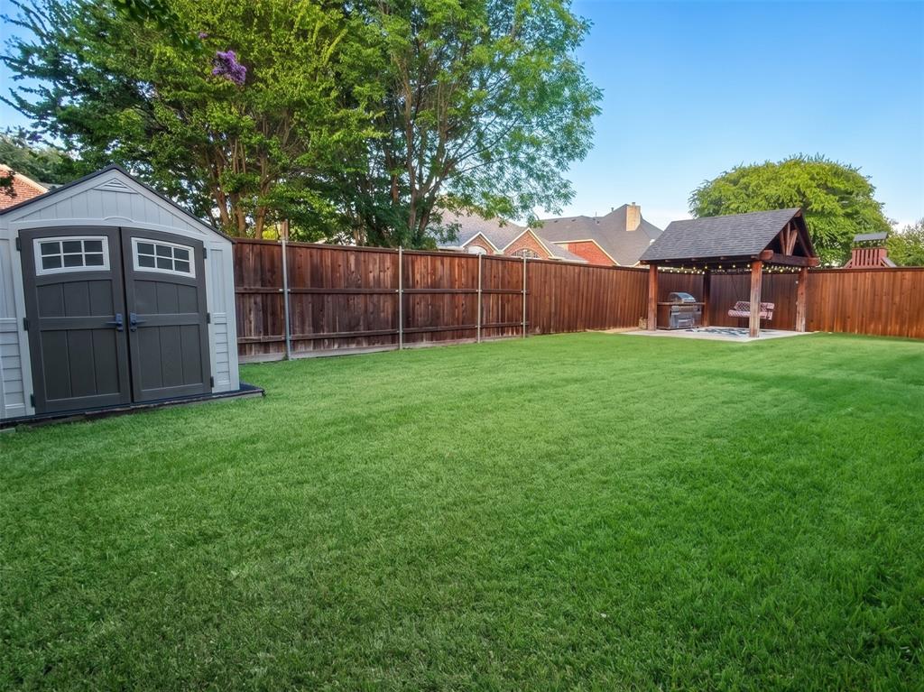
At the heart of the home, the chef-friendly renovated kitchen boasts a central island, rich countertops, a dedicated butler’s pantry, and a charming breakfast nook. The primary suite serves as a true private retreat, complete with dual vanity, a deep jetted tub, and a separate walk-in shower. Cozy up on chilly evenings around the fireplace in the main living room, or step outside to relax on the private patio surrounded by a fully fenced, beautifully landscaped yard.
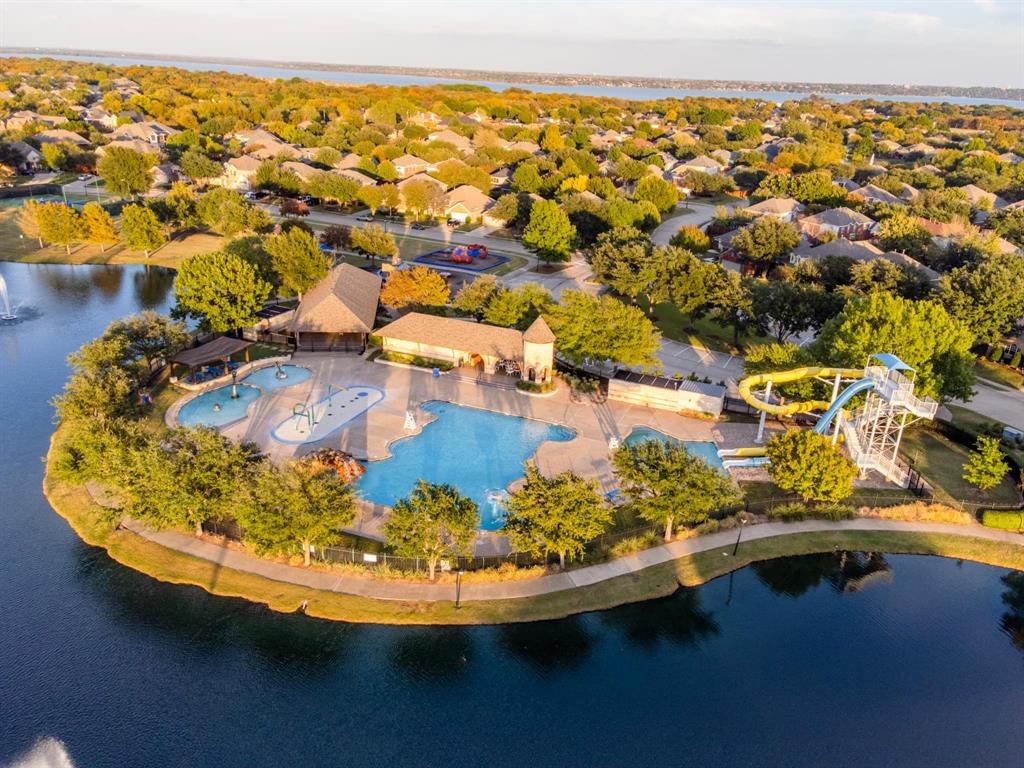
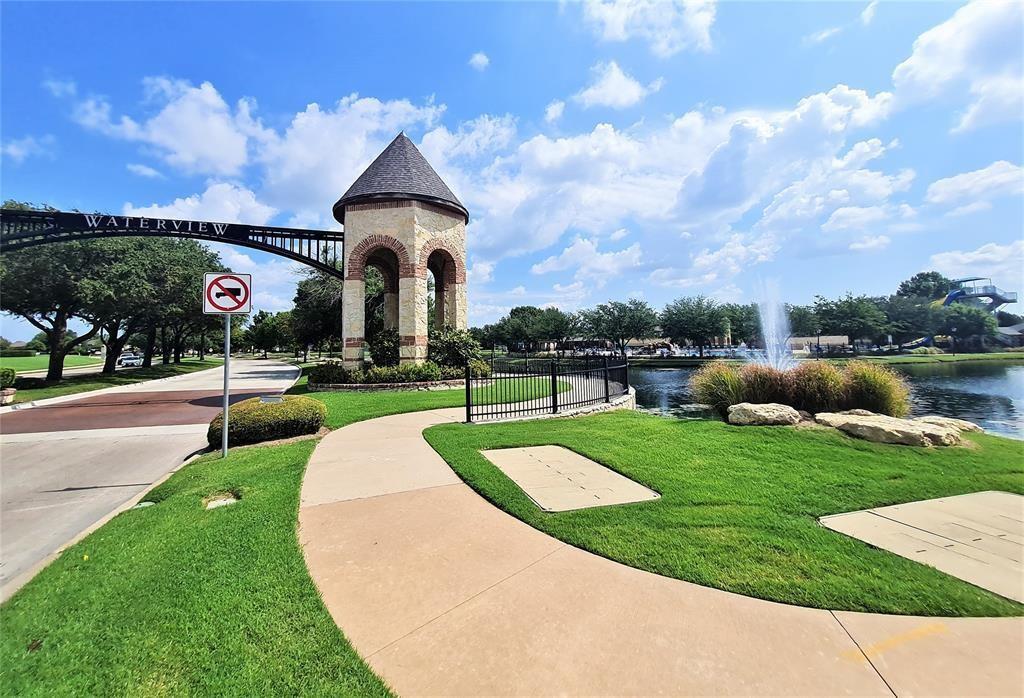
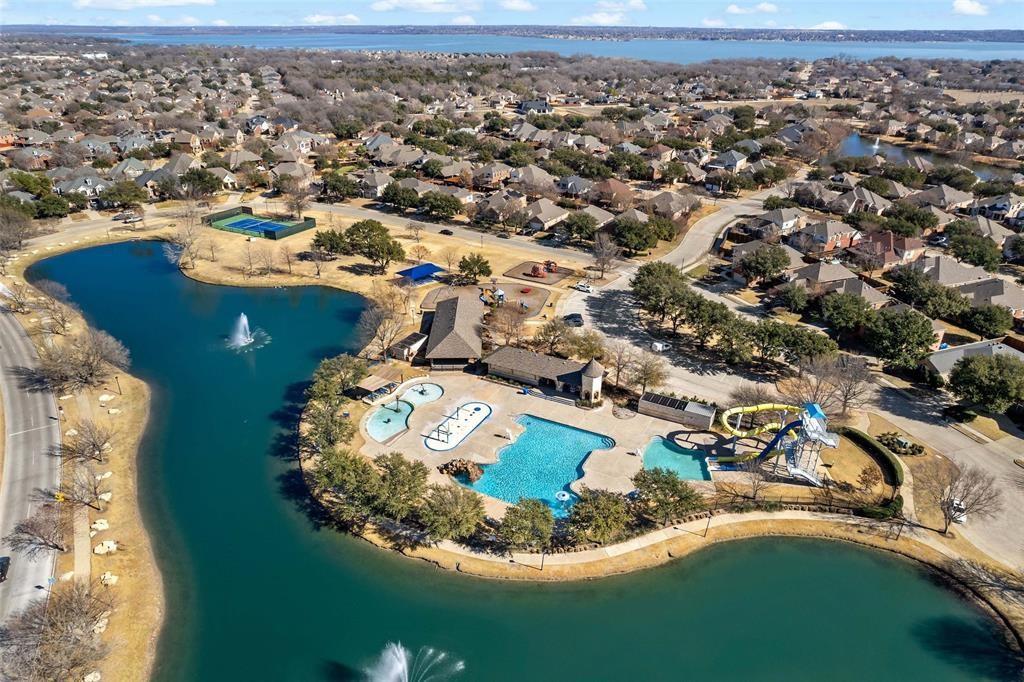
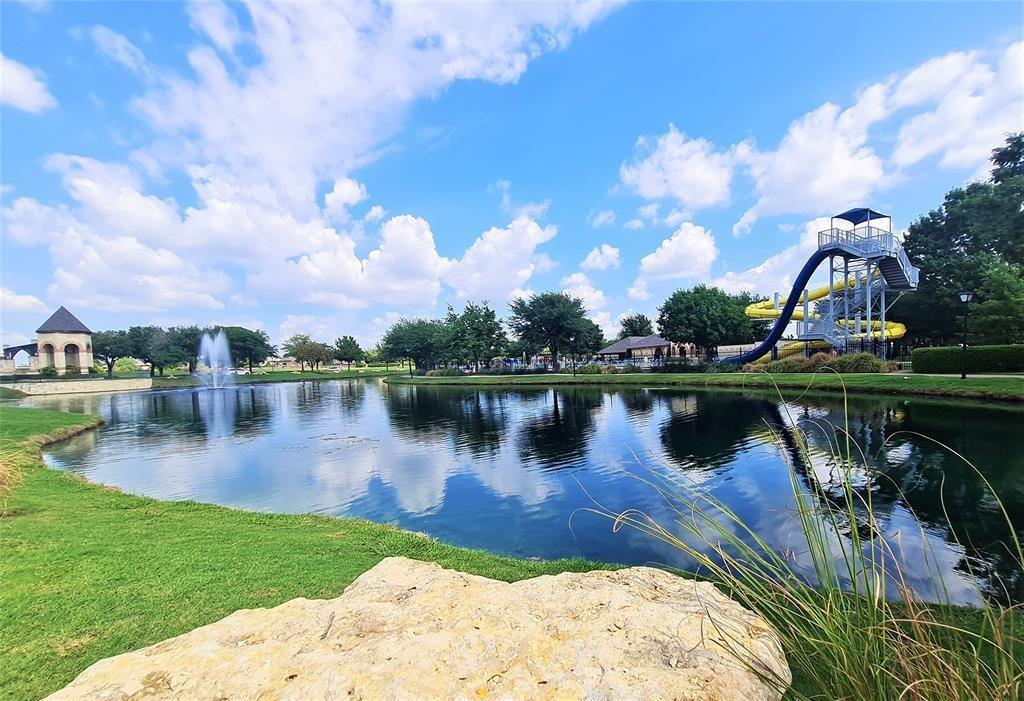
Additional features include easy-care ceramic tile flooring, a dedicated utility room, and a front-entry two-car garage. Residents also gain access to Waterview’s standout neighborhood amenities, including the community pool, playgrounds, and scenic walking and biking trails. Conveniently located near local shopping, dining, and major roadways, this turnkey property is ready for its next owner! Bonus: NEST thermostats, video doorbell & security cameras.
| Listing Id: | 21379641 |
|---|---|
| List Price: | $3,350 |
| Property Type: | Residential Lease |
| Property Sub Type: | Single Family Residence |
| Status: | Closed |
| Bedrooms Total: | 4 |
| Bathrooms Full: | 3 |
| Living Area: | 3,573 |
| Association Fee: | $815 |
| Lot Size Square Feet: | 10,019.0000 |
| Lot Size Acres: | 0.23 |
| Architectural Style: | Traditional |
| Waterfront?: | No |
| City: | Rowlett |
| County Or Parish: | Dallas |
| Subdivision Name: | Waterview Ph 02 |
| Postal Code: | 75089 |
| Year Built: | 2004 |
| Accessibility Features: | Smart Technology |
| Accessibility Features Yn: | No |
| Accessory Unit?: | No |
| Appliances: | Dishwasher,Gas Cooktop,Microwave,Convection Oven |
| Application Fee Amount: | $50 |
| Association Fee Frequency: | Annually |
| Association Fee Includes: | Maintenance Grounds |
| Association Type: | Mandatory |
| Attached Garage?: | Yes |
| Availability Date: | 2026-09-12 |
| Basement Yn: | No |
| Bathrooms Total Decimal: | 3.00 |
| Bathrooms Total Integer: | 3 |
| Carport Spaces: | 2 |
| Community Features: | Club House, Fishing, Golf, Jogging Path/Bike Path, Lake, Park, Pickle Ball Court, Playground, Sidewalks, Tennis Court(s) |
| Consent for Visitors to Record: | Audio, Video |
| Construction Materials: | Brick, Stone Veneer |
| Cooling: | Ceiling Fan(s), Central Air |
| Covered Spaces: | 4 |
| Deposit Amount: | $3,650 |
| Deposit Pet: | $350 |
| Directions: | From George Bush Turnpike, head east on Liberty Grove road. Turn left at Waterview Parkway and immediate left again on Turnberry St. Then turn right on Royal Burgess Drive and house will be 15th house on right. |
| Easements: | Utilities |
| Elementary School: | Choice Of School |
| Elementary School Name: | Choice Of School |
| Exclusions: | Dryer |
| Exterior Features: | Covered Patio/Porch, Outdoor Grill, Private Yard, Storage |
| Fencing: | Wood |
| Fireplace Features: | Family Room, Gas |
| Fireplaces Total: | 1 |
| Flooring: | Ceramic Tile, Laminate |
| Foundation Details: | Slab |
| Garage Spaces: | 2 |
| Garage?: | Yes |
| Heating: | Central |
| High School Name: | Choice Of School |
| Hoa Management Company: | Waterview |
| Hoa Management Company Phone: | 972-463-4455 |
| Interior Features: | Cable TV Available, Decorative Lighting, Eat-in Kitchen, Flat Screen Wiring, High Speed Internet Available, Kitchen Island, Loft, Pantry, Smart Home System, Vaulted Ceiling(s), Walk-In Closet(s), Wired for Data |
| Laundry Features: | Dryer Hookup |
| Lease Conditions: | Application Fee, References Required, Written Application (+) |
| Lease Type: | Yearly |
| Levels: | Two |
| Room Count: | 11 |
| Lot Size Area: | 10,019.0000 |
| Lot Size Units: | Square Feet |
| Middle School Name: | Choice Of School |
| Monies Required: | First Months Rent, Last Months Rent, Pet Deposit, Security Deposit |
| Move In Date: | 11/18/2026 |
| Multi Parcel ID: | No |
| Municipal Utility District?: | No |
| Non Refundable Pet Fee?: | Yes |
| Notice Surveillance Devices Pres: | Audio, Video |
| Number Of Days Guests Allowed: | 10 |
| Number Of Dining Areas: | 2 |
| Number Of Living Areas: | 3 |
| Number Of Parking Spaces: | 2 |
| Number Of Vehicles: | 2 |
| Parking Features: | Driveway, Garage Door Opener |
| Patio And Porch Features: | Patio |
| Pets Allowed: | Breed Restrictions, Call, Number Limit, Size Limit |
| Planned Development: | Huffines Community |
| Pool?: | No |
| Postal Code Plus 4: | 9587 |
| Property Attached?: | No |
| Restrictions: | None |
| Roof: | Composition |
| School District: | Garland ISD |
| Senior Community Yn: | No |
| Smart Home Features Appor Pass Y: | 1 |
| Stories Total: | 2 |
| Structural Style: | Single Detached |
| Tenant Pays: | All Utilities |
| Transaction Type: | For Lease |
| Utilities: | Individual Gas Meter |
| Waterbody Name: | Ray Hubbard |
| Will Subdivide: | No |
| Window Features: | Bay Window(s) |
| Year Built Details: | Preowned |
Listing Courtesy of: Keller Williams Realty DPR
Listing Agent: Maryam Bokhari
847-401-6690
All listings featuring the  icon are provided courtesy of North Texas Real Estate Information Systems, Inc. (NTREIS), Copyright 2026. All rights reserved.
All information is believed accurate but not guaranteed. The properties displayed may not be all of the properties available through the IDX Program. Any use of this site other than by potential buyers or sellers is strictly prohibited.
North Texas Real Estate Information Systems, Inc. data last updated on November 16, 2026 11:51 PM - CT
Property Last Updated: November 16, 2026 11:51 PM - CT