931 Fawn Drive
McGregor, TX 76657
$859,000
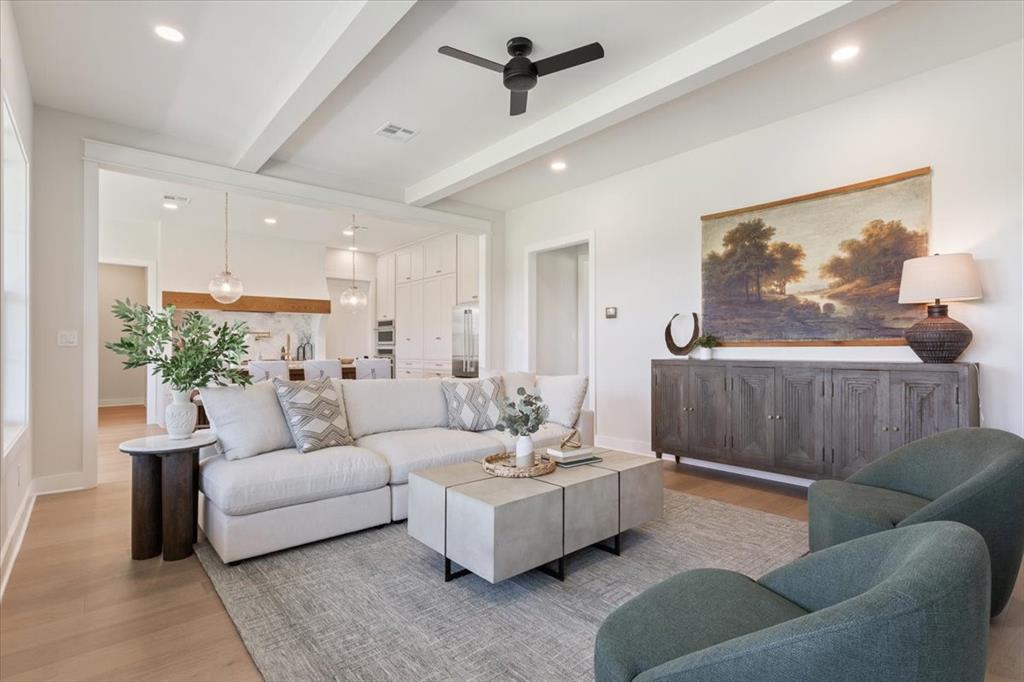
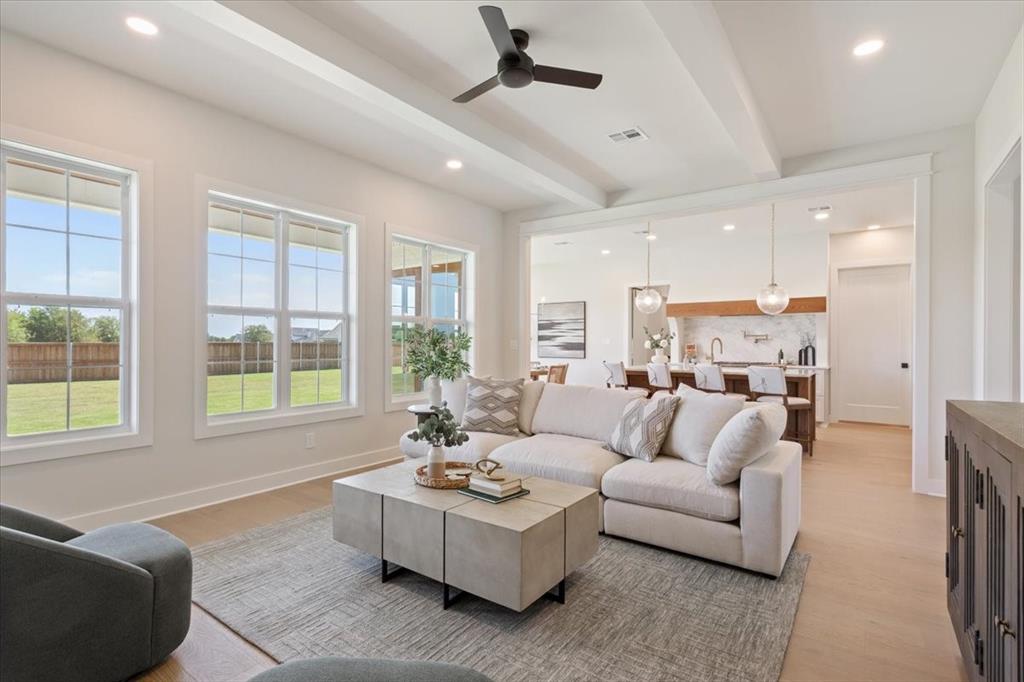
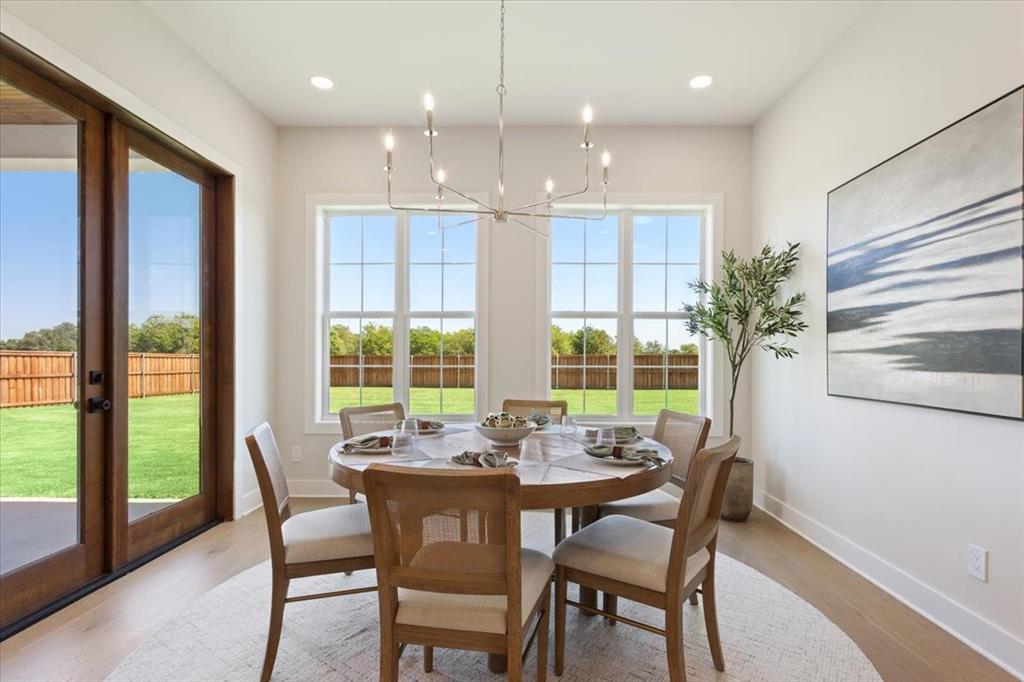
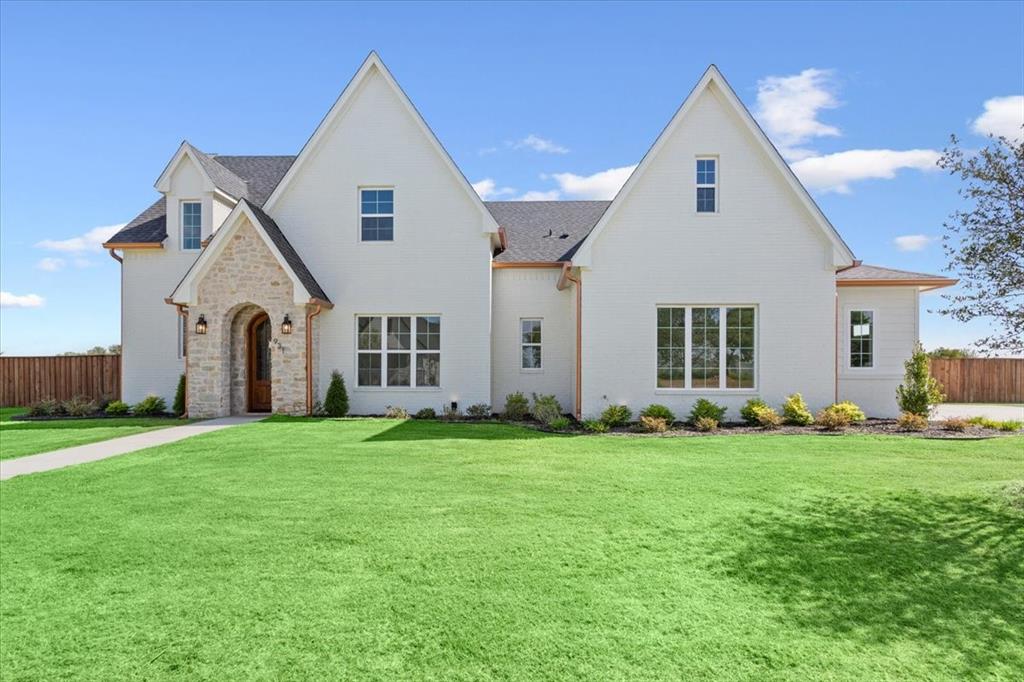
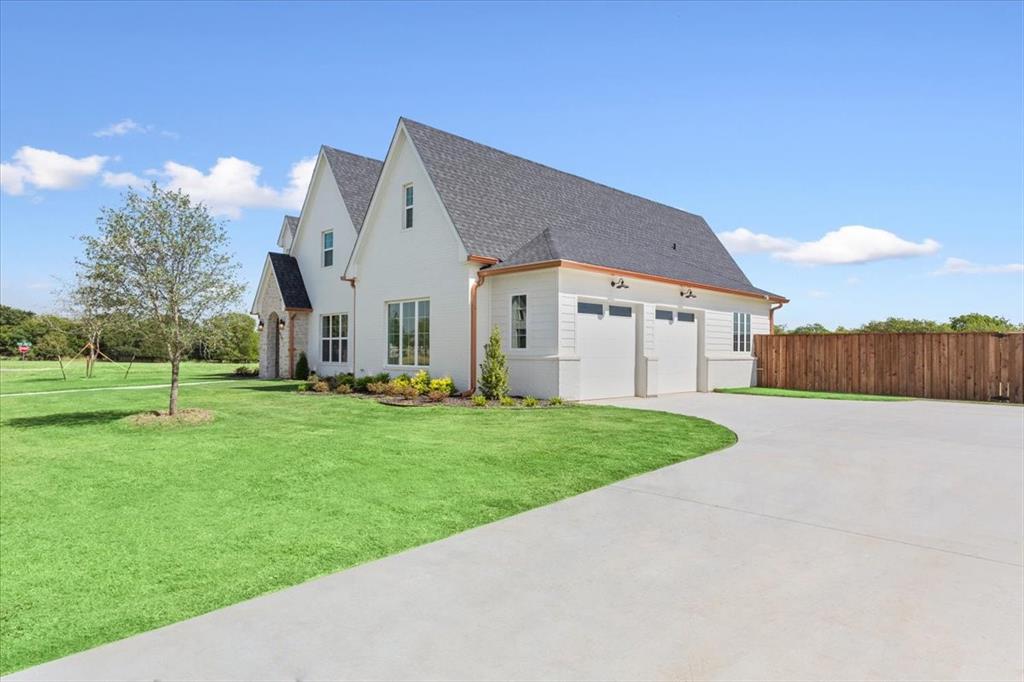
Welcome to the Meadowbrook Cottage — a timeless blend of Southern charm and modern sophistication. Designed for refined living, this 4-bedroom, 3.5-bath home offers over 3,000 square feet of thoughtfully curated space that balances luxury with warmth.
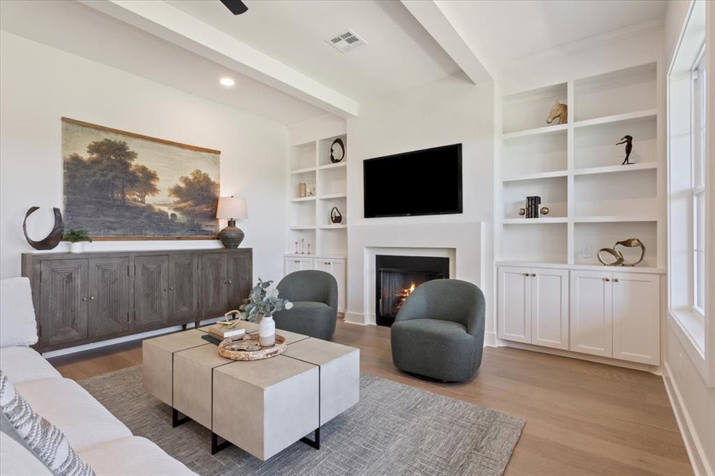
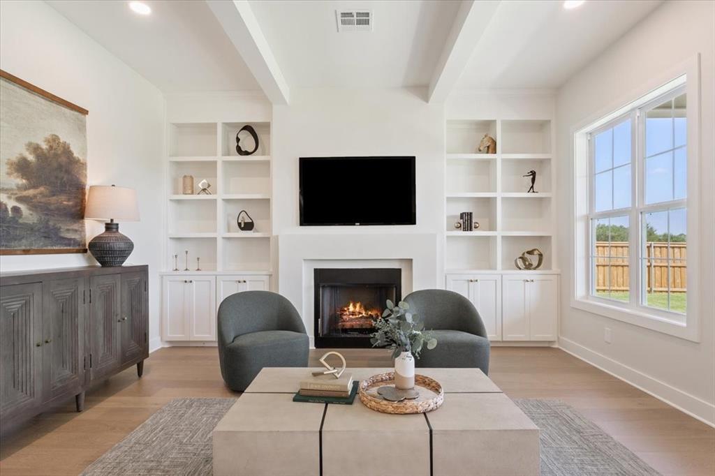
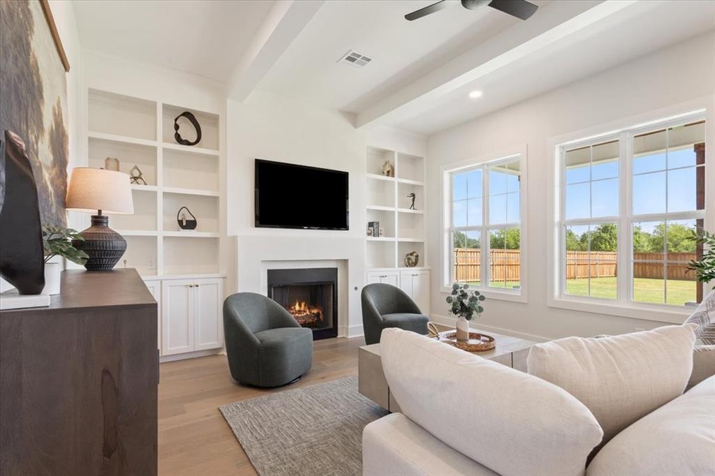
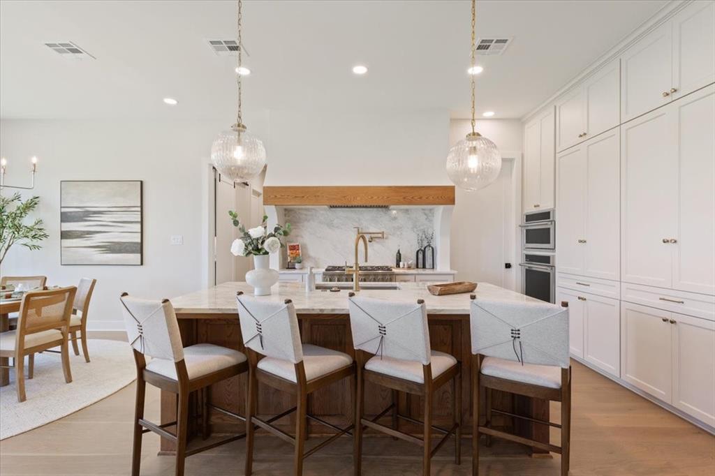
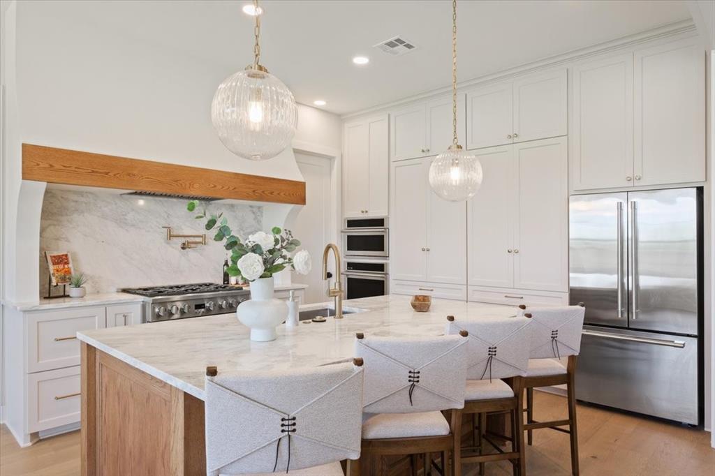
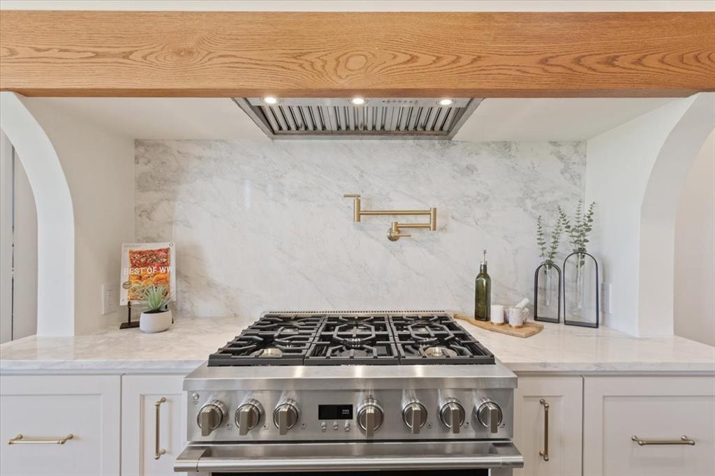
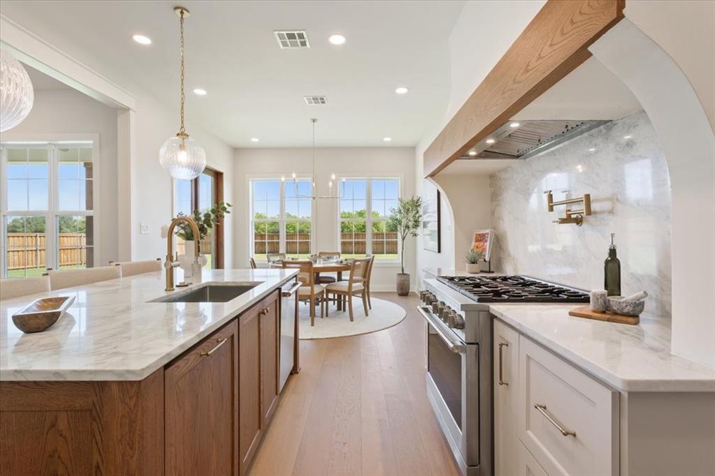
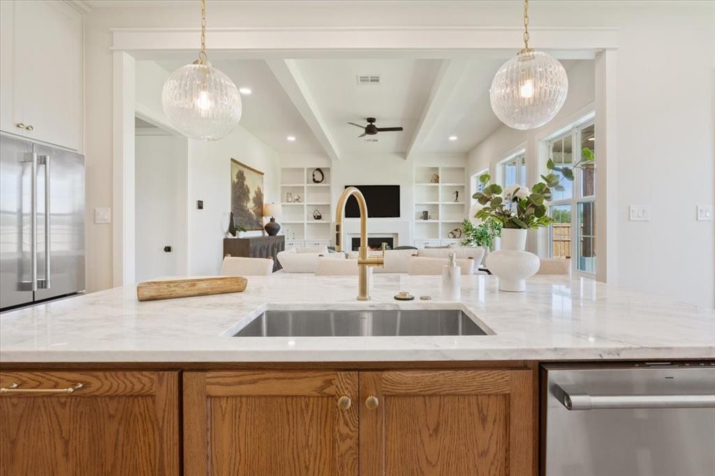
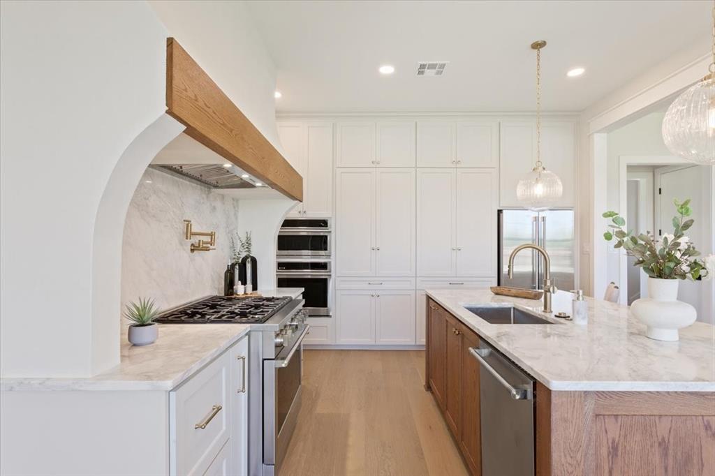
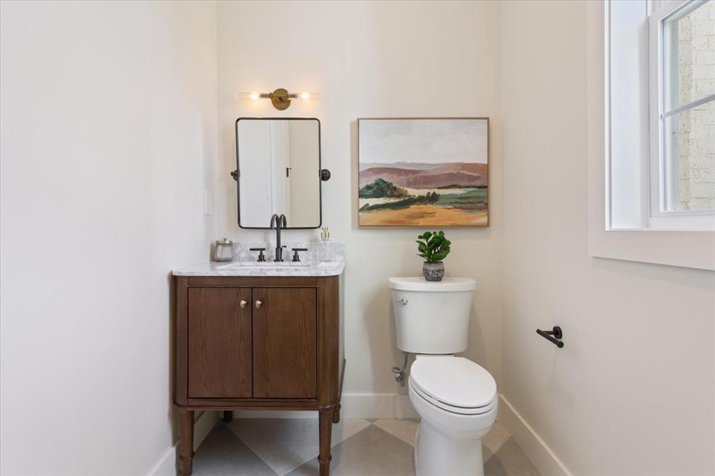
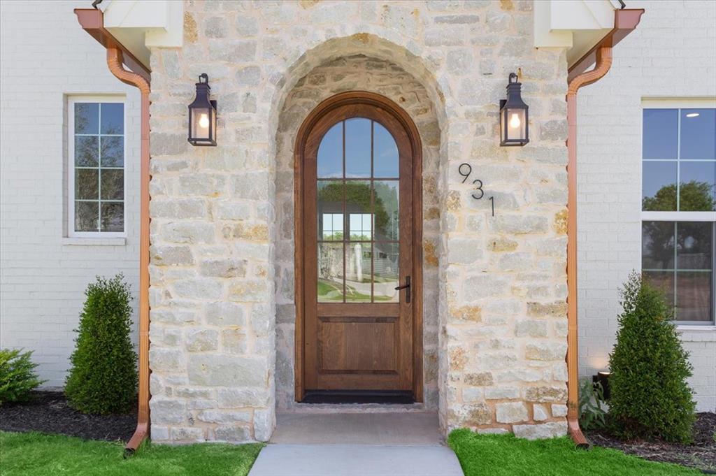
Step through the arched stone entryway into an inviting open-concept living area anchored by decorative wood ceiling beams and a stunning white oak kitchen island. The chef’s kitchen showcases high-end stainless steel appliances, Dolomite countertops, and brass Kohler fixtures, seamlessly blending performance and elegance.
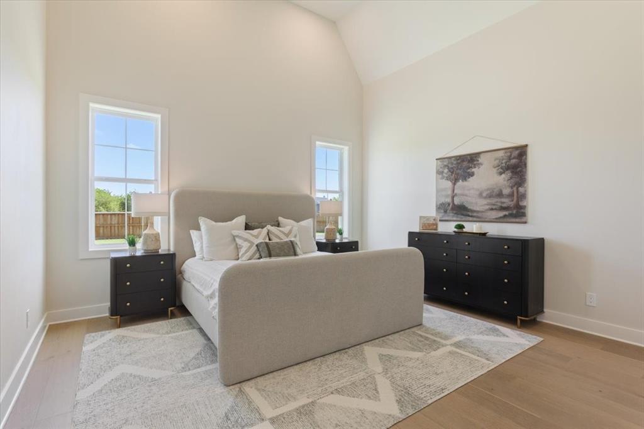
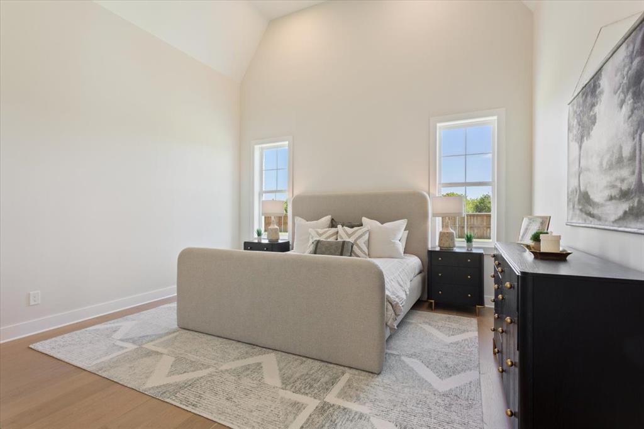
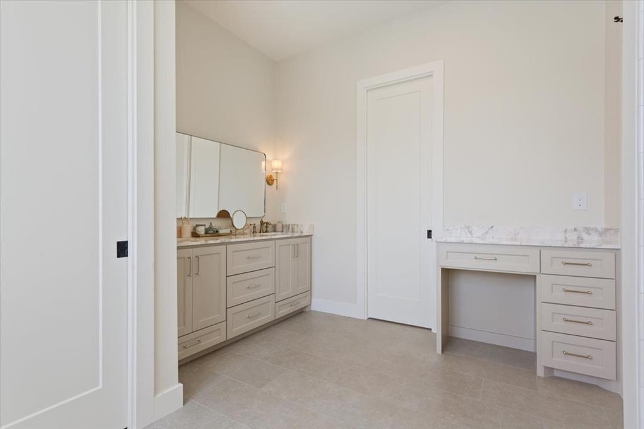
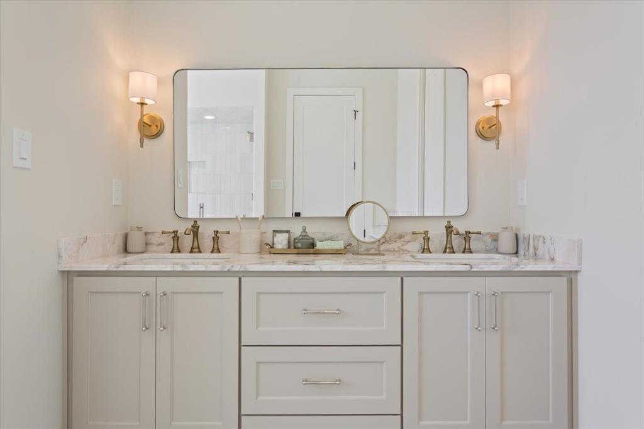
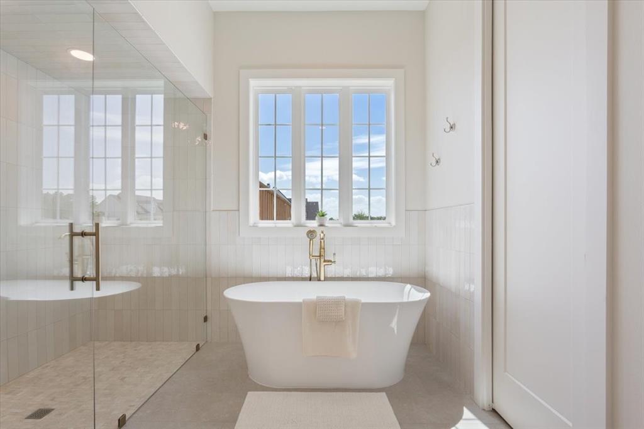
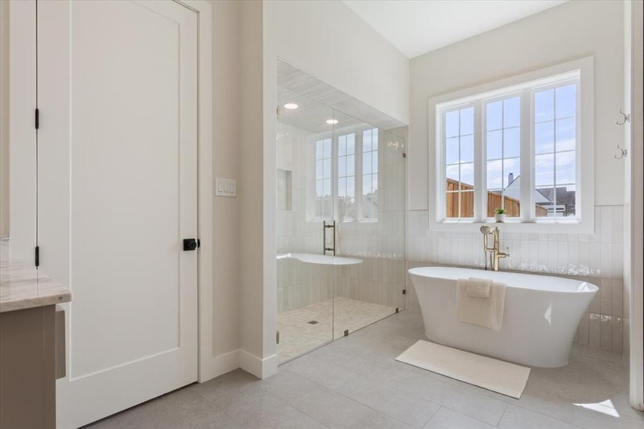
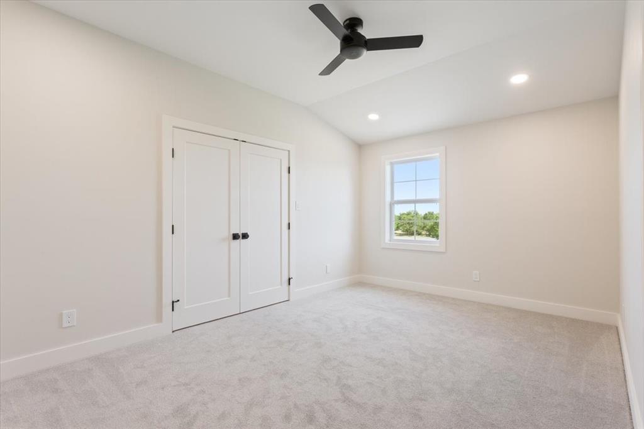
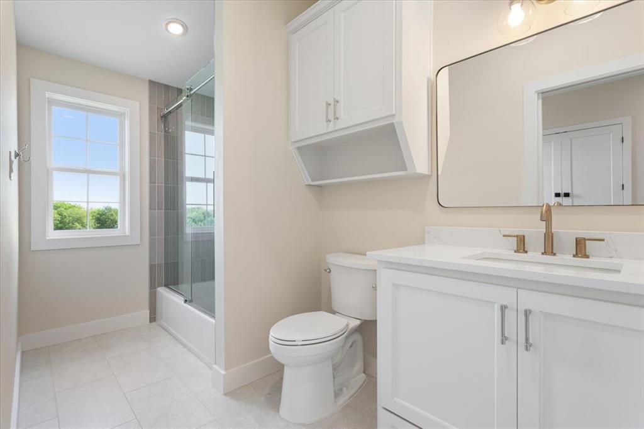
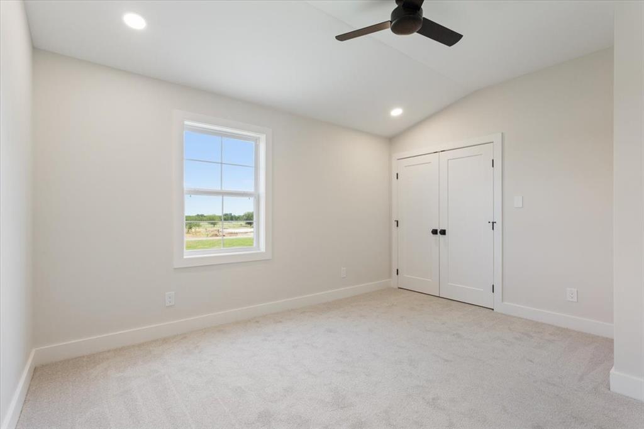
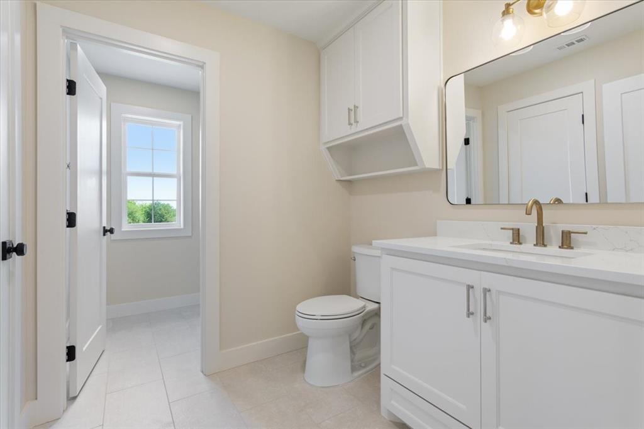
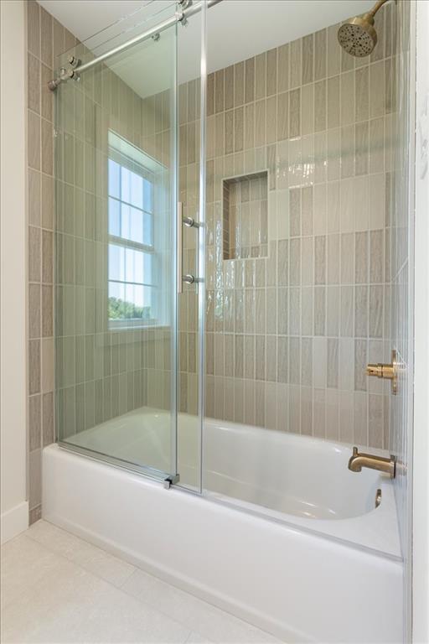
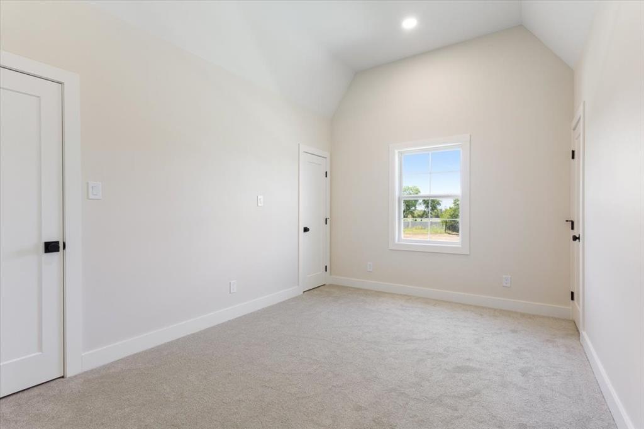
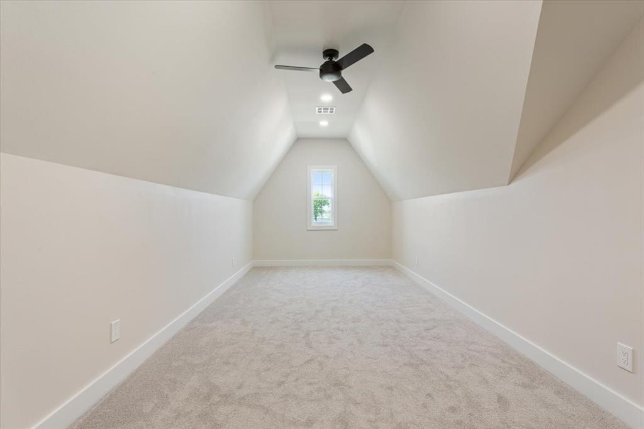
The primary suite is a serene retreat featuring a spa-inspired bath with Signature Hardware aged brass fixtures, Dolomite countertops, and a walk-in shower designed for indulgence. Upstairs, three spacious bedrooms and two full baths offer privacy and comfort for family or guests.
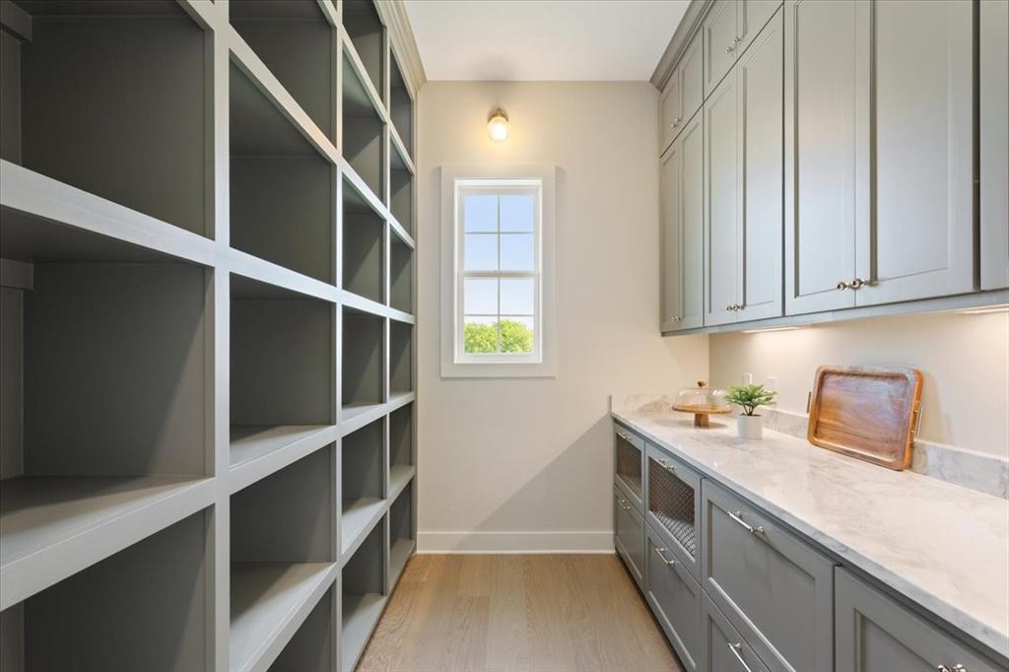
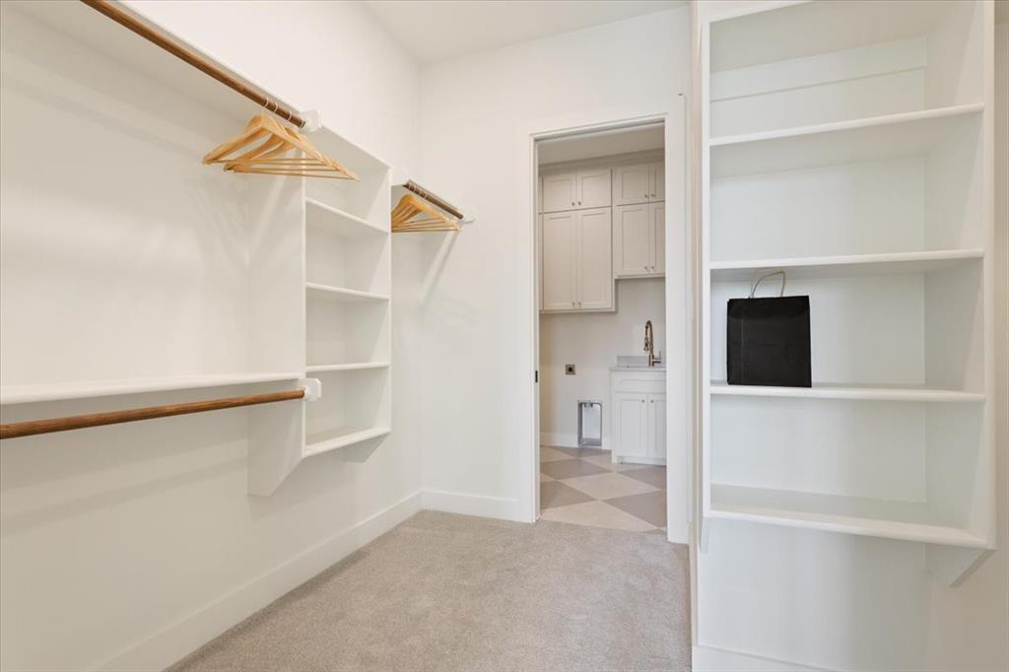
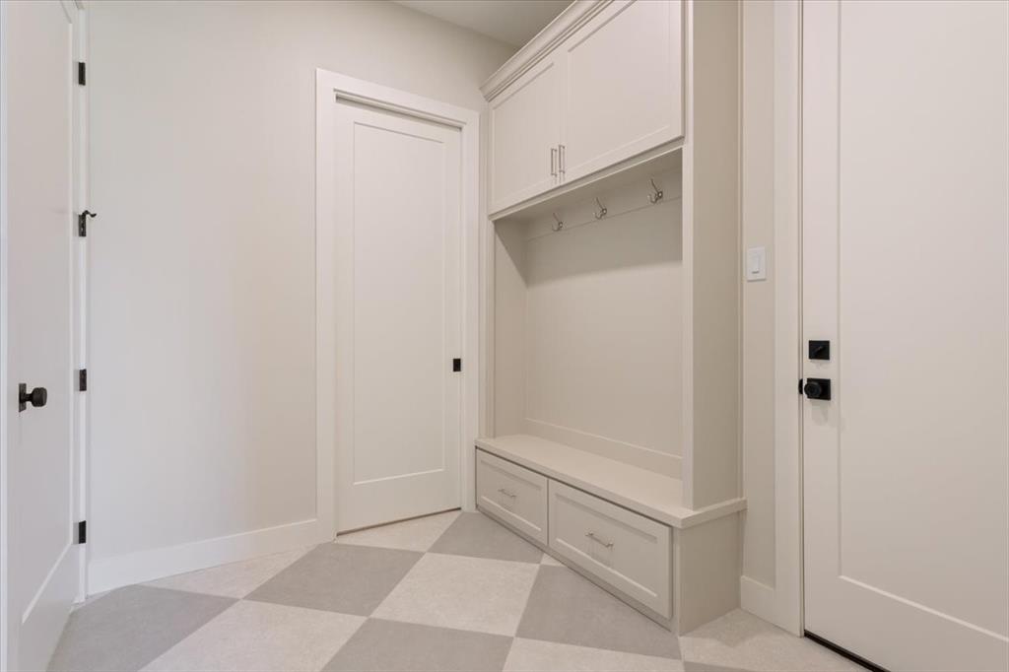
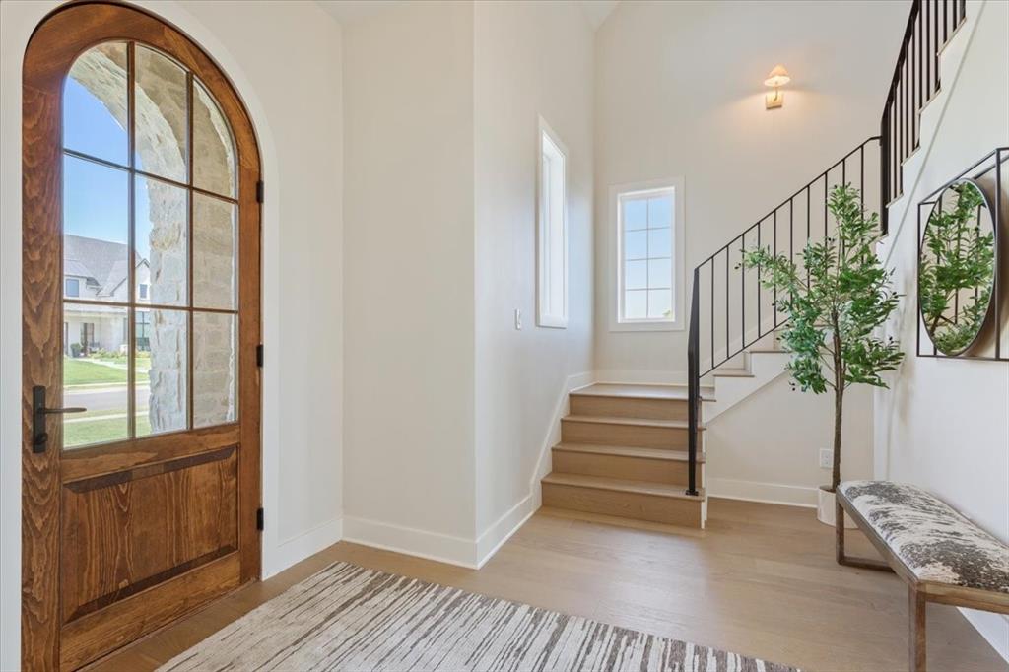
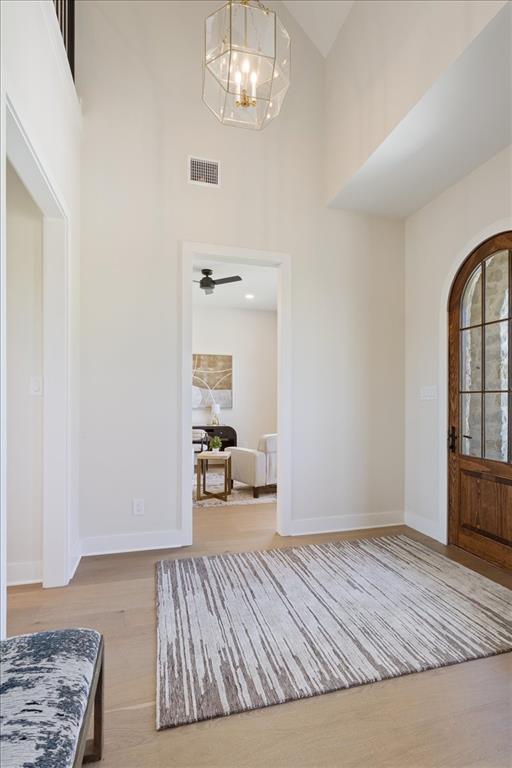
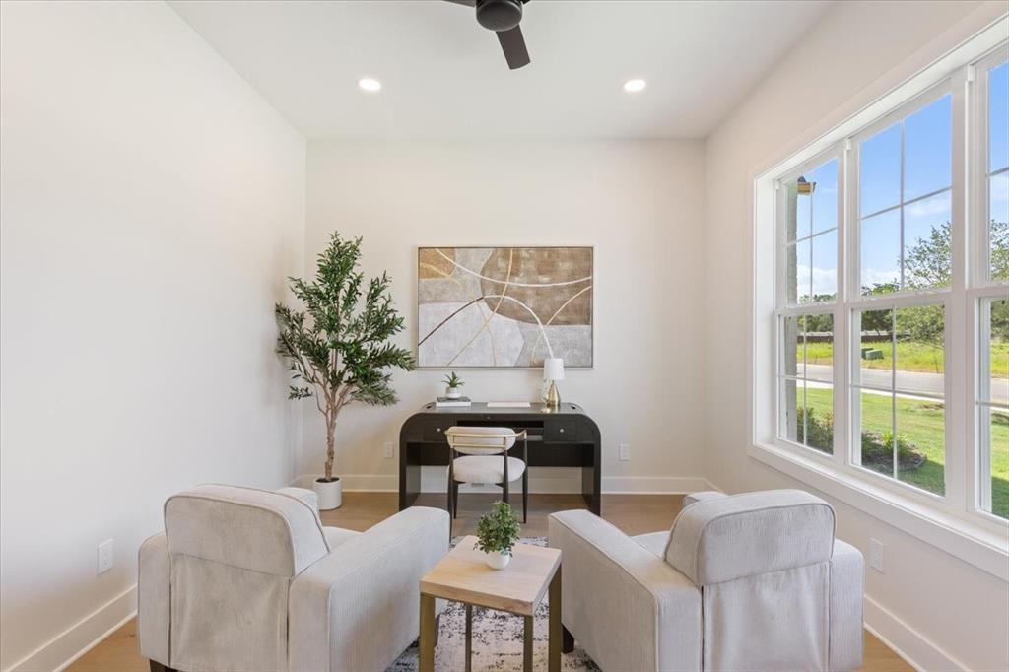
Throughout the home, you’ll find white oak engineered hardwood floors, plush carpeted bedrooms, and custom millwork that elevate every detail.
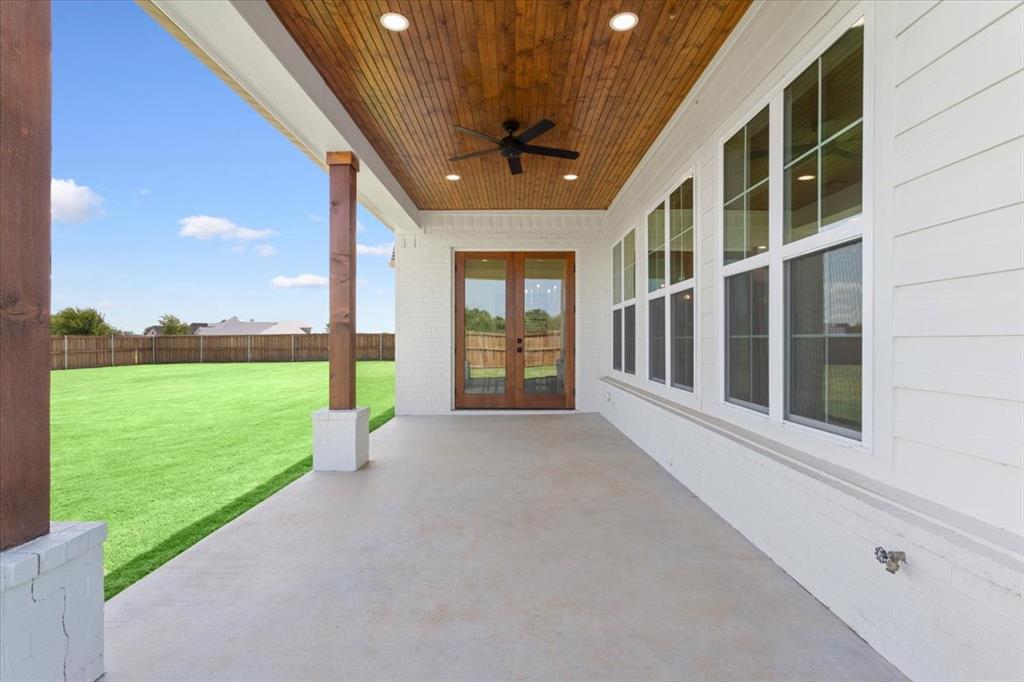
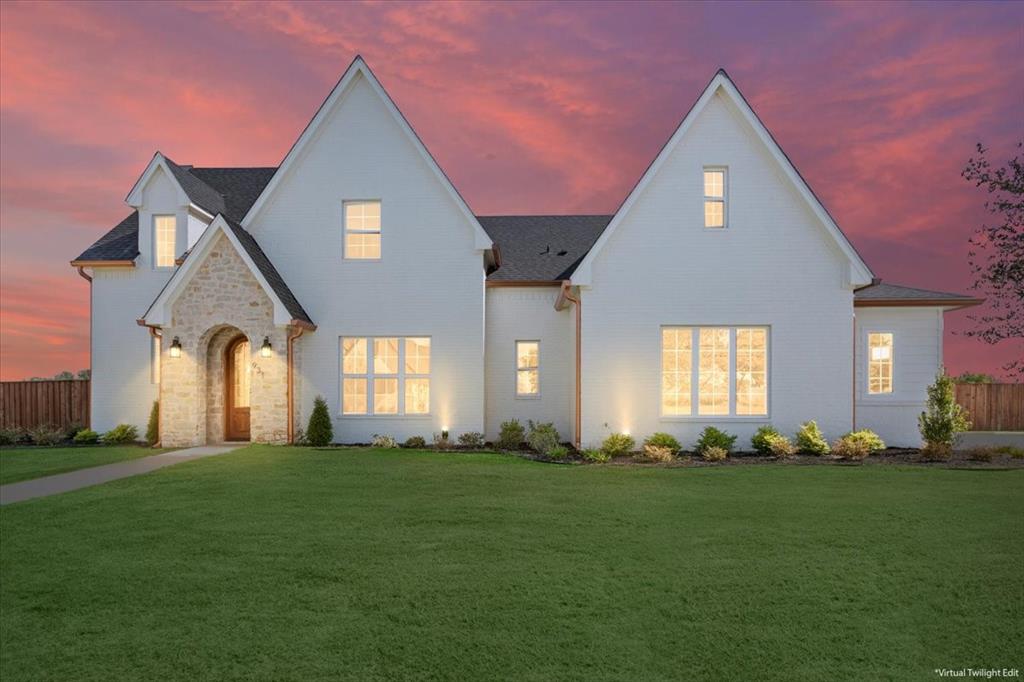
With its striking architecture, natural materials, and refined finishes, the Meadowbrook Cottage embodies understated elegance — a perfect fit for Deer Valley’s serene setting.
| Listing Id: | 21322519 |
|---|---|
| List Price: | $859,000 |
| Property Type: | Residential |
| Property Sub Type: | Single Family Residence |
| Status: | Closed |
| Bedrooms Total: | 4 |
| Bathrooms Full: | 3 |
| Bathrooms Half: | 1 |
| Living Area: | 3,273 |
| Association Fee: | $90 |
| Lot Size Square Feet: | 21,344.4000 |
| Lot Size Acres: | 0.49 |
| Architectural Style: | Tudor |
| Waterfront?: | No |
| City: | McGregor |
| County Or Parish: | Mclennan |
| Subdivision Name: | Deer Valley |
| Postal Code: | 76657 |
| Year Built: | 2025 |
| Accessibility Features: | Accessible Bath - Full, Accessible Entrance |
| Accessibility Features Yn: | Yes |
| Accessory Unit?: | No |
| Appliances: | Built-in Gas Range,Built-in Refrigerator,Dishwasher,Disposal,Electric Oven,Microwave,Tankless Water Heater,None |
| Association Fee Frequency: | Monthly |
| Association Fee Includes: | Maintenance Grounds |
| Association Type: | Mandatory |
| Attached Garage?: | Yes |
| Basement Yn: | No |
| Bathrooms Total Decimal: | 3.10 |
| Bathrooms Total Integer: | 4 |
| Buyer Financing: | Conventional |
| Consent for Visitors to Record: | Audio, Video |
| Construction Materials: | Brick, Fiber Cement, Rock/Stone, Siding |
| Cooling: | Central Air, Electric |
| Covered Spaces: | 2 |
| Directions: | From hwy 84, turn south onto Ritchie Rd. Continue approximately 1.5 miles, then turn right into Deer Valley Estates. Follow Deer Valley Dr until you reach Fawn Lane, and turn left. Home at 931 Fawn will be on your right, easily identifiable by its painted brick exterior and warm stone accents. |
| Dock Permitted?: | No |
| Easements: | Utilities |
| Elementary School: | South Bosque |
| Elementary School Name: | South Bosque |
| Fencing: | Fenced, Gate |
| Fireplace Features: | Gas, Gas Logs, Insert, Living Room |
| Fireplaces Total: | 1 |
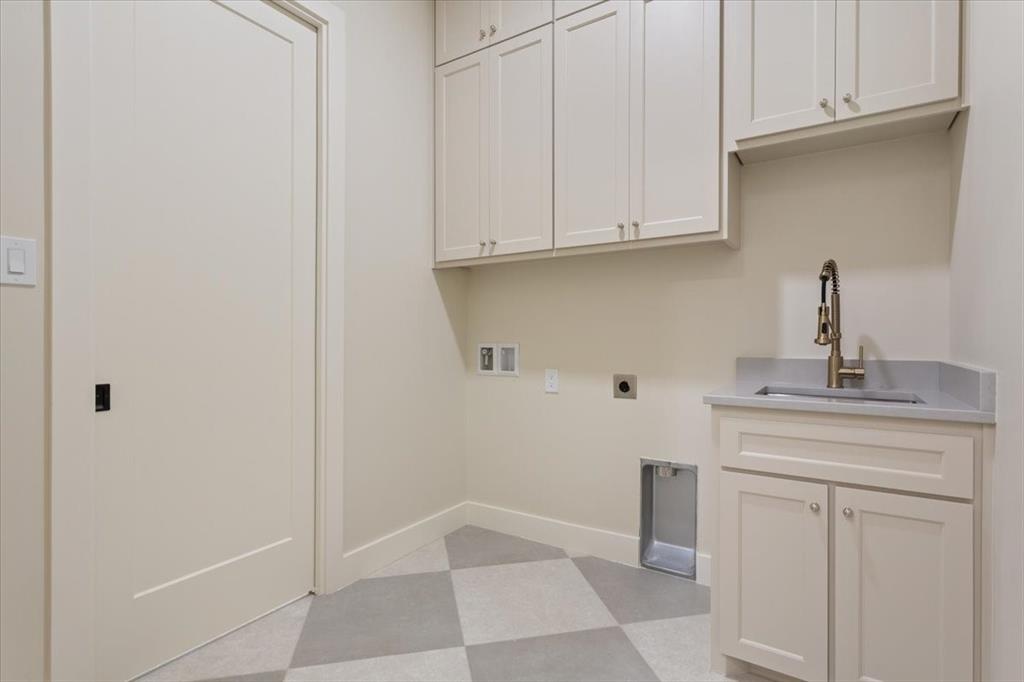
| Flooring: | Carpet, Ceramic Tile, Engineered Wood |
| Garage Height: | 10 |
| Garage Length: | 23 |
| Garage Spaces: | 2 |
| Garage Width: | 23 |
| Garage?: | Yes |
| Heating: | Central, Electric |
| High School Name: | Midway |
| Hoa Management Company: | Swanson Realty |
| Hoa Management Company Phone: | 254-776-1730 |
| Horse Permitted Yn: | No |
| Interior Features: | Built-in Features, Chandelier, Double Vanity, Granite Counters, Kitchen Island, Natural Woodwork, Pantry |
| Lake Pump Yn: | No |
| Levels: | Two |
| Listing Terms: | Cash, Contract, Conventional, FHA |
| Room Count: | 3 |
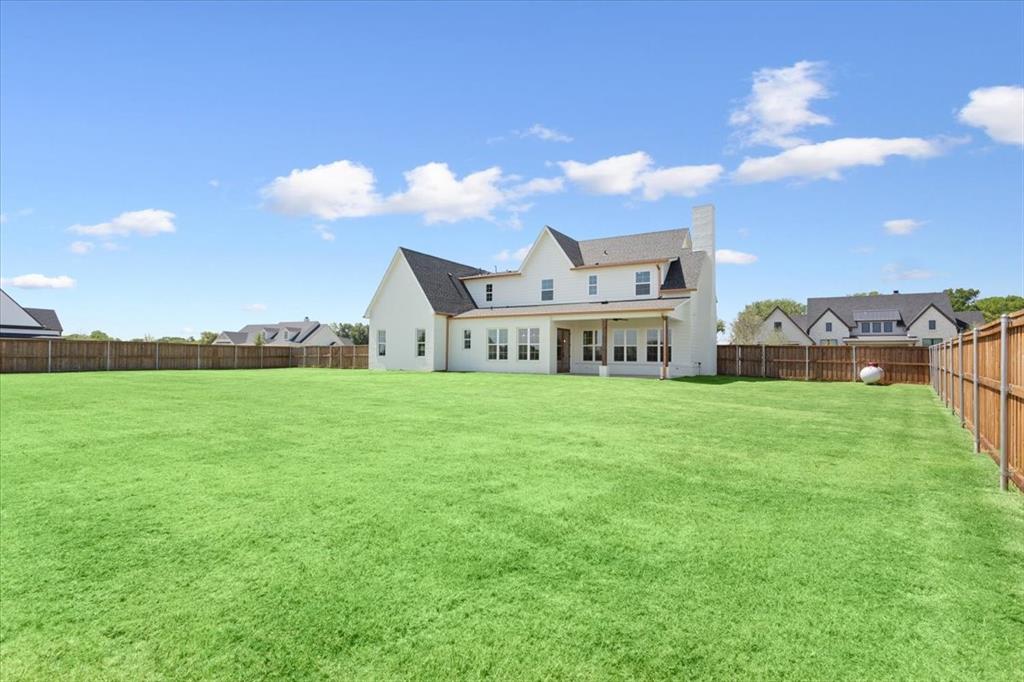
| Lot Features: | Cleared, Landscaped, Lrg. Backyard Grass |
| Lot Size: | Less Than .5 Acre (not Zero) |
| Lot Size Area: | 0.4900 |
| Lot Size Dimensions: | 145x120 |
| Lot Size Source: | Builder |
| Lot Size Units: | Acres |
| Middle School Name: | River Valley |
| Multi Parcel ID: | No |
| Municipal Utility District?: | No |
| Notice Surveillance Devices Pres: | Audio, Video |
| Number Of Dining Areas: | 1 |
| Number Of Living Areas: | 1 |
| Number Of Parking Spaces: | 2 |
| Parking Features: | Concrete, Driveway |
| Pool?: | No |
| Possession: | Upon Completion |
| Property Attached?: | No |
| Restrictions: | Building, Deed |
| Roof: | Asphalt, Metal, Mixed |
| School District: | Midway ISD |
| Senior Community Yn: | No |
| Smart Home Features Appor Pass Y: | 0 |
| Soil Type: | Black, Clay |
| Special Taxing Entities: | 0 |
| Structural Style: | Single Detached |
| Transaction Type: | For Sale |
| Utilities: | City Sewer, City Water, Concrete, Curbs, Electricity Connected |
| Vegetation: | Cleared |
| Will Subdivide: | No |
| Year Built Details: | New Construction - Incomplete |
Listing Courtesy of: AG Real Estate & Associates
Listing Agent: Russell Segler
254-296-9100
Mortgage Calculator
All listings featuring the  icon are provided courtesy of North Texas Real Estate Information Systems, Inc. (NTREIS), Copyright 2026. All rights reserved.
All information is believed accurate but not guaranteed. The properties displayed may not be all of the properties available through the IDX Program. Any use of this site other than by potential buyers or sellers is strictly prohibited.
North Texas Real Estate Information Systems, Inc. data last updated on October 25, 2026 02:32 AM - CT
Property Last Updated: October 25, 2026 02:32 AM - CT