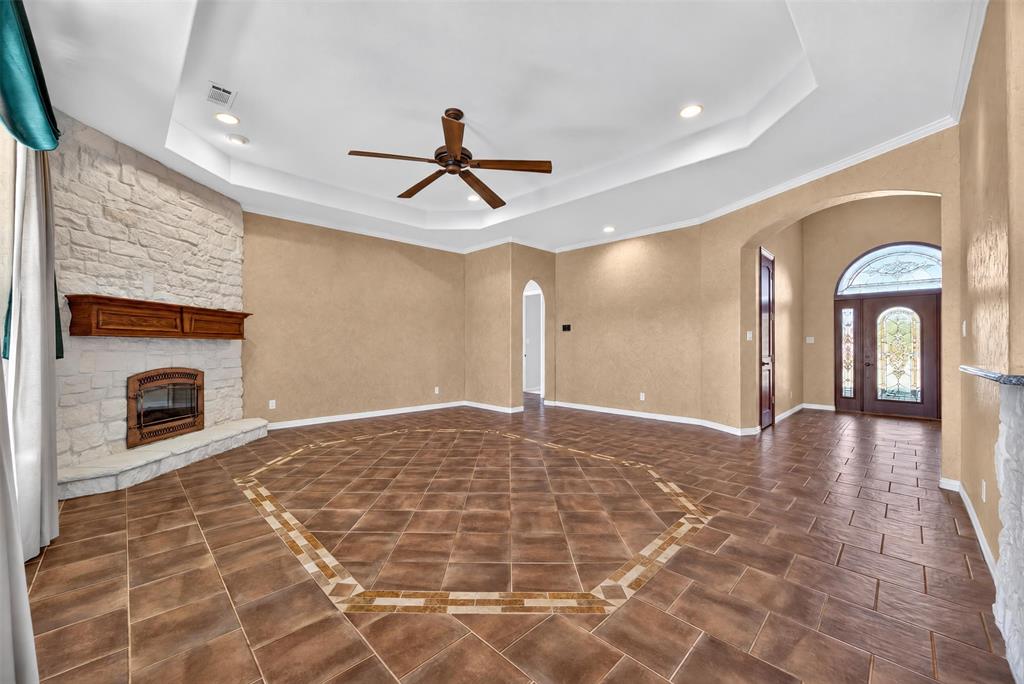
928 Indian Trail
Oak Leaf, TX 75154
$725,000
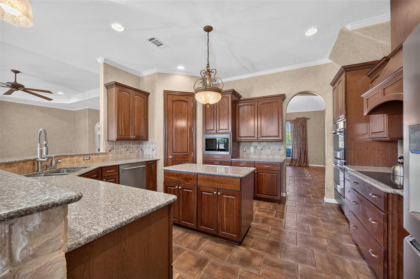
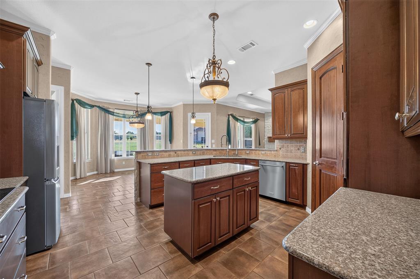
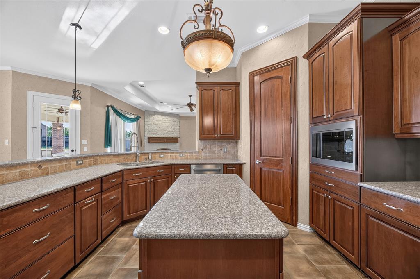
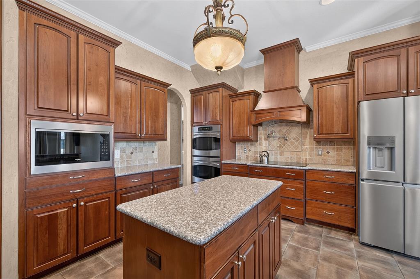
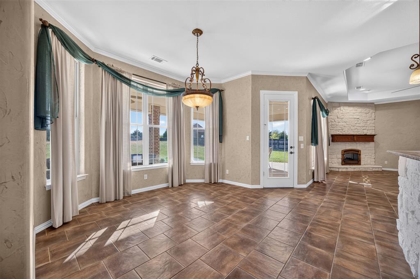
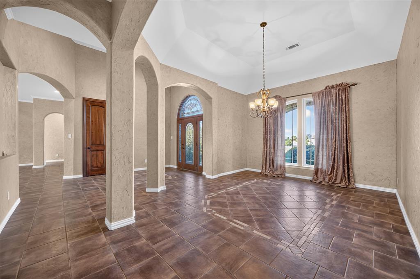
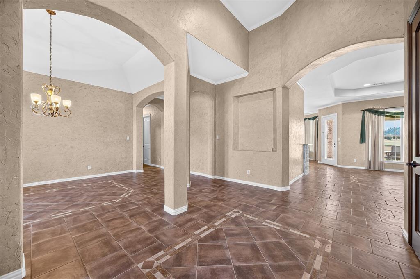
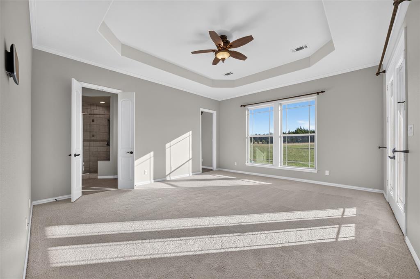
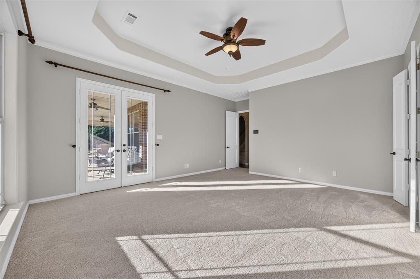
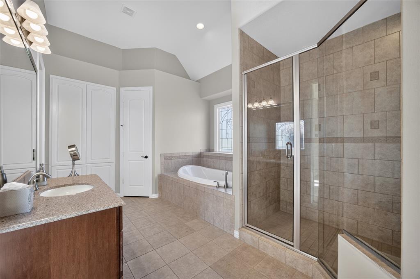
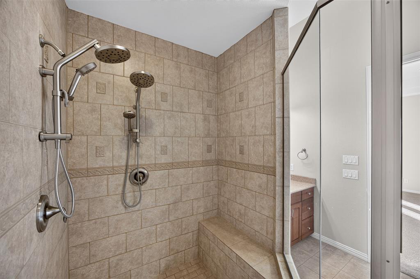
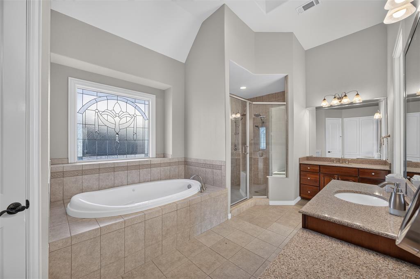
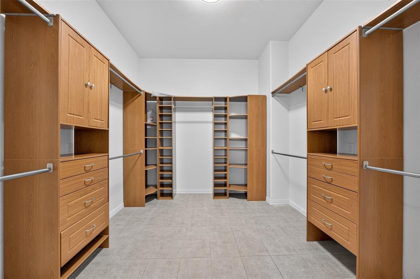
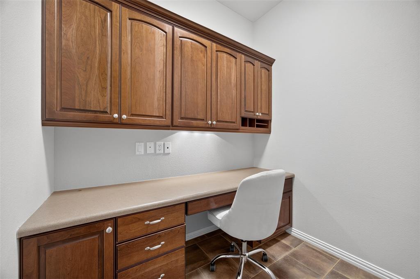
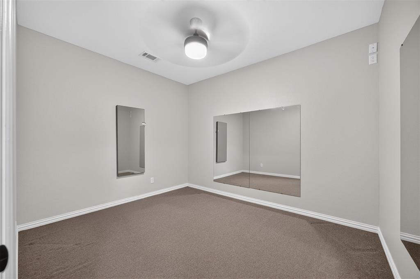
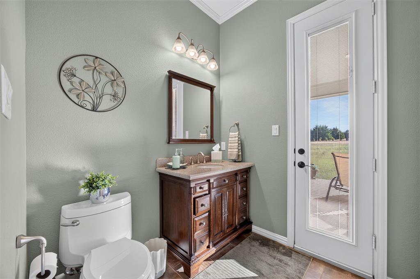
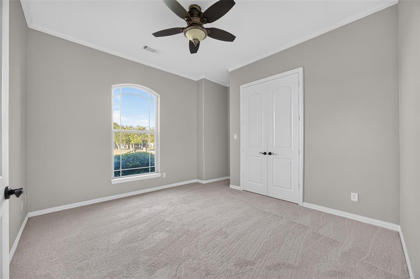
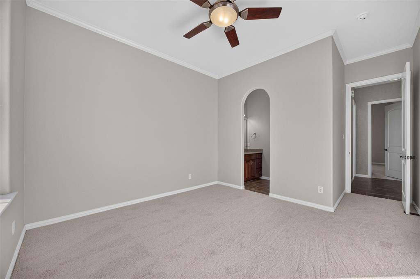
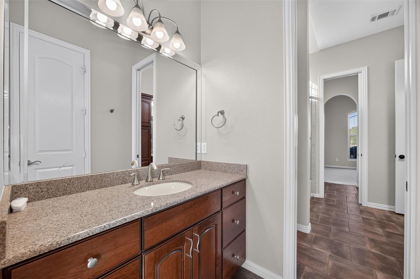
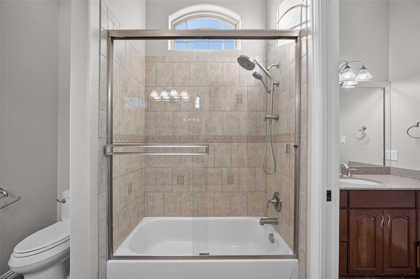
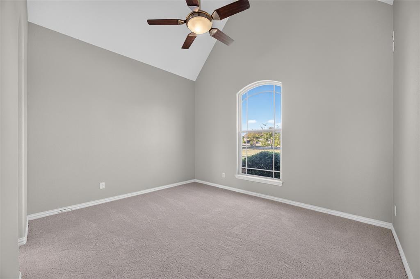
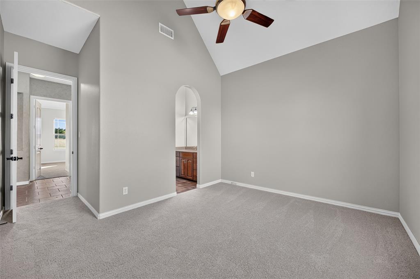
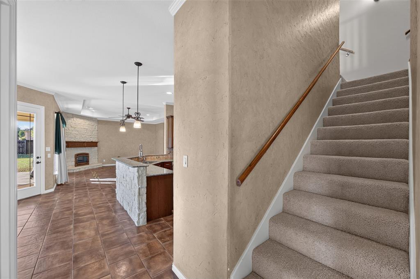
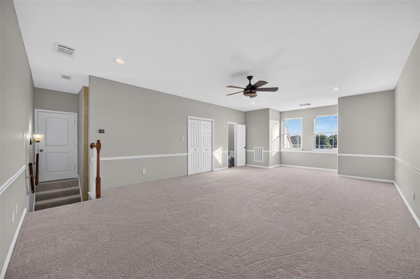
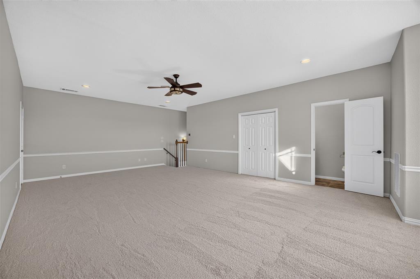
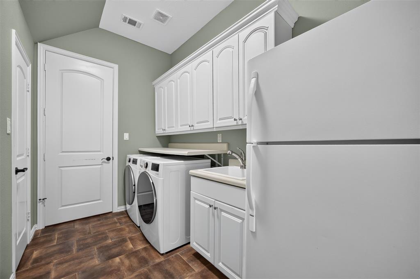
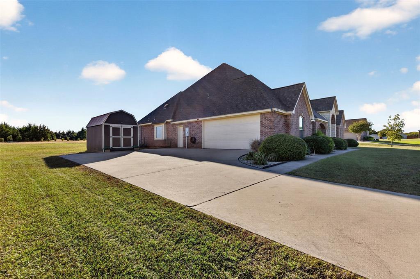
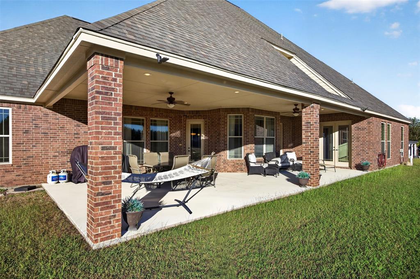
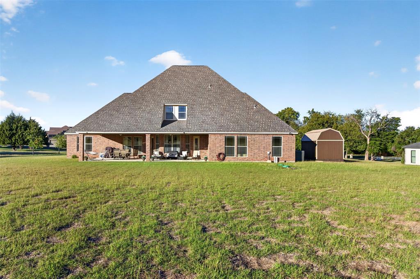
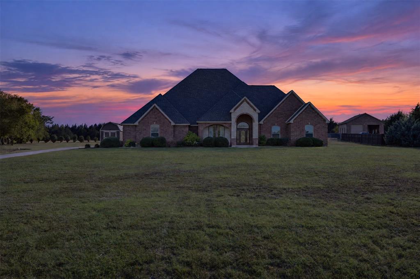
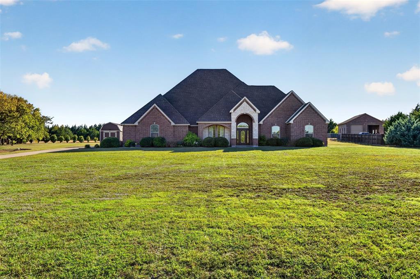
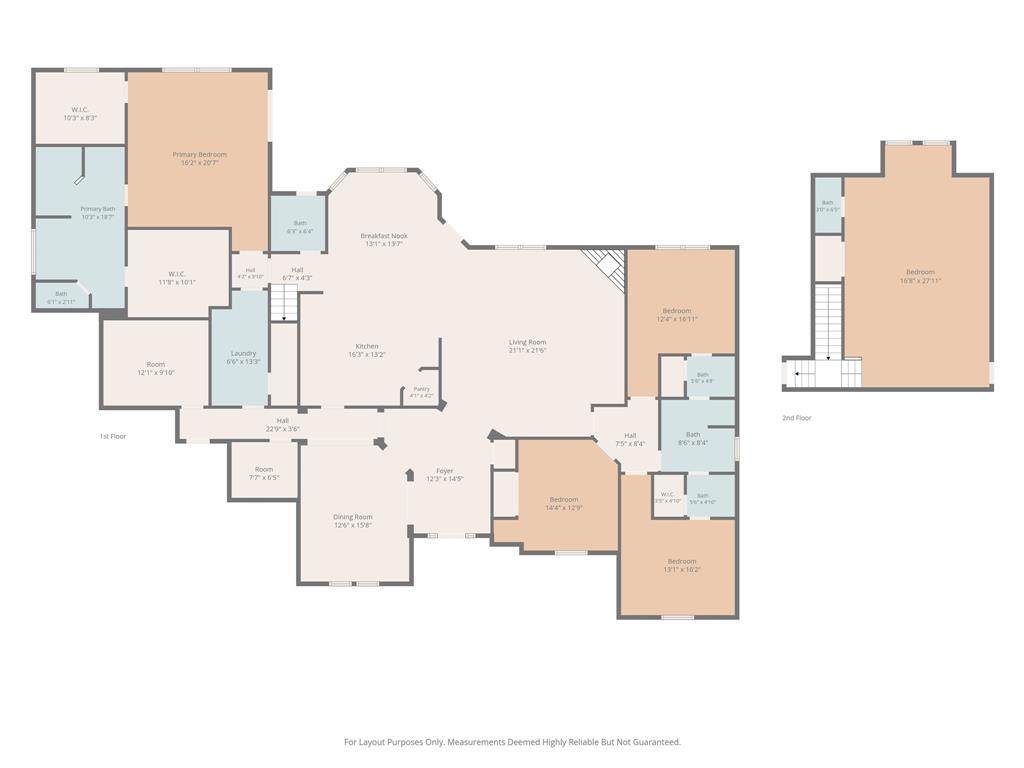
Welcome to 928 Indian Trail, where thoughtful upgrades, custom details, and exceptional functionality come together to create a home designed for comfortable everyday living. The kitchen is a standout, featuring custom cabinetry with specialized storage, pull out shelving, movable drawer dividers, and a pot filler above the induction cooktop. Most appliances have been replaced, including a refrigerator just two years old and a microwave and dishwasher approximately one year old. Enjoy the spacious primary bath with a jetted tub, walk in shower featuring dual showerheads, and a generous walk in closet with built ins, plus a flex room ideal as an office or second closet. Additional highlights include solid wood doors throughout, a dedicated office with custom cabinetry and built in desk, and a mirrored exercise room featuring The Mirror fitness system. Storage is abundant, with a large closet beneath the staircase and walk in attic spaces on both sides of the upstairs bonus room, complete with decking. The utility room offers built in cabinets, counter space, a large utility sink, and an included refrigerator. The insulated garage adds even more versatility with a second washer and dryer hookup, built in workbench, shelving, and a recently installed camera equipped garage door opener. Major improvements provide added peace of mind, including a roof replaced Dec 2023 with warranty through Dec 2033, two HVAC systems replaced Jan 2020 with warranty through Jan 2030, and both water heaters replaced June 2020. Additional care ...
+ Read More| Listing Id: | 21428415 |
|---|---|
| List Price: | $725,000 |
| Property Type: | Residential |
| Property Sub Type: | Single Family Residence |
| Status: | Active |
| Bedrooms Total: | 4 |
| Bathrooms Full: | 2 |
| Bathrooms Half: | 2 |
| Living Area: | 3,882 |
| Unexempt Taxes: | $10,754 |
| Lot Size Square Feet: | 88,862.4000 |
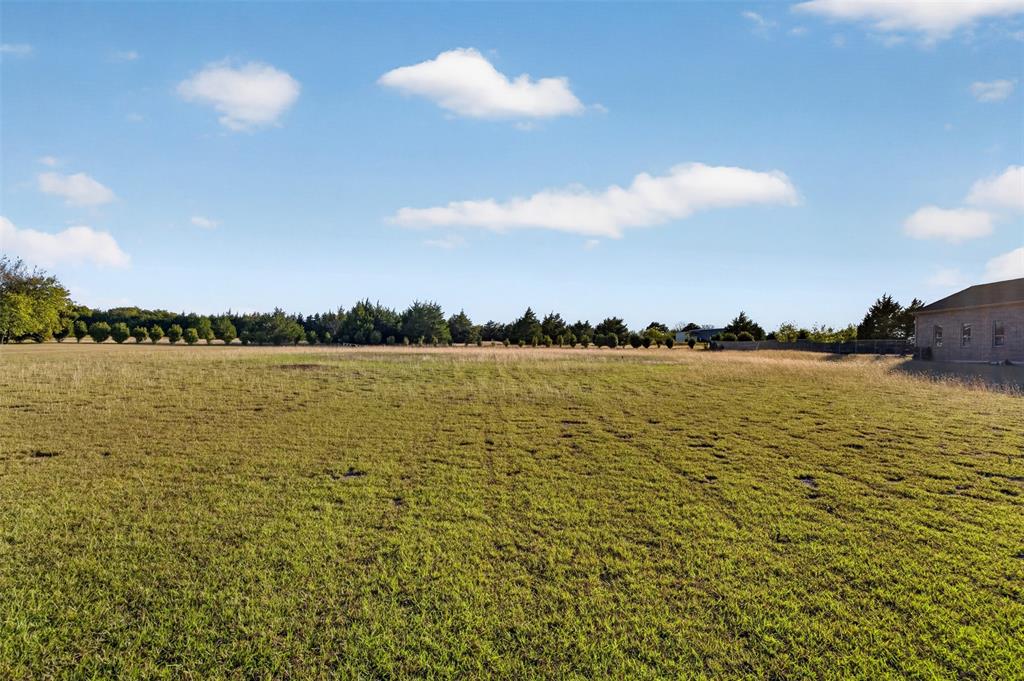
| Lot Size Acres: | 2.04 |
| Architectural Style: | Traditional |
| Waterfront?: | No |
| City: | Oak Leaf |
| County Or Parish: | Ellis |
| Subdivision Name: | Indian Hills |
| Postal Code: | 75154 |
| Year Built: | 2007 |
| Accessibility Features Yn: | No |
| Appliances: | Dishwasher,Disposal,Dryer,Electric Oven,Electric Range,Electric Water Heater,Microwave,Refrigerator,Washer,Water Softener |
| Association Type: | None |
| Attached Garage?: | Yes |
| Basement Yn: | No |
| Bathrooms Total Decimal: | 2.20 |
| Bathrooms Total Integer: | 4 |
| Consent for Visitors to Record: | None |
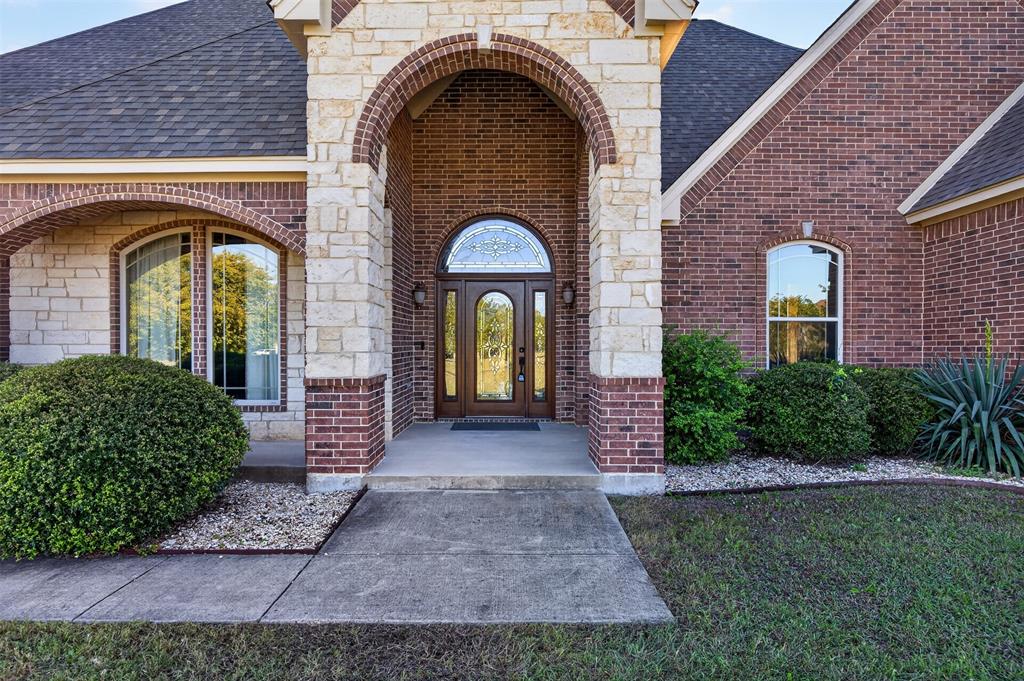
| Construction Materials: | Brick, Rock/Stone |
| Cooling: | Attic Fan, Ceiling Fan(s), Central Air, Electric |
| Covered Spaces: | 2 |
| Directions: | Please use maps |
| Elementary School: | Shields |
| Elementary School Name: | Shields |
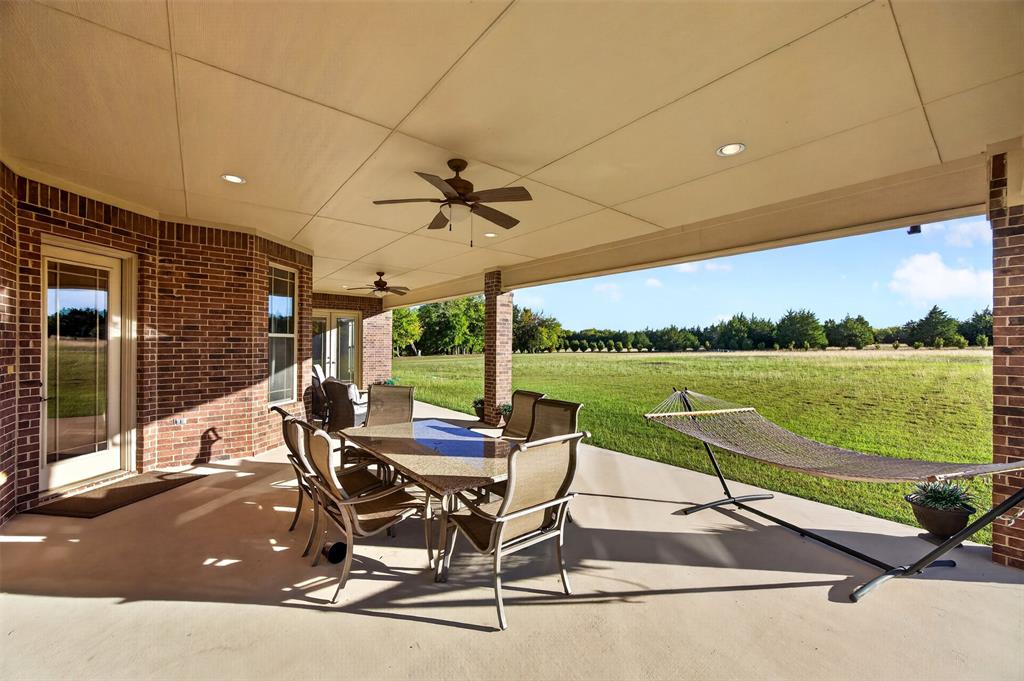
| Exterior Features: | Covered Patio/Porch, Lighting, Storage |
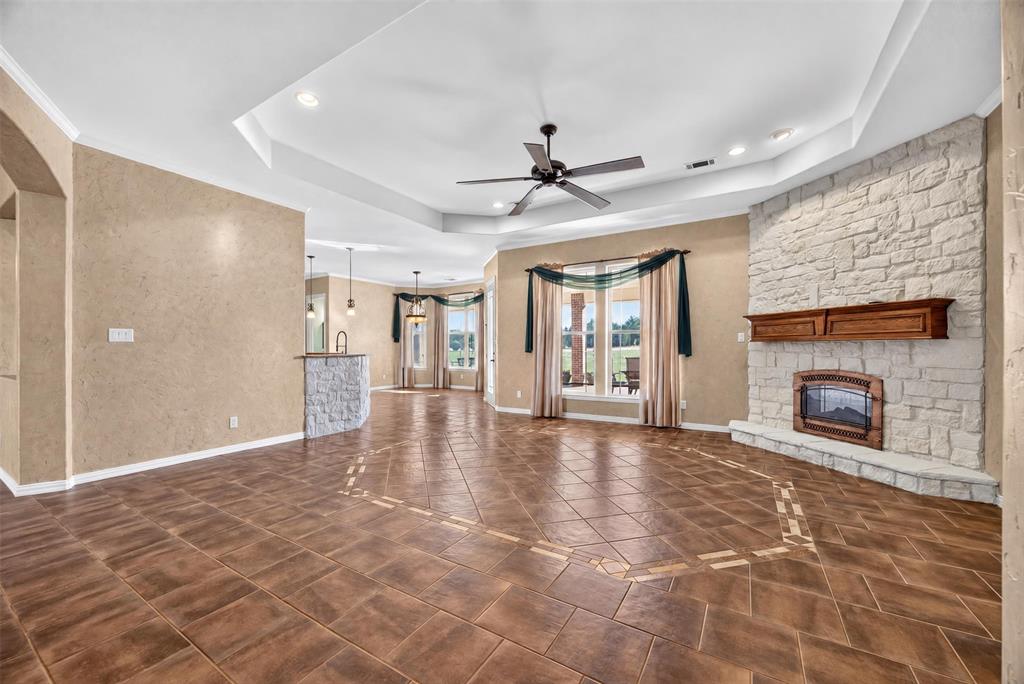
| Fireplace Features: | Living Room |
| Fireplaces Total: | 1 |
| Flooring: | Carpet, Ceramic Tile, Luxury Vinyl Plank |
| Foundation Details: | Slab |
| Garage Spaces: | 2 |
| Garage?: | Yes |
| Heating: | Central, Fireplace(s) |
| High School Name: | Red Oak |
| Interior Features: | Built-in Features, Decorative Lighting, Eat-in Kitchen, Granite Counters, High Speed Internet Available, Kitchen Island, Natural Woodwork, Open Floorplan, Pantry |
| Laundry Features: | In Garage, Utility Room, Full Size W/D Area |
| Levels: | One and One Half |
| Listing Terms: | Cash, Conventional, FHA, VA Loan |
| Room Count: | 10 |
| Lot Features: | Acreage, Lrg. Backyard Grass |
| Lot Size: | 1 to < 3 Acres |
| Lot Size Area: | 2.0400 |
| Lot Size Units: | Acres |
| Middle School Name: | Dr. Joy Shaw |
| Multi Parcel ID: | No |
| Municipal Utility District?: | No |
| Notice Surveillance Devices Pres: | Video |
| Number Of Dining Areas: | 1 |
| Number Of Living Areas: | 2 |
| Number Of Parking Spaces: | 2 |
| Parking Features: | Additional Parking, Driveway, Garage, Garage Door Opener, Garage Faces Side, Inside Entrance |
| Patio And Porch Features: | Covered, Rear Porch |
| Pool?: | No |
| Possession: | Closing/Funding |
| Postal Code Plus 4: | 5874 |
| Property Attached?: | No |
| Roof: | Composition |
| School District: | Red Oak ISD |
| Security Features: | Carbon Monoxide Detector(s), Security System, Smoke Detector(s) |
| Smart Home Features Appor Pass Y: | 1 |
| Special Taxing Entities: | 1 |
| Structural Style: | Single Detached |
| Transaction Type: | For Sale |
| Utilities: | Aerobic Septic, Co-op Water, Electricity Available, Electricity Connected |
| Will Subdivide: | No |
| Year Built Details: | Preowned |
Listing Courtesy of: Real Broker, LLC
Listing Agent: Robyn Chavarria
(214) 682-4715
Mortgage Calculator
All listings featuring the  icon are provided courtesy of North Texas Real Estate Information Systems, Inc. (NTREIS), Copyright 2026. All rights reserved.
All information is believed accurate but not guaranteed. The properties displayed may not be all of the properties available through the IDX Program. Any use of this site other than by potential buyers or sellers is strictly prohibited.
North Texas Real Estate Information Systems, Inc. data last updated on November 06, 2026 10:56 AM - CT
Property Last Updated: November 06, 2026 10:56 AM - CT