9254 Forest Lane, #408
Dallas, TX 75243
$1,500
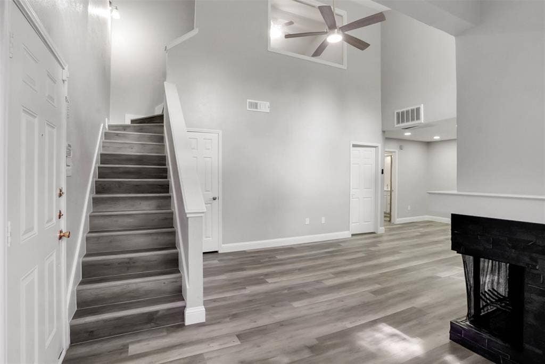
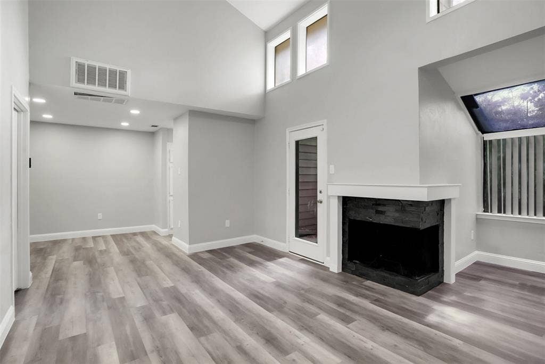
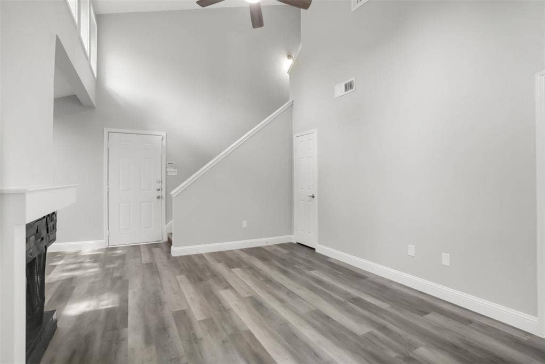
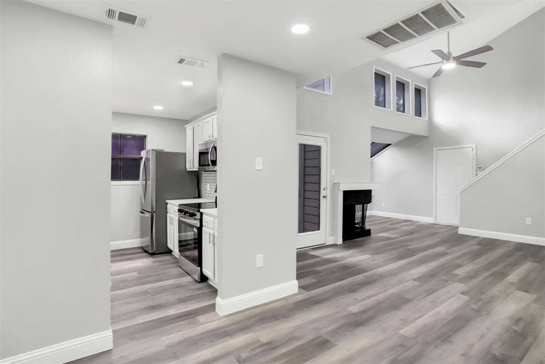
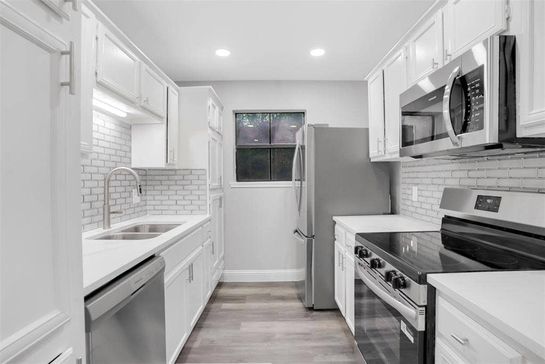
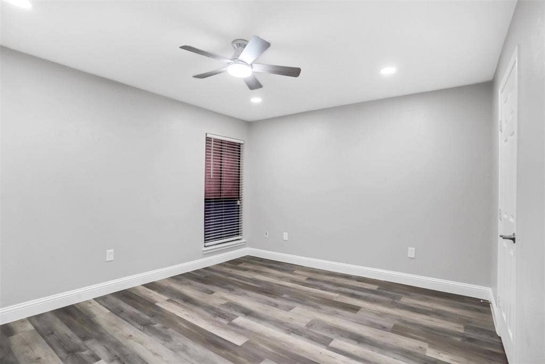
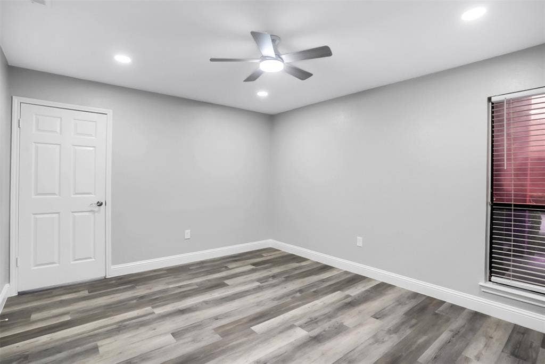
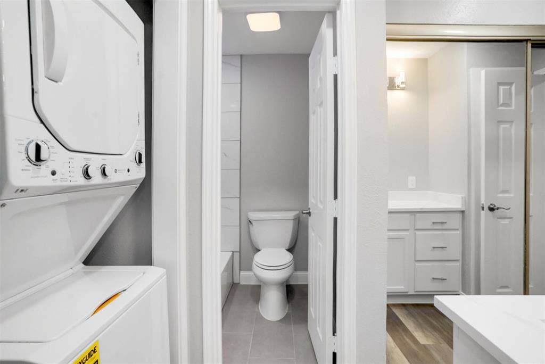
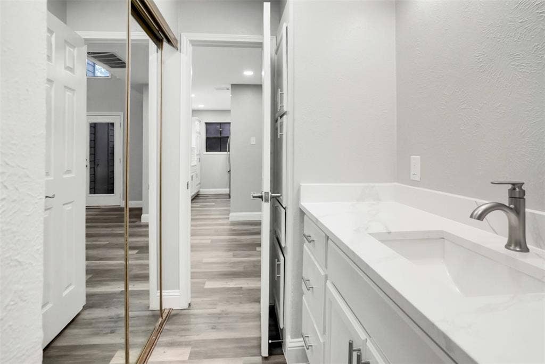
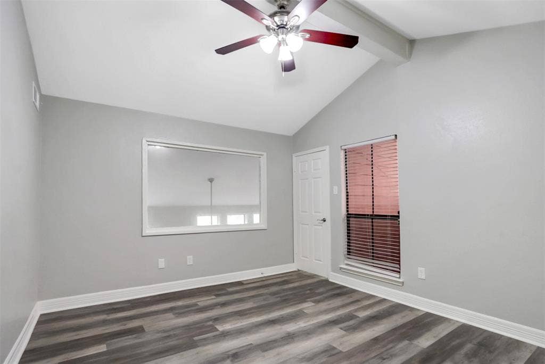
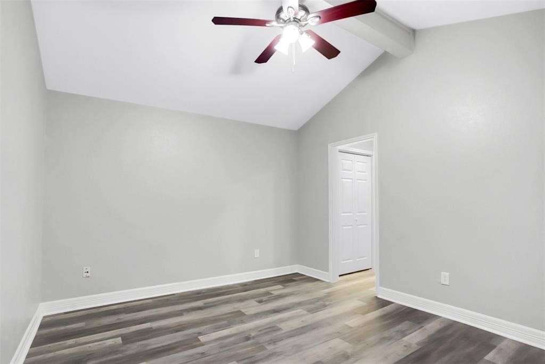
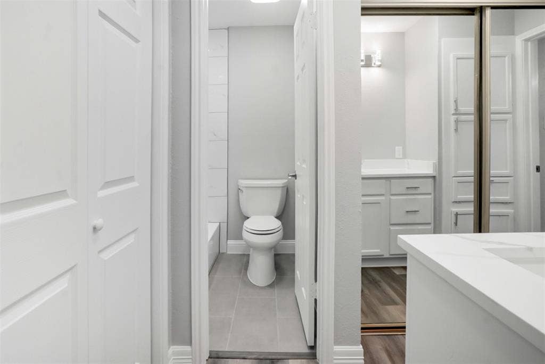
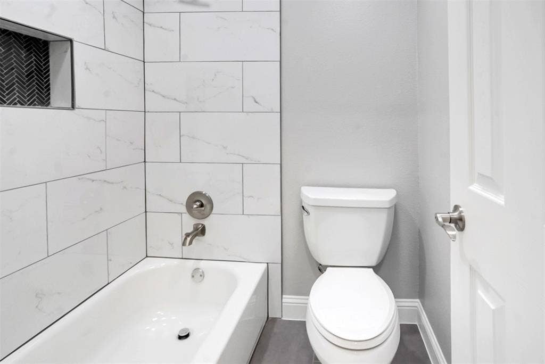
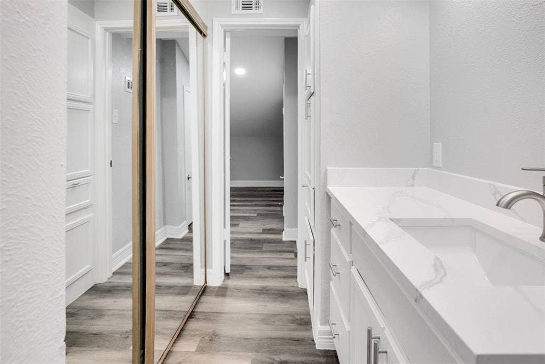
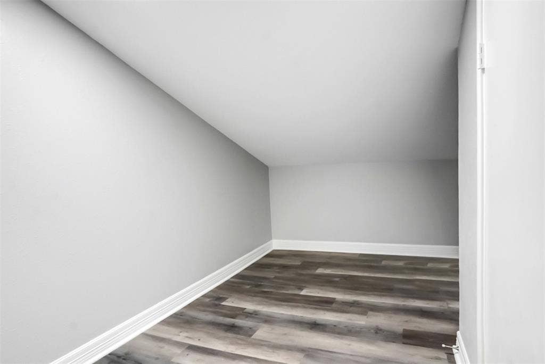
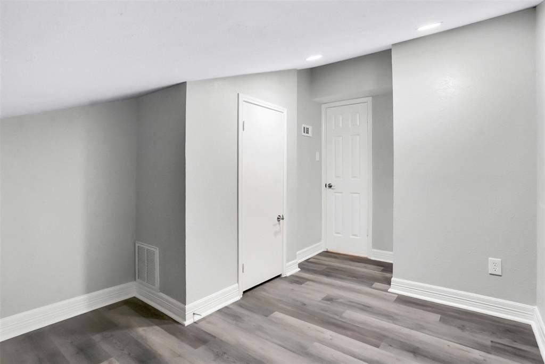
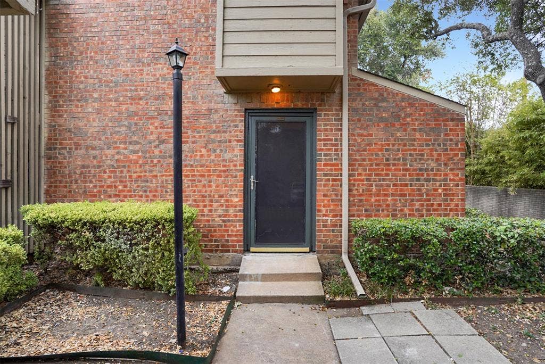
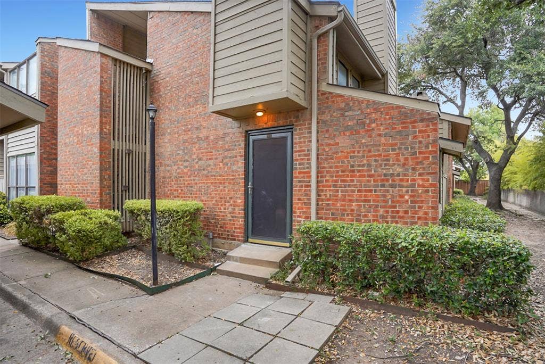
FULLY RENOVATED! This beautifully updated two-level corner-unit condo offers modern comfort, style, and convenience in an ideal location with easy access to major highways, shopping, dining, and entertainment. Step inside to a bright and inviting open-concept floor plan featuring soaring ceilings, abundant natural light, and a charming skylit nook that creates the perfect space for a home office, reading area, or cozy gathering spot. The spacious layout provides plenty of room for entertaining and everyday living. One of the standout features of this home is its corner-unit location, offering additional privacy, more natural light, and fewer shared walls. The generously sized bedrooms provide plenty of space, while the walk-in closets offer excellent storage. An additional bonus storage room provides even more room to keep everything organized. The refrigerator, washer, and dryer are all included! With its extensive renovations, spacious layout, abundant storage, and prime location, this condo is truly move-in ready and a must-see!
| Listing Id: | 21401047 |
|---|---|
| List Price: | $1,500 |
| Property Type: | Residential Lease |
| Property Sub Type: | Condominium |
| Status: | Closed |
| Bedrooms Total: | 2 |
| Bathrooms Full: | 2 |
| Living Area: | 1,064 |
| Lot Size Square Feet: | 241,283.0000 |
| Lot Size Acres: | 5.5391 |
| Architectural Style: | Traditional |
| Waterfront?: | No |
| City: | Dallas |
| County Or Parish: | Dallas |
| Subdivision Name: | Trinity Forest Condo |
| Postal Code: | 75243 |
| Year Built: | 1982 |
| Accessibility Features Yn: | No |
| Accessory Unit?: | No |
| Appliances: | Dishwasher,Dryer,Electric Cooktop,Electric Oven,Refrigerator,Washer |
| Application Fee Amount: | $50 |
| Association Type: | Mandatory |
| Attached Garage?: | No |
| Availability Date: | 2026-10-05 |
| Basement Yn: | No |
| Bathrooms Total Decimal: | 2.00 |
| Bathrooms Total Integer: | 2 |
| Carport Spaces: | 1 |
| Community Features: | Community Pool |
| Consent for Visitors to Record: | None |
| Covered Spaces: | 1 |
| Deposit Amount: | $1,500 |
| Deposit Pet: | $400 |
| Directions: | When entering the property, go straight until you reach the end, then take a left. Take the first right and continue all the way down. Feel free to park in parking spot #48. The house is the corner unit. |
| Elementary School: | Mosshaven |
| Elementary School Name: | Mosshaven |
| Fireplace Features: | Gas Logs, Living Room |
| Fireplaces Total: | 1 |
| Flooring: | Luxury Vinyl Plank |
| Foundation Details: | Slab |
| Furnished?: | No |
| Garage Spaces: | 0 |
| Garage?: | No |
| High School Name: | Lake Highlands |
| Hoa Management Company: | My Rock HOA Management |
| Hoa Management Company Phone: | 972-877-2227 |
| Interior Features: | Open Floorplan, Walk-In Closet(s) |
| Lake Pump Yn: | No |
| Laundry Features: | Stacked W/D Area |
| Lease Conditions: | Application Fee, Credit Report, Prior Residence Info., Written Application (+), Other |
| Lease Term: | 12 Months |
| Lease Type: | Yearly, 1 Year Plus |
| Levels: | Two |
| Room Count: | 8 |
| Lot Size Area: | 241,283.0000 |
| Lot Size Units: | Square Feet |
| Middle School Name: | Forest Meadow |
| Monies Required: | First Months Rent, Pet Deposit, Security Deposit |
| Move In Date: | 10/30/2026 |
| Multi Parcel ID: | No |
| Municipal Utility District?: | No |
| Non Refundable Pet Fee?: | Yes |
| Number Of Days Guests Allowed: | 14 |
| Number Of Dining Areas: | 1 |
| Number Of Living Areas: | 1 |
| Number Of Vehicles: | 1 |
| Parking Features: | Covered, Outside |
| Pets Allowed: | Yes Pets Allowed, Breed Restrictions, Cats OK, Dogs OK, Number Limit, Size Limit |
| Pool?: | No |
| Property Attached?: | Yes |
| Restrictions: | No Smoking, No Sublease, No Waterbeds, Pet Restrictions |
| Roof: | Composition |
| School District: | Richardson ISD |
| Security Features: | Fire Alarm, Smoke Detector(s) |
| Smart Home Features Appor Pass Y: | 0 |
| Structural Style: | Condo/Townhome |
| Tenant Pays: | All Utilities |
| Transaction Type: | For Lease |
| Utilities: | Asphalt, City Sewer, City Water, Community Mailbox, Curbs |
| Will Subdivide: | No |
| Window Features: | Shutters, Skylights(s), Window Coverings |
| Year Built Details: | Preowned |
Listing Courtesy of: C21 Fine Homes Judge Fite
Listing Agent: Destiny Nguyen
469-621-0081
All listings featuring the  icon are provided courtesy of North Texas Real Estate Information Systems, Inc. (NTREIS), Copyright 2026. All rights reserved.
All information is believed accurate but not guaranteed. The properties displayed may not be all of the properties available through the IDX Program. Any use of this site other than by potential buyers or sellers is strictly prohibited.
North Texas Real Estate Information Systems, Inc. data last updated on November 02, 2026 02:09 AM - CT
Property Last Updated: November 02, 2026 02:09 AM - CT
