 1 / 39
925 Fernwood Drive
Richardson, TX 75080
$569,900
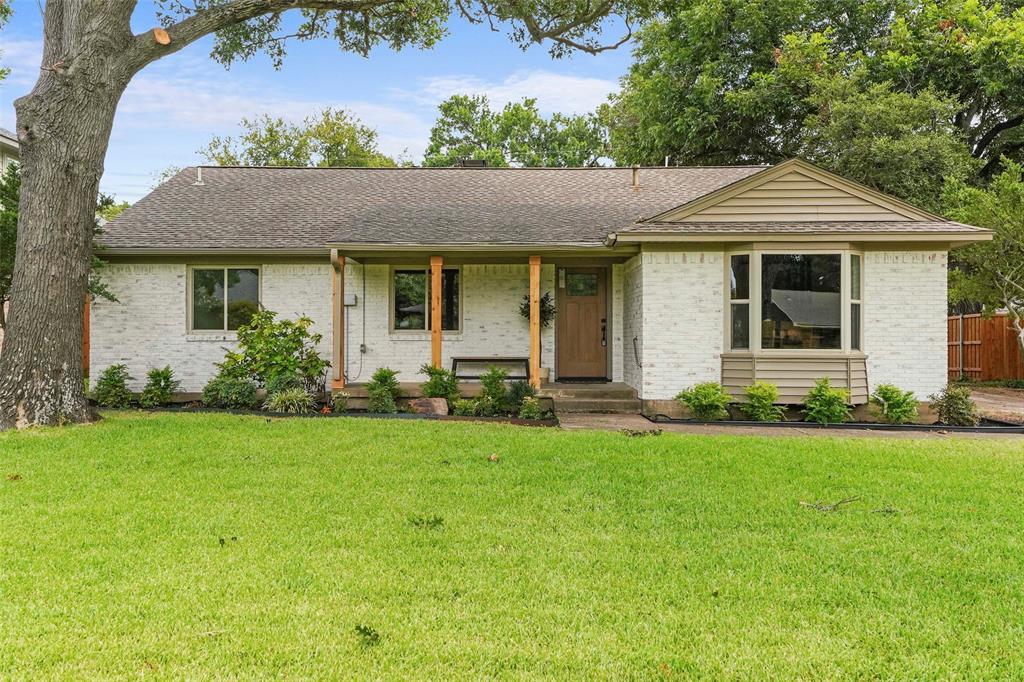
Completely reimagined with timeless design, exceptional craftsmanship, and modern convenience in mind, this beautifully renovated home offers the perfect blend of style, comfort, and peace of mind in one of Richardson's most established neighborhoods.
From the moment you step inside, you'll appreciate the thoughtful attention to detail, designer finishes, and open living spaces that create an inviting atmosphere for both everyday living and effortless entertaining. Every major improvement has already been completed, allowing you to simply move in and enjoy. Featuring a 2-year-old roof, repaired foundation, updated electrical, updated plumbing, beautifully remodeled kitchen and bathrooms, and high-end finishes throughout, this home delivers the confidence today's buyers are looking for.
Perfectly situated with quick access to US-75 and President George Bush Turnpike, you'll enjoy an easy commute to Downtown Dallas, Plano, and Legacy West while being just minutes from CityLine, Richardson's thriving restaurant scene, boutique shopping, local coffee shops, parks, and entertainment. Spend weekends exploring nearby Prairie Creek Park, Breckinridge Park, and the Cottonwood Creek Trail system, or enjoy the convenience of living near major employers including Texas Instruments, State Farm, and The University of Texas at Dallas.
This is more than a beautifully renovated home—it's a lifestyle of convenience, quality, and modern living in one of Richardson's most desirable communities.
| Listing Id: | 21333300 |
|---|---|
| List Price: | $569,900 |
| Property Type: | Residential |
| Property Sub Type: | Single Family Residence |
| Status: | Closed |
| Bedrooms Total: | 3 |
| Bathrooms Full: | 2 |
| Bathrooms Half: | 1 |
| Living Area: | 1,730 |
| Unexempt Taxes: | $10,181 |
| Lot Size Square Feet: | 9,365.4000 |
| Lot Size Acres: | 0.215 |
| Architectural Style: | Traditional |
| Waterfront?: | No |
| City: | Richardson |
| County Or Parish: | Dallas |
| Subdivision Name: | Richardson Heights Estates |
| Postal Code: | 75080 |
| Year Built: | 1960 |
| Accessibility Features: | Accessible Doors |
| Accessibility Features Yn: | Yes |
| Appliances: | Dishwasher,Disposal,Gas Range |
| Association Type: | None |
| Attached Garage?: | No |
| Basement Yn: | No |
| Bathrooms Total Decimal: | 2.10 |
| Bathrooms Total Integer: | 3 |
| Buyer Financing: | Cash |
| Consent for Visitors to Record: | Audio, Video |
| Construction Materials: | Brick, Siding |
| Cooling: | Central Air, Electric |
| Covered Spaces: | 2 |
| Directions: | See GPS |
| Elementary School: | Arapaho |
| Elementary School Name: | Arapaho |
| Fencing: | Full, Privacy, Wood |
| Fireplace Features: | Brick, Living Room |
| Fireplaces Total: | 1 |
| Flooring: | Luxury Vinyl Plank |
| Garage Spaces: | 2 |
| Garage?: | Yes |
| Heating: | Central, Electric |
| High School Name: | Richardson |
| Interior Features: | Decorative Lighting, Double Vanity, Kitchen Island, Open Floorplan, Pantry, Walk-In Closet(s) |
| Laundry Features: | Electric Dryer Hookup, Utility Room, Full Size W/D Area |
| Levels: | One |
| Listing Terms: | Cash, Conventional, FHA |
| Room Count: | 5 |
| Lot Features: | Cleared, Interior Lot |
| Lot Size: | Less Than .5 Acre (not Zero) |
| Lot Size Area: | 0.2150 |
| Lot Size Units: | Acres |
| Middle School Name: | Lake Highlands |
| Multi Parcel ID: | No |
| Municipal Utility District?: | No |
| Notice Surveillance Devices Pres: | Audio, Video |
| Number Of Dining Areas: | 1 |
| Number Of Living Areas: | 1 |
| Number Of Parking Spaces: | 2 |
| Parking Features: | Additional Parking, Assigned, Driveway, Garage, Garage Single Door |
| Pool?: | No |
| Possession: | Closing/Funding |
| Postal Code Plus 4: | 4935 |
| Property Attached?: | Yes |
| Roof: | Composition |
| School District: | Richardson ISD |
| Smart Home Features Appor Pass Y: | 0 |
| Structural Style: | Single Detached |
| Transaction Type: | For Sale |
| Utilities: | Asphalt, City Sewer, City Water |
| Will Subdivide: | No |
Listing Courtesy of: Fathom Realty
Listing Agent: Alina Nesterenko
888-455-6040
Mortgage Calculator
All listings featuring the  icon are provided courtesy of North Texas Real Estate Information Systems, Inc. (NTREIS), Copyright 2026. All rights reserved.
All information is believed accurate but not guaranteed. The properties displayed may not be all of the properties available through the IDX Program. Any use of this site other than by potential buyers or sellers is strictly prohibited.
North Texas Real Estate Information Systems, Inc. data last updated on November 03, 2026 08:59 AM - CT
Property Last Updated: November 03, 2026 08:59 AM - CT
