 1 / 32
924 Sandhill Crane Lane
Princeton, TX 75407
$1,625
MOVE-IN SPECIAL: NOW OFFERING 2 WEEKS FREE RENT WITH QUICK MOVE IN!
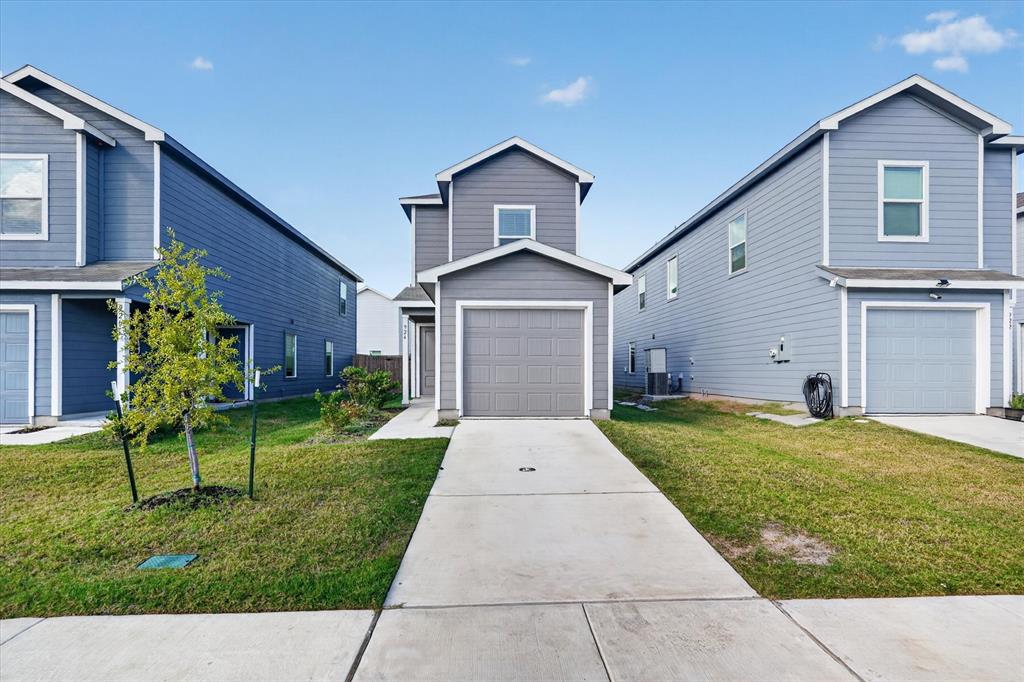
Modern 3-Bedroom, 2.5-Bath Home in Princeton
Welcome to this beautifully designed residence in the thriving community of Princeton. Built in 2025, this home offers a seamless blend of comfort, style, and modern functionality—perfect for today's lifestyle.
Step into a spacious living area filled with natural light from large windows, creating a warm and inviting atmosphere from the moment you enter. The open-concept layout flows effortlessly into the kitchen, where modern appliances, ample counter space, and contemporary finishes make it an ideal space for cooking, entertaining, and everyday living.
Upstairs, the private primary suite offers a peaceful retreat with its own en-suite bathroom, while two additional bedrooms provide flexibility for family, guests, or a home office. Elegant flooring throughout includes luxury vinyl plank for durability and style, complemented by plush carpeting in the bedrooms for added comfort.
Enjoy the outdoors in your fully fenced backyard—perfect for relaxing, gardening, or letting pets roam freely. An attached one-car garage provides secure parking and extra storage, while high-speed internet is available for just $50 per month, keeping you connected and ready for remote work or streaming.
Located in a desirable neighborhood, this home is just minutes from top-rated schools, parks, shopping centers, and dining options, offering both convenience and a sense of community.
Don't miss the opportunity to make this brand new home your own. Schedule a private showing today and experience all the comfort and charm it ...
+ Read More| Listing Id: | 21415418 |
|---|---|
| List Price: | $1,625 |
| Property Type: | Residential Lease |
| Property Sub Type: | Single Family Residence |
| Status: | Active |
| Bedrooms Total: | 3 |
| Bathrooms Full: | 2 |
| Bathrooms Half: | 1 |
| Living Area: | 1,360 |
| Lot Size Square Feet: | 1,360.0000 |
| Lot Size Acres: | 0.0312 |
| Waterfront?: | No |
| City: | Princeton |
| County Or Parish: | Collin |
| Subdivision Name: | The Haven At Tillage |
| Postal Code: | 75407 |
| Year Built: | 2025 |
| Accessibility Features Yn: | No |
| Appliances: | Disposal,Dryer,Electric Cooktop,Microwave,Other |
| Application Fee Amount: | $75 |
| Association Type: | None |
| Attached Garage?: | Yes |
| Availability Date: | 2026-10-19 |
| Basement Yn: | No |
| Bathrooms Total Decimal: | 2.10 |
| Bathrooms Total Integer: | 3 |
| Cooling: | Central Air, Electric |
| Deposit Amount: | $1,625 |
| Deposit Pet: | $300 |
| Directions: | From US Highway 380 in Princeton, turn north onto Beauchamp Boulevard and continue into the neighborhood. Turn right onto Sandhill Crane Lane and follow the road through the community. Continue straight to 924 Sandhill Crane Lane, which will be on your right. |
| Elementary School: | Godwin |
| Elementary School Name: | Godwin |
| Exclusions: | Current occupant (if applicable) belongings incl washer, dryer, fridge. All 18+ must apply. Apply online at www.omnikeytexas.com. |
| Fencing: | Back Yard, Fenced, Wood |
| Flooring: | Carpet, Luxury Vinyl Plank |
| Furnished?: | No |
| Garage Spaces: | 1 |
| Garage?: | Yes |
| Heating: | Central, Electric |
| High School Name: | Lovelady |
| Interior Features: | Cable TV Available, Decorative Lighting, Eat-in Kitchen, Granite Counters, High Speed Internet Available, Kitchen Island, Open Floorplan, Other, Pantry, Walk-In Closet(s) |
| Laundry Features: | Dryer Hookup, Washer Hookup |
| Lease Conditions: | Application Fee, Credit Report, Prior Residence Info. |
| Lease Term: | 12 Months |
| Lease Type: | Yearly, 1 Year Plus, Govt. Subsidy Considered |
| Levels: | Two |
| Room Count: | 5 |
| Lot Size Area: | 1,360.0000 |
| Lot Size Units: | Square Feet |
| Middle School Name: | Clark |
| Monies Required: | First Months Rent, Pet Deposit, Security Deposit |
| Monthly Pet Fee: | $20 |
| Multi Parcel ID: | No |
| Municipal Utility District?: | No |
| Non Refundable Pet Fee?: | Yes |
| Number Of Days Guests Allowed: | 7 |
| Number Of Dining Areas: | 1 |
| Number Of Living Areas: | 1 |
| Number Of Parking Spaces: | 1 |
| Number Of Pets Allowed: | 3 |
| Number Of Vehicles: | 2 |
| Parking Features: | Driveway, Garage, Garage Faces Front |
| Pets Allowed: | Yes Pets Allowed, Breed Restrictions, Cats OK, Dogs OK |
| Pool?: | No |
| Property Attached?: | Yes |
| Restrictions: | No Livestock, No Smoking, No Sublease, No Waterbeds, Pet Restrictions, Other |
| School District: | Princeton ISD |
| Smart Home Features Appor Pass Y: | 0 |
| Structural Style: | Single Detached |
| Tenant Pays: | All Utilities, Cable TV, Electricity, Insurance, Pest Control |
| Transaction Type: | For Lease |
| Utilities: | Cable Available, City Sewer, City Water |
| Will Subdivide: | No |
| Window Features: | Window Coverings |
| Year Built Details: | New Construction - Complete |
Listing Courtesy of: OmniKey Realty, LLC.
Listing Agent: Michael Slaughter
972-480-8280
All listings featuring the  icon are provided courtesy of North Texas Real Estate Information Systems, Inc. (NTREIS), Copyright 2026. All rights reserved.
All information is believed accurate but not guaranteed. The properties displayed may not be all of the properties available through the IDX Program. Any use of this site other than by potential buyers or sellers is strictly prohibited.
North Texas Real Estate Information Systems, Inc. data last updated on October 20, 2026 04:05 AM - CT
Property Last Updated: October 20, 2026 04:05 AM - CT
