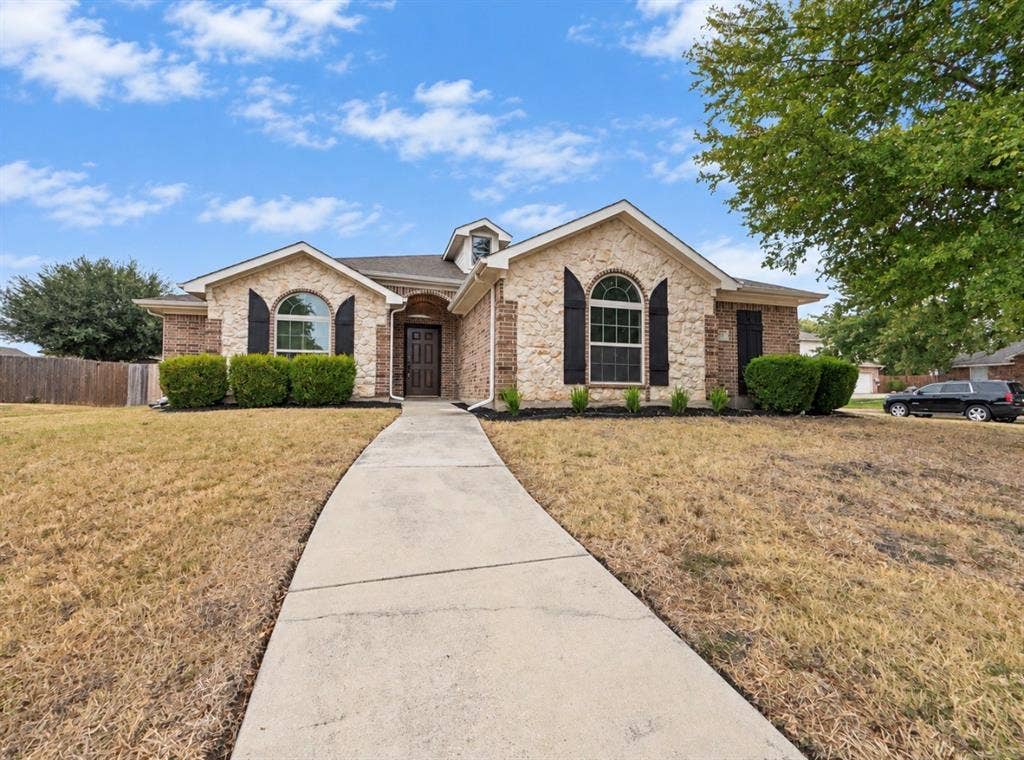
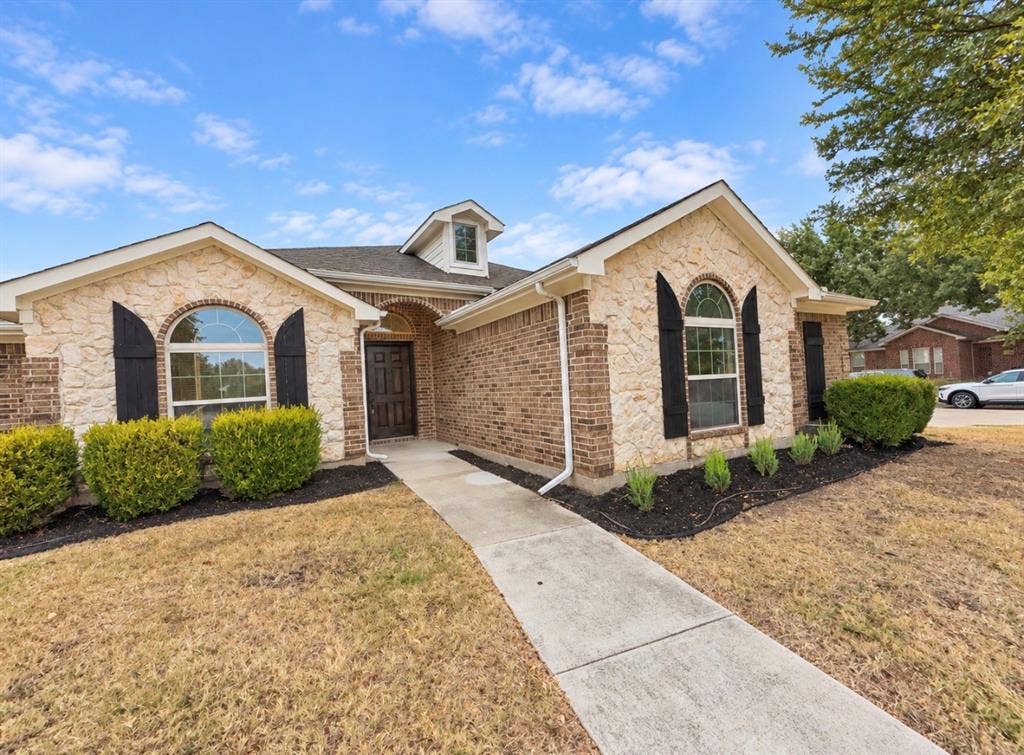
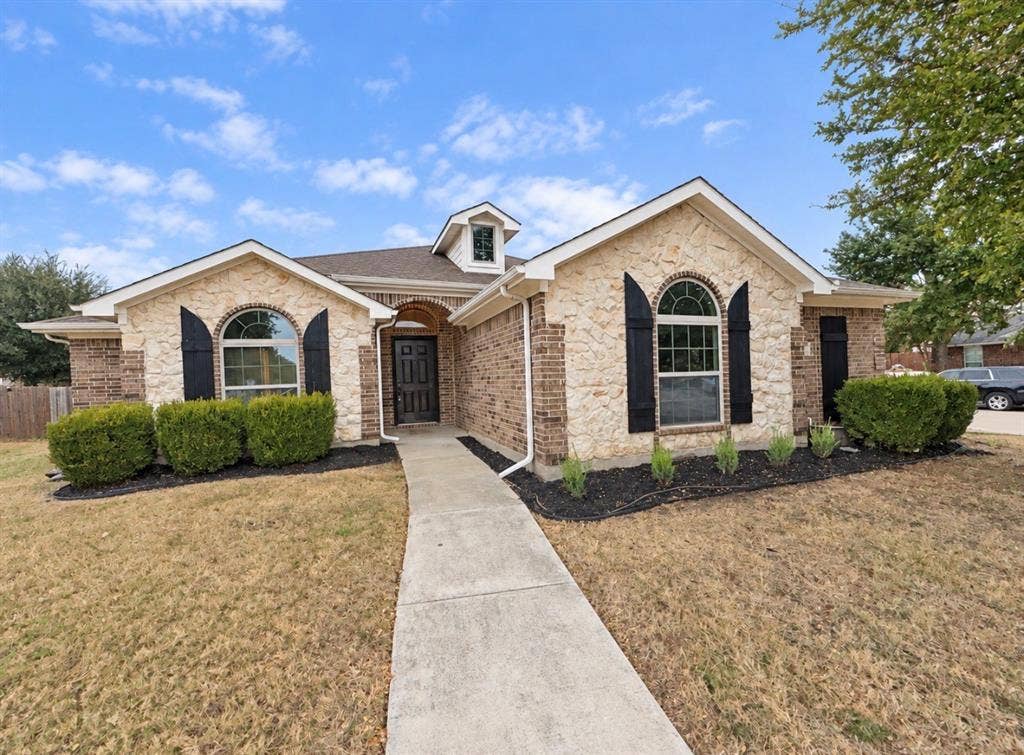
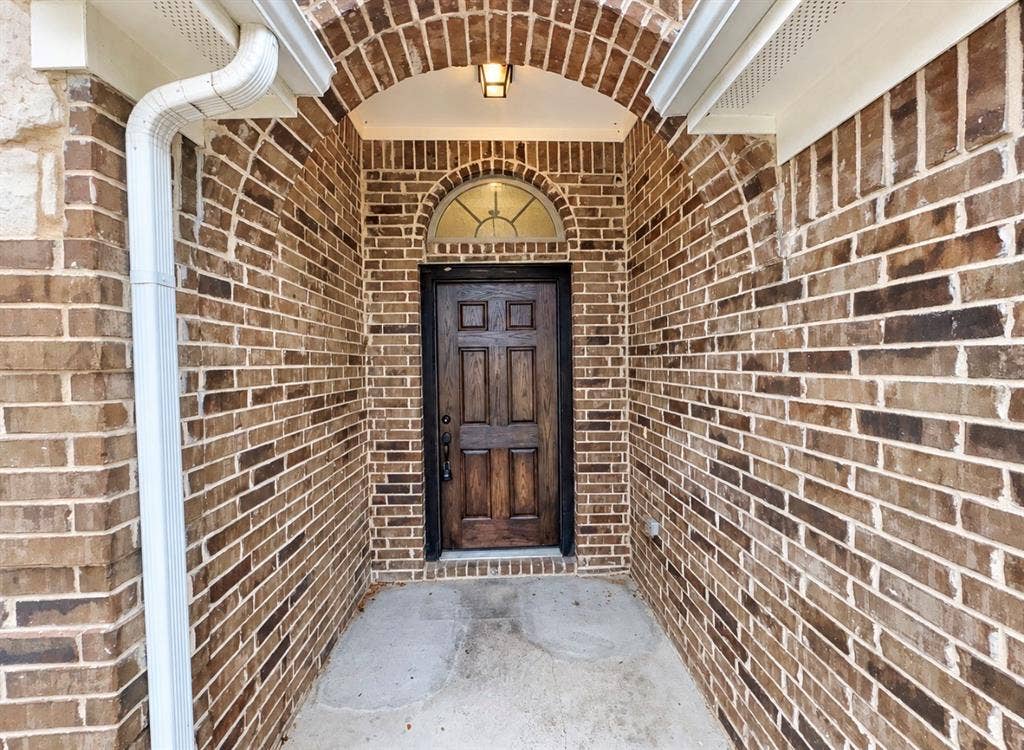
923 Grouse Road
Glenn Heights, TX 75154
$297,000
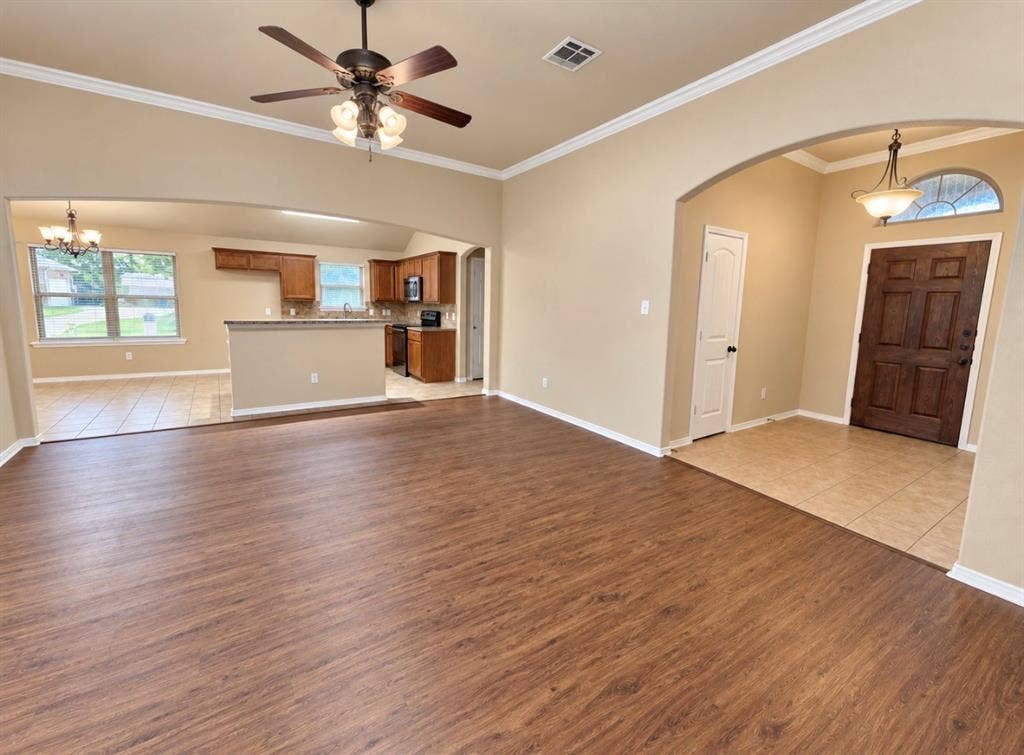
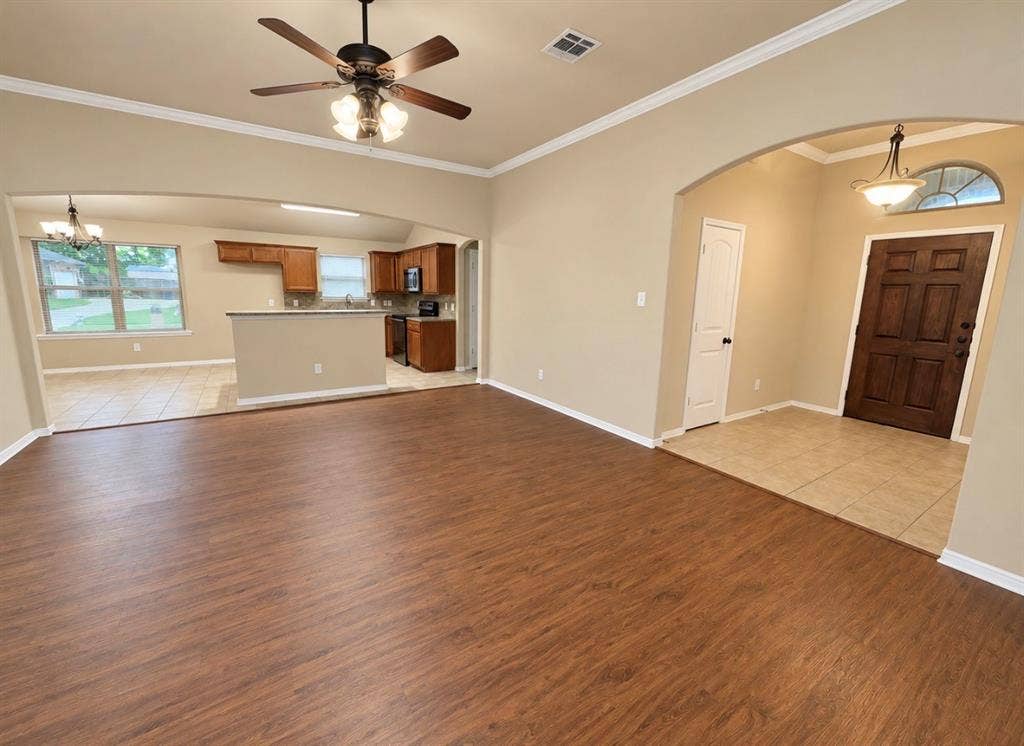
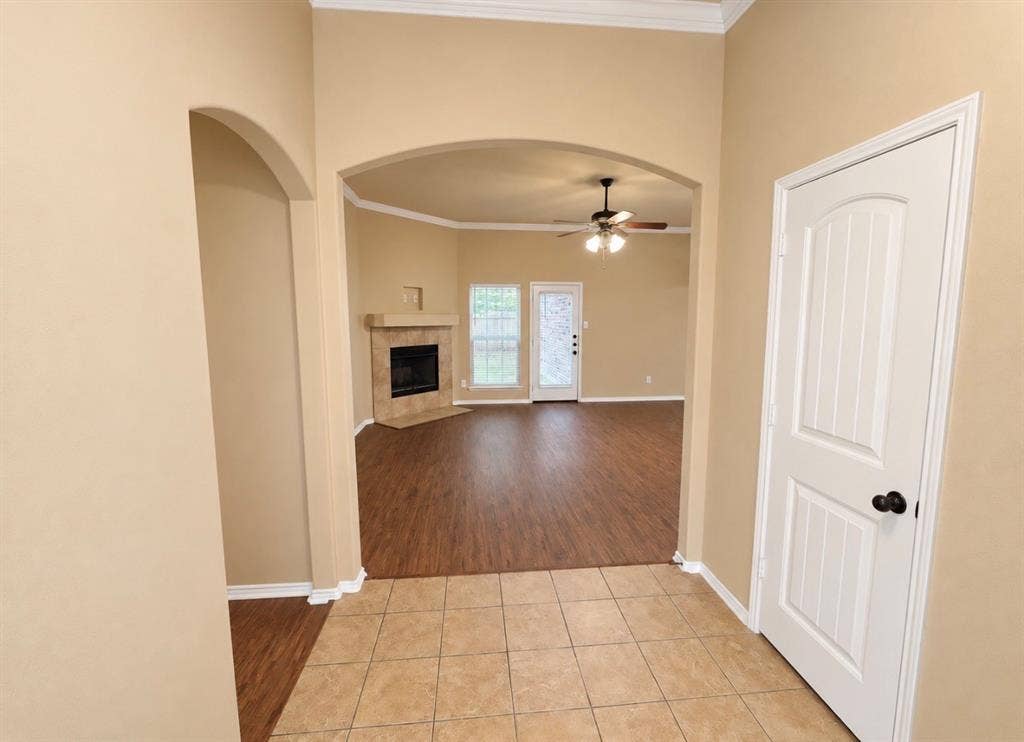
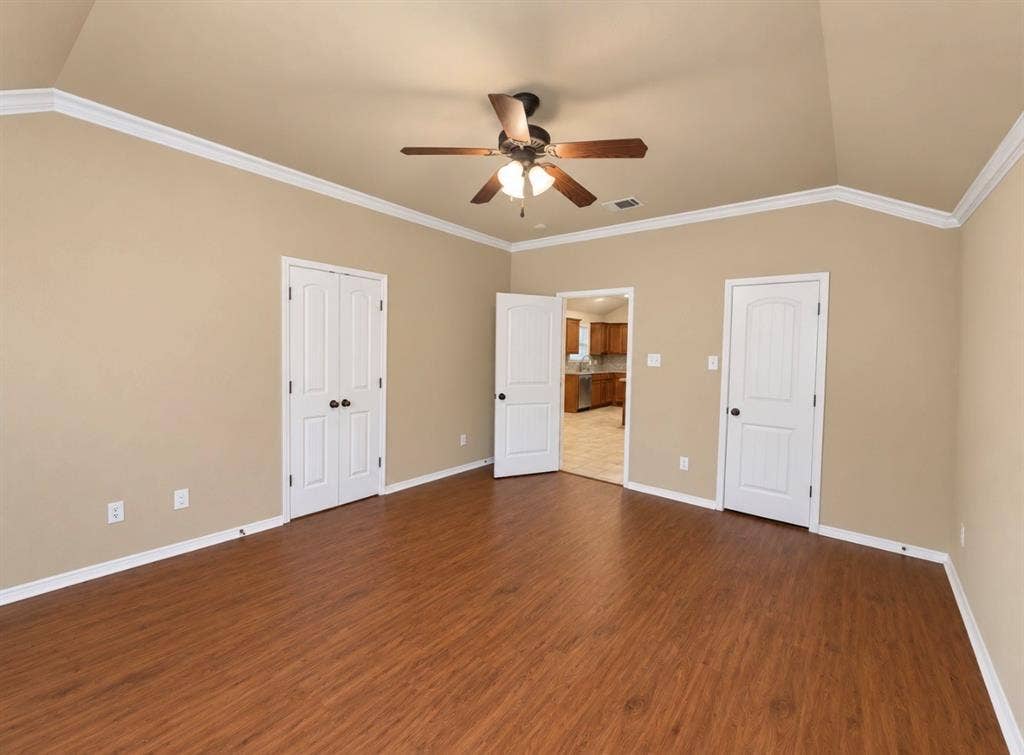
Welcome home to this well-maintained 3-bedroom, 2-bathroom home located in a desirable area. Offering a spacious layout, a 2-car garage, and thoughtful updates throughout, this home is ready for its next owner.
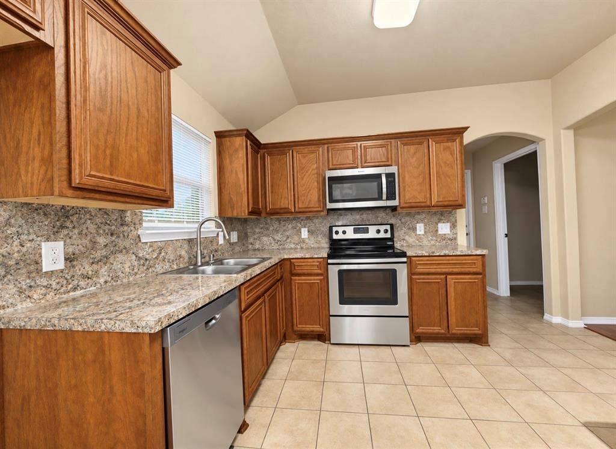
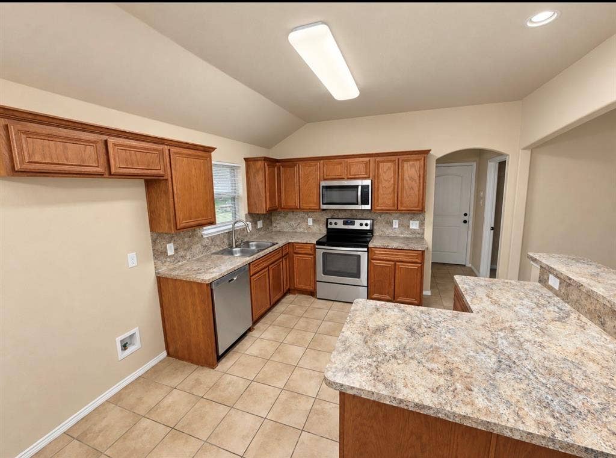
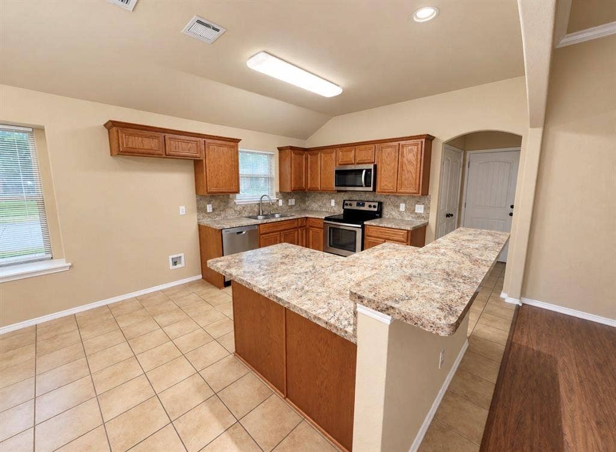
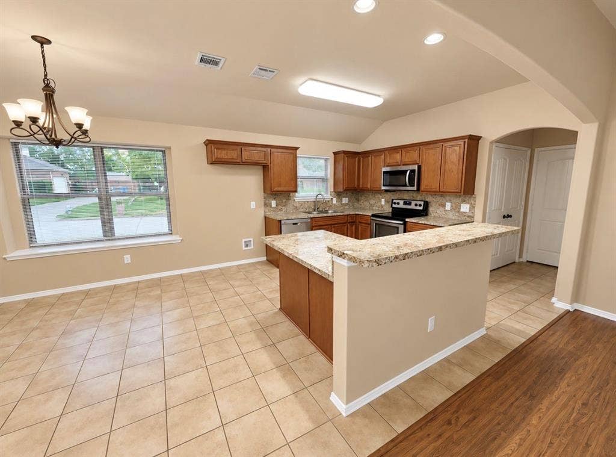
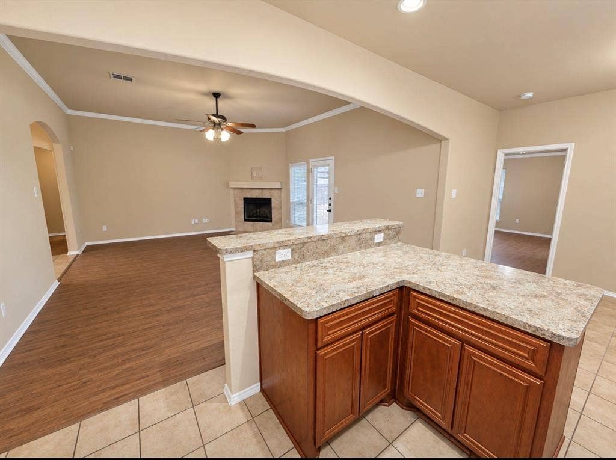
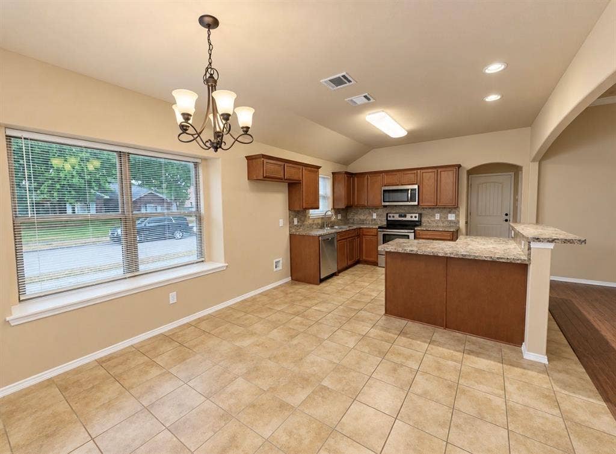
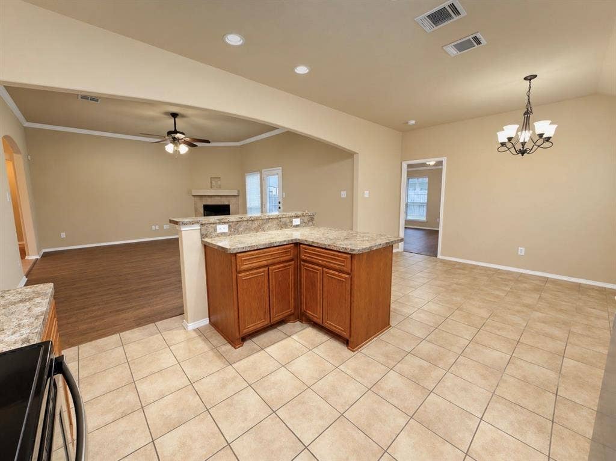
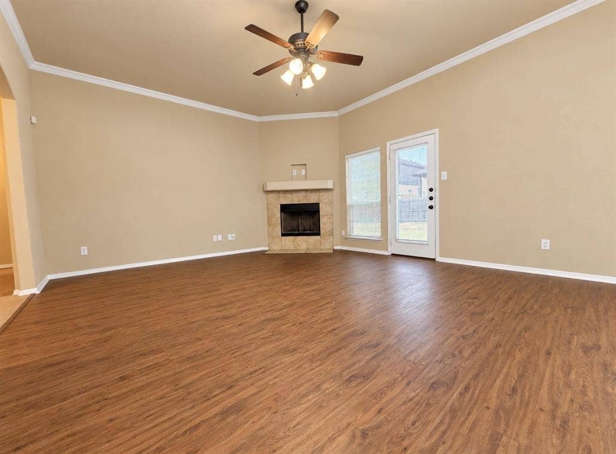
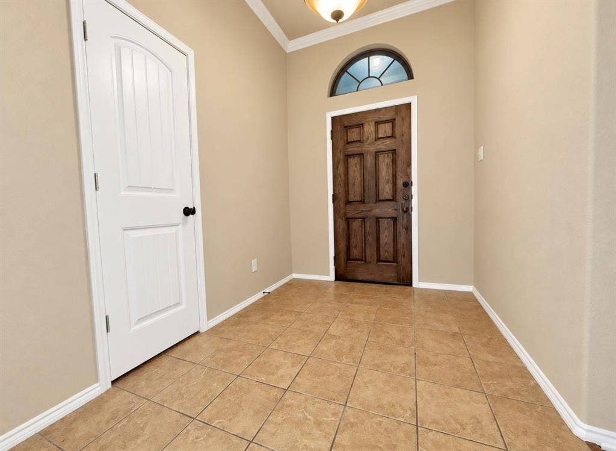
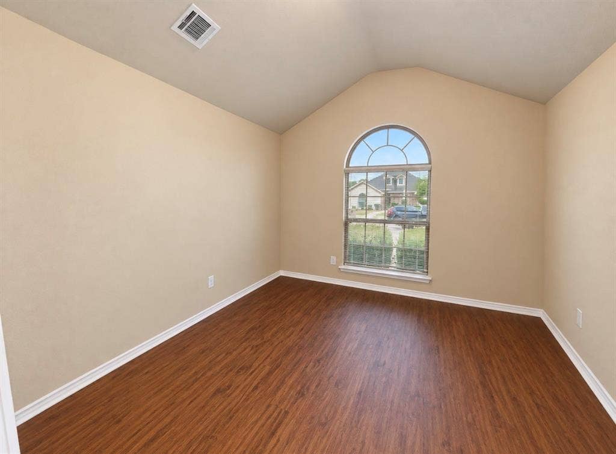
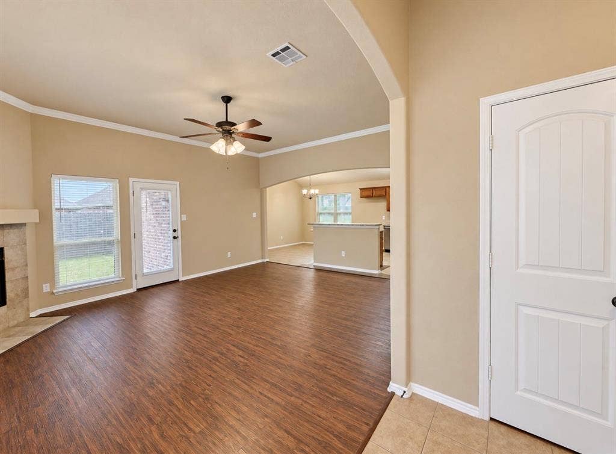
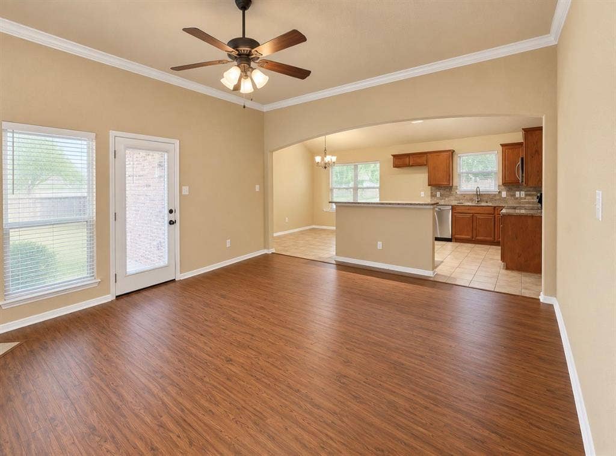
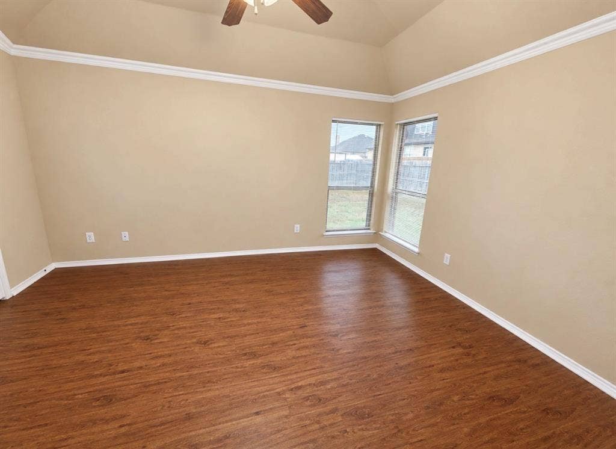
The open-concept kitchen features stainless steel and black appliances, creating a functional space that flows seamlessly into the living areas. Laminate wood and ceramic tile flooring throughout the home provide a clean, stylish look while making everyday maintenance easy.
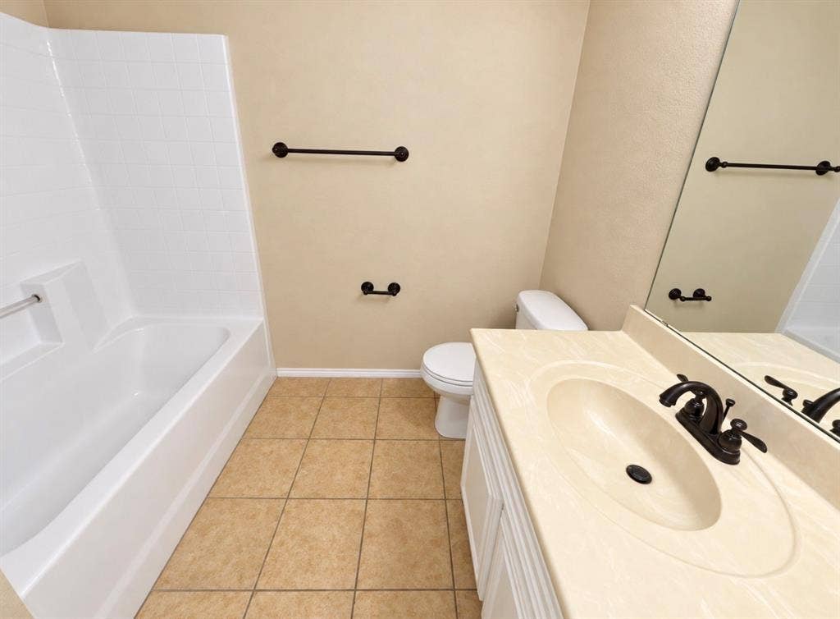
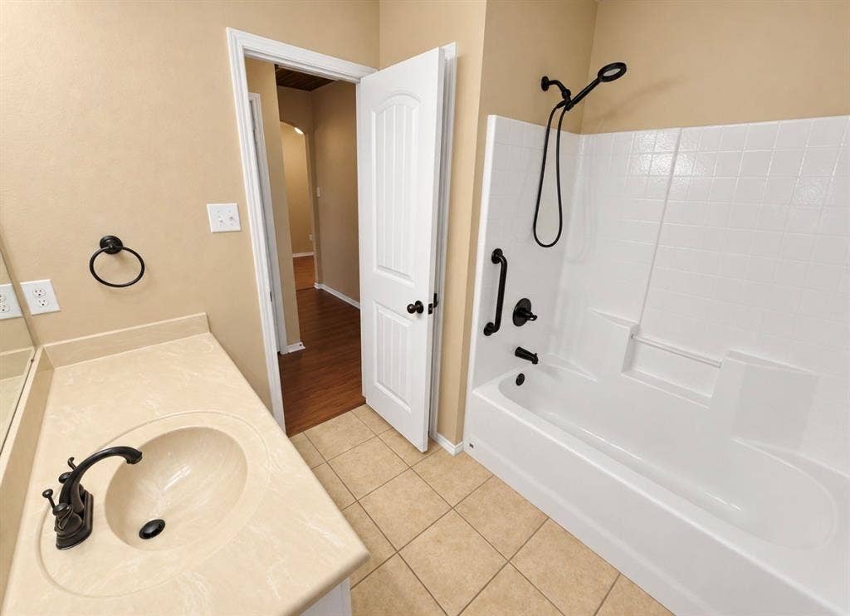
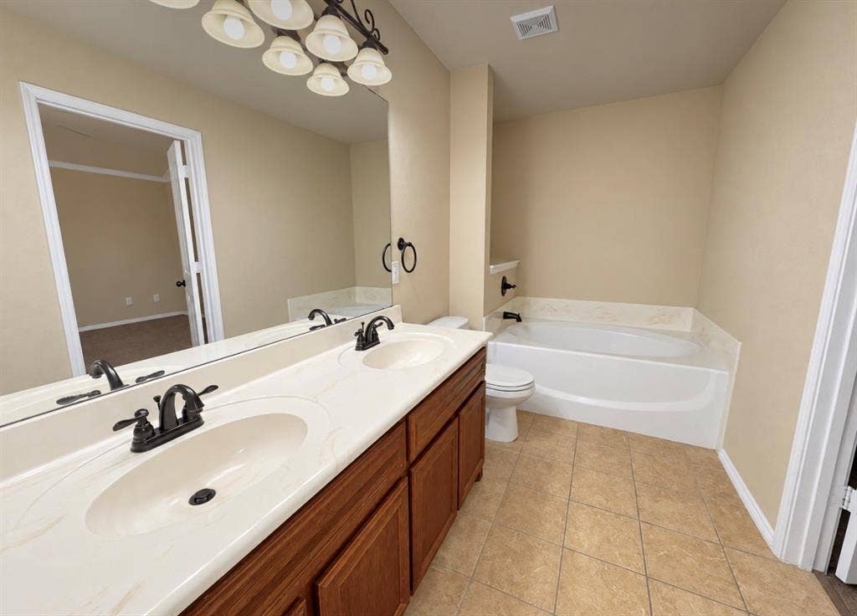
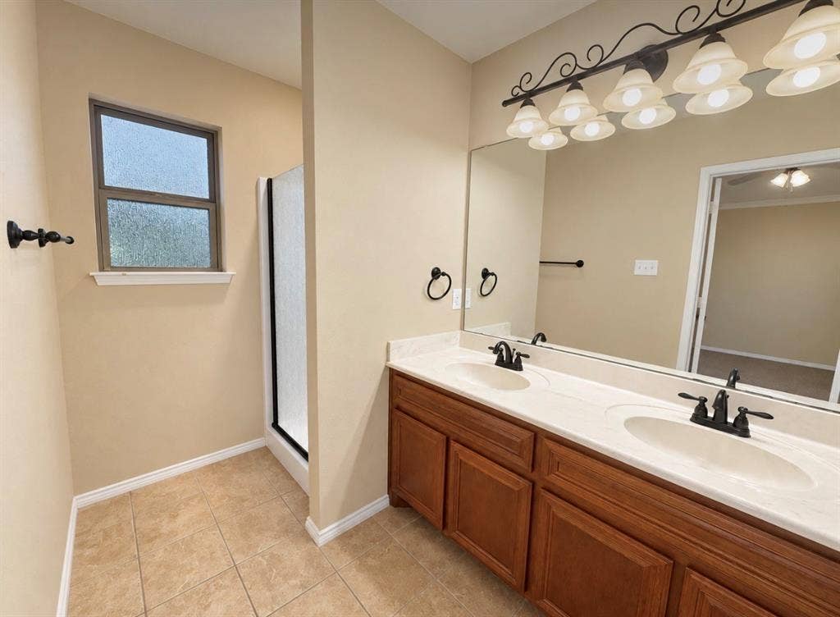
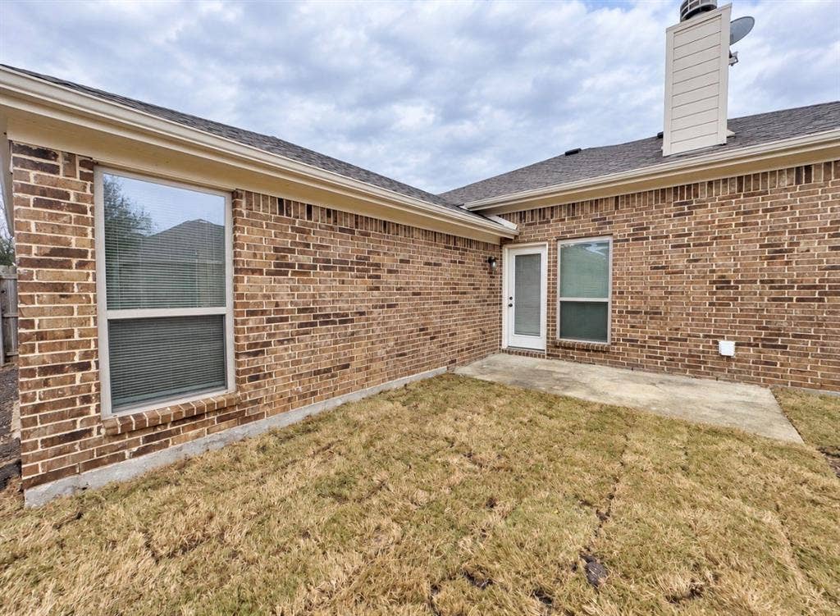
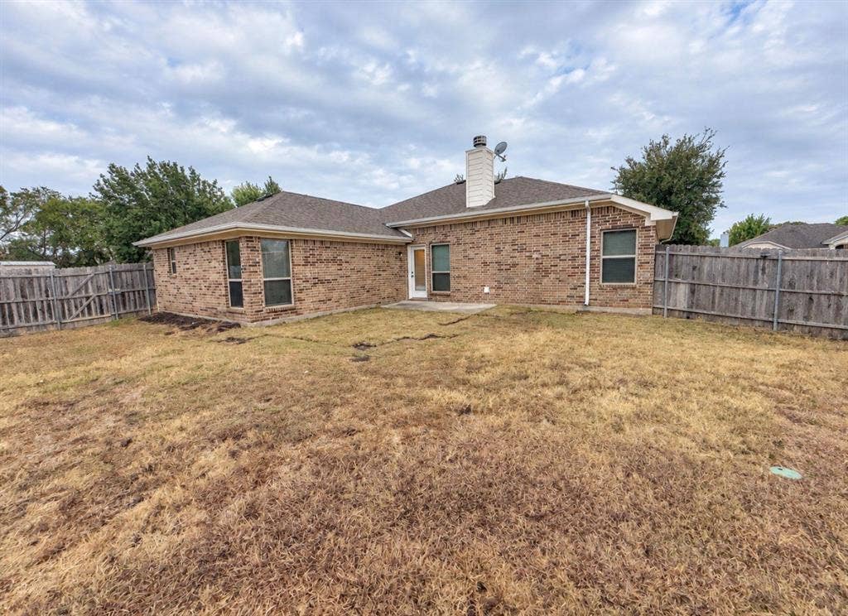
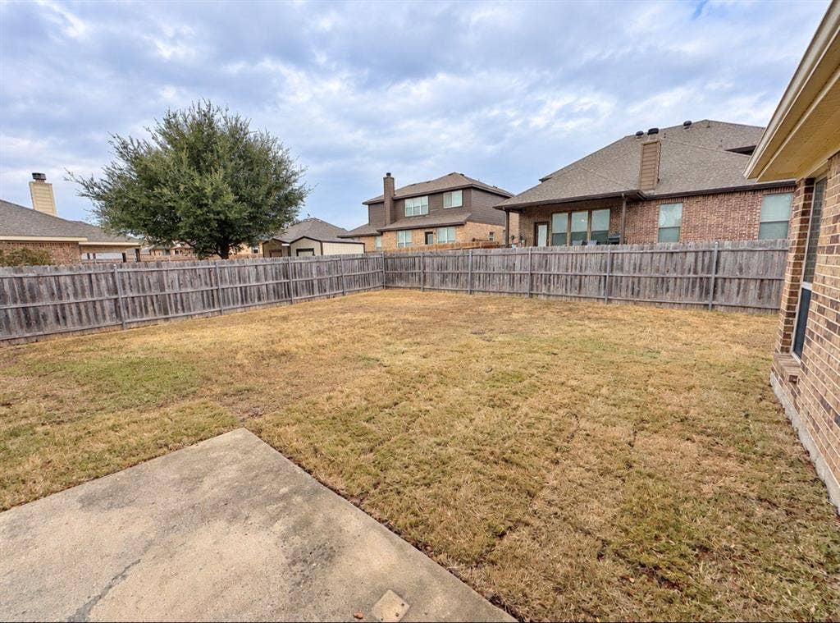
The spacious primary suite offers a relaxing garden tub, separate shower, and walk-in closet. With generously sized bedrooms, plenty of living space, and a nice-sized backyard, there is room to comfortably live, entertain, and enjoy.
Priced with today's buyer in mind this is a home you won't want to miss!
| Listing Id: | 21391803 |
|---|---|
| List Price: | $297,000 |
| Property Type: | Residential |
| Property Sub Type: | Single Family Residence |
| Status: | Closed |
| Bedrooms Total: | 3 |
| Bathrooms Full: | 2 |
| Living Area: | 1,791 |
| Association Fee: | $120 |
| Unexempt Taxes: | $7,487 |
| Lot Size Square Feet: | 9,147.6000 |
| Lot Size Acres: | 0.21 |
| Architectural Style: | Traditional |
| Waterfront?: | No |
| City: | Glenn Heights |
| County Or Parish: | Dallas |
| Subdivision Name: | Meadow Creek Estates |
| Postal Code: | 75154 |
| Year Built: | 2013 |
| Accessibility Features Yn: | No |
| Appliances: | Dishwasher,Disposal |
| Association Fee Frequency: | Annually |
| Association Fee Includes: | Full Use of Facilities |
| Association Type: | Mandatory |
| Attached Garage?: | Yes |
| Basement Yn: | No |
| Bathrooms Total Decimal: | 2.00 |
| Bathrooms Total Integer: | 2 |
| Buyer Financing: | FHA |
| Construction Materials: | Brick |
| Cooling: | Ceiling Fan(s), Central Air |
| Covered Spaces: | 2 |
| Directions: | I-35E S, Right onto E Parkerville Rd, Left onto Uhl Rd, Left on Cascade Dr, Cascade Dr turns slightly right and becomes Caleo Dr, Left on Sage Meadow Dr, Right on Meadowlark. Left on Grouse Rd |
| Elementary School: | Woodridge |
| Elementary School Name: | Woodridge |
| Fencing: | Wood |
| Fireplace Features: | Brick |
| Fireplaces Total: | 1 |
| Flooring: | Ceramic Tile, Wood |
| Garage Spaces: | 2 |
| Garage?: | Yes |
| Heating: | Central, Electric |
| High School Name: | Desoto |
| Hoa Management Company: | Meadow Creek Estates |
| Hoa Management Company Phone: | 972-293-5575 |
| Interior Features: | Cable TV Available, Walk-In Closet(s) |
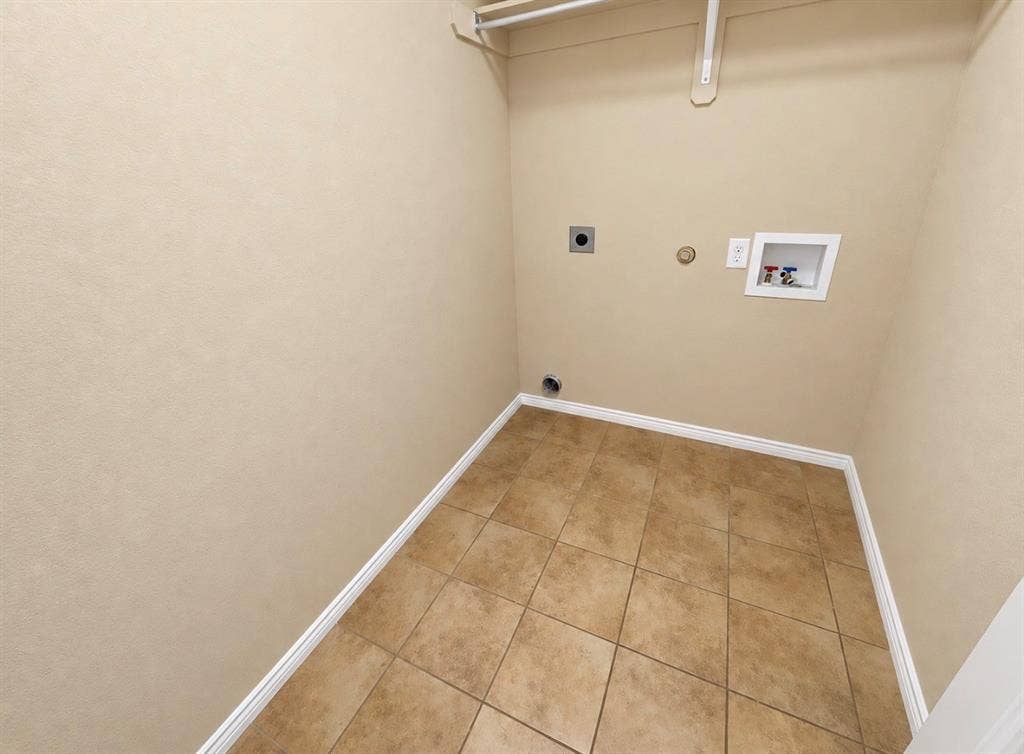
| Laundry Features: | Utility Room, Full Size W/D Area |
| Levels: | One |
| Room Count: | 2 |
| Lot Size: | Less Than .5 Acre (not Zero) |
| Lot Size Area: | 0.2100 |
| Lot Size Units: | Acres |
| Middle School Name: | Curtistene S Mccowan |
| Multi Parcel ID: | No |
| Municipal Utility District?: | No |
| Number Of Dining Areas: | 1 |
| Number Of Living Areas: | 1 |
| Number Of Parking Spaces: | 2 |
| Parking Features: | Garage, Garage Door Opener |
| Patio And Porch Features: | Rear Porch |
| Pool?: | No |
| Possession: | Closing/Funding |
| Property Attached?: | No |
| School District: | Desoto ISD |
| Security Features: | Smoke Detector(s) |
| Smart Home Features Appor Pass Y: | 0 |
| Structural Style: | Single Detached |
| Transaction Type: | For Sale |
| Utilities: | Cable Available, City Sewer, City Water, Sewer Available, Sidewalk |
| Will Subdivide: | No |
| Year Built Details: | Preowned |
Listing Courtesy of: JoGip Property Management
Listing Agent: Antonio Gipson
972-293-5575
Mortgage Calculator
All listings featuring the  icon are provided courtesy of North Texas Real Estate Information Systems, Inc. (NTREIS), Copyright 2026. All rights reserved.
All information is believed accurate but not guaranteed. The properties displayed may not be all of the properties available through the IDX Program. Any use of this site other than by potential buyers or sellers is strictly prohibited.
North Texas Real Estate Information Systems, Inc. data last updated on November 03, 2026 08:44 PM - CT
Property Last Updated: November 03, 2026 08:44 PM - CT
