9212 Marilyn Place
Dallas, TX 75227
$360,000
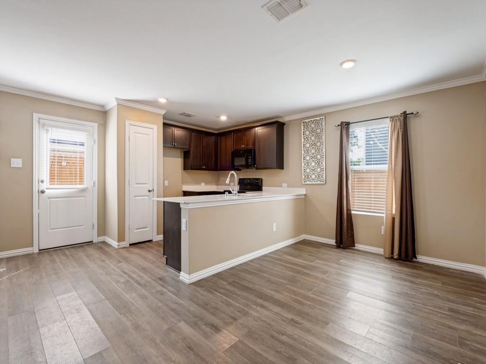
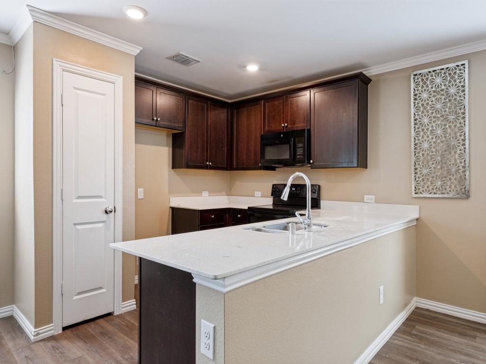
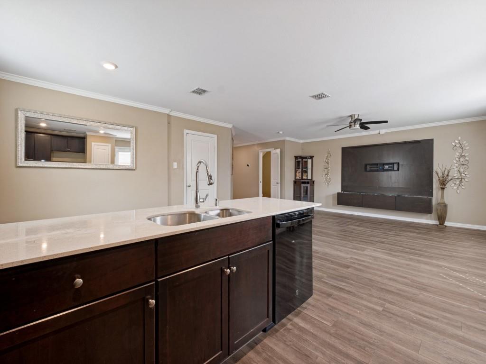
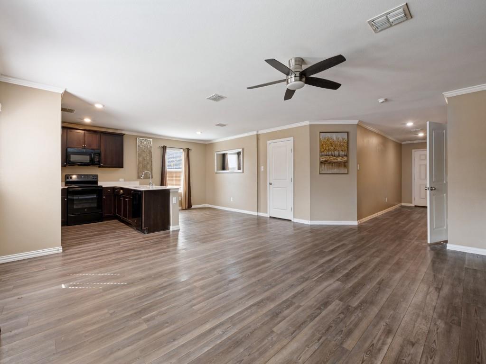
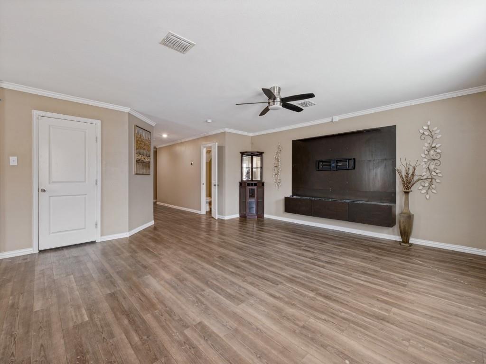
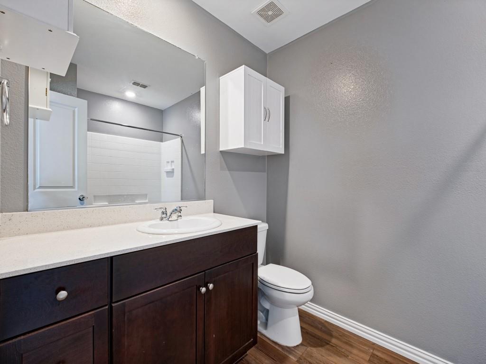
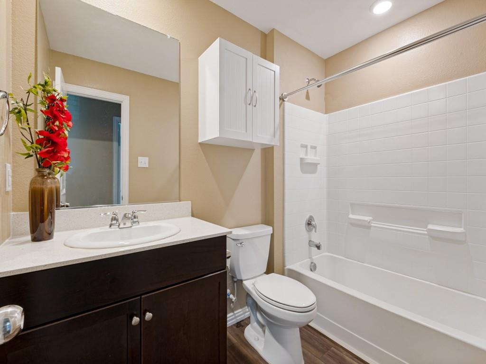
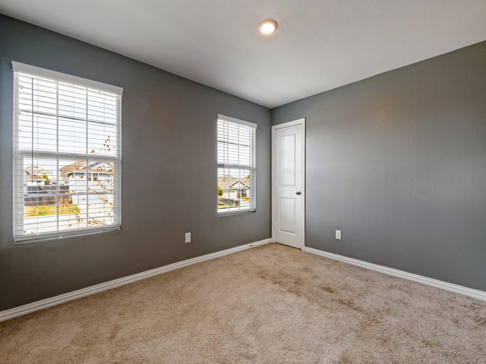
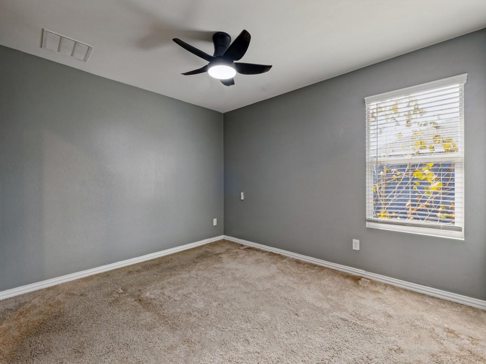
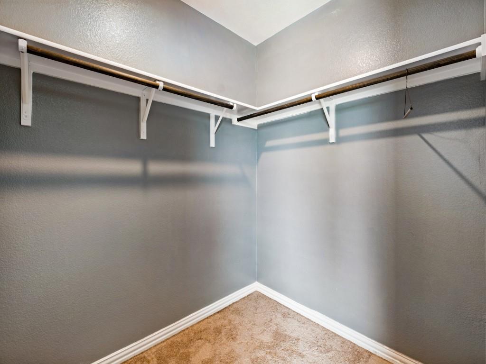
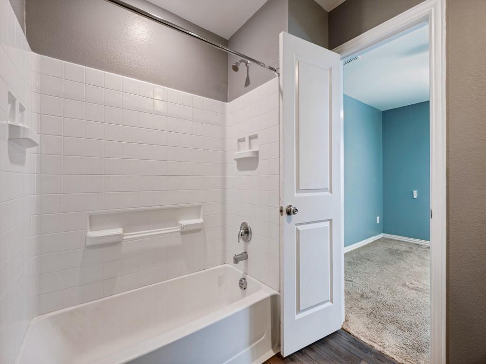
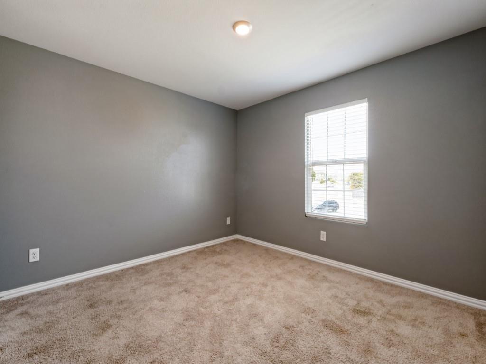
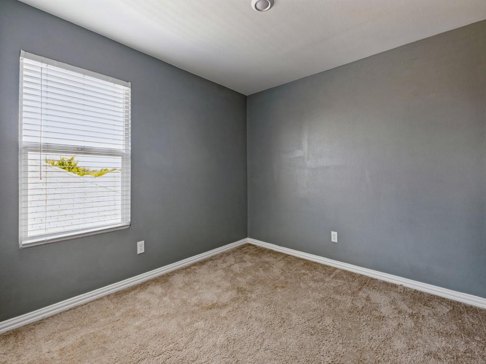
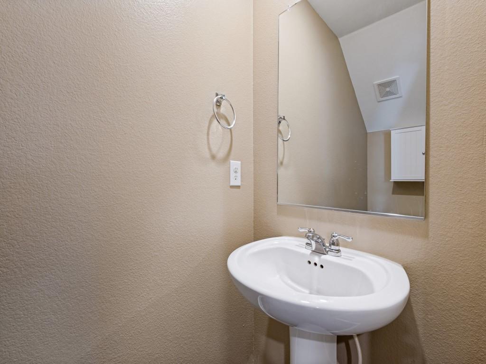
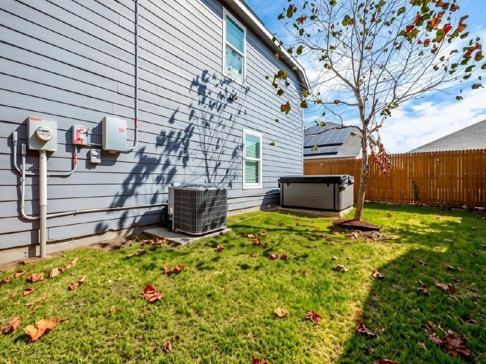
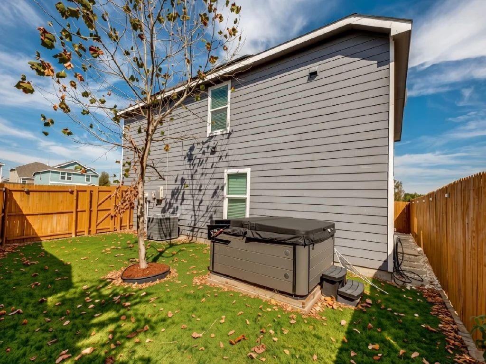
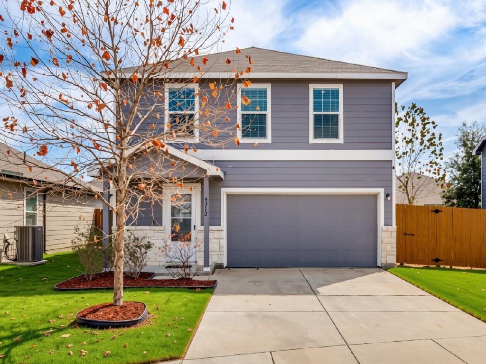
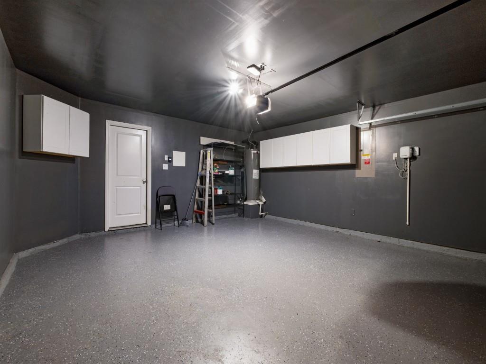
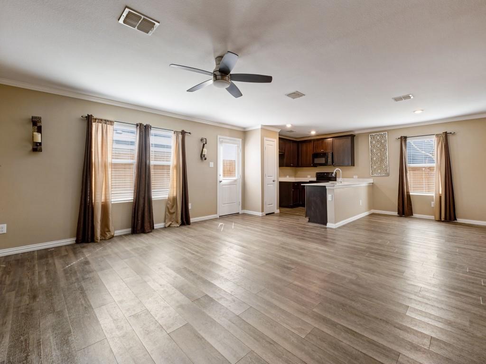
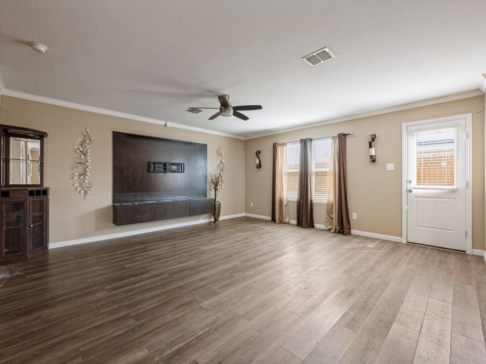
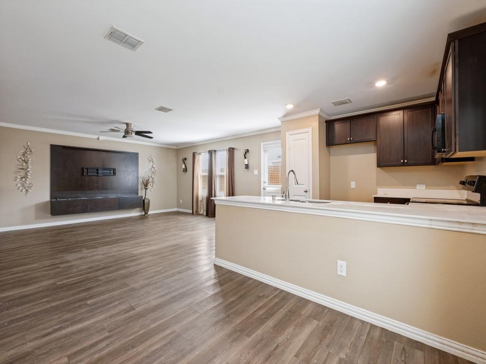
Welcome home to 9212 Marilyn Place in Dallas! This four-bedroom, two-bathroom home offers approximately 1,940 square feet of living space, providing room to spread out, relax, and enjoy everyday living. Built in 2021, the property features a modern construction style and an attached 2 car epoxy floored garage. Relax in the hot tub during these chilly winter months at the end of a busy day. Whether you're looking for a place to call home or exploring your next real estate opportunity, this property offers a wonderful opportunity in Dallas. Schedule your showing to see the possibilities for yourself!
| Listing Id: | 21414091 |
|---|---|
| List Price: | $360,000 |
| Property Type: | Residential |
| Property Sub Type: | Single Family Residence |
| Status: | Active |
| Bedrooms Total: | 4 |
| Bathrooms Full: | 2 |
| Bathrooms Half: | 1 |
| Living Area: | 1,940 |
| Unexempt Taxes: | $7,773 |
| Lot Size Square Feet: | 3,615.4800 |
| Lot Size Acres: | 0.083 |
| Waterfront?: | No |
| City: | Dallas |
| County Or Parish: | Dallas |
| Subdivision Name: | Villas Prairie Crk Add |
| Postal Code: | 75227 |
| Year Built: | 2021 |
| Accessibility Features Yn: | No |
| Appliances: | Dishwasher,Disposal,Electric Cooktop,Electric Oven |
| Association Type: | None |
| Attached Garage?: | Yes |
| Basement Yn: | No |
| Bathrooms Total Decimal: | 2.10 |
| Bathrooms Total Integer: | 3 |
| Consent for Visitors to Record: | Audio, Video |
| Cooling: | Ceiling Fan(s), Central Air |
| Covered Spaces: | 2 |
| Directions: | For turn-by-turn directions, the route depends on your starting location. You can use the Google Maps |
| Elementary School: | C A Tatum Jr |
| Elementary School Name: | C A Tatum Jr |
| Exterior Features: | Rain Gutters |
| Fencing: | Back Yard, Gate, Privacy, Wood |
| Flooring: | Carpet, Simulated Wood |
| Foundation Details: | Slab |
| Garage Spaces: | 2 |
| Garage?: | Yes |
| Heating: | Central |
| High School Name: | Skyline |
| Interior Features: | Built-in Features, Cable TV Available, Dry Bar, Open Floorplan, Pantry, Sound System Wiring, Wired for Data |
| Laundry Features: | In Hall, Full Size W/D Area, Dryer Hookup, Washer Hookup |
| Levels: | Two |
| Listing Terms: | Cash, Conventional, FHA, VA Loan |
| Room Count: | 4 |
| Lot Size: | Less Than .5 Acre (not Zero) |
| Lot Size Area: | 0.0830 |
| Lot Size Units: | Acres |
| Middle School Name: | Ann Richards |
| Multi Parcel ID: | No |
| Municipal Utility District?: | No |
| Notice Surveillance Devices Pres: | Audio, Video |
| Number Of Dining Areas: | 1 |
| Number Of Living Areas: | 1 |
| Number Of Parking Spaces: | 2 |
| Parking Features: | Driveway |
| Pool?: | No |
| Possession: | Closing/Funding |
| Postal Code Plus 4: | 0049 |
| Property Attached?: | No |
| Roof: | Shingle |
| School District: | Dallas ISD |
| Security Features: | Smoke Detector(s) |
| Senior Community Yn: | No |
| Smart Home Features Appor Pass Y: | 0 |
| Special Taxing Entities: | 0 |
| Structural Style: | Single Detached |
| Transaction Type: | For Sale |
| Utilities: | Cable Available, City Sewer, City Water, Concrete, Curbs, Electricity Available, Electricity Connected, Phone Available, Sidewalk |
| Will Subdivide: | No |
Listing Courtesy of: Townson Real Estate
Listing Agent: Heather Mumford
214-681-9286
Mortgage Calculator
All listings featuring the  icon are provided courtesy of North Texas Real Estate Information Systems, Inc. (NTREIS), Copyright 2026. All rights reserved.
All information is believed accurate but not guaranteed. The properties displayed may not be all of the properties available through the IDX Program. Any use of this site other than by potential buyers or sellers is strictly prohibited.
North Texas Real Estate Information Systems, Inc. data last updated on October 28, 2026 03:13 AM - CT
Property Last Updated: October 28, 2026 03:13 AM - CT