View Map
Sorry, no property description is available at this time.
| Listing Id: | 21432171 |
|---|---|
| List Price: | $325,500 |
| Property Type: | Residential |
| Property Sub Type: | Single Family Residence |
| Status: | Active |
| Bedrooms Total: | 3 |
| Bathrooms Full: | 2 |
| Living Area: | 1,763 |
| Unexempt Taxes: | $7,715 |
| Lot Size Square Feet: | 7,230.9600 |
| Lot Size Acres: | 0.166 |
| Architectural Style: | A-Frame,Contemporary/Modern |
| Waterfront?: | No |
| City: | Garland |
| County Or Parish: | Dallas |
| Subdivision Name: | Glenbrook Meadows Sec 04 |
| Postal Code: | 75040 |
| Year Built: | 1976 |
| Accessibility Features Yn: | No |
| Accessory Unit?: | No |
| Appliances: | Dishwasher,Disposal,Electric Cooktop,Electric Oven,Electric Water Heater |
| Association Type: | None |
| Attached Garage?: | Yes |
| Basement Yn: | No |
| Bathrooms Total Decimal: | 2.00 |
| Bathrooms Total Integer: | 2 |
| Construction Materials: | Brick |
| Cooling: | Ceiling Fan(s), Central Air, Electric |
| Covered Spaces: | 2 |
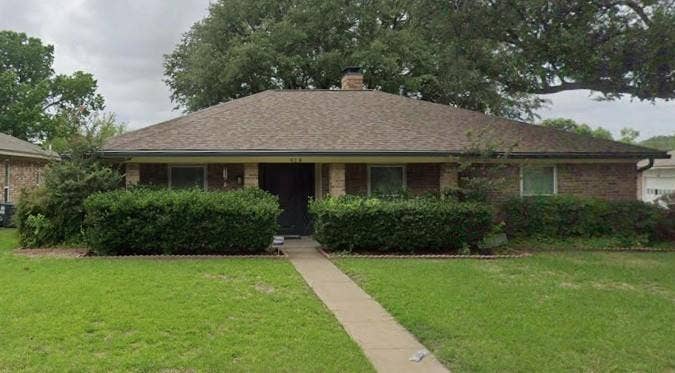
| Directions: | Welcome home to this move-in ready gem nestled on a quiet, tree-lined horseshoe street, combining a peaceful neighborhood vibe with unmatched convenience just minutes from the George Bush Turnpike (SH-190). This cozy and versatile property features 3 bedroomseach complete with its own spacious walk-in closetalong with 2 full bathrooms, a dedicated home office, and a flexible bonus room. The inviting living room serves as the heart of the home, showcasing stunning vaulted ceilings accented by rich wood beams that add instant warmth and character. Equipped with central electric heating and air, the home also provides the flexibility of gas hookups for your stove or dryer, while the private backyard boasts a beautiful wood-decked patio perfect for relaxing or entertaining. Whether you choose to enjoy its current charm immediately or infuse it with your own modern updates, this home offers an incredible, spacious layout ready for your personal touch. |
| Elementary School: | Choice Of School |
| Elementary School Name: | Choice Of School |
| Fencing: | Fenced |
| Fireplace Features: | Family Room |
| Fireplaces Total: | 1 |
| Flooring: | Combination |
| Foundation Details: | Slab |
| Garage Spaces: | 4 |
| Garage?: | Yes |
| Heating: | Central, Electric |
| High School Name: | Choice Of School |
| Interior Features: | Wet Bar |
| Laundry Features: | Electric Dryer Hookup, Gas Dryer Hookup, In Kitchen, Full Size W/D Area |
| Levels: | One |
| Listing Terms: | Cash, Contact Agent, Contract, Conventional, FHA, VA Loan |
| Room Count: | 12 |
| Lot Size: | Less Than .5 Acre (not Zero) |
| Lot Size Area: | 0.1660 |
| Lot Size Units: | Acres |
| Middle School Name: | Choice Of School |
| Multi Parcel ID: | No |
| Municipal Utility District?: | No |
| Notice Surveillance Devices Pres: | Audio, Video |
| Number Of Dining Areas: | 2 |
| Number Of Living Areas: | 1 |
| Number Of Parking Spaces: | 4 |
| Parking Features: | Alley Access, Concrete |
| Patio And Porch Features: | Deck |
| Pool?: | No |
| Possession: | Closing/Funding |
| Postal Code Plus 4: | 3618 |
| Property Attached?: | Yes |
| Roof: | Asphalt |
| School District: | Garland ISD |
| Senior Community Yn: | No |
| Smart Home Features Appor Pass Y: | 0 |
| Special Taxing Entities: | 0 |
| Structural Style: | Single Detached |
| Transaction Type: | For Sale |
| Utilities: | Alley, City Sewer, City Water |
| Will Subdivide: | No |
| Window Features: | Bay Window(s) |
| Year Built Details: | Preowned |
Listing Courtesy of: Integrity Plus Realty LLC
Listing Agent: Nelda Murphy
469-865-3512
Mortgage Calculator
All listings featuring the  icon are provided courtesy of North Texas Real Estate Information Systems, Inc. (NTREIS), Copyright 2026. All rights reserved.
All information is believed accurate but not guaranteed. The properties displayed may not be all of the properties available through the IDX Program. Any use of this site other than by potential buyers or sellers is strictly prohibited.
North Texas Real Estate Information Systems, Inc. data last updated on November 12, 2026 08:02 AM - CT
Property Last Updated: November 12, 2026 08:02 AM - CT
