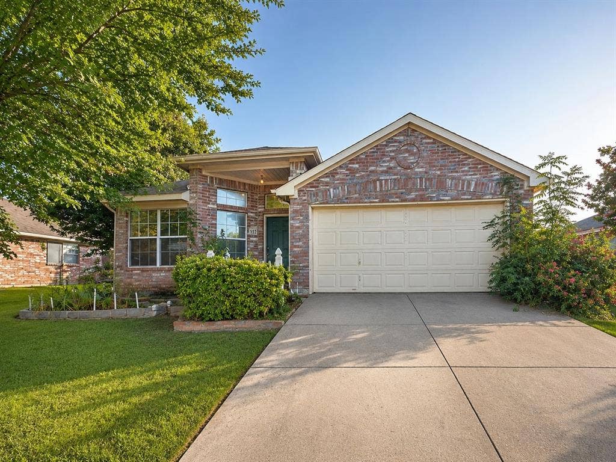
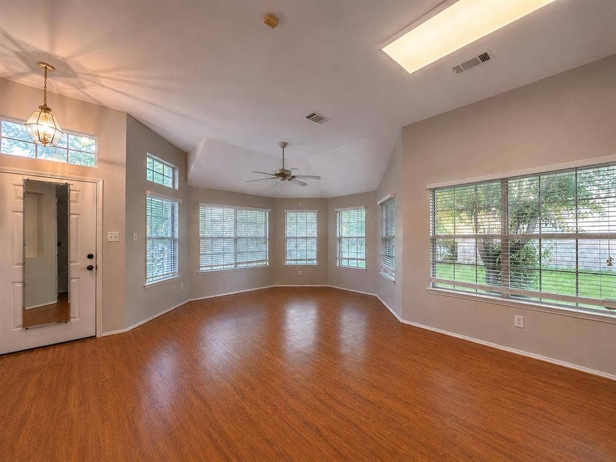
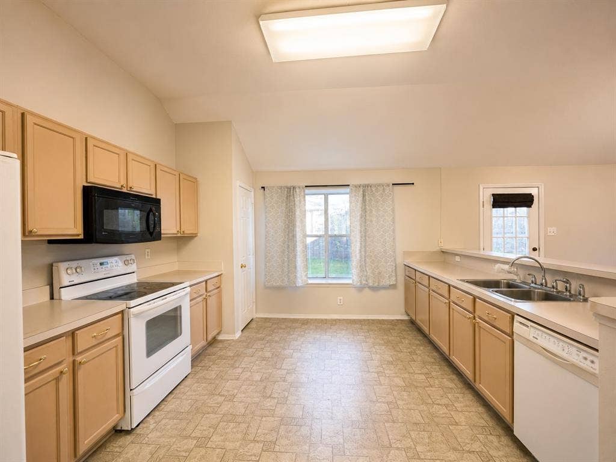
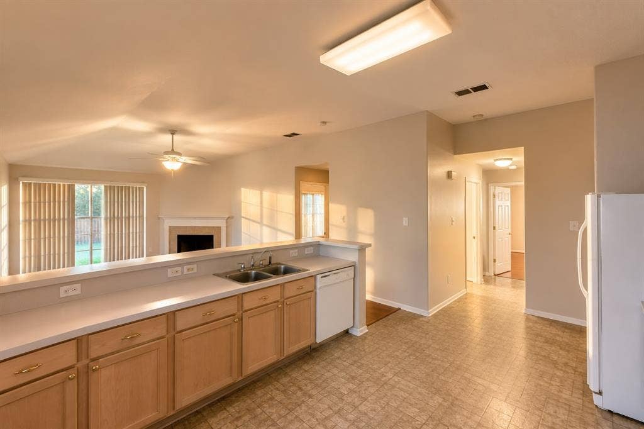
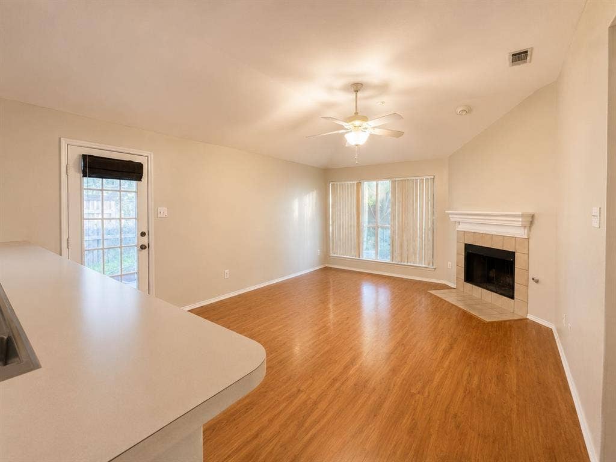
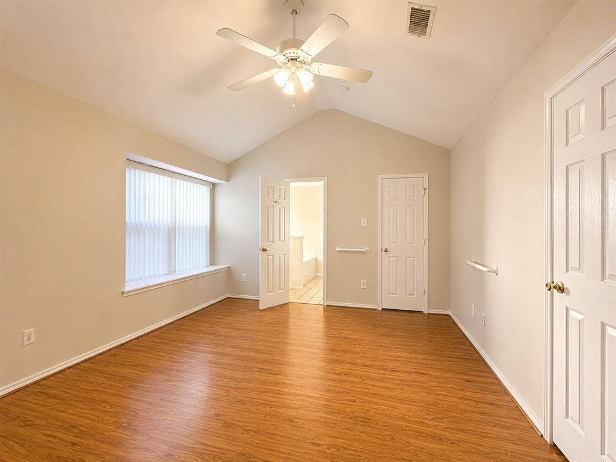
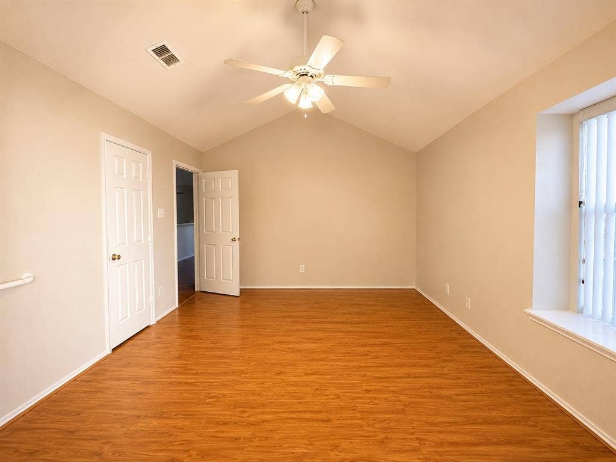
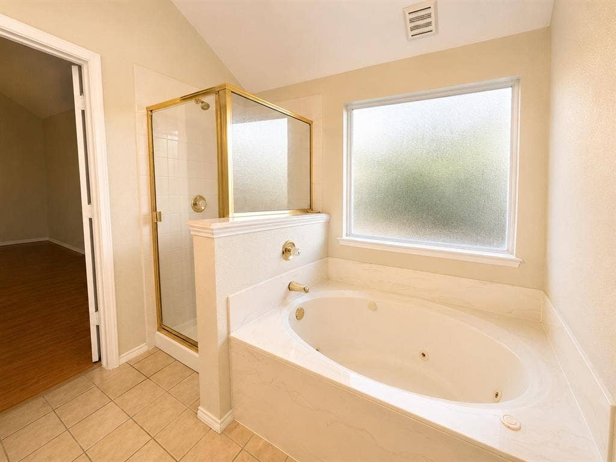
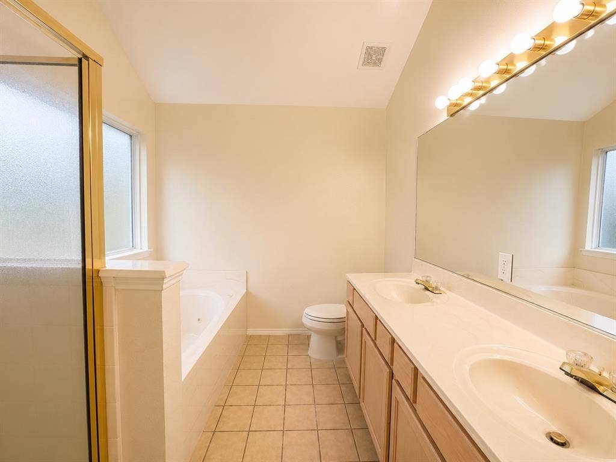
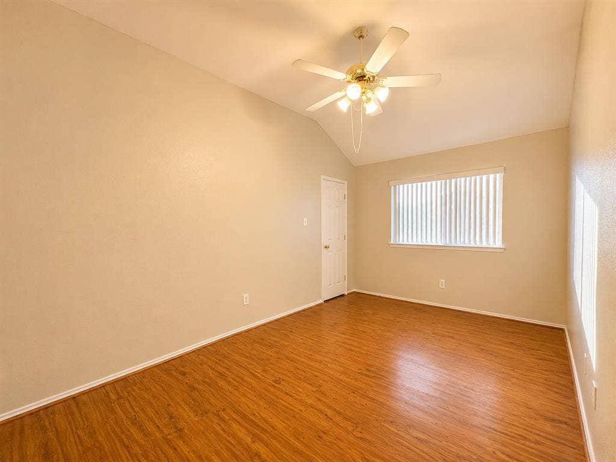
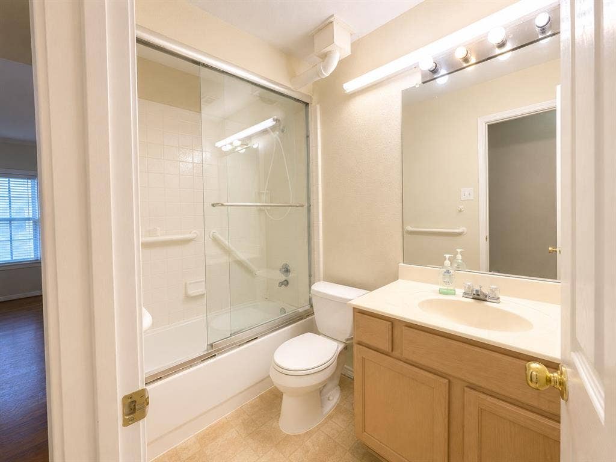
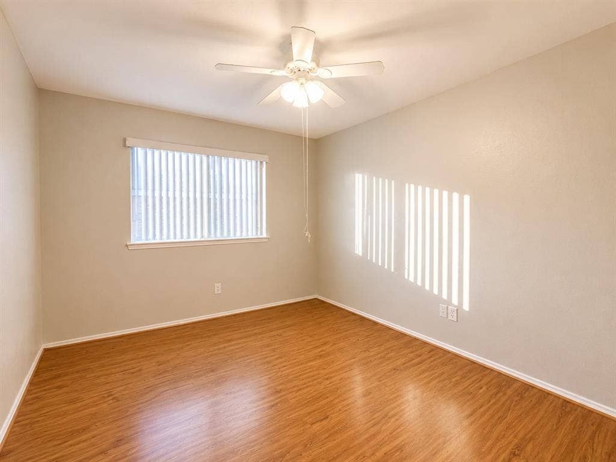
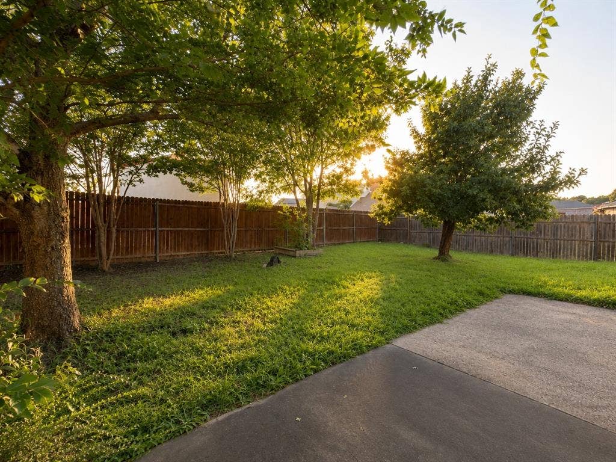
Welcome to this beautiful 3-bedroom, 2-bathroom single-story home located in the desirable Mill Creek Crossing community in Garland. Designed for comfortable living, this inviting home features two spacious living areas and a large open kitchen, perfect for entertaining and everyday family life. The functional layout offers plenty of natural light and seamless flow throughout. Enjoy the convenience of a two-car garage, extended driveway, and ample street parking. With recent major system updates and NO HOA, this home checks all the boxes for first-time buyers or anyone looking for move-in-ready comfort in a prime location. Located in Garland ISD with choice of schools, this home is close to major highways. Enjoy a prime location near State Highway 66, with easy access to restaurants, shopping, and everyday conveniences. Outdoor enthusiasts will appreciate being just minutes from Rowlett Creek–Dallas County Nature Preserve, offering more than ten scenic trails for walking and biking.
| Listing Id: | 21329129 |
|---|---|
| List Price: | $290,000 |
| Property Type: | Residential |
| Property Sub Type: | Single Family Residence |
| Status: | Closed |
| Bedrooms Total: | 3 |
| Bathrooms Full: | 2 |
| Living Area: | 1,728 |
| Unexempt Taxes: | $7,745 |
| Lot Size Square Feet: | 7,187.4000 |
| Lot Size Acres: | 0.165 |
| Architectural Style: | Traditional |
| Waterfront?: | No |
| City: | Garland |
| County Or Parish: | Dallas |
| Subdivision Name: | Mill Creek Crossing 04 |
| Postal Code: | 75040 |
| Year Built: | 1997 |
| Accessibility Features Yn: | No |
| Appliances: | Dishwasher,Electric Range,Refrigerator |
| Association Type: | None |
| Attached Garage?: | Yes |
| Basement Yn: | No |
| Bathrooms Total Decimal: | 2.00 |
| Bathrooms Total Integer: | 2 |
| Buyer Financing: | VA |
| Construction Materials: | Brick |
| Cooling: | Ceiling Fan(s), Central Air |
| Covered Spaces: | 2 |
| Directions: | Turn left onto Northwest Hwy Turn left onto W Centerville Rd Turn left onto S Country Club Rd Continue onto South Country Club Rd E Turn left onto Spring View Dr Continue straight onto Mill Crossing Turn right onto Bard Dr |
| Elementary School: | Choice Of School |
| Elementary School Name: | Choice Of School |
| Fencing: | Wood |
| Fireplace Features: | Wood Burning |
| Fireplaces Total: | 1 |
| Flooring: | Ceramic Tile, Linoleum |
| Foundation Details: | Slab |
| Garage Spaces: | 2 |
| Garage?: | Yes |
| Heating: | Central |
| High School Name: | Choice Of School |
| Interior Features: | Double Vanity, High Speed Internet Available, Other |
| Laundry Features: | Full Size W/D Area |
| Levels: | One |
| Listing Terms: | Cash, Conventional, FHA, VA Loan |
| Room Count: | 2 |
| Lot Features: | Few Trees |
| Lot Size: | Less Than .5 Acre (not Zero) |
| Lot Size Area: | 0.1650 |
| Lot Size Units: | Acres |
| Middle School Name: | Choice Of School |
| Multi Parcel ID: | No |
| Municipal Utility District?: | No |
| Number Of Dining Areas: | 1 |
| Number Of Living Areas: | 2 |
| Number Of Parking Spaces: | 2 |
| Parking Features: | Driveway, Garage, Off Street |
| Patio And Porch Features: | Rear Porch |
| Pool?: | No |
| Possession: | Closing/Funding, Negotiable |
| Postal Code Plus 4: | 7569 |
| Property Attached?: | No |
| Roof: | Shingle |
| School District: | Garland ISD |
| Smart Home Features Appor Pass Y: | 0 |
| Structural Style: | Single Detached |
| Transaction Type: | For Sale |
| Utilities: | City Sewer, City Water, Electricity Available, Electricity Connected |
| Will Subdivide: | No |
Listing Courtesy of: eXp Realty LLC
Listing Agent: Mary Bahena
214-803-0712
Mortgage Calculator
All listings featuring the  icon are provided courtesy of North Texas Real Estate Information Systems, Inc. (NTREIS), Copyright 2026. All rights reserved.
All information is believed accurate but not guaranteed. The properties displayed may not be all of the properties available through the IDX Program. Any use of this site other than by potential buyers or sellers is strictly prohibited.
North Texas Real Estate Information Systems, Inc. data last updated on November 05, 2026 12:10 AM - CT
Property Last Updated: November 05, 2026 12:10 AM - CT
