9168 Pavonia Lane
Frisco, TX 75035
$879,990
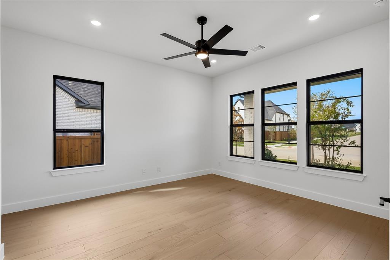
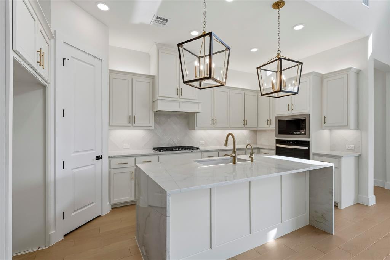
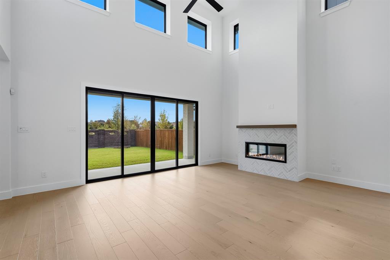
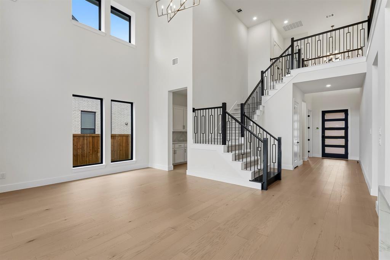
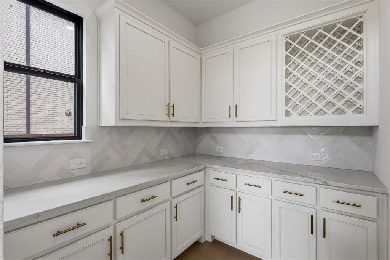
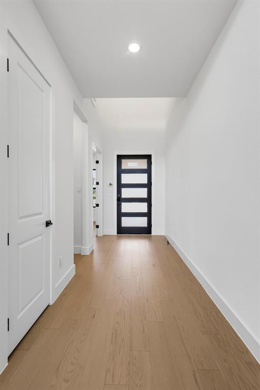
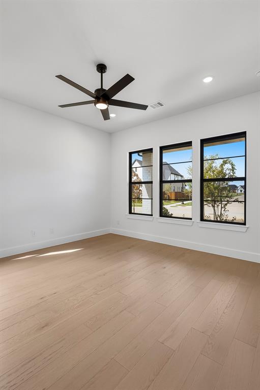
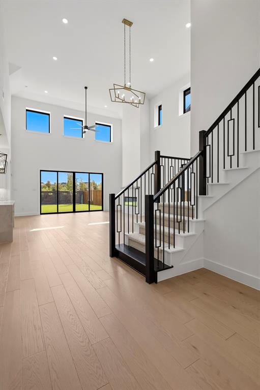
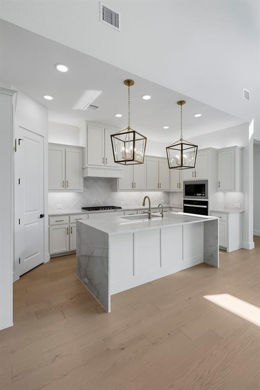
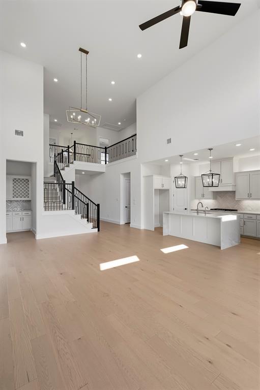
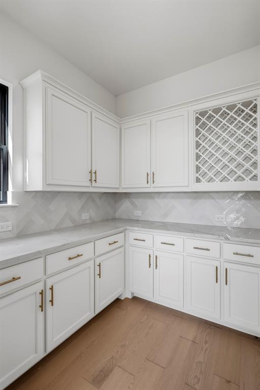
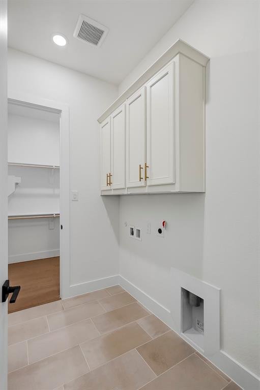
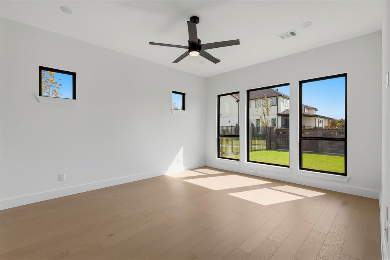
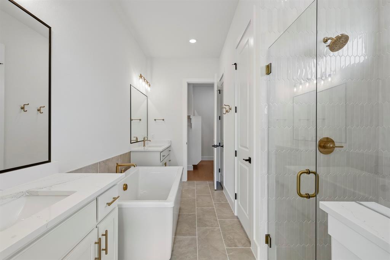
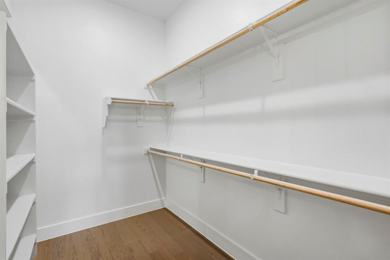
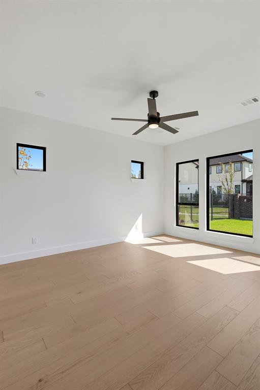
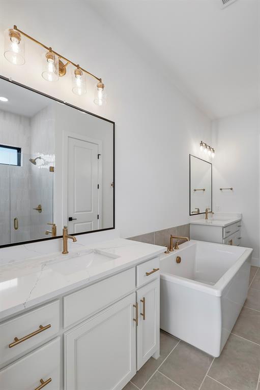
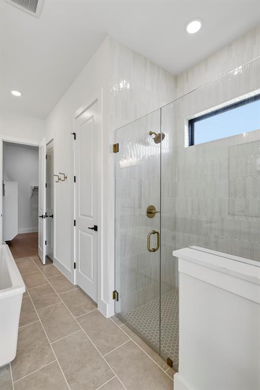
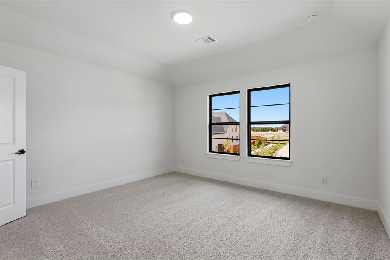
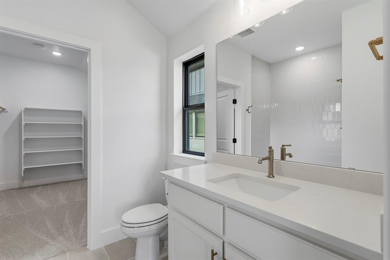
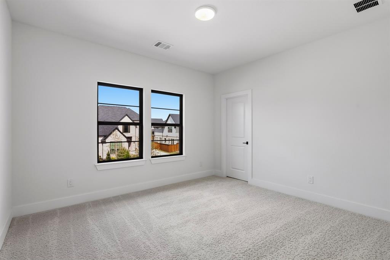
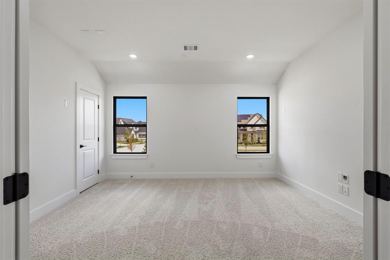
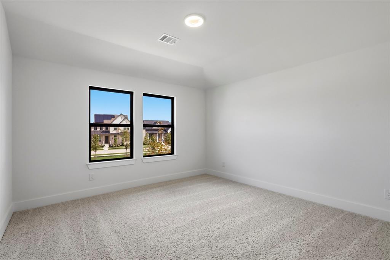
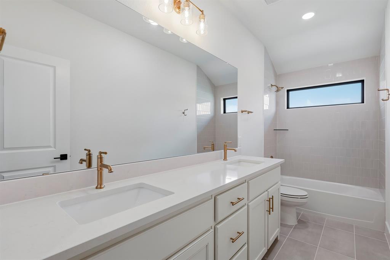
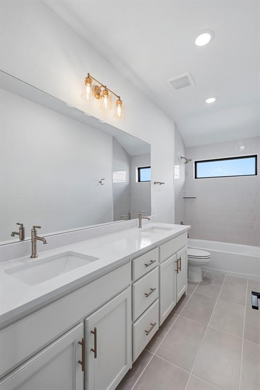
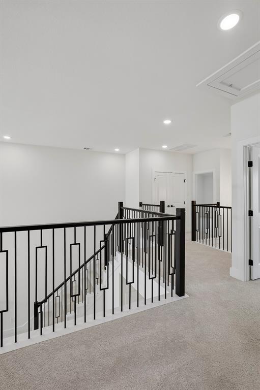
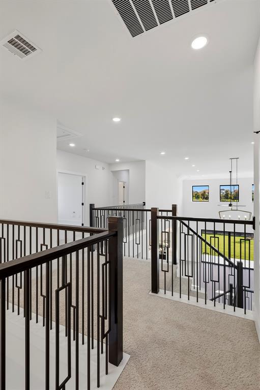
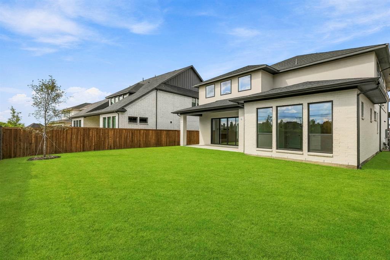
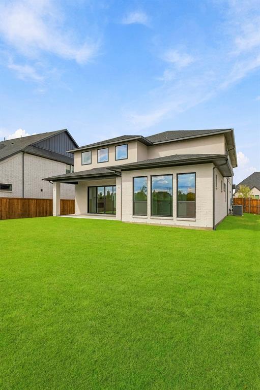
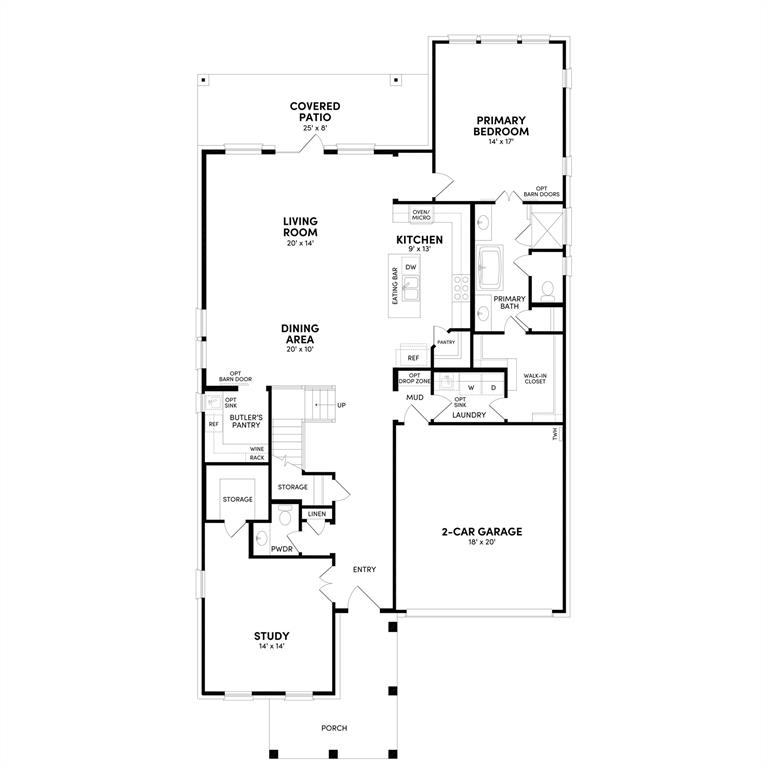
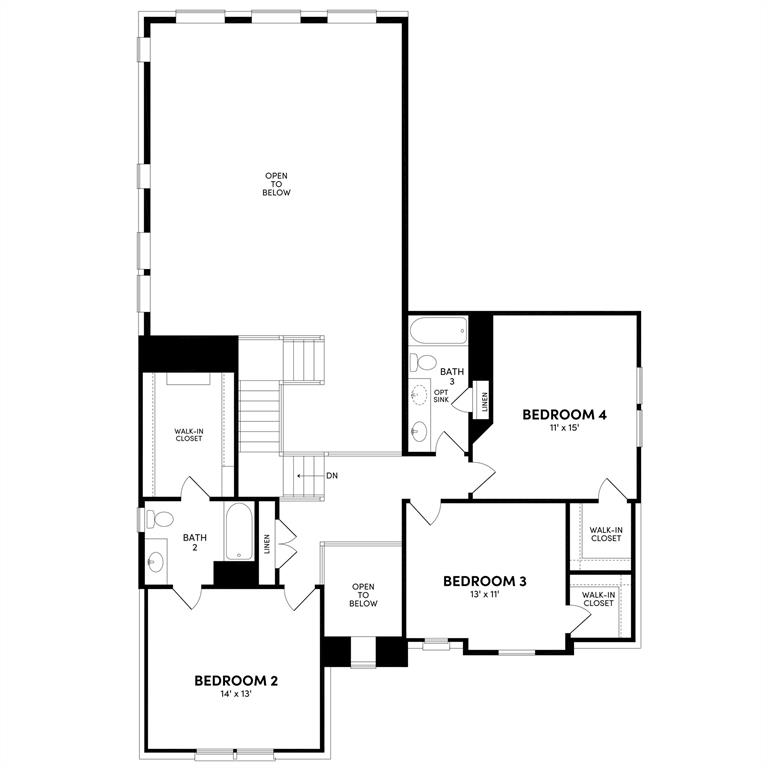
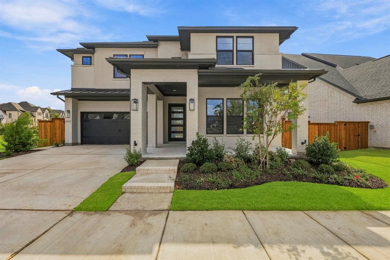
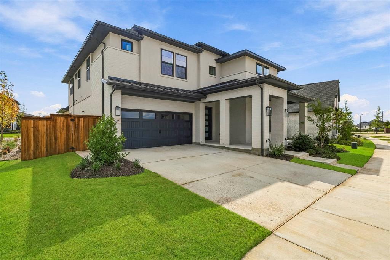
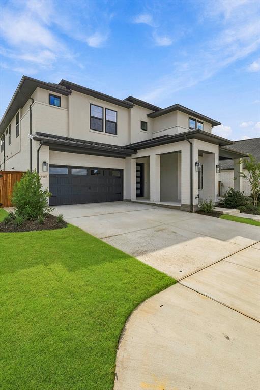
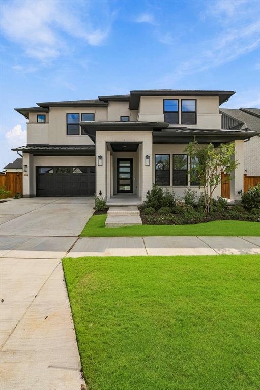
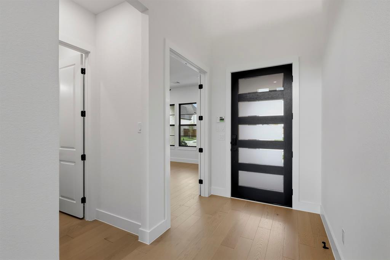
Perfect for artists and those who love how the light changes at sunset, the Hillsdale is a true gem. This sunny floor plan makes great use of space, with a natural flow that's perfect for entertaining. Guests pass through the two-story foyer with wrap-around staircase to enter the spacious two-story great room. Don't miss the large butler's pantry with its own sink just off the dining room. The Primary suite is tucked in the back of the home -- choose the optional bay window for extra square footage. Homeowners will appreciate the large walk-in closet with a connecting door to the laundry room. Upstairs, choose to add more space by bumping the fourth bedroom over to allow space for an optional open game room or closed media room. With a huge walk-in closet, the second bedroom includes an ensuite bath.
| Listing Id: | 21382285 |
|---|---|
| List Price: | $879,990 |
| Property Type: | Residential |
| Property Sub Type: | Single Family Residence |
| Status: | Active |
| Bedrooms Total: | 4 |
| Bathrooms Full: | 3 |
| Bathrooms Half: | 1 |
| Living Area: | 2,969 |
| Association Fee: | $637 |
| Lot Size Square Feet: | 2,969.0000 |
| Lot Size Acres: | 0.0682 |
| Architectural Style: | Traditional |
| Waterfront?: | No |
| City: | Frisco |
| County Or Parish: | Collin |
| Subdivision Name: | Grove Frisco Ph 11b |
| Postal Code: | 75035 |
| Year Built: | 2026 |
| Accessibility Features Yn: | No |
| Appliances: | Dishwasher,Disposal,Electric Oven,Gas Range,Microwave,Convection Oven,Double Oven,Tankless Water Heater |
| Association Fee Frequency: | Quarterly |
| Association Fee Includes: | Front Yard Maintenance, Full Use of Facilities |
| Association Type: | Mandatory |
| Attached Garage?: | Yes |
| Basement Yn: | No |
| Bathrooms Total Decimal: | 3.10 |
| Bathrooms Total Integer: | 4 |
| Construction Materials: | Brick |
| Cooling: | Ceiling Fan(s), Central Air, Electric, ENERGY STAR Qualified Equipment, Humidity Control, Zoned |
| Covered Spaces: | 2 |
| Directions: | From I-5 S in Elk Grove, exit Elk Grove Blvd east, turn right on Franklin Blvd, left on Whitelock Pkwy, and right on Pavonia Ln. Home is on left. |
| Elementary School: | Norris |
| Elementary School Name: | Norris |
| Fencing: | Back Yard |
| Flooring: | Carpet, Tile, Wood |
| Foundation Details: | Slab |
| Garage Spaces: | 2 |
| Garage?: | Yes |
| Green Energy Efficient: | 12 inch+ Attic Insulation, Appliances, Construction, Doors, Enhanced Air Filtration, Geo-thermal HVAC, HVAC, Insulation, Lighting, Low Flow Commode, Mechanical Fresh Air, Rain / Freeze Sensors, Thermostat, Waterheater, Windows |
| Green Water Conservation: | Efficient Hot Water Distribution, Green Infrastructure, Low-Flow Fixtures |
| Heating: | ENERGY STAR Qualified Equipment, ENERGY STAR/ACCA RSI Qualified Installation, Fireplace Insert, Humidity Control, Natural Gas |
| High School Name: | Independence |
| Hoa Management Company: | Cohere Life |
| Hoa Management Company Phone: | 469-294-6180 |
| Horse Permitted Yn: | No |
| Interior Features: | Cable TV Available, Decorative Lighting |
| Laundry Features: | Electric Dryer Hookup, Full Size W/D Area, Washer Hookup |
| Levels: | Two |
| Listing Terms: | Cash, Conventional, FHA, VA Loan |
| Room Count: | 7 |
| Lot Features: | Interior Lot, Irregular Lot, Subdivision |
| Lot Size: | Less Than .5 Acre (not Zero) |
| Lot Size Area: | 2,969.0000 |
| Lot Size Units: | Square Feet |
| Middle School Name: | Nelson |
| Multi Parcel ID: | No |
| Municipal Utility District?: | No |
| Number Of Dining Areas: | 1 |
| Number Of Living Areas: | 1 |
| Number Of Parking Spaces: | 2 |
| Parking Features: | Garage, Garage Faces Front |
| Patio And Porch Features: | Covered, Front Porch, Patio |
| Pool?: | No |
| Possession: | Closing/Funding |
| Property Attached?: | No |
| Restrictions: | Deed |
| Roof: | Composition |
| School District: | Frisco ISD |
| Security Features: | Carbon Monoxide Detector(s), Fire Alarm, Prewired, Security System, Smoke Detector(s) |
| Smart Home Features Appor Pass Y: | 0 |
| Special Taxing Entities: | 0 |
| Structural Style: | Single Detached |
| Transaction Type: | For Sale |
| Utilities: | Cable Available, City Sewer, City Water, Electricity Available, Electricity Connected, Individual Gas Meter, Individual Water Meter, Natural Gas Available, Sidewalk |
| Will Subdivide: | No |
| Year Built Details: | New Construction - Incomplete |
Listing Courtesy of: HOMEROCK REALTY
Listing Agent: Milly Kammerdiener
832-290-7003
Mortgage Calculator
All listings featuring the  icon are provided courtesy of North Texas Real Estate Information Systems, Inc. (NTREIS), Copyright 2026. All rights reserved.
All information is believed accurate but not guaranteed. The properties displayed may not be all of the properties available through the IDX Program. Any use of this site other than by potential buyers or sellers is strictly prohibited.
North Texas Real Estate Information Systems, Inc. data last updated on October 17, 2026 04:06 AM - CT
Property Last Updated: October 17, 2026 04:06 AM - CT