916 Evergreen Street
Princeton, TX 75407
$299,000
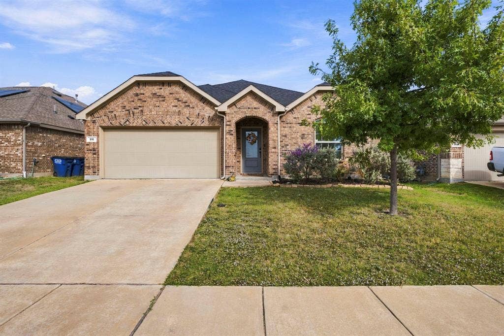
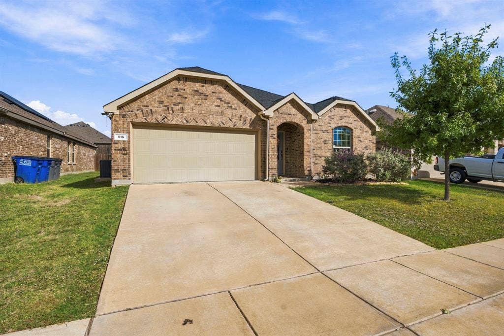
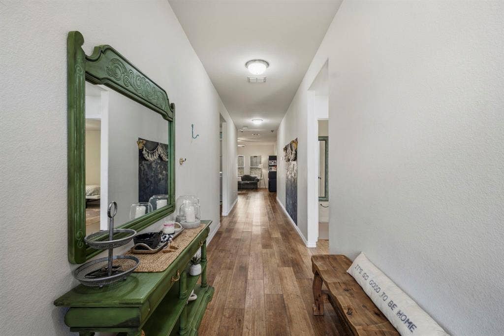
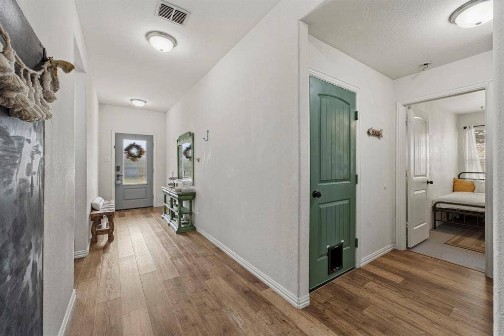
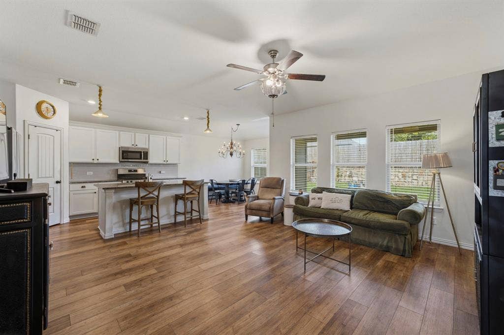
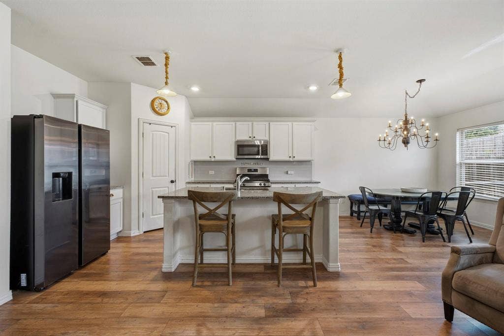
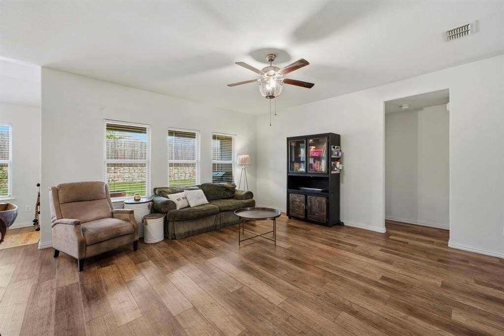
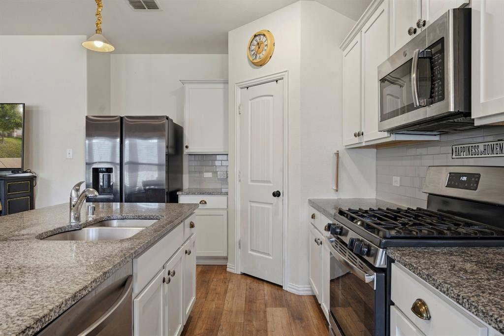
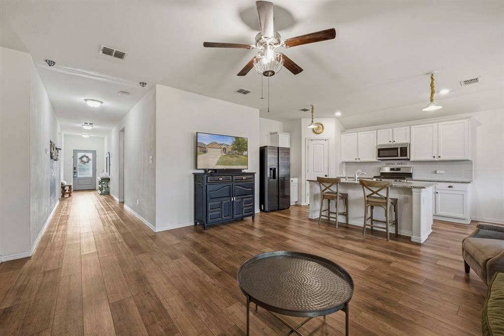
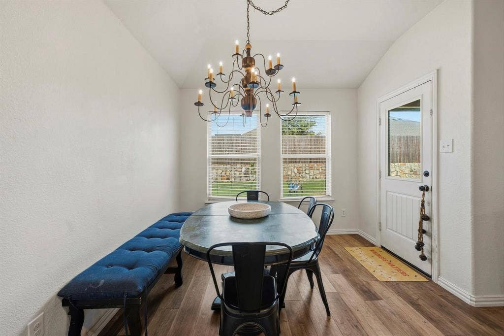
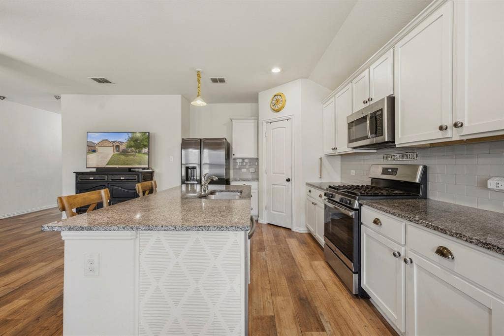
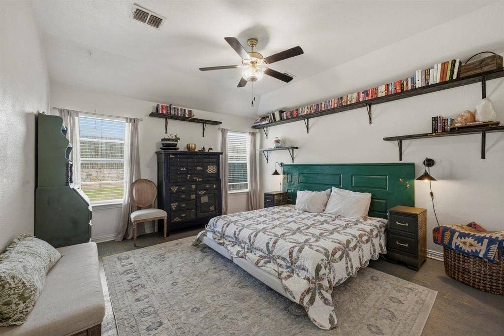
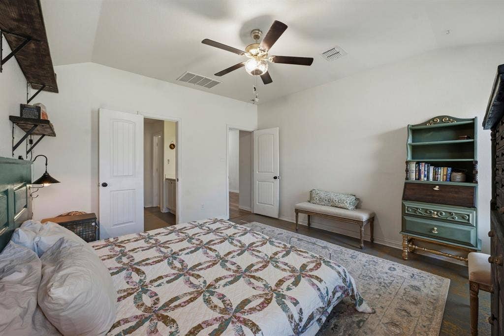
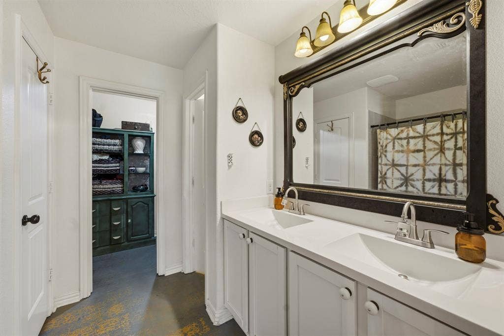
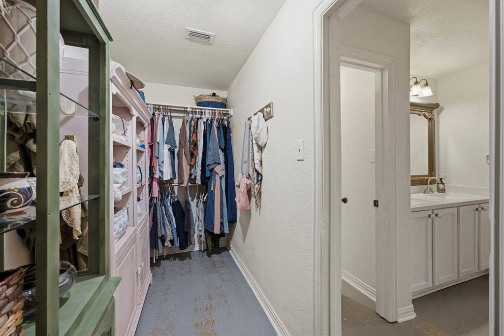
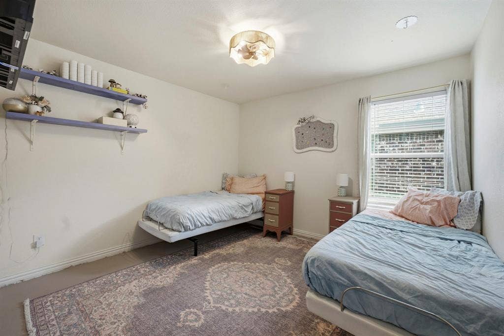
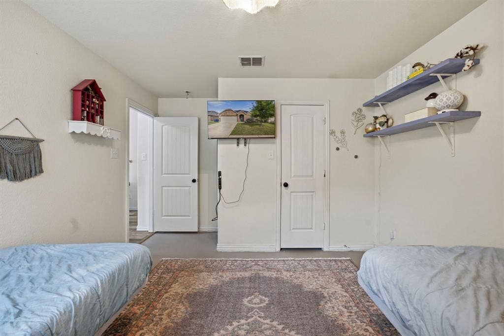
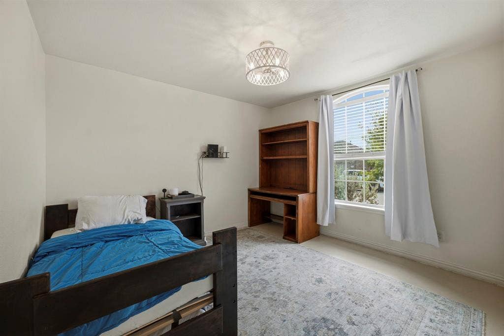
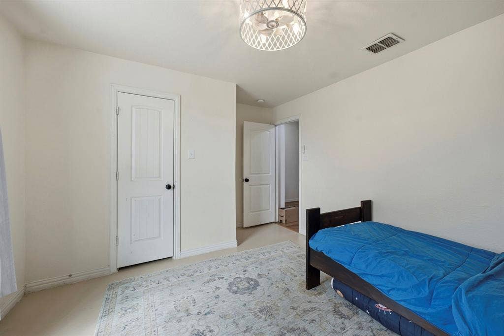
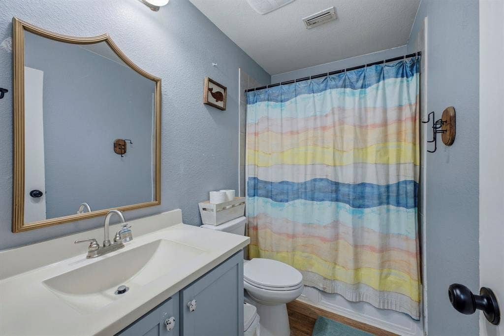
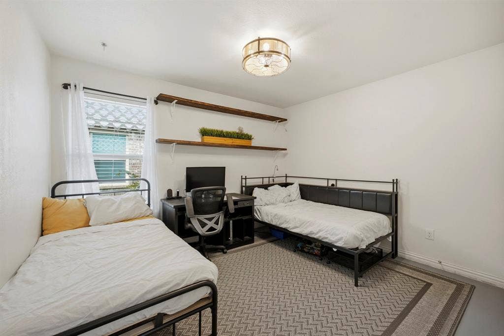
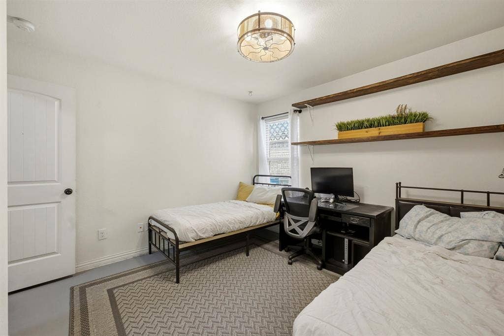
A home doesn't have to be complicated to offer everything you need, & this move-in-ready, 4-bedroom home in Princeton's Arcadia Farms community is a great example. Natural sunlight fills the living area, creating a bright, comfortable place to settle in at the end of the day or spend time with friends. The living space connects easily to the kitchen & breakfast area, so the home feels connected without wasting space. In the kitchen, you'll find granite countertops, a large center island, gas cooking & plenty of cabinet storage. There's room to prepare meals, pull up a seat at the island or enjoy a more relaxed breakfast before the day gets going. The primary bedroom is positioned toward the back of the home, with a bathroom offering dual sinks & a walk-in shower. With four bedrooms, you also have the flexibility to make one a home office, guest room or hobby space without giving up the bedrooms you need.
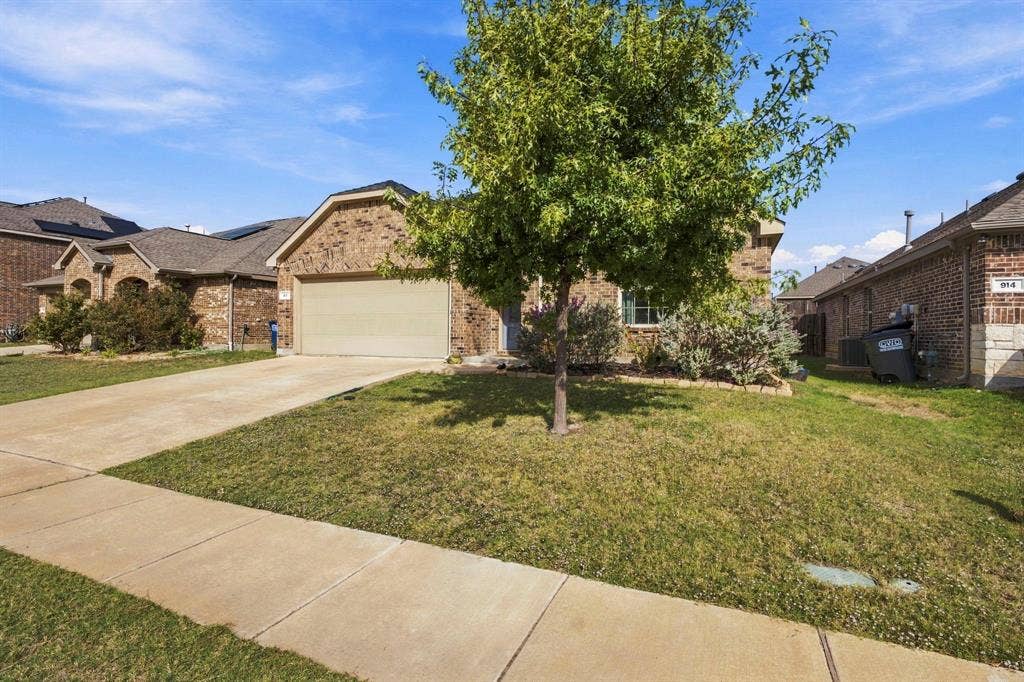
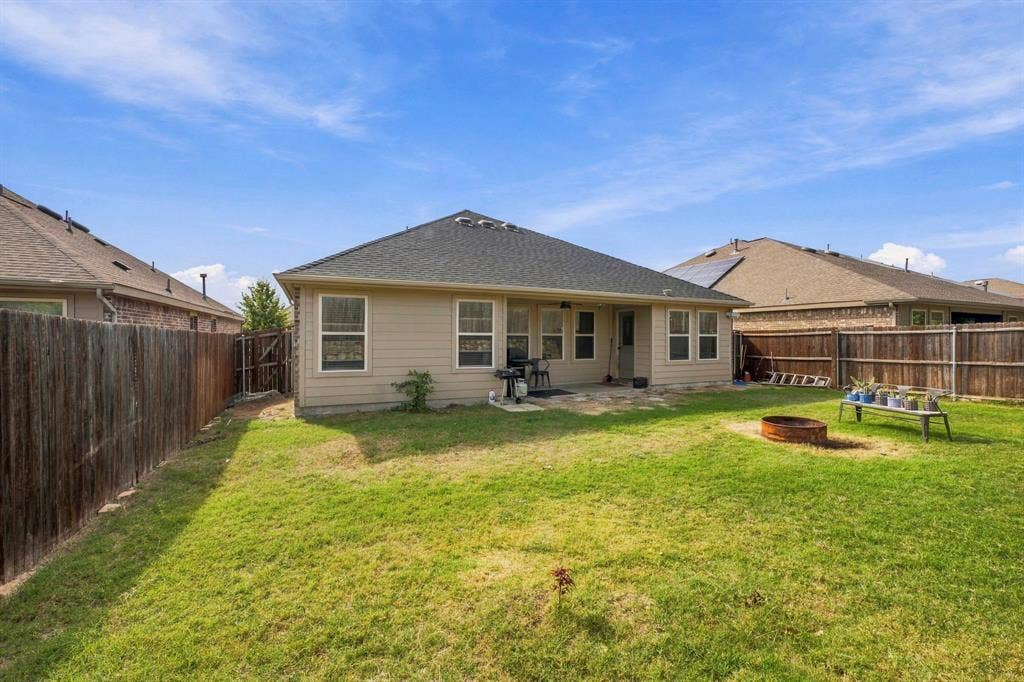
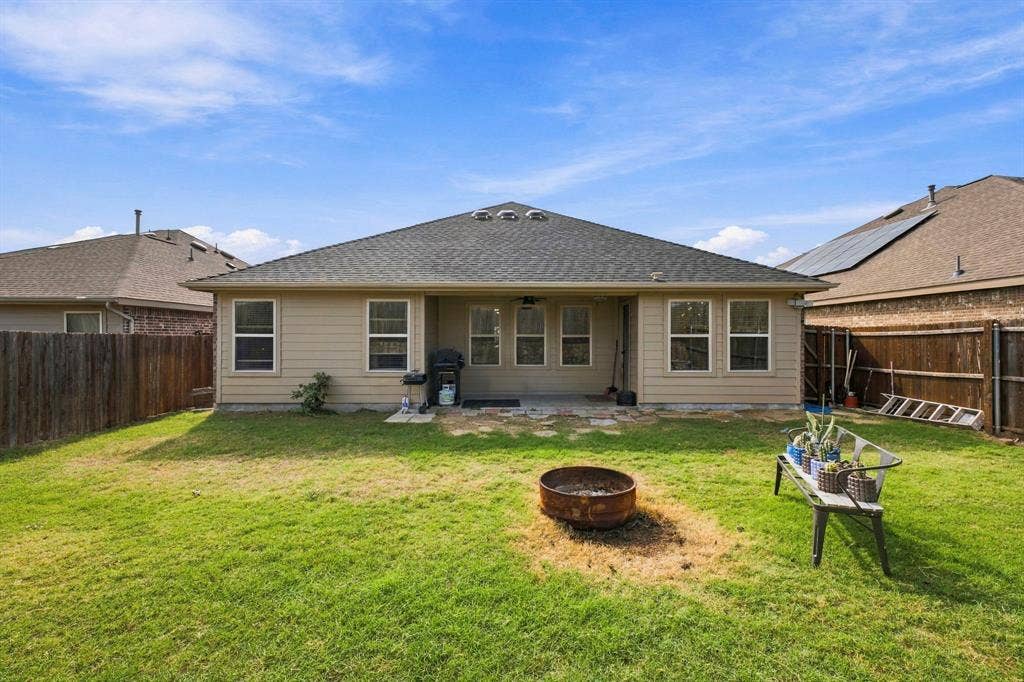
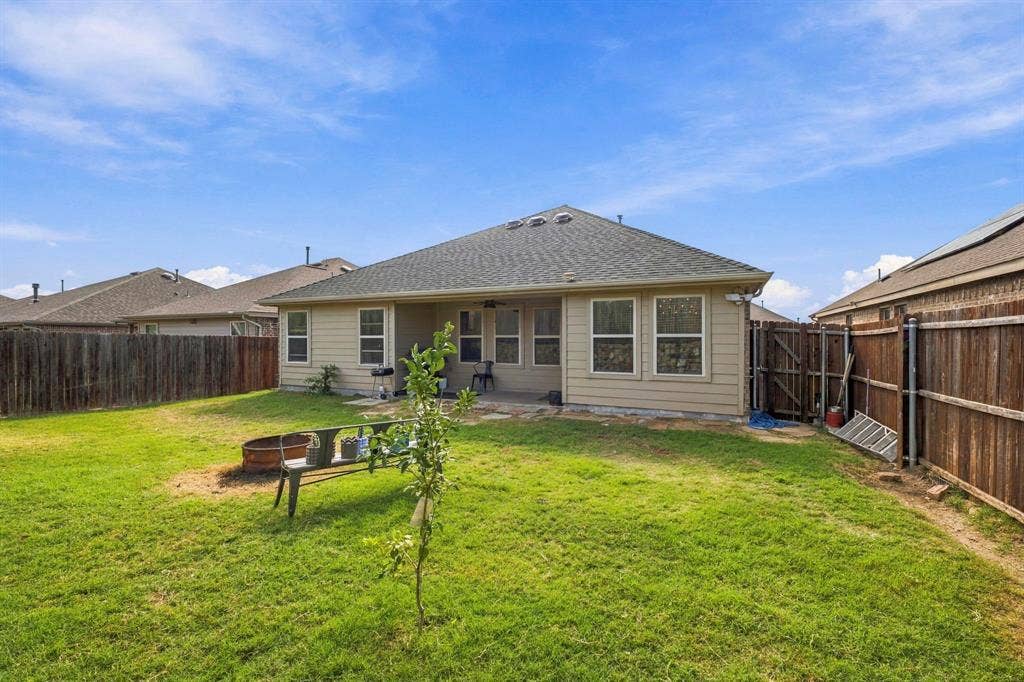
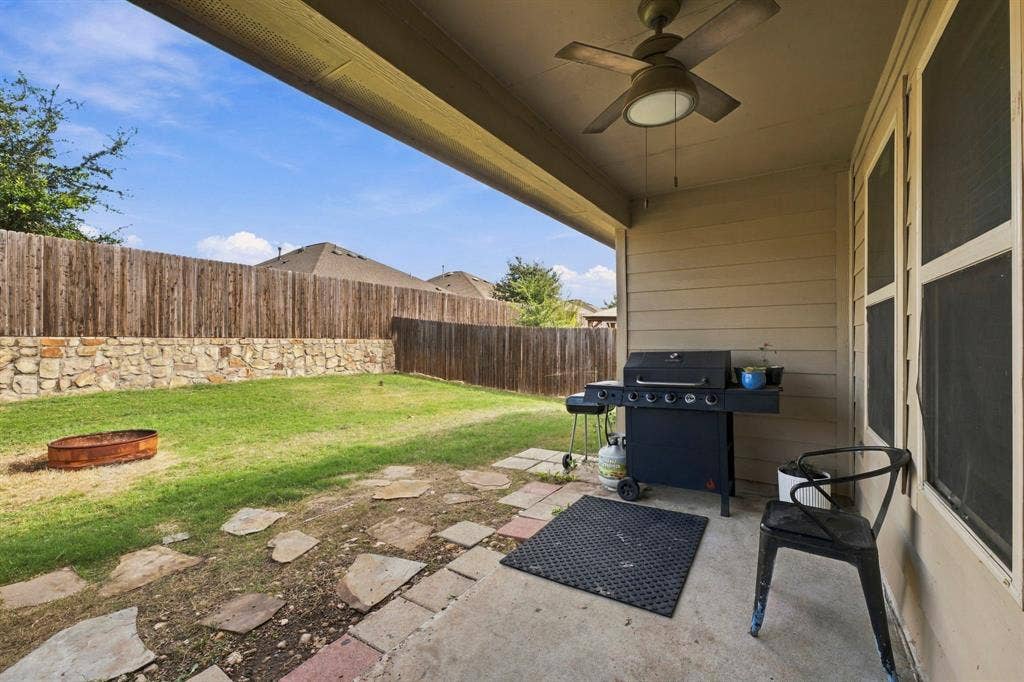
The covered back patio extends the living space outdoors, overlooking a level, usable lawn enclosed by wood privacy fencing. Whether you enjoy grilling, setting up a garden or simply having room to unwind, the backyard gives you options without requiring a complicated setup. The Class 4 impact-resistant roof installed in 2024 is a meaningful practical improvement, too. Beyond the home, Arcadia Farms offers a neighborhood setting with a community pool, parks & playgrounds, and nearby Highway 380 provides access to shopping, dining & ...
+ Read More| Listing Id: | 21417346 |
|---|---|
| List Price: | $299,000 |
| Property Type: | Residential |
| Property Sub Type: | Single Family Residence |
| Status: | Active |
| Bedrooms Total: | 4 |
| Bathrooms Full: | 2 |
| Living Area: | 1,838 |
| Association Fee: | $450 |
| Unexempt Taxes: | $5,481 |
| Lot Size Square Feet: | 5,445.0000 |
| Lot Size Acres: | 0.125 |
| Architectural Style: | Traditional |
| Waterfront?: | No |
| City: | Princeton |
| County Or Parish: | Collin |
| Subdivision Name: | Arcadia Farms Ph 2b |
| Postal Code: | 75407 |
| Year Built: | 2019 |
| Accessibility Features Yn: | No |
| Appliances: | Dishwasher,Disposal,Dryer,Electric Oven,Electric Water Heater,Gas Range,Microwave,Washer |
| Association Fee Frequency: | Annually |
| Association Fee Includes: | Full Use of Facilities, Management Fees |
| Association Type: | Mandatory |
| Attached Garage?: | Yes |
| Basement Yn: | No |
| Bathrooms Total Decimal: | 2.00 |
| Bathrooms Total Integer: | 2 |
| Community Features: | Club House, Community Pool, Curbs, Sidewalks |
| Consent for Visitors to Record: | Audio, Video |
| Construction Materials: | Brick, Concrete, Wood |
| Cooling: | Central Air, Electric |
| Covered Spaces: | 2 |
| Directions: | From 380, South on Beauchamp Blvd, Right on Evergreen, home on right. |
| Easements: | Utilities |
| Elementary School: | Lowe |
| Elementary School Name: | Lowe |
| Exterior Features: | Covered Patio/Porch, Rain Gutters, Lighting |
| Fencing: | Back Yard, Gate, Wood |
| Flooring: | Concrete, Luxury Vinyl Plank |
| Foundation Details: | Slab |
| Garage Spaces: | 2 |
| Garage?: | Yes |
| Heating: | Central, Natural Gas |
| High School Name: | Lovelady |
| Hoa Management Company: | Arcadia Farms |
| Hoa Management Company Phone: | 214-705-1615 |
| Interior Features: | Decorative Lighting, Eat-in Kitchen, Granite Counters, High Speed Internet Available, Kitchen Island, Open Floorplan, Pantry, Walk-In Closet(s) |
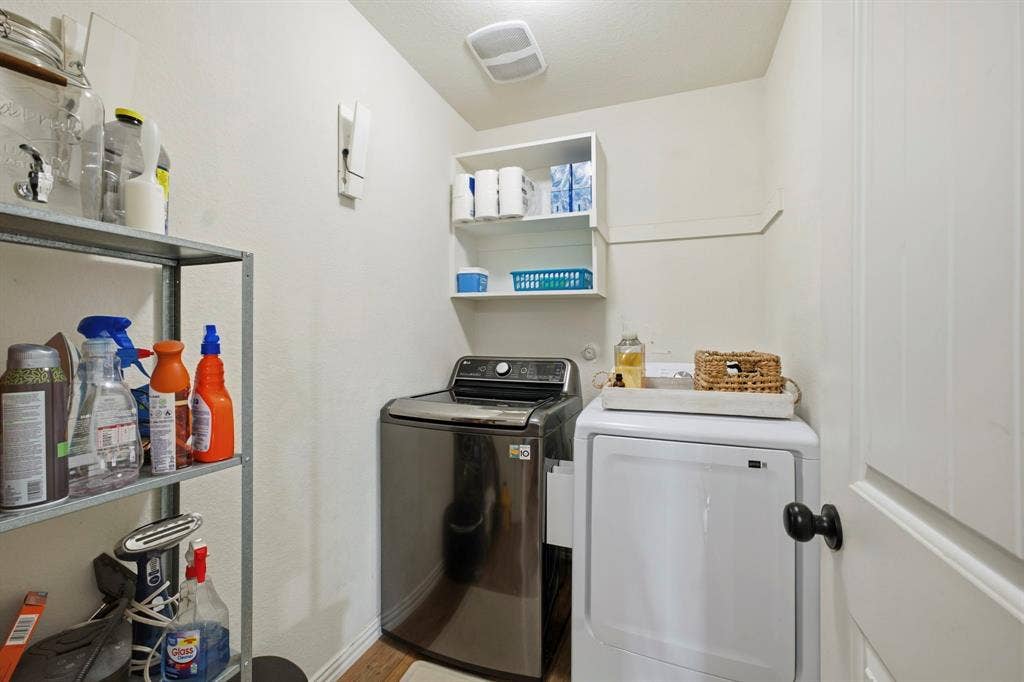
| Laundry Features: | Utility Room, Full Size W/D Area, Dryer Hookup, Washer Hookup, On Site |
| Levels: | One |
| Listing Terms: | Cash, Conventional, FHA, VA Loan |
| Room Count: | 6 |
| Lot Features: | Interior Lot, Landscaped |
| Lot Size: | Less Than .5 Acre (not Zero) |
| Lot Size Area: | 0.1250 |
| Lot Size Units: | Acres |
| Middle School Name: | Clark |
| Multi Parcel ID: | No |
| Municipal Utility District?: | No |
| Notice Surveillance Devices Pres: | Audio, Video |
| Number Of Dining Areas: | 1 |
| Number Of Living Areas: | 1 |
| Number Of Parking Spaces: | 2 |
| Parking Features: | Garage, Garage Faces Front, Kitchen Level |
| Patio And Porch Features: | Covered |
| Pool?: | No |
| Possession: | Closing/Funding |
| Postal Code Plus 4: | 2883 |
| Property Attached?: | No |
| Restrictions: | None |
| Roof: | Composition |
| School District: | Princeton ISD |
| Security Features: | Smoke Detector(s) |
| Senior Community Yn: | No |
| Senior High School Name: | Princeton |
| Smart Home Features Appor Pass Y: | 0 |
| Soil Type: | Unknown |
| Structural Style: | Single Detached |
| Transaction Type: | For Sale |
| Utilities: | City Sewer, City Water, Concrete, Curbs, Electricity Connected, Individual Gas Meter, Individual Water Meter |
| Will Subdivide: | No |
| Window Features: | Window Coverings |
| Year Built Details: | Preowned |
Listing Courtesy of: EXP REALTY
Listing Agent: Tony Busch
469-534-5599
Mortgage Calculator
All listings featuring the  icon are provided courtesy of North Texas Real Estate Information Systems, Inc. (NTREIS), Copyright 2026. All rights reserved.
All information is believed accurate but not guaranteed. The properties displayed may not be all of the properties available through the IDX Program. Any use of this site other than by potential buyers or sellers is strictly prohibited.
North Texas Real Estate Information Systems, Inc. data last updated on October 24, 2026 02:52 AM - CT
Property Last Updated: October 24, 2026 02:52 AM - CT
