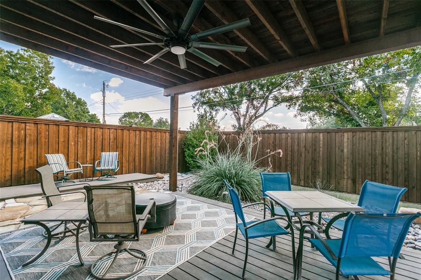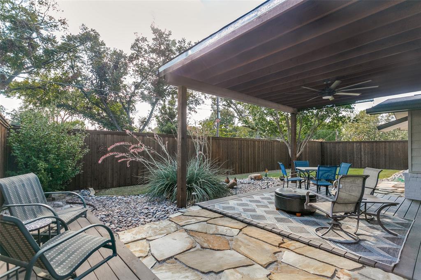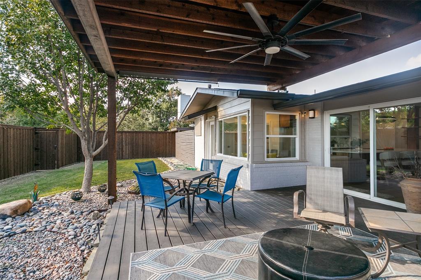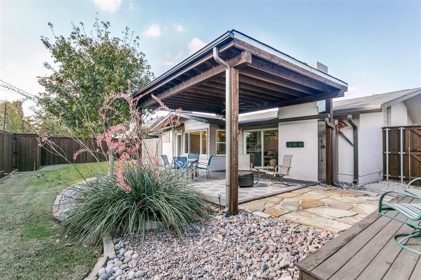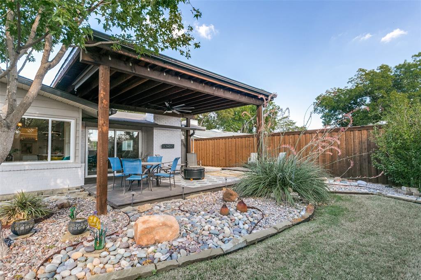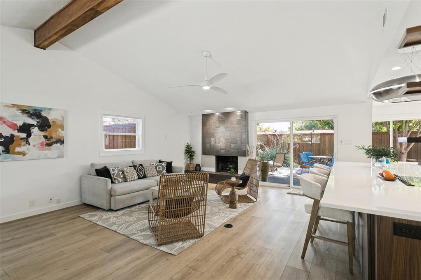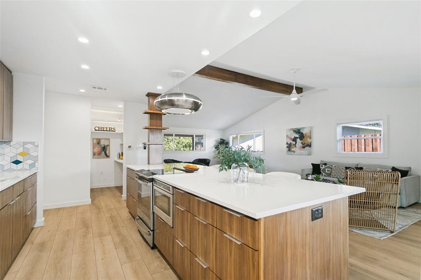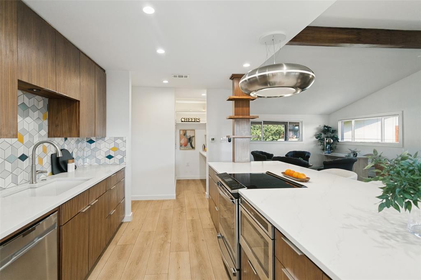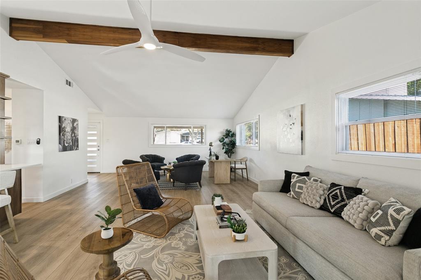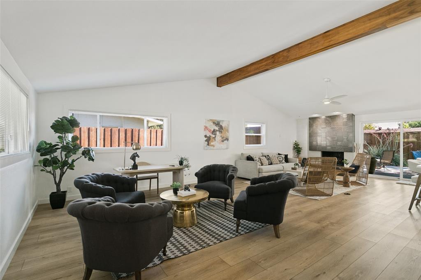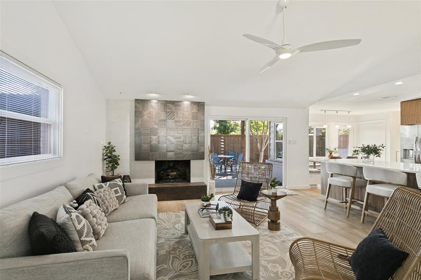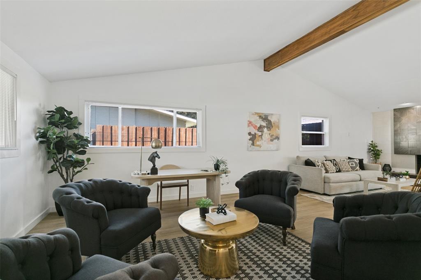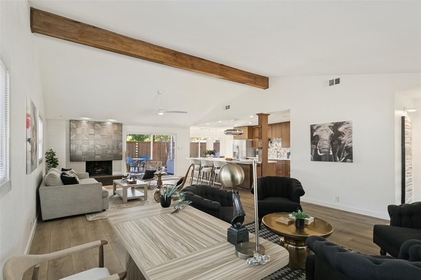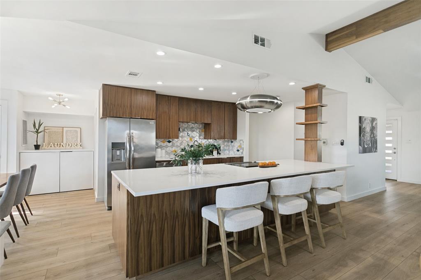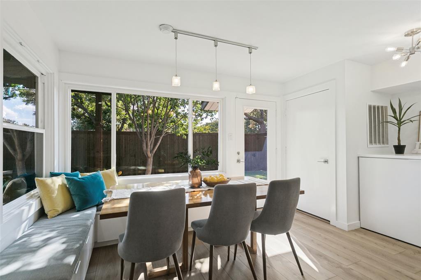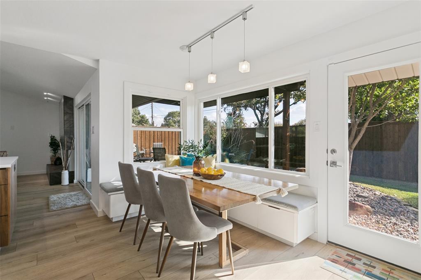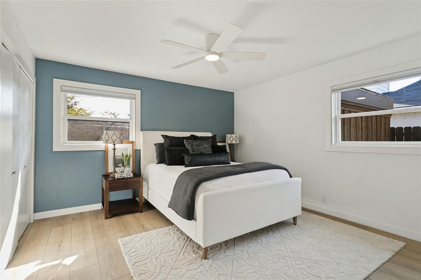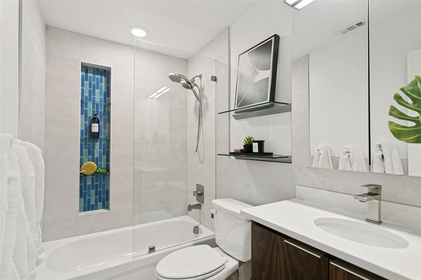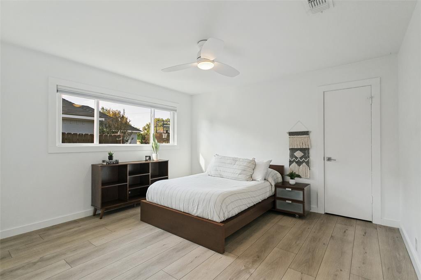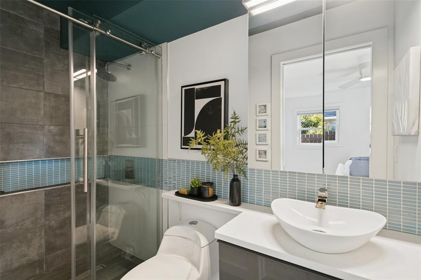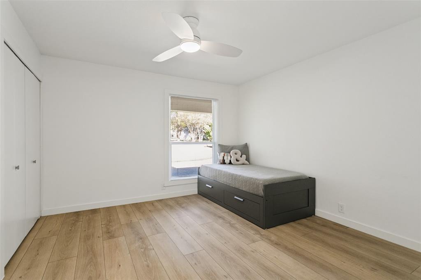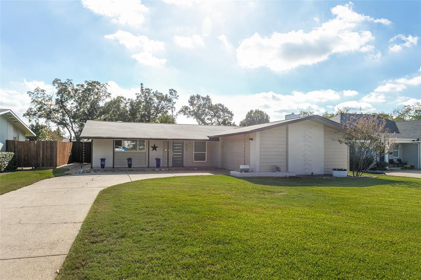
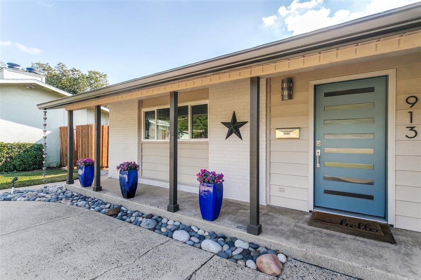
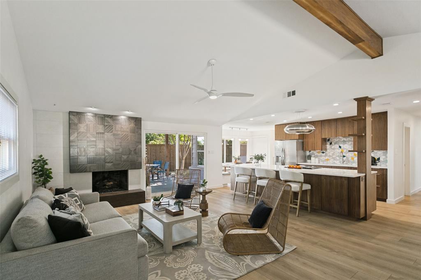
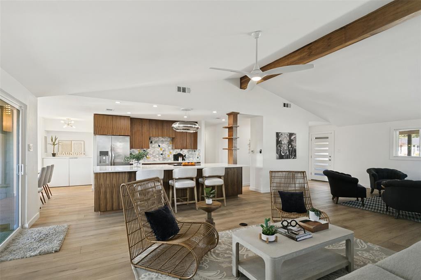
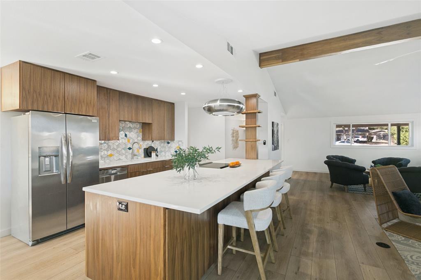
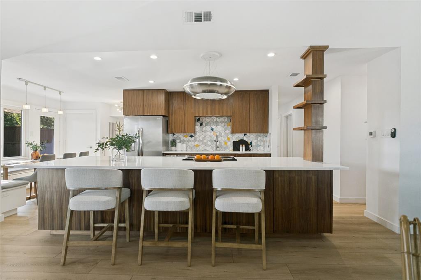
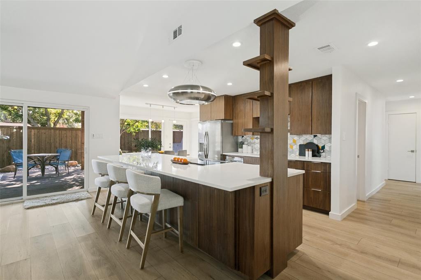
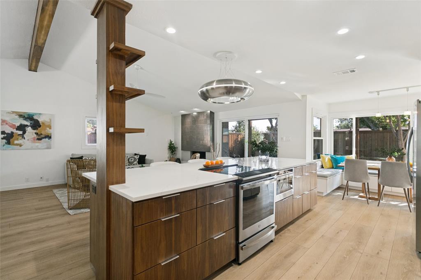
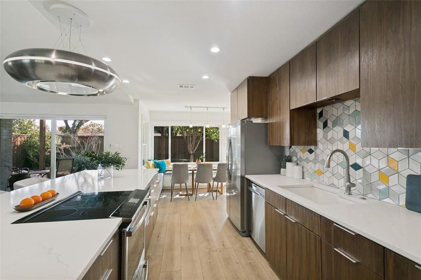
Discover exceptional style, thoughtful design and quality craftsmanship in this comprehensively renovated home with custom finishes and extensive infrastructure improvements in highly desirable Richardson Heights feeding into Mohawk Elementary and Pearce High School. Completely transformed in 2022, this 3 bedroom, 2 bath home offers an impressive collection of custom features and upgrades throughout. The custom kitchen features rich walnut cabinetry with soft close doors and drawers, elegant quartz counters including a 12 foot island with storage on both sides, electric range with air fryer functionality, under counter microwave, oversized pantry with abundant drawers and shelving, separate butler’s pantry and a custom built dining banquette with 11 linear feet of deep storage drawers. Expansive living area has contemporary fireplace with accent lighting, designer tile and top-tier gas logs. Both bathrooms have been completely remodeled with stylish designer tile, quartz counters, a new tub, updated shower surrounds and ample mirrored storage. Luxury vinyl plank flooring complemented by new baseboards and trim. New lighting and hardware fixtures throughout. Multiple walk in closets and thoughtfully designed storage spaces. New washer dryer hookups. Oversized 2 car garage with workbench, extensive shelving, additional walk in closet, new insulated garage door and MyQ enabled opener. Roof, tankless water heater and air ducts in 2022. Replacement double pane energy efficient windows and custom sliding glass door, R30 attic insulation and new PVC sanitary sewer lines. Whole house gutters with leaf guard in front. The backyard features a spacious ...
+ Read More| Listing Id: | 21433863 |
|---|---|
| List Price: | $514,700 |
| Property Type: | Residential |
| Property Sub Type: | Single Family Residence |
| Status: | Active |
| Bedrooms Total: | 3 |
| Bathrooms Full: | 2 |
| Living Area: | 1,836 |
| Unexempt Taxes: | $9,885 |
| Lot Size Square Feet: | 9,104.0400 |
| Lot Size Acres: | 0.209 |
| Architectural Style: | Mid-Century Modern |
| Waterfront?: | No |
| City: | Richardson |
| County Or Parish: | Dallas |
| Subdivision Name: | Richardson Heights 12 |
| Postal Code: | 75080 |
| Year Built: | 1960 |
| Accessibility Features Yn: | No |
| Appliances: | Dishwasher,Disposal,Electric Cooktop,Electric Range,Gas Water Heater,Ice Maker,Microwave,Refrigerator,Tankless Water Heater,Vented Exhaust Fan |
| Association Type: | None |
| Attached Garage?: | Yes |
| Basement Yn: | No |
| Bathrooms Total Decimal: | 2.00 |
| Bathrooms Total Integer: | 2 |
| Consent for Visitors to Record: | None |
| Construction Materials: | Brick |
| Cooling: | Ceiling Fan(s), Central Air, Electric, Gas |
| Covered Spaces: | 2 |
| Directions: | Drive north of Arapaho on Waterview and make a right turn on Warfield. House is on the right. |
| Dock Permitted?: | No |
| Easements: | Utilities |
| Elementary School: | Mohawk |
| Elementary School Name: | Mohawk |
| Exclusions: | Vases on front porch |
| Exterior Features: | Covered Patio/Porch, Rain Gutters, Lighting, Private Yard |
| Fencing: | Wood |
| Fireplace Features: | Gas, Gas Logs, Gas Starter, Living Room, Masonry |
| Fireplaces Total: | 1 |
| Flooring: | Luxury Vinyl Plank, Tile |
| Foundation Details: | Slab |
| Garage Dimensions: | 20x19 |
| Garage Spaces: | 2 |
| Garage?: | Yes |
| Green Energy Efficient: | 12 inch+ Attic Insulation |
| Heating: | Central, Electric, Fireplace(s) |
| High School Name: | Pearce |
| Horse Permitted Yn: | No |
| Interior Features: | Built-in Features, Cable TV Available, Eat-in Kitchen, Flat Screen Wiring, High Speed Internet Available, Kitchen Island, Open Floorplan, Pantry, Vaulted Ceiling(s), Walk-In Closet(s) |
| Junior High School Name: | Richardson North |
| Lake Pump Yn: | No |
| Laundry Features: | Electric Dryer Hookup, Full Size W/D Area, Other |
| Levels: | One |
| Listing Terms: | Cash, Conventional, FHA |
| Room Count: | 7 |
| Lot Features: | Interior Lot, Landscaped, Lrg. Backyard Grass, Sprinkler System, Subdivision |
| Lot Size: | Less Than .5 Acre (not Zero) |
| Lot Size Area: | 0.2090 |
| Lot Size Units: | Acres |
| Multi Parcel ID: | No |
| Municipal Utility District?: | No |
| Notice Surveillance Devices Pres: | Video |
| Number Of Dining Areas: | 2 |
| Number Of Living Areas: | 2 |
| Number Of Parking Spaces: | 2 |
| Parking Features: | Additional Parking, Concrete, Driveway, Garage, Garage Door Opener, Garage Faces Side, Storage |
| Patio And Porch Features: | Covered, Deck |
| Pool?: | No |
| Possession: | Closing/Funding |
| Postal Code Plus 4: | 4042 |
| Property Attached?: | No |
| Restrictions: | Deed |
| Roof: | Composition |
| School District: | Richardson ISD |
| Security Features: | Security System Leased |
| Smart Home Features Appor Pass Y: | 0 |
| Soil Type: | Unknown |
| Special Taxing Entities: | 0 |
| Structural Style: | Single Detached |
| Transaction Type: | For Sale |
| Utilities: | All Weather Road, Alley, Cable Available, City Sewer, City Water, Concrete, Curbs, Electricity Connected, Individual Gas Meter, Natural Gas Available, Sewer Available, Sidewalk |
| Will Subdivide: | No |
| Window Features: | Window Coverings |
| Year Built Details: | Preowned |
Listing Courtesy of: United Real Estate
Listing Agent: Philip Wells
214-709-0280
Mortgage Calculator
All listings featuring the  icon are provided courtesy of North Texas Real Estate Information Systems, Inc. (NTREIS), Copyright 2026. All rights reserved.
All information is believed accurate but not guaranteed. The properties displayed may not be all of the properties available through the IDX Program. Any use of this site other than by potential buyers or sellers is strictly prohibited.
North Texas Real Estate Information Systems, Inc. data last updated on November 12, 2026 07:55 AM - CT
Property Last Updated: November 12, 2026 07:55 AM - CT