913 Royal Oaks Drive
McKinney, TX 75072
$590,000
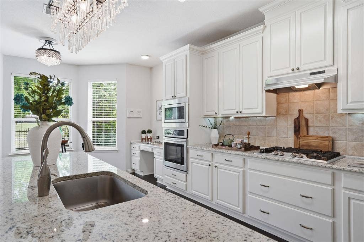
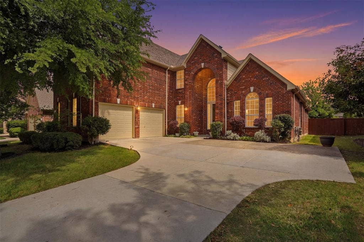
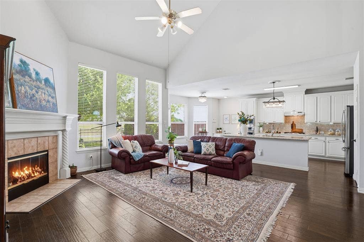
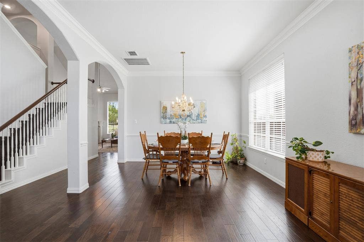
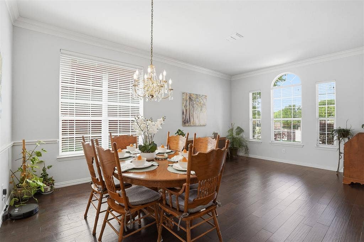
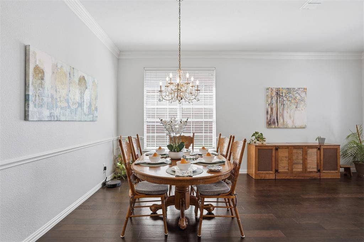
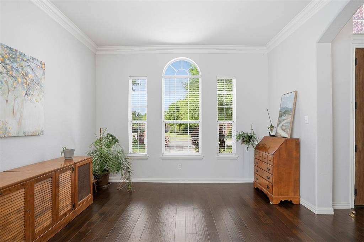
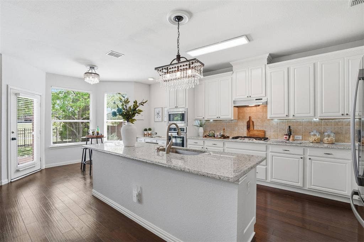
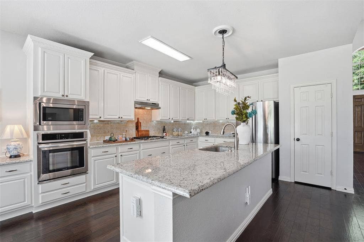
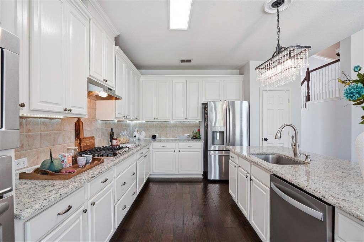
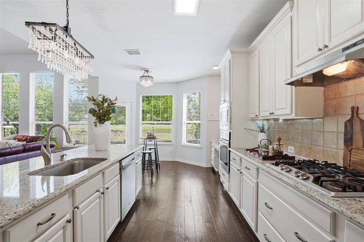
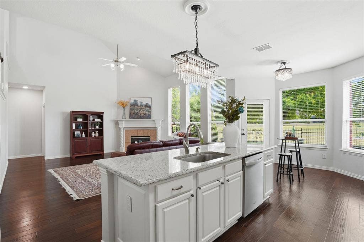
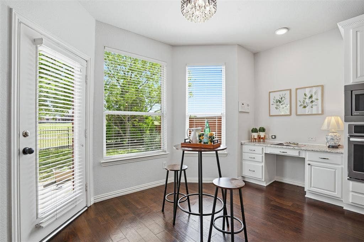
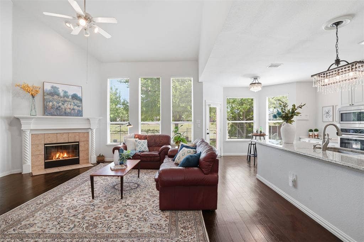
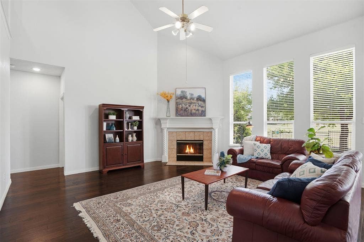
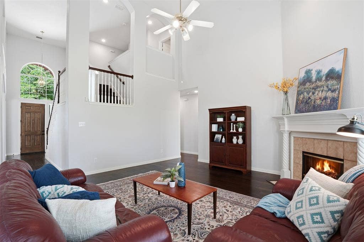
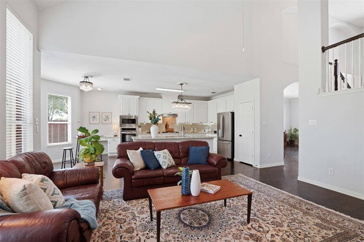
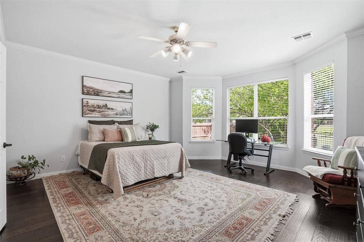
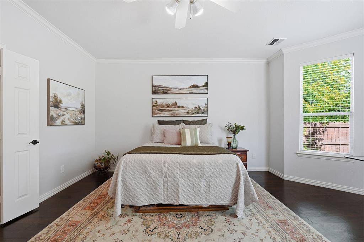
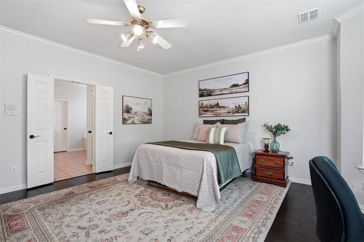
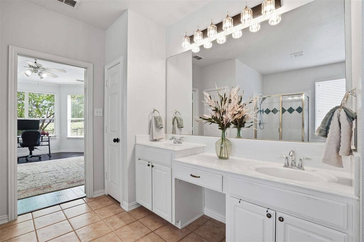
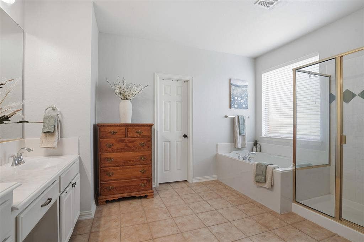
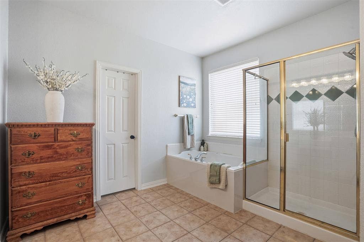
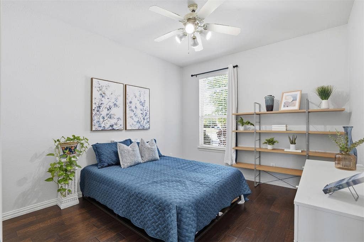
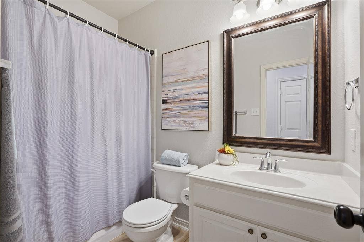
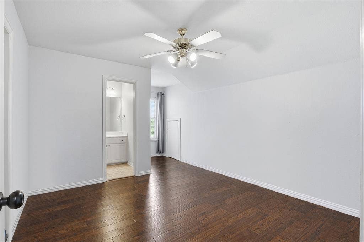
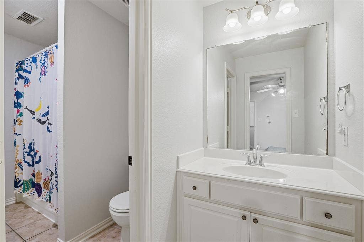
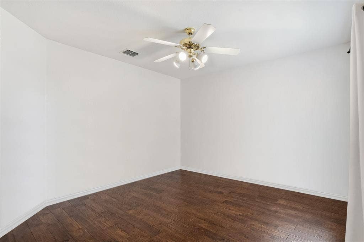
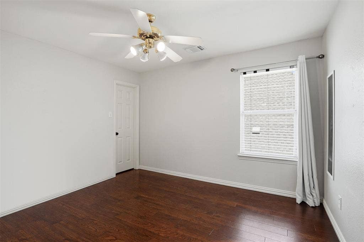
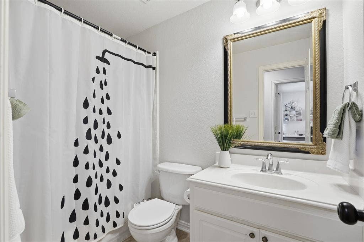
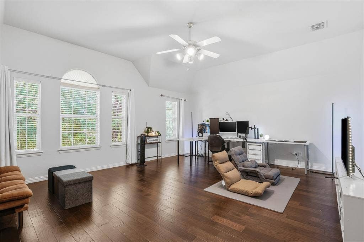
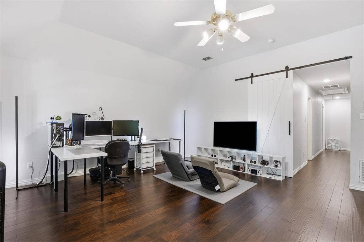
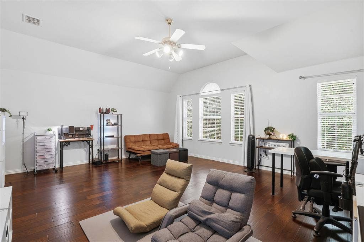
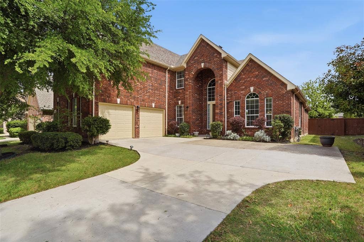
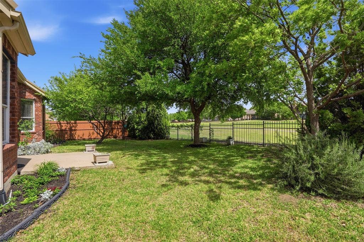
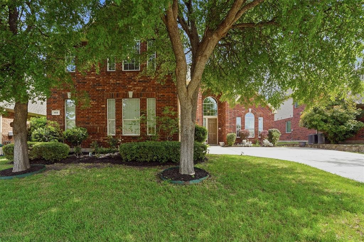
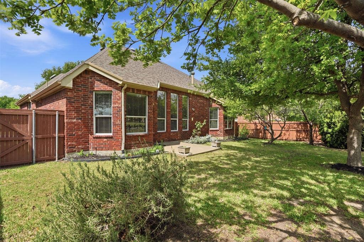
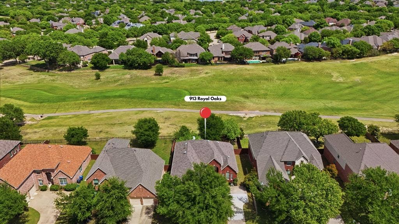
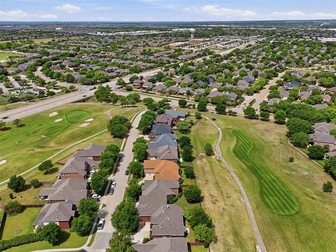
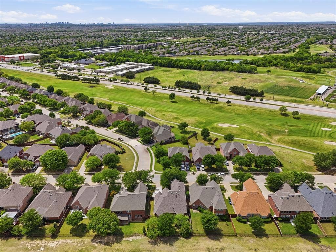
SELLER IS OFFERING $5000 TOWARDS CLOSING COSTS OR RATE BUY DOWN! Wake up to peaceful golf course views and golden morning light in this beautifully updated 5-bedroom, 4-bath home nestled on one of Stonebridge Ranch's most coveted lots. Backing to West Ridge Golf Course, this home delivers the kind of privacy and tranquility that's a rarity to find and once it's gone, it's gone. Step inside and you're immediately greeted by soaring vaulted ceilings, elegant formal living & dining spaces, and gorgeous wood floors that flow seamlessly throughout all living areas and bedrooms, no carpet for low maintenance living. The heart of the home is a stunning, fully updated kitchen showcasing granite countertops, crisp white cabinetry with stylish hardware, stainless steel appliances, gas cooktop, built-in planning center, breakfast nook, and a generous island with a custom chandelier that makes every gathering feel special. The primary suite is your personal retreat - a spacious room with a charming bay window framing views of the golf course and lush backyard. The ensuite bath features dual vanities, a relaxing garden tub, separate shower, and tile floors. A second downstairs bedroom — perfect as a guest room, home office, or in-law quarters — rounds out flexible living. Upstairs, three additional bedrooms, two full baths, and an expansive game room with a custom sliding barn door create the ultimate space for movie nights, a home gym, or a kids' retreat. Whether it's pancake breakfast at ...
+ Read More| Listing Id: | 21234167 |
|---|---|
| List Price: | $590,000 |
| Property Type: | Residential |
| Property Sub Type: | Single Family Residence |
| Status: | Closed |
| Bedrooms Total: | 5 |
| Bathrooms Full: | 4 |
| Living Area: | 3,416 |
| Association Fee: | $953 |
| Lot Size Square Feet: | 7,840.8000 |
| Lot Size Acres: | 0.18 |
| Architectural Style: | Traditional |
| Waterfront?: | No |
| City: | McKinney |
| County Or Parish: | Collin |
| Subdivision Name: | Fairway Village |
| Postal Code: | 75072 |
| Year Built: | 2004 |
| Accessibility Features Yn: | No |
| Accessory Unit?: | No |
| Appliances: | Dishwasher,Disposal,Electric Oven,Gas Cooktop,Microwave |
| Association Fee Frequency: | Annually |
| Association Fee Includes: | Full Use of Facilities, Management Fees |
| Association Type: | Mandatory |
| Attached Garage?: | Yes |
| Basement Yn: | No |
| Bathrooms Total Decimal: | 4.00 |
| Bathrooms Total Integer: | 4 |
| Buyer Financing: | Conventional |
| Community Features: | Golf |
| Consent for Visitors to Record: | Video |
| Construction Materials: | Brick |
| Cooling: | Ceiling Fan(s), Central Air, Electric |
| Covered Spaces: | 2 |
| Directions: | GPS |
| Easements: | Electric, Natural Gas, Telephone |
| Elementary School: | Eddins |
| Elementary School Name: | Eddins |
| Exclusions: | washer and dryer, refrigerator |
| Exterior Features: | Rain Gutters |
| Fencing: | Back Yard, Fenced, Wood, Wrought Iron |
| Fireplace Features: | Family Room, Gas |
| Fireplaces Total: | 1 |
| Flooring: | Laminate, Tile |
| Foundation Details: | Slab |
| Garage Dimensions: | 20x25 |
| Garage Spaces: | 2 |
| Garage?: | Yes |
| Heating: | Central, Natural Gas |
| High School Name: | Mckinney Boyd |
| Hoa Management Company: | Stonebridge Ranch Community Association |
| Hoa Management Company Phone: | 972-943-2820 |
| Horse Permitted Yn: | No |
| Interior Features: | Cable TV Available, Decorative Lighting, Eat-in Kitchen, Granite Counters, Kitchen Island, Open Floorplan, Pantry, Vaulted Ceiling(s), Walk-In Closet(s) |
| Lake Pump Yn: | No |
| Laundry Features: | Utility Room, Full Size W/D Area, Dryer Hookup |
| Levels: | Two |
| Listing Terms: | Cash, Conventional, FHA, VA Loan |
| Room Count: | 16 |
| Lot Features: | Few Trees, Interior Lot, Landscaped, Level, On Golf Course, Sprinkler System, Subdivision |
| Lot Size: | Less Than .5 Acre (not Zero) |
| Lot Size Area: | 0.1800 |
| Lot Size Source: | Assessor |
| Lot Size Units: | Acres |
| Middle School Name: | Dowell |
| Multi Parcel ID: | No |
| Municipal Utility District?: | No |
| Notice Surveillance Devices Pres: | Audio, Video |
| Number Of Dining Areas: | 2 |
| Number Of Living Areas: | 2 |
| Number Of Parking Spaces: | 2 |
| Parking Features: | Direct Access, Driveway, Garage, Garage Door Opener, Garage Double Door, Garage Faces Side |
| Pool?: | No |
| Possession: | Negotiable |
| Property Attached?: | Yes |
| Roof: | Asphalt |
| School District: | McKinney ISD |
| Security Features: | Smoke Detector(s) |
| Senior Community Yn: | No |
| Smart Home Features Appor Pass Y: | 0 |
| Soil Type: | Unknown |
| Special Taxing Entities: | 0 |
| Structural Style: | Single Detached |
| Transaction Type: | For Sale |
| Utilities: | Cable Available, City Sewer, City Water, Individual Gas Meter, Individual Water Meter |
| Vegetation: | Grassed |
| Will Subdivide: | No |
| Window Features: | Bay Window(s), Window Coverings |
| Year Built Details: | Preowned |
Listing Courtesy of: LivingWell Realty
Listing Agent: Deb Wells
972-439-5140
Mortgage Calculator
All listings featuring the  icon are provided courtesy of North Texas Real Estate Information Systems, Inc. (NTREIS), Copyright 2026. All rights reserved.
All information is believed accurate but not guaranteed. The properties displayed may not be all of the properties available through the IDX Program. Any use of this site other than by potential buyers or sellers is strictly prohibited.
North Texas Real Estate Information Systems, Inc. data last updated on November 05, 2026 12:10 AM - CT
Property Last Updated: November 05, 2026 12:10 AM - CT
