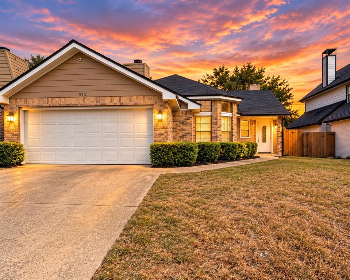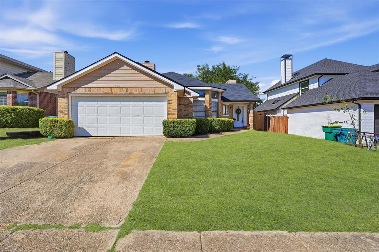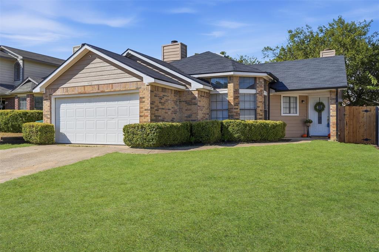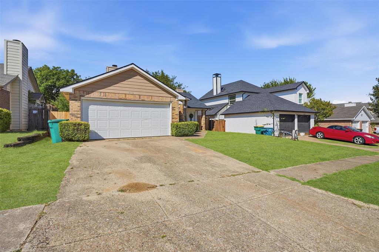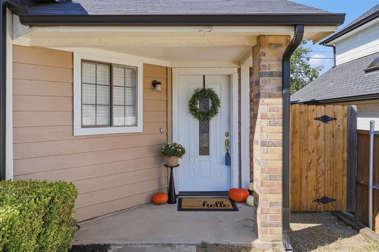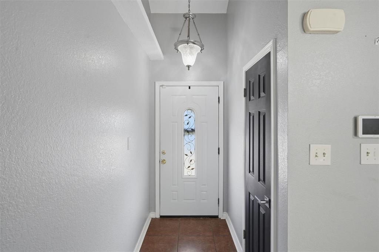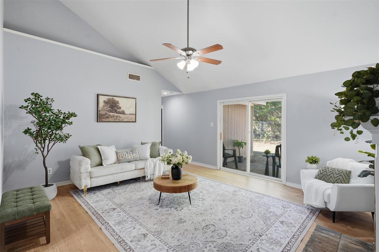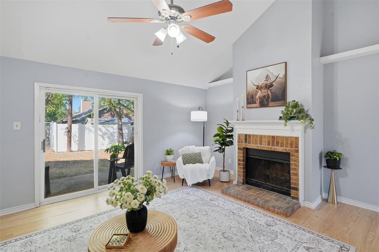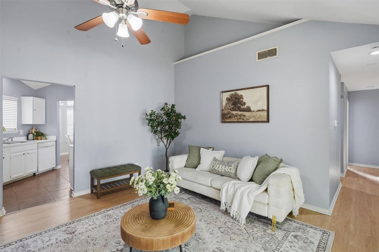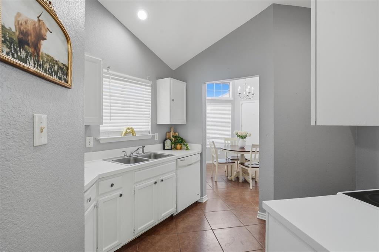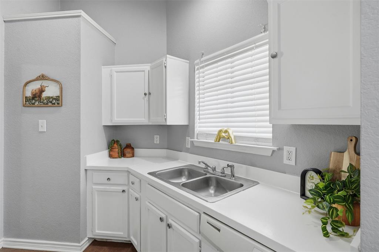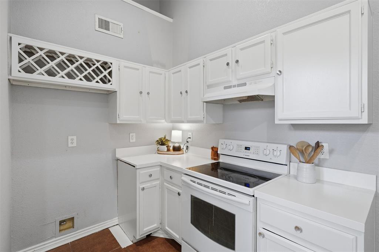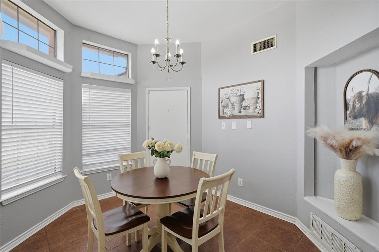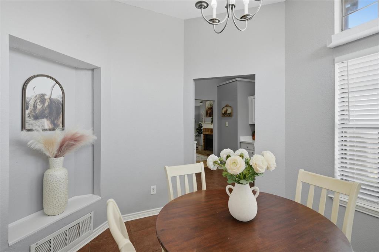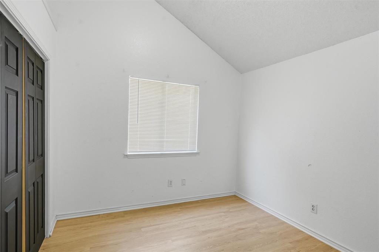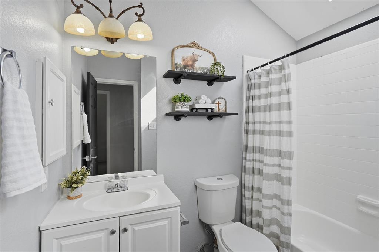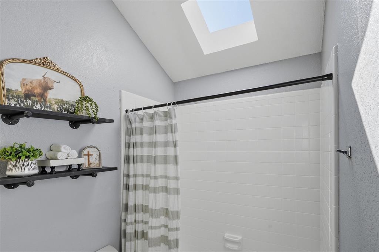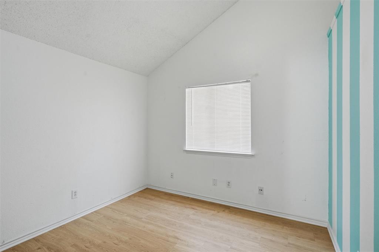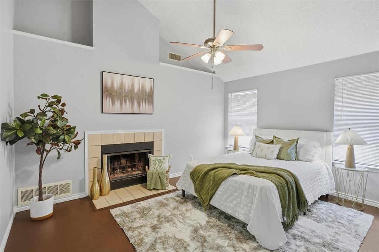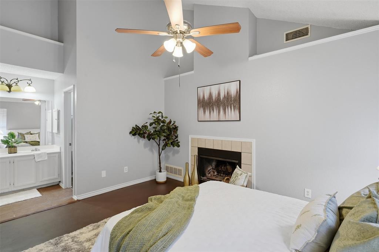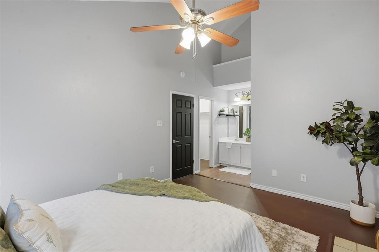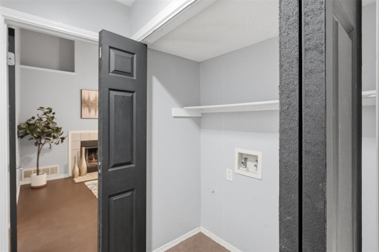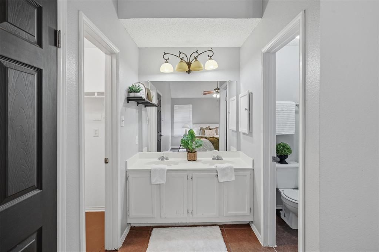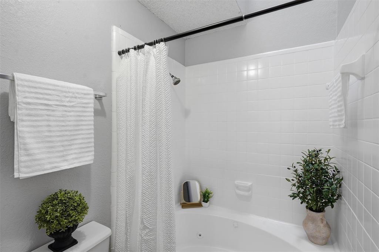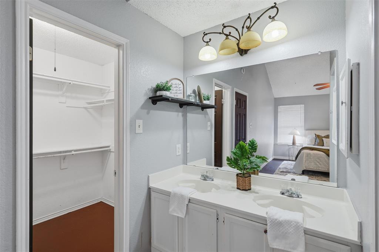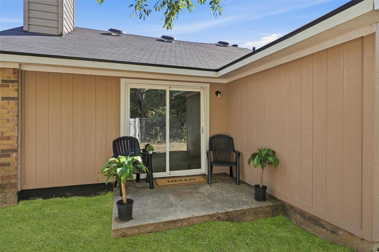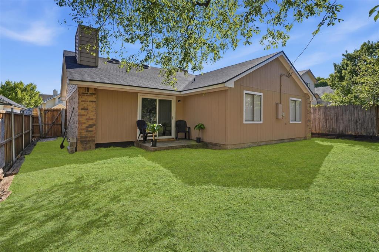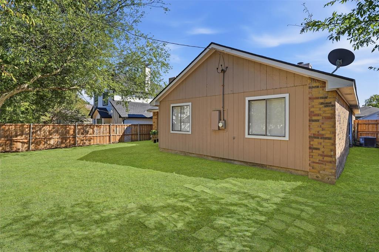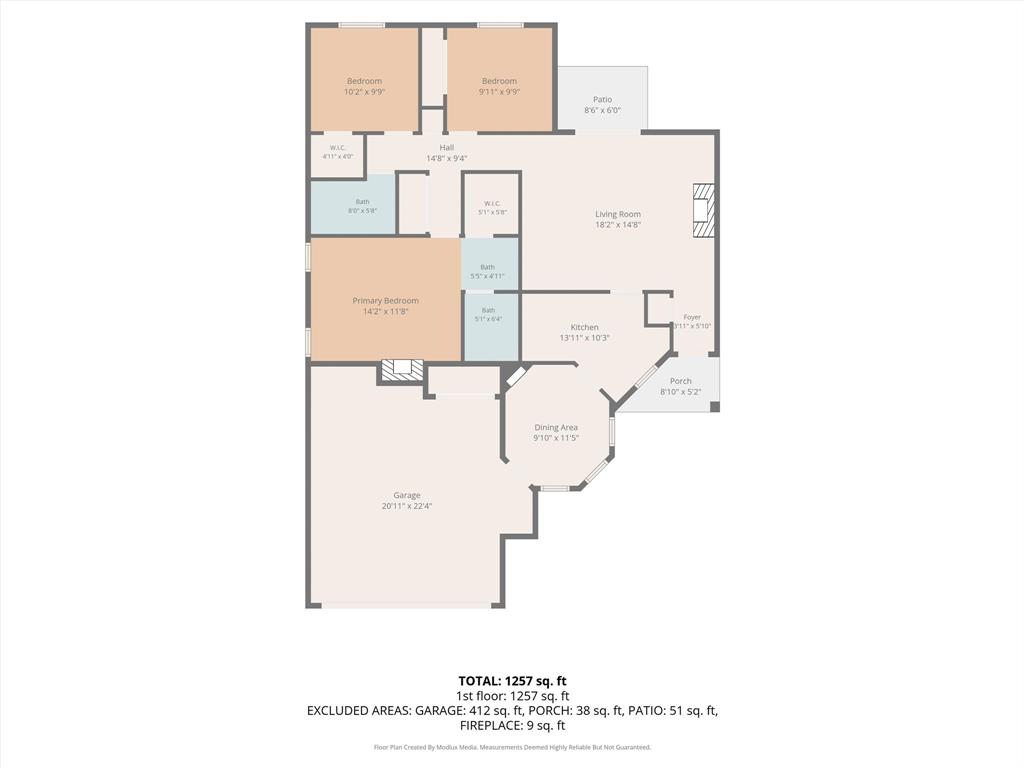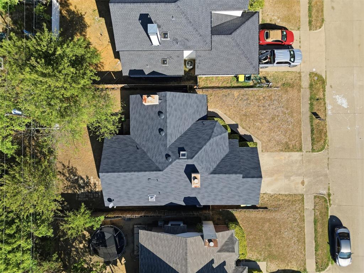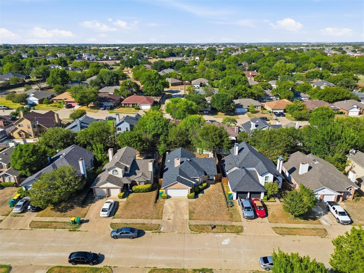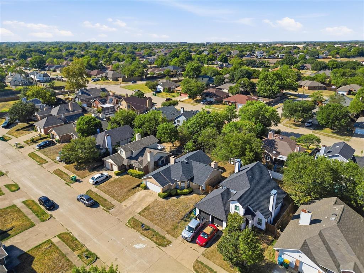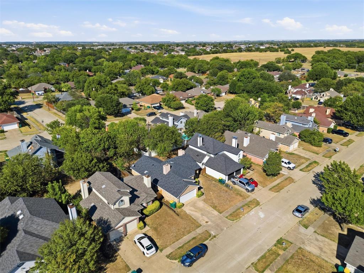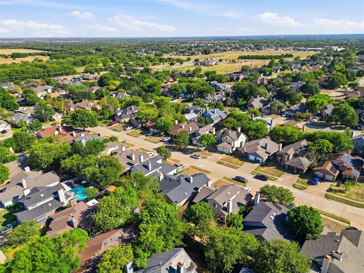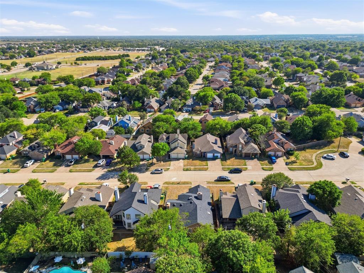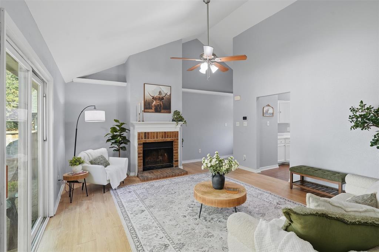
Presenting 912 Turner Ct in Stonewood Heights, conveniently located near the parks, recreation, and amenities Cedar Hill has to offer. Situated in a cul-de-sac, this home only gets better once you step inside. Soaring ceilings create an open, spacious feel and lead into the living area, where a cozy fireplace takes center stage, architectural niches offer a design element, and a sliding glass door opens to the backyard. The kitchen has plenty of character of its own, featuring a custom wine rack above the refrigerator space and a window over the sink overlooking the front porch. Just beyond, a beautiful bay window with custom ledges for plants or décor fills the dining room with natural light and creates an inviting space to gather. And then there’s the primary suite—a second fireplace adds an unexpected touch of warmth and gives the owner’s retreat a cozy, elevated feel all its own. Skylights in both the guest bath and primary ensuite bring in even more natural light, while the garden tub offers a relaxing place to unwind. A newer roof and HVAC add to the list of features, along with a two-car garage and a floor plan filled with character. If you’ve been waiting for a home that gives you that feeling, this may be the one for you.
| Listing Id: | 21325706 |
|---|---|
| List Price: | $265,000 |
| Property Type: | Residential |
| Property Sub Type: | Single Family Residence |
| Status: | Closed |
| Bedrooms Total: | 3 |
| Bathrooms Full: | 2 |
| Living Area: | 1,310 |
| Unexempt Taxes: | $5,950 |
| Lot Size Square Feet: | 5,009.4000 |
| Lot Size Acres: | 0.115 |
| Waterfront?: | No |
| City: | Cedar Hill |
| County Or Parish: | Dallas |
| Subdivision Name: | Stonewood Heights Ph 01 Rev |
| Postal Code: | 75104 |
| Year Built: | 1987 |
| Accessibility Features Yn: | No |
| Appliances: | Dishwasher,Disposal,Electric Range |
| Association Type: | None |
| Attached Garage?: | Yes |
| Basement Yn: | No |
| Bathrooms Total Decimal: | 2.00 |
| Bathrooms Total Integer: | 2 |
| Buyer Financing: | FHA |
| Construction Materials: | Brick, Siding |
| Covered Spaces: | 2 |
| Directions: | From 67, exit Tidwell St, left on Stonewood Dr, Right on Richards Dr, Right on Turner Way, right on Turner Ct, home is on the right |
| Elementary School: | Highlands |
| Elementary School Name: | Highlands |
| Fireplace Features: | Bedroom, Family Room, Primary Bedroom, Wood Burning |
| Fireplaces Total: | 2 |
| Flooring: | Ceramic Tile, Luxury Vinyl Plank, Tile |
| Foundation Details: | Slab |
| Garage Dimensions: | 20x20 |
| Garage Spaces: | 2 |
| Garage?: | Yes |
| High School Name: | Cedar Hill |
| Interior Features: | Cable TV Available, High Speed Internet Available, Vaulted Ceiling(s), Walk-In Closet(s) |
| Levels: | One |
| Room Count: | 2 |
| Lot Size: | Less Than .5 Acre (not Zero) |
| Lot Size Area: | 0.1150 |
| Lot Size Units: | Acres |
| Middle School Name: | Permenter |
| Multi Parcel ID: | No |
| Municipal Utility District?: | No |
| Number Of Dining Areas: | 1 |
| Number Of Living Areas: | 1 |
| Number Of Parking Spaces: | 2 |
| Parking Features: | Garage, Garage Double Door |
| Pool?: | No |
| Possession: | Closing/Funding |
| Postal Code Plus 4: | 9267 |
| Property Attached?: | Yes |
| Roof: | Composition |
| School District: | Cedar Hill ISD |
| Smart Home Features Appor Pass Y: | 0 |
| Structural Style: | Single Detached |
| Transaction Type: | For Sale |
| Utilities: | City Sewer, City Water |
| Will Subdivide: | No |
| Window Features: | Bay Window(s), Skylights(s) |
Listing Courtesy of: We Sell Texas
Listing Agent: Shelley Boyd
817-240-5461
Mortgage Calculator
All listings featuring the  icon are provided courtesy of North Texas Real Estate Information Systems, Inc. (NTREIS), Copyright 2026. All rights reserved.
All information is believed accurate but not guaranteed. The properties displayed may not be all of the properties available through the IDX Program. Any use of this site other than by potential buyers or sellers is strictly prohibited.
North Texas Real Estate Information Systems, Inc. data last updated on November 06, 2026 10:56 AM - CT
Property Last Updated: November 06, 2026 10:56 AM - CT