
9113 Bluewater Way
McKinney, TX 75071
$615,000
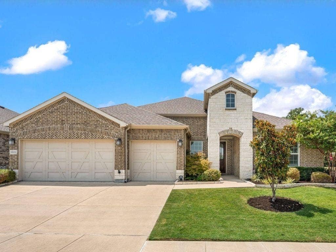
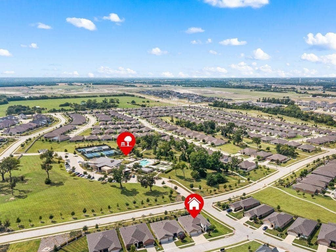
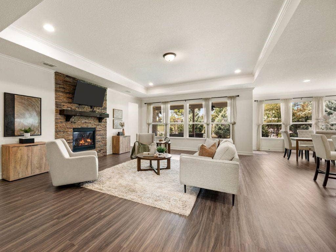
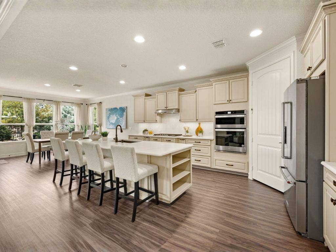
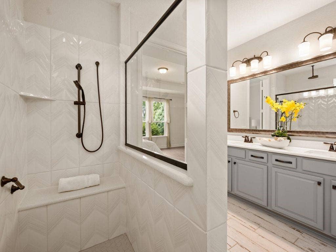
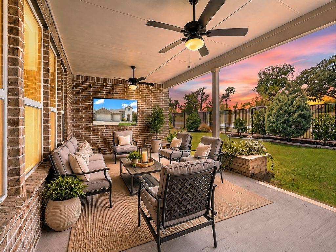
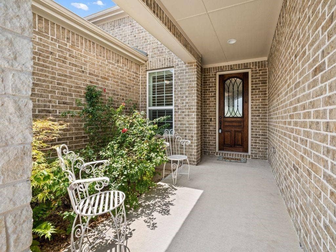
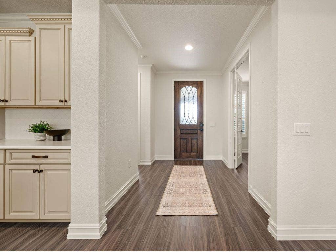
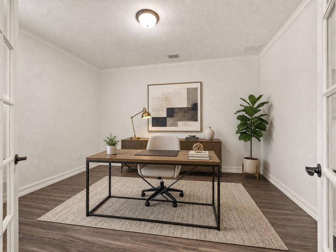
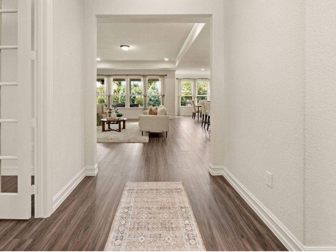
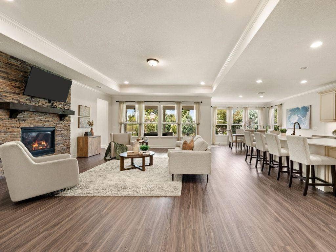
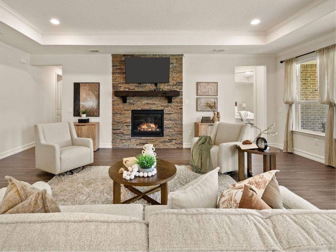
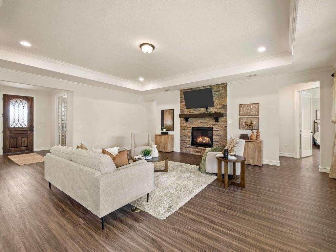
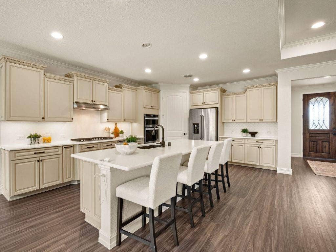
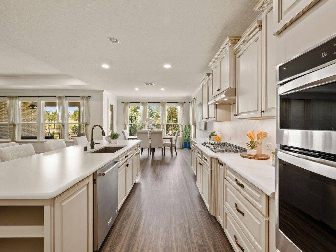
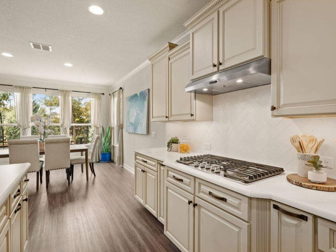
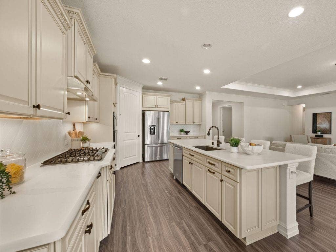
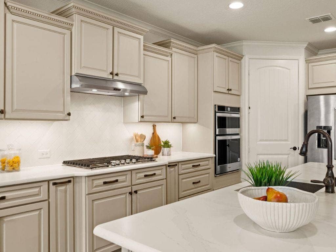
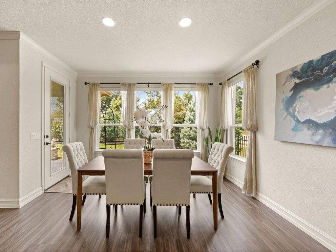
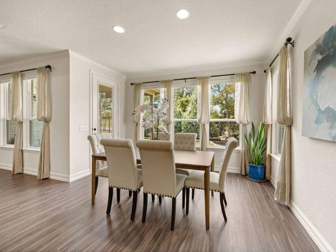
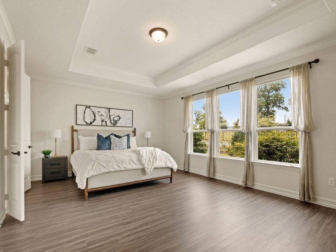
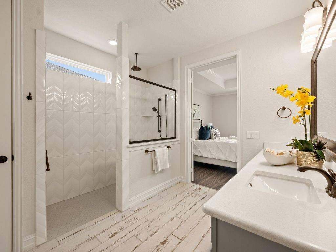
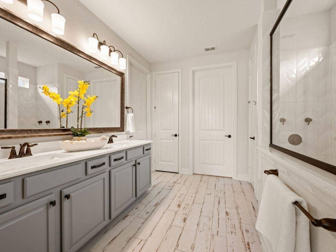
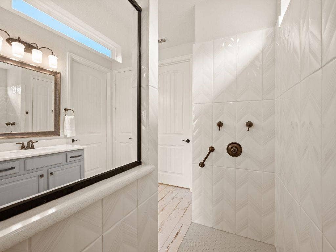
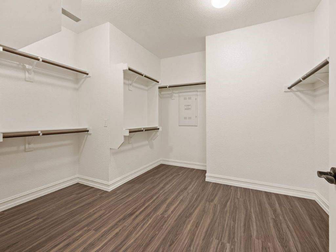
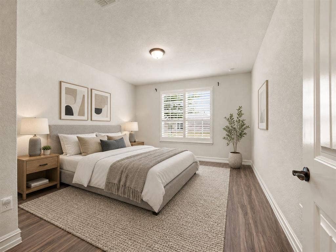
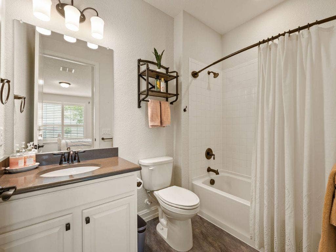
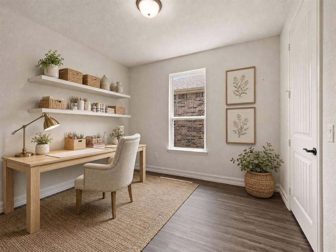
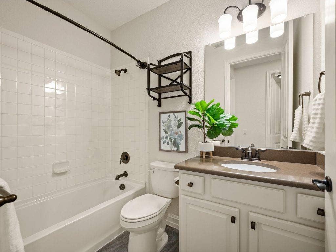
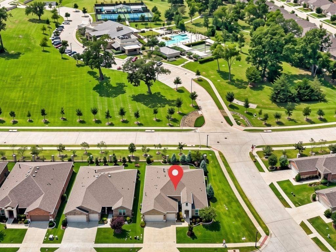
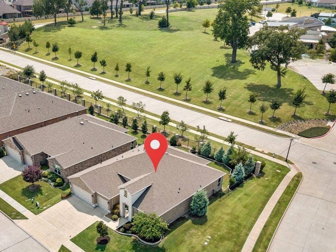
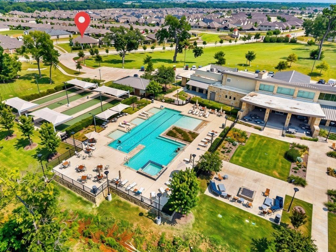
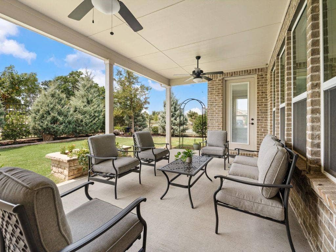
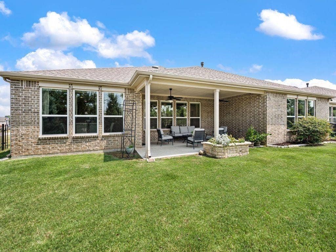
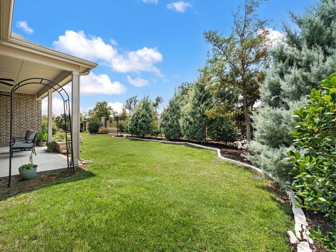
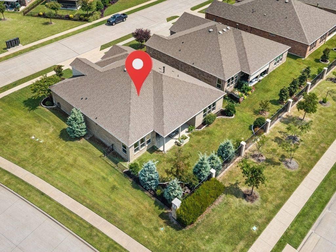
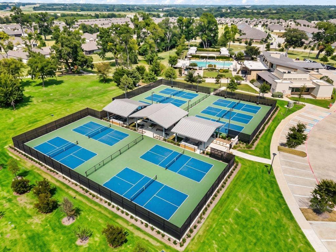
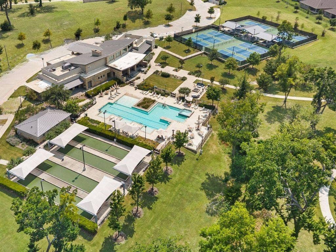
RARE LOCATION + GREENBELT VIEW + STEPS FROM THE 55+ AMENITY CENTER! Featuring one of Del Webb’s most popular floor plans, the Magnolia, this beautifully maintained, highly upgraded home sits on a desirable corner lot directly adjacent to the main Del Webb Amenity Center and greenbelt, offering a location and view that are truly hard to duplicate. Designed for both everyday comfort and entertaining, this spacious home features 3 bedrooms, 3 full baths, and an extended 3-car garage. The light-filled, open-concept interior showcases luxury wood-look vinyl flooring, custom cabinetry, quartz countertops, stainless steel appliances, decorative lighting, and modern tile finishes. At the heart of the home is the chef-inspired kitchen with an oversized island, built-in gas appliances, pull-out cabinet drawers, and a large walk-in pantry. The kitchen flows seamlessly into the spacious living and dining areas, creating an inviting gathering space for friends and family. The oversized primary suite is a private retreat featuring dual sinks, framed mirrors, custom tile, a large walk-in closet, and an impressive walk-in shower with both a rain shower head and body sprayer. Then step outside to what truly sets this property apart: an extended covered patio overlooking the greenbelt and the heart of Del Webb Trinity Falls. Enjoy the view, take in the activity of the community, or simply appreciate having the neighborhood’s premier 55+ amenities just steps from your door. It’s a one-of-a-kind combination of location, view, convenience, and lifestyle. Del Webb at ...
+ Read More| Listing Id: | 21342997 |
|---|---|
| List Price: | $615,000 |
| Property Type: | Residential |
| Property Sub Type: | Single Family Residence |
| Status: | Closed |
| Bedrooms Total: | 3 |
| Bathrooms Full: | 3 |
| Living Area: | 2,506 |
| Association Fee: | $420 |
| Unexempt Taxes: | $7,311 |
| Lot Size Square Feet: | 7,100.2800 |
| Lot Size Acres: | 0.163 |
| Architectural Style: | Traditional |
| Waterfront?: | No |
| City: | McKinney |
| County Or Parish: | Collin |
| Subdivision Name: | Trinity Falls Planning Unit 3 Ph 5a |
| Postal Code: | 75071 |
| Year Built: | 2019 |
| Accessibility Features Yn: | No |
| Accessory Unit?: | No |
| Appliances: | Dishwasher,Disposal,Electric Oven,Gas Cooktop,Gas Water Heater,Microwave,Double Oven,Plumbed For Gas in Kitchen,Refrigerator |
| Association Fee Frequency: | Quarterly |
| Association Fee Includes: | Full Use of Facilities, Management Fees |
| Association Type: | Mandatory |
| Attached Garage?: | Yes |
| Basement Yn: | No |
| Bathrooms Total Decimal: | 3.00 |
| Bathrooms Total Integer: | 3 |
| Buyer Financing: | Cash |
| Community Features: | Club House, Community Pool, Fishing, Fitness Center, Greenbelt, Jogging Path/Bike Path, Park, Perimeter Fencing, Pickle Ball Court, Playground, Pool, Sidewalks |
| Construction Materials: | Brick, Stone Veneer |
| Cooling: | Ceiling Fan(s), Electric |
| Covered Spaces: | 3 |
| Directions: | GPS |
| Dock Permitted?: | No |
| Elementary School: | Ruth and Harold Frazier |
| Elementary School Name: | Ruth and Harold Frazier |
| Exterior Features: | Covered Patio/Porch, Rain Gutters |
| Fencing: | Wrought Iron |
| Fireplace Features: | Gas Logs, Living Room |
| Fireplaces Total: | 1 |
| Flooring: | Vinyl |
| Foundation Details: | Slab |
| Garage Length: | 27 |
| Garage Spaces: | 3 |
| Garage Width: | 30 |
| Garage?: | Yes |
| Heating: | Fireplace(s), Natural Gas |
| High School Name: | McKinney North |
| Hoa Management Company: | CCMC |
| Hoa Management Company Phone: | 469-325-3350 |
| Interior Features: | Cable TV Available, Eat-in Kitchen, Flat Screen Wiring, High Speed Internet Available, In-Law Suite Floorplan, Kitchen Island, Open Floorplan, Pantry, Walk-In Closet(s), Second Primary Bedroom |
| Lake Pump Yn: | No |
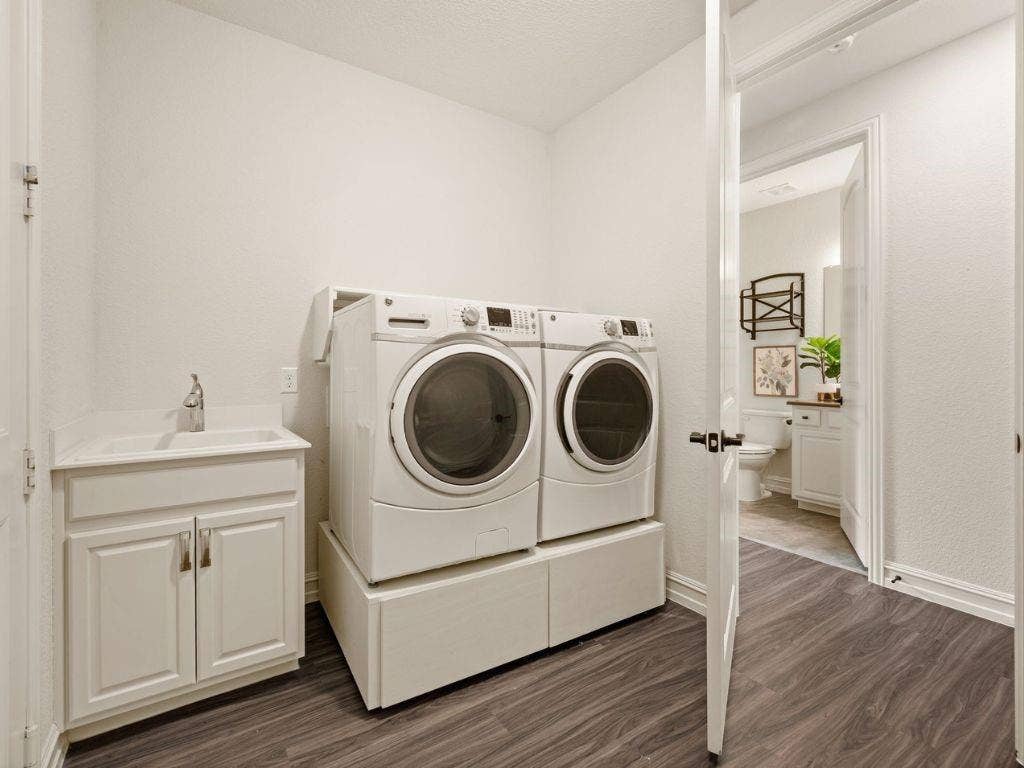
| Laundry Features: | Electric Dryer Hookup, Utility Room, Full Size W/D Area, Washer Hookup |
| Levels: | One |
| Listing Terms: | Cash, Conventional, VA Loan |
| Room Count: | 7 |
| Lot Features: | Adjacent to Greenbelt, Corner Lot, Sprinkler System |
| Lot Size: | Less Than .5 Acre (not Zero) |
| Lot Size Area: | 0.1630 |
| Lot Size Units: | Acres |
| Middle School Name: | Johnson |
| Multi Parcel ID: | No |
| Municipal Utility District?: | Yes |
| Number Of Dining Areas: | 1 |
| Number Of Living Areas: | 1 |
| Number Of Parking Spaces: | 3 |
| Parking Features: | Garage, Golf Cart Garage |
| Patio And Porch Features: | Covered |
| Pool?: | No |
| Possession: | Closing/Funding |
| Postal Code Plus 4: | 1615 |
| Property Attached?: | No |
| Restrictions: | Deed |
| Roof: | Composition |
| School District: | McKinney ISD |
| Security Features: | Carbon Monoxide Detector(s) |
| Senior Community Yn: | Yes |
| Smart Home Features Appor Pass Y: | 0 |
| Special Taxing Entities: | 1 |
| Structural Style: | Single Detached |
| Transaction Type: | For Sale |
| Utilities: | Co-op Electric, Individual Gas Meter, Individual Water Meter, MUD Sewer, MUD Water |
| Will Subdivide: | No |
| Window Features: | Electric Shades, Window Coverings |
| Year Built Details: | Preowned |
Listing Courtesy of: Real Broker, LLC
Listing Agent: Walker Wagner
817-881-9255
Mortgage Calculator
All listings featuring the  icon are provided courtesy of North Texas Real Estate Information Systems, Inc. (NTREIS), Copyright 2026. All rights reserved.
All information is believed accurate but not guaranteed. The properties displayed may not be all of the properties available through the IDX Program. Any use of this site other than by potential buyers or sellers is strictly prohibited.
North Texas Real Estate Information Systems, Inc. data last updated on October 29, 2026 02:54 AM - CT
Property Last Updated: October 29, 2026 02:54 AM - CT
