Open Houses
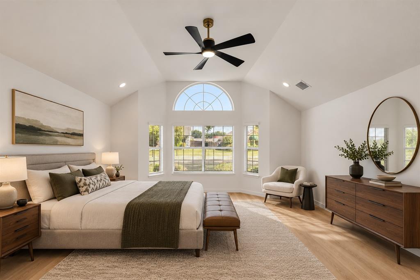
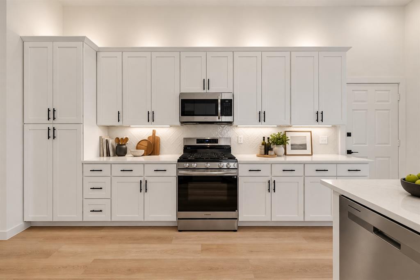
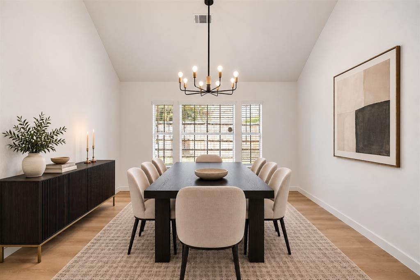
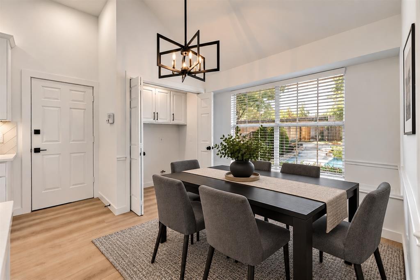
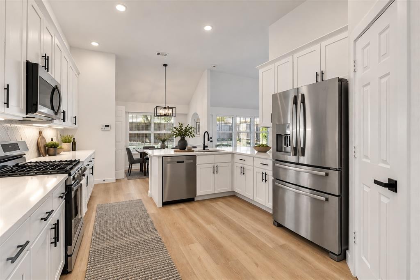
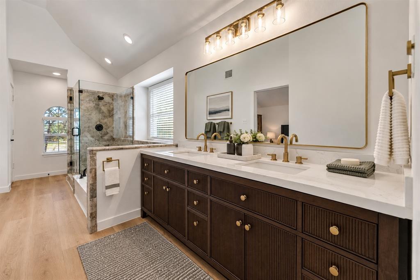
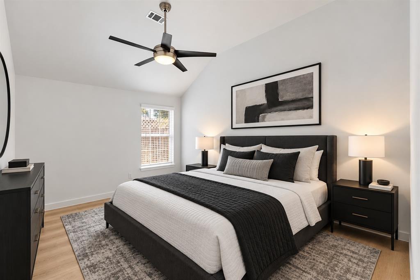
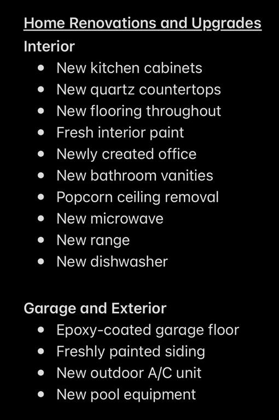
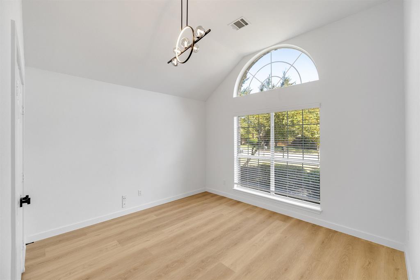
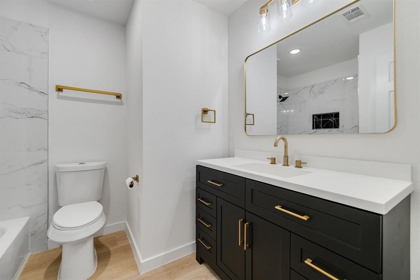
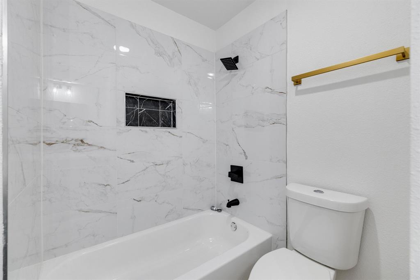
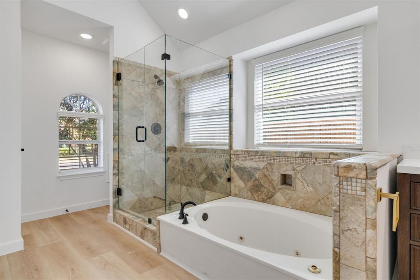
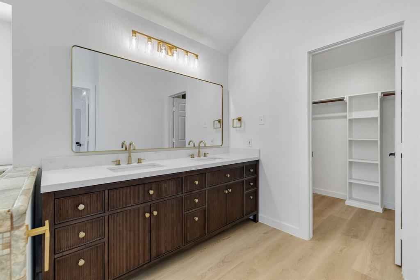
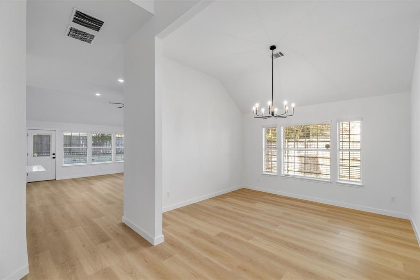
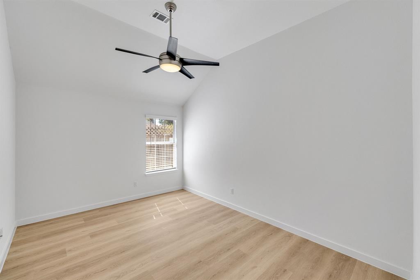
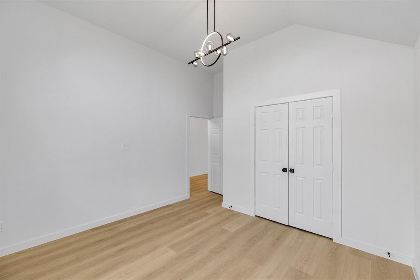
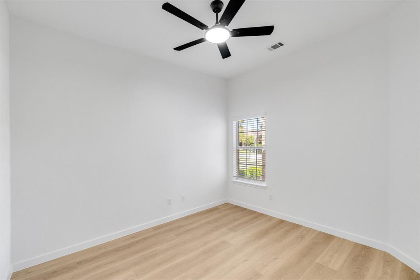
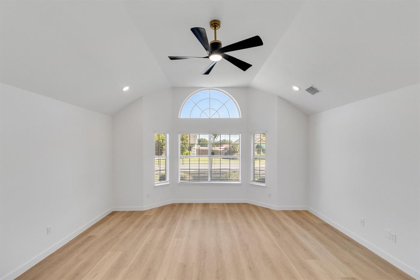
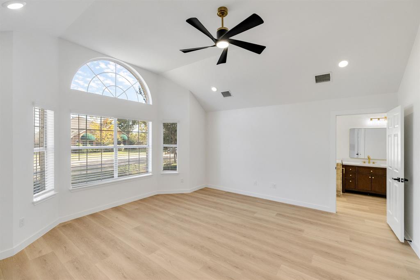
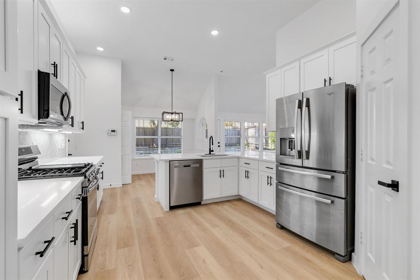
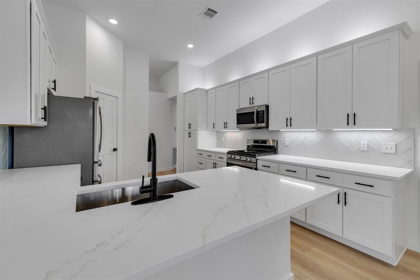
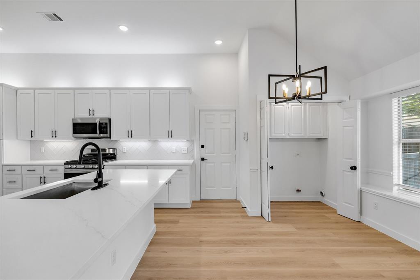
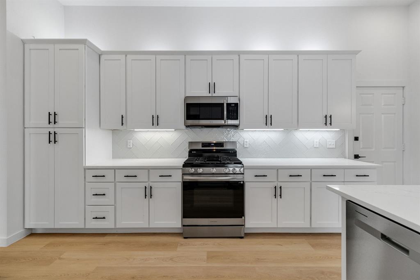
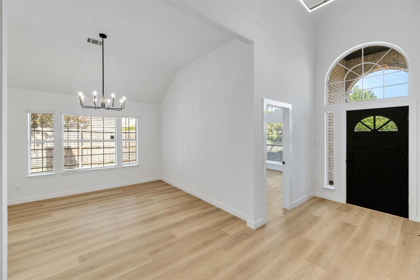
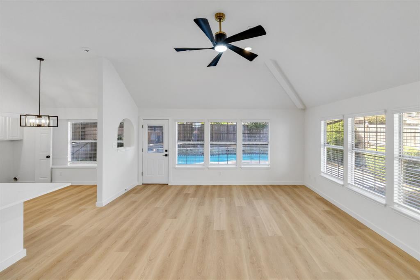
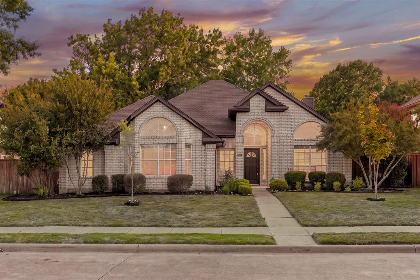
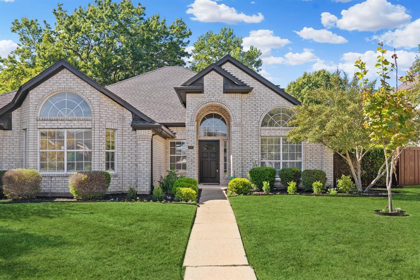
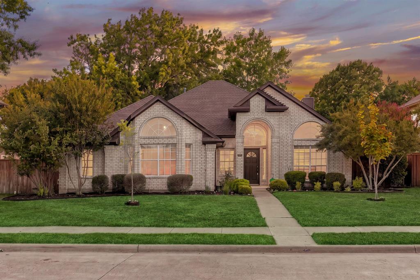
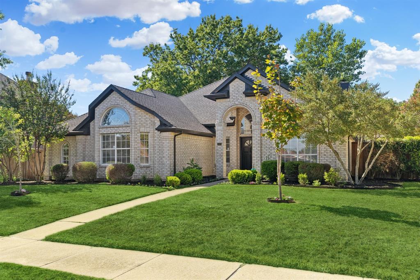
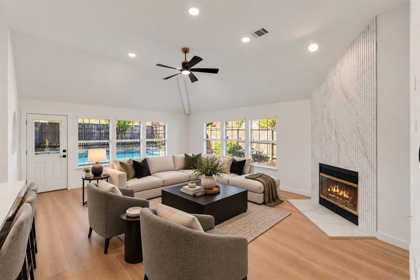
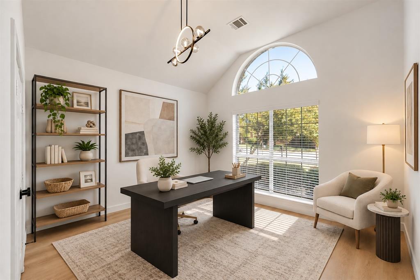
Discover this beautifully remodeled home, featuring modern upgrades, spacious rooms, and abundant natural light throughout. The refreshed interior showcases new flooring, fresh paint and popcorn removal for a clean and contemporary feel, and new cabinetry and vanities. The kitchen features new quartz countertops and new appliances, including a microwave, range, and dishwasher, while a newly created office offers a dedicated space for working from home.
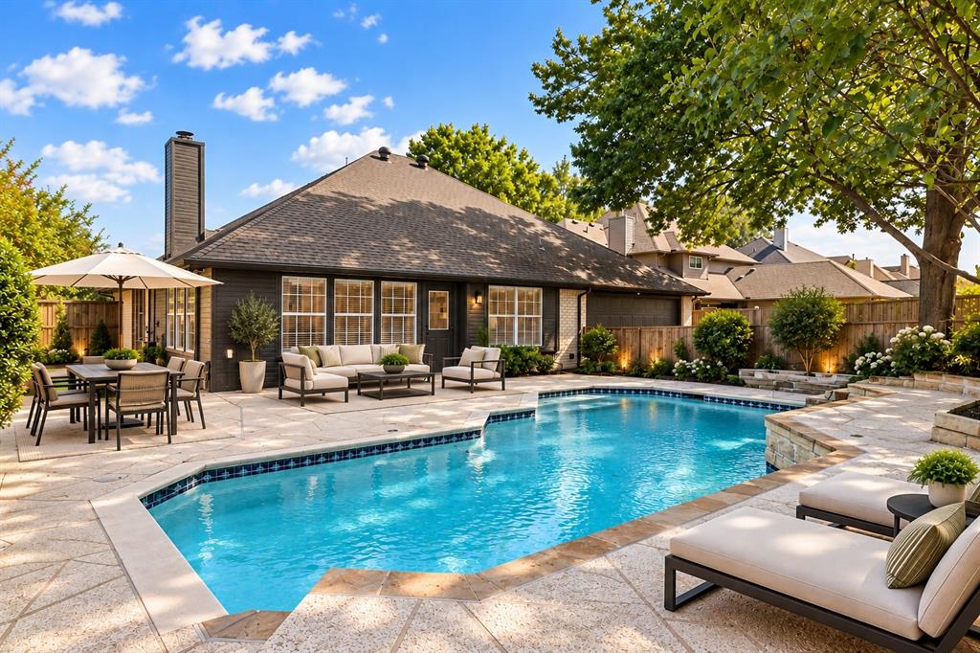
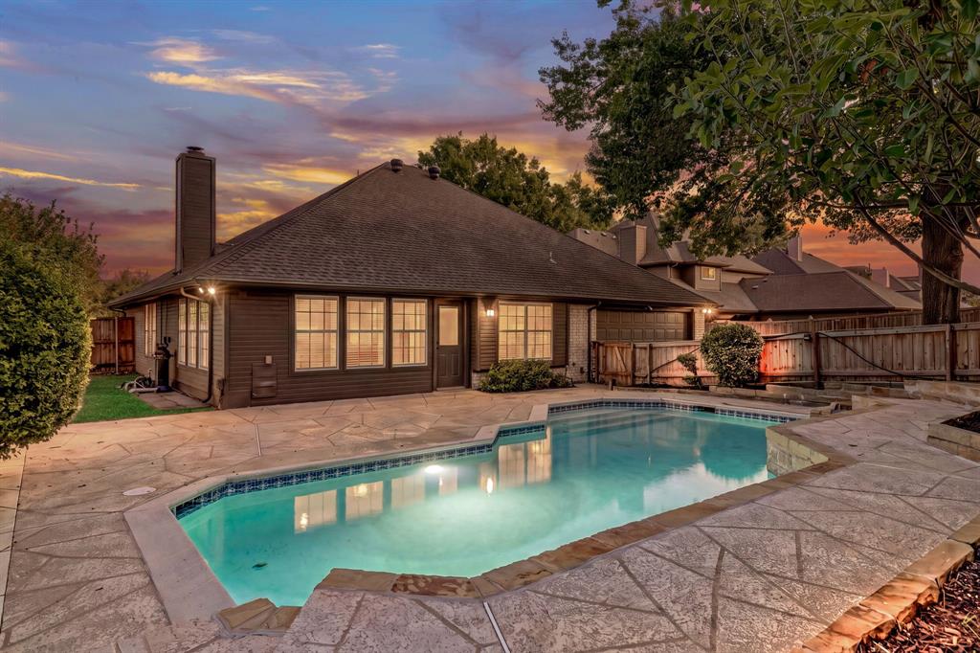
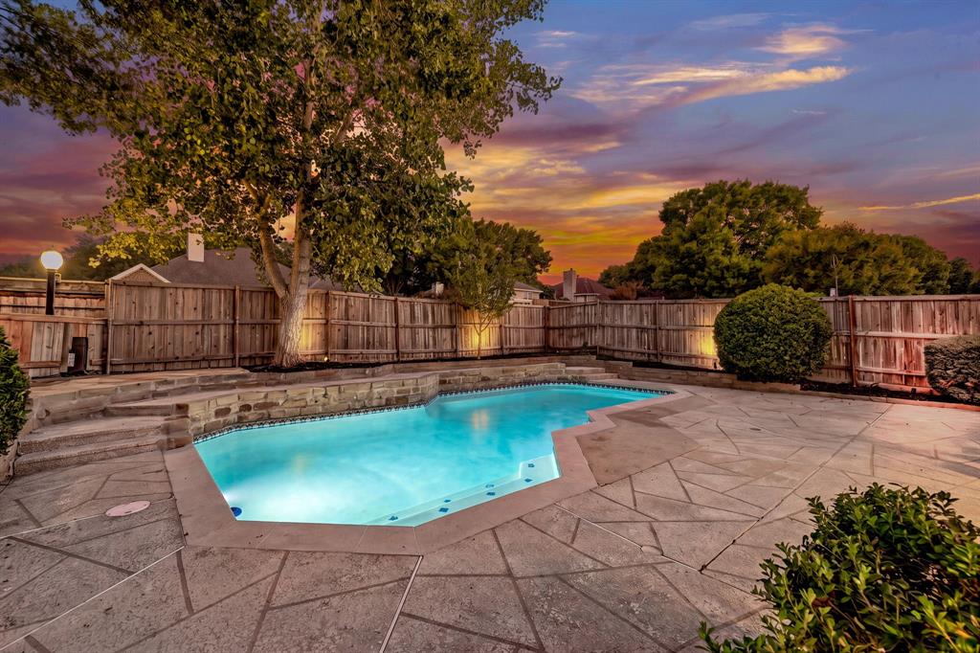
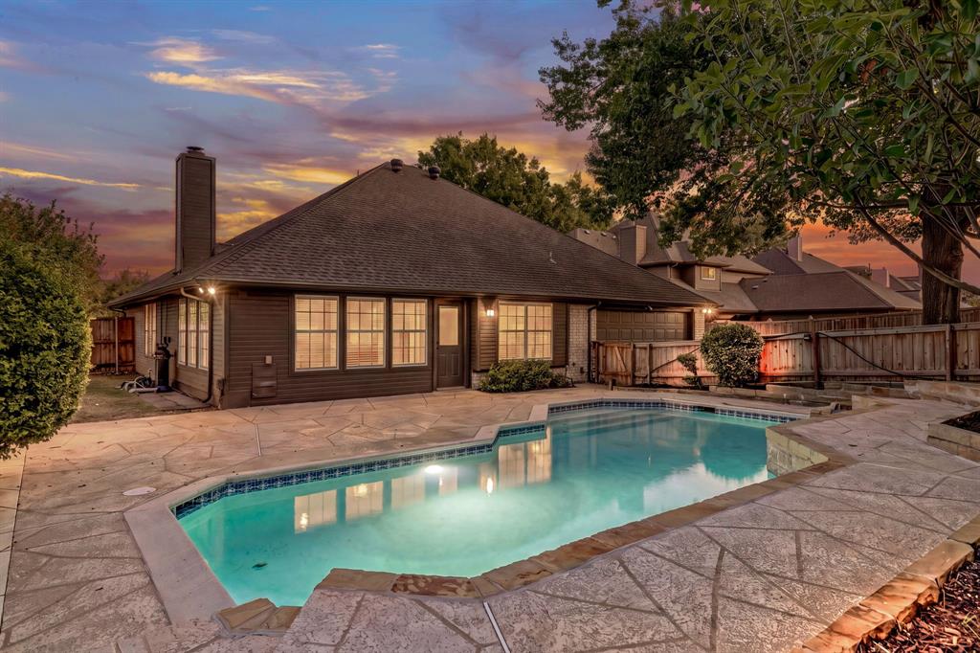
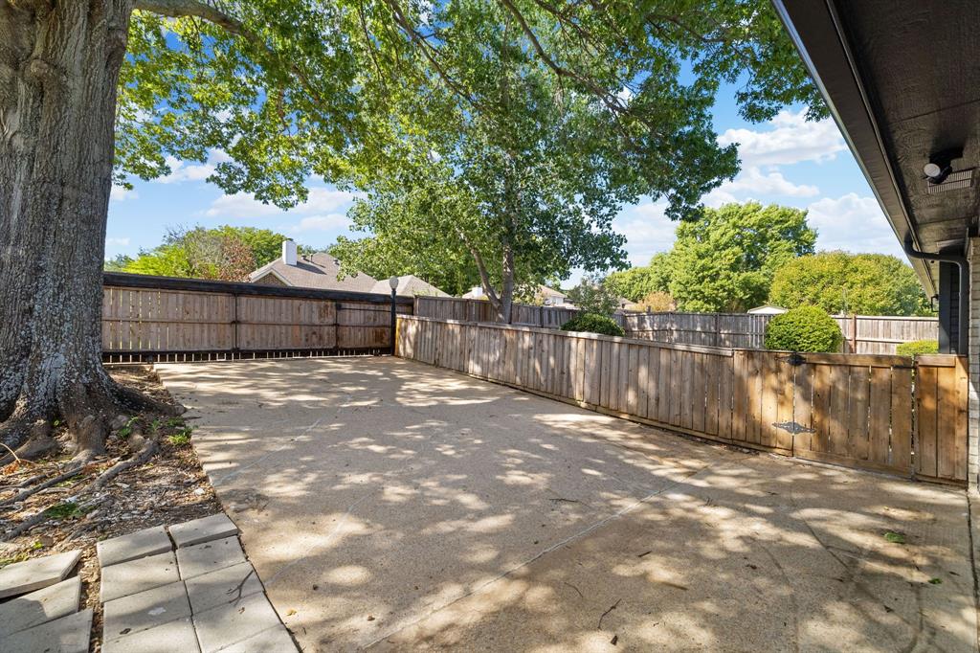
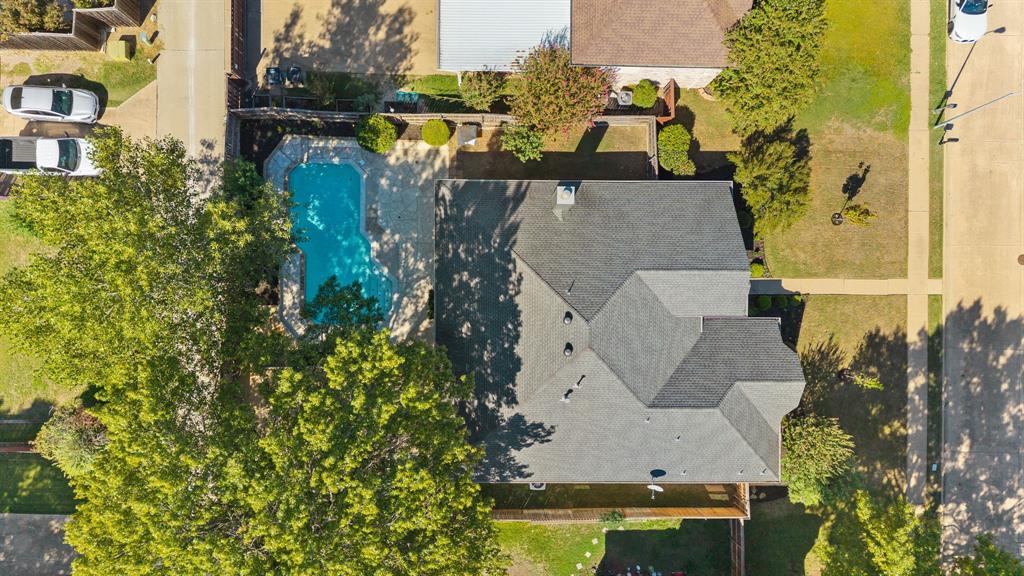
Enjoy even more value with new pool equipment, a new outdoor AC unit, and an epoxy-coated garage floor. Outside, relax by the private pool or take advantage of the spacious driveway and motorized rear gate.
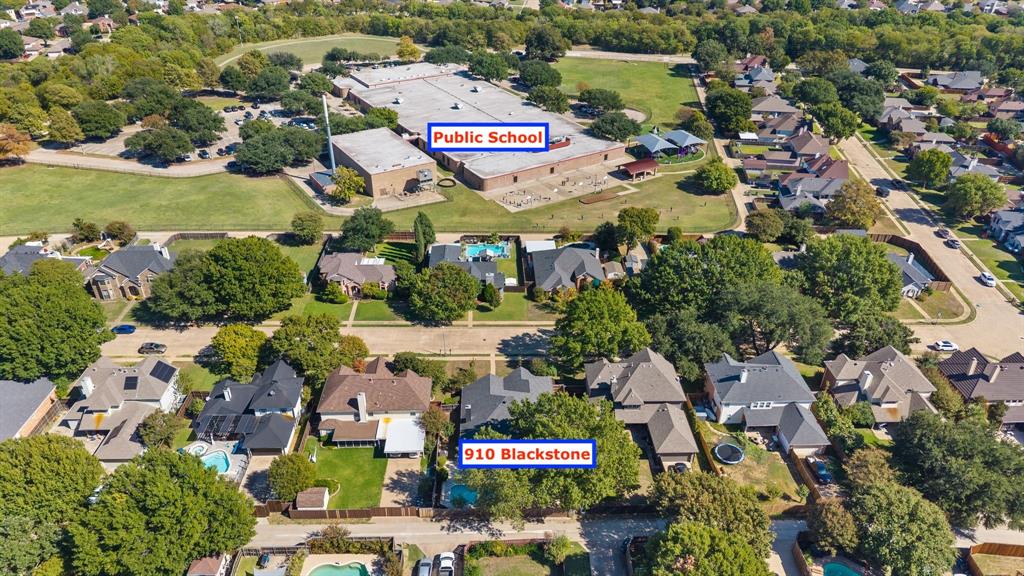
Conveniently located just minutes from Highway 75 and Watters Creek Village, this home offers easy access to a scenic shopping and dining destination, featuring a variety of retailers, eateries, and family-friendly spaces. The local elementary school and two neighborhood parks are also within walking distance, making it easy to enjoy nearby recreation and community amenities.
With extensive updates, generous living spaces and a desirable location, this move-in-ready home offers a wonderful blend of comfort, style, and convenience.
Dont miss the opportunity to see all this home has to offer! Contact the listing agent today to schedule a private showing.
| Listing Id: | 21418898 |
|---|---|
| List Price: | $449,900 |
| Property Type: | Residential |
| Property Sub Type: | Single Family Residence |
| Status: | Active |
| Bedrooms Total: | 4 |
| Bathrooms Full: | 2 |
| Living Area: | 2,328 |
| Unexempt Taxes: | $7,547 |
| Lot Size Square Feet: | 9,147.6000 |
| Lot Size Acres: | 0.21 |
| Waterfront?: | No |
| City: | Allen |
| County Or Parish: | Collin |
| Subdivision Name: | Cottonwood Bend 7b |
| Postal Code: | 75002 |
| Year Built: | 1991 |
| Accessibility Features Yn: | No |
| Appliances: | Built-in Gas Range,Dishwasher,Disposal,Gas Range,Gas Water Heater,Ice Maker,Microwave |
| Association Type: | None |
| Attached Garage?: | Yes |
| Basement Yn: | No |
| Bathrooms Total Decimal: | 2.00 |
| Bathrooms Total Integer: | 2 |
| Consent for Visitors to Record: | Audio, Video |
| Cooling: | Central Air, Electric |
| Covered Spaces: | 2 |
| Directions: | GPS |
| Elementary School: | Vaughan |
| Elementary School Name: | Vaughan |
| Fireplace Features: | Gas, Gas Logs |
| Fireplaces Total: | 1 |
| Flooring: | Luxury Vinyl Plank |
| Foundation Details: | Slab |
| Garage Height: | 0 |
| Garage Length: | 0 |
| Garage Spaces: | 2 |
| Garage Width: | 0 |
| Garage?: | Yes |
| Heating: | Central, Fireplace(s), Heat Pump, Natural Gas |
| High School Name: | Allen |
| Interior Features: | Cable TV Available, Chandelier, Decorative Lighting, Double Vanity, Eat-in Kitchen, Granite Counters, High Speed Internet Available, Open Floorplan, Pantry, Vaulted Ceiling(s), Walk-In Closet(s) |
| Junior High School Name: | Lowery Freshman Center |
| Laundry Features: | Electric Dryer Hookup, Gas Dryer Hookup, Utility Room, Full Size W/D Area, Dryer Hookup, Washer Hookup |
| Levels: | One |
| Listing Terms: | Cash, Conventional, FHA |
| Room Count: | 2 |
| Lot Size: | Less Than .5 Acre (not Zero) |
| Lot Size Area: | 0.2100 |
| Lot Size Units: | Acres |
| Middle School Name: | Ereckson |
| Multi Parcel ID: | No |
| Municipal Utility District?: | No |
| Notice Surveillance Devices Pres: | Audio, Video |
| Number Of Dining Areas: | 2 |
| Number Of Living Areas: | 1 |
| Number Of Parking Spaces: | 2 |
| Parking Features: | Additional Parking, Alley Access, Driveway, Electric Gate, Garage, Garage Door Opener, Garage Faces Rear, Garage Single Door |
| Pool?: | Yes |
| Possession: | Closing/Funding |
| Postal Code Plus 4: | 5070 |
| Property Attached?: | No |
| Roof: | Composition |
| School District: | Allen ISD |
| Senior Community Yn: | No |
| Smart Home Features Appor Pass Y: | 0 |
| Structural Style: | Single Detached |
| Transaction Type: | For Sale |
| Utilities: | City Sewer, City Water |
| Will Subdivide: | No |
| Window Features: | Bay Window(s) |
| Year Built Details: | Preowned |
Listing Courtesy of: TEXAS ALLIANCE REAL ESTATE
Listing Agent: Sarfaraz Hansraj
469-299-0052
Mortgage Calculator
All listings featuring the  icon are provided courtesy of North Texas Real Estate Information Systems, Inc. (NTREIS), Copyright 2026. All rights reserved.
All information is believed accurate but not guaranteed. The properties displayed may not be all of the properties available through the IDX Program. Any use of this site other than by potential buyers or sellers is strictly prohibited.
North Texas Real Estate Information Systems, Inc. data last updated on October 23, 2026 03:11 AM - CT
Property Last Updated: October 23, 2026 03:11 AM - CT